$714,988
40 Baywater Court SW
Bayside, Airdrie
- 4 bedrooms
- 4 (1 half) bathrooms
- 2,492 sq ft
About this home
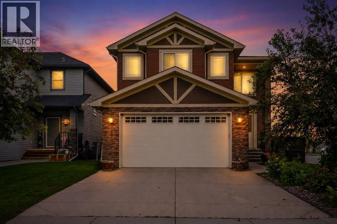
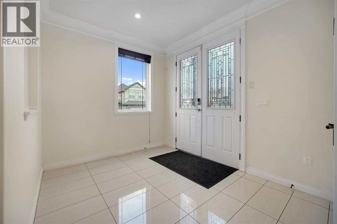
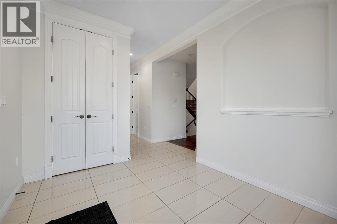
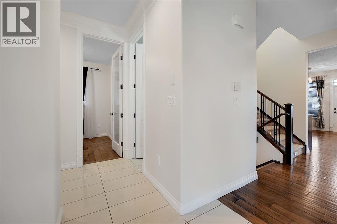
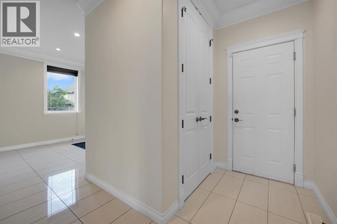
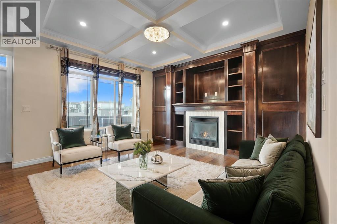
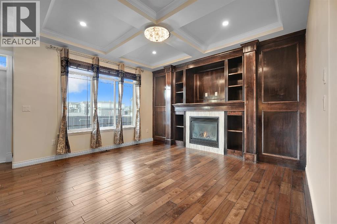
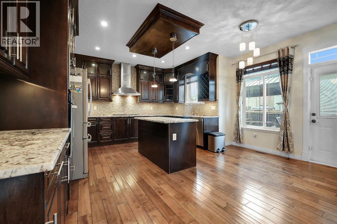
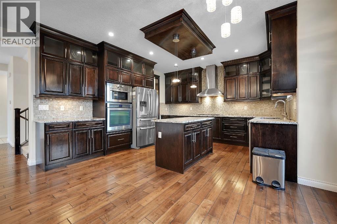
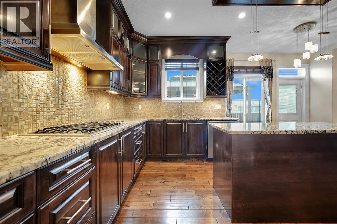
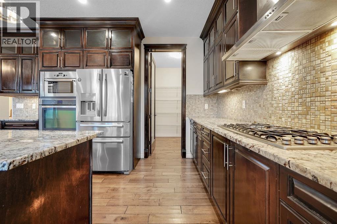
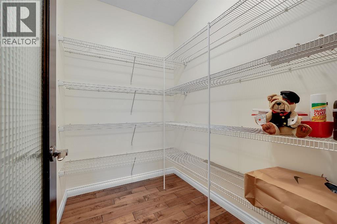
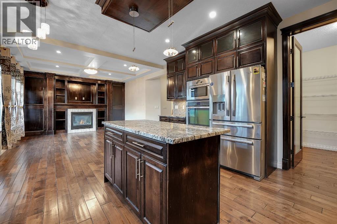
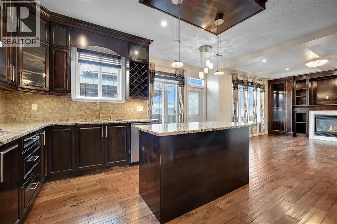
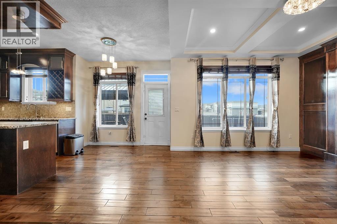
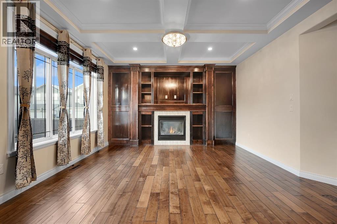
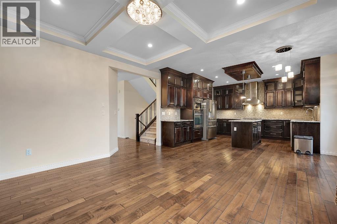
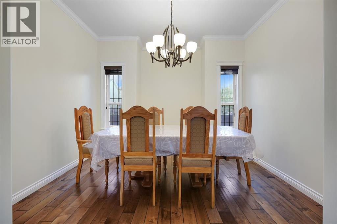
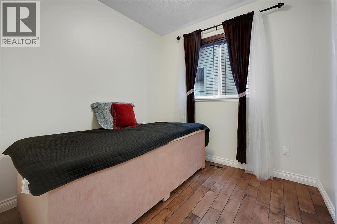
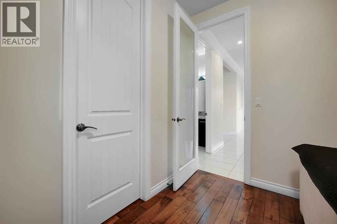
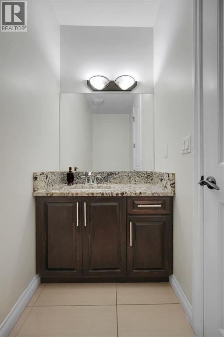
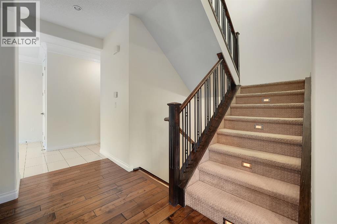
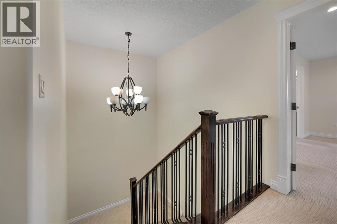
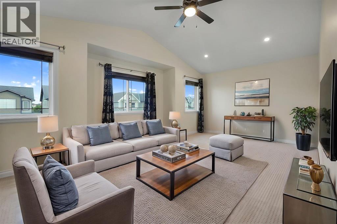
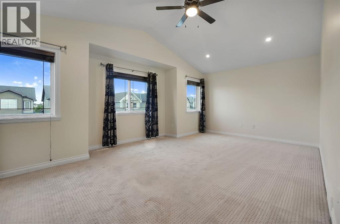
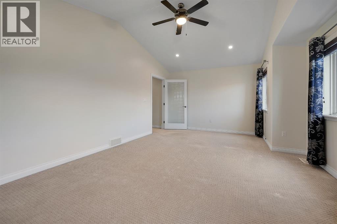
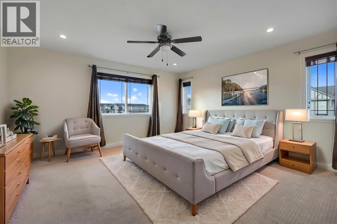
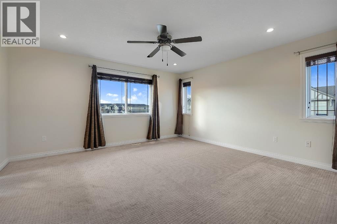
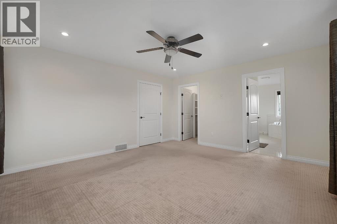
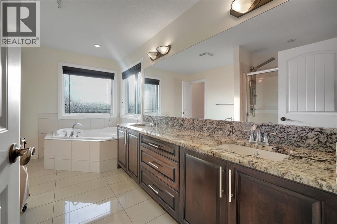
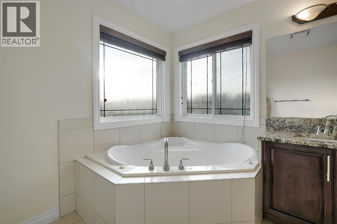
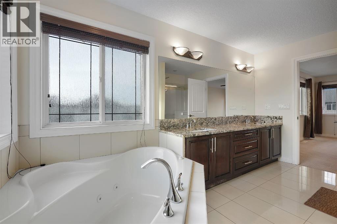
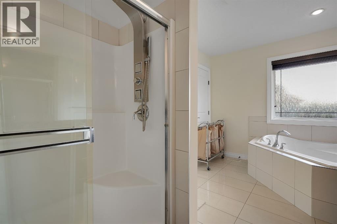
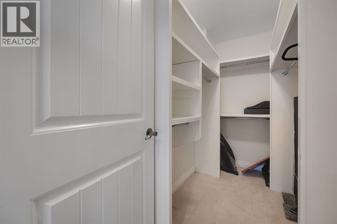
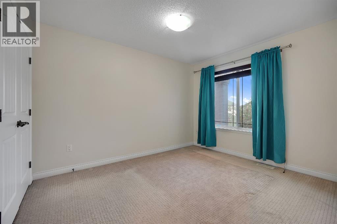
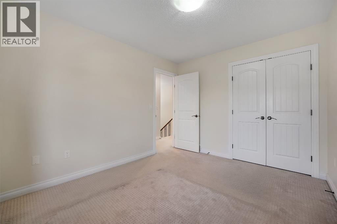
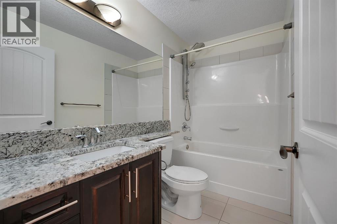
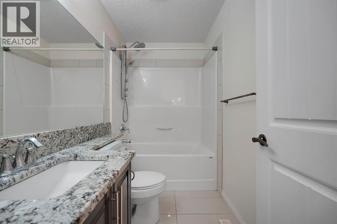
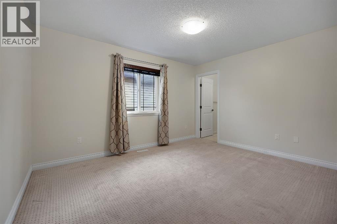
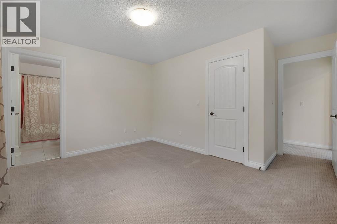
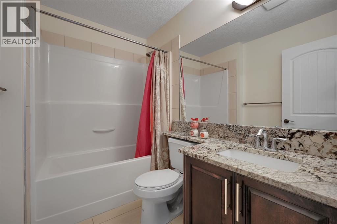
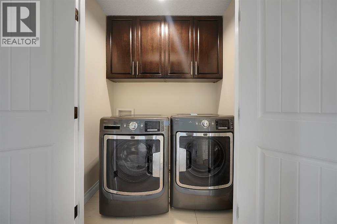
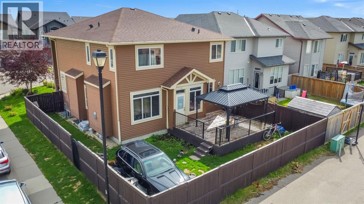
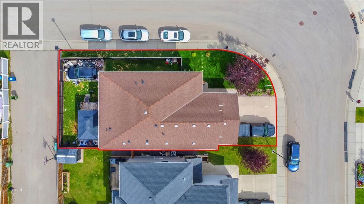
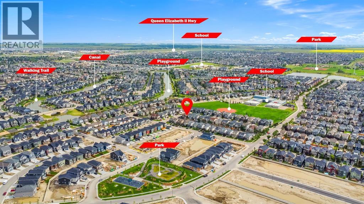
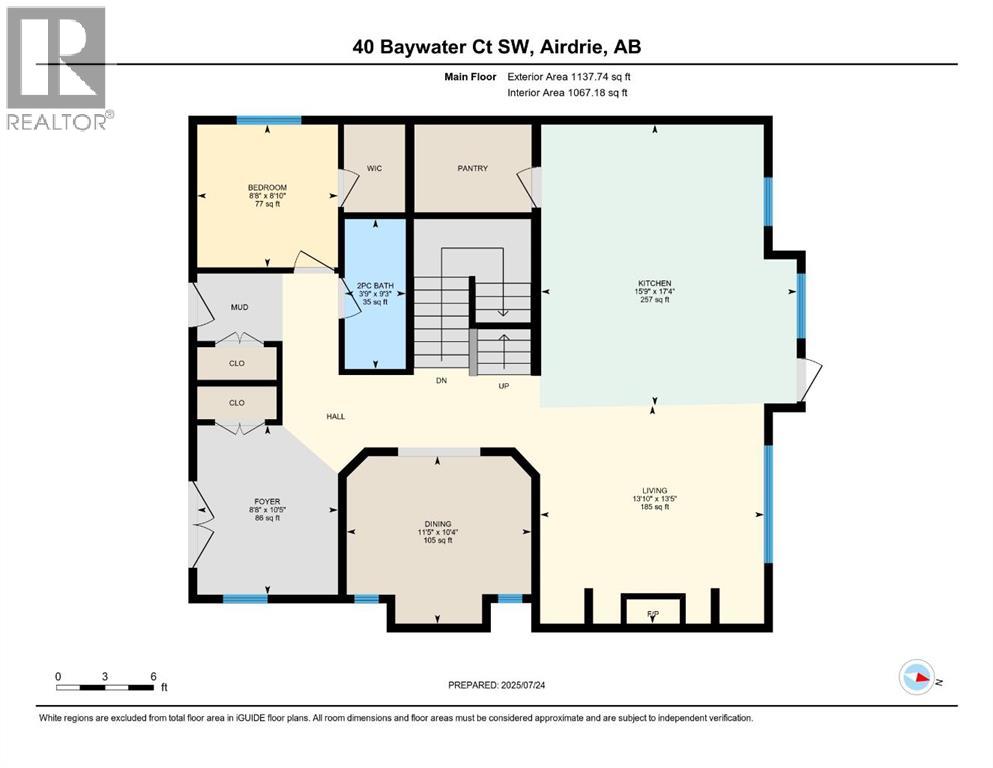
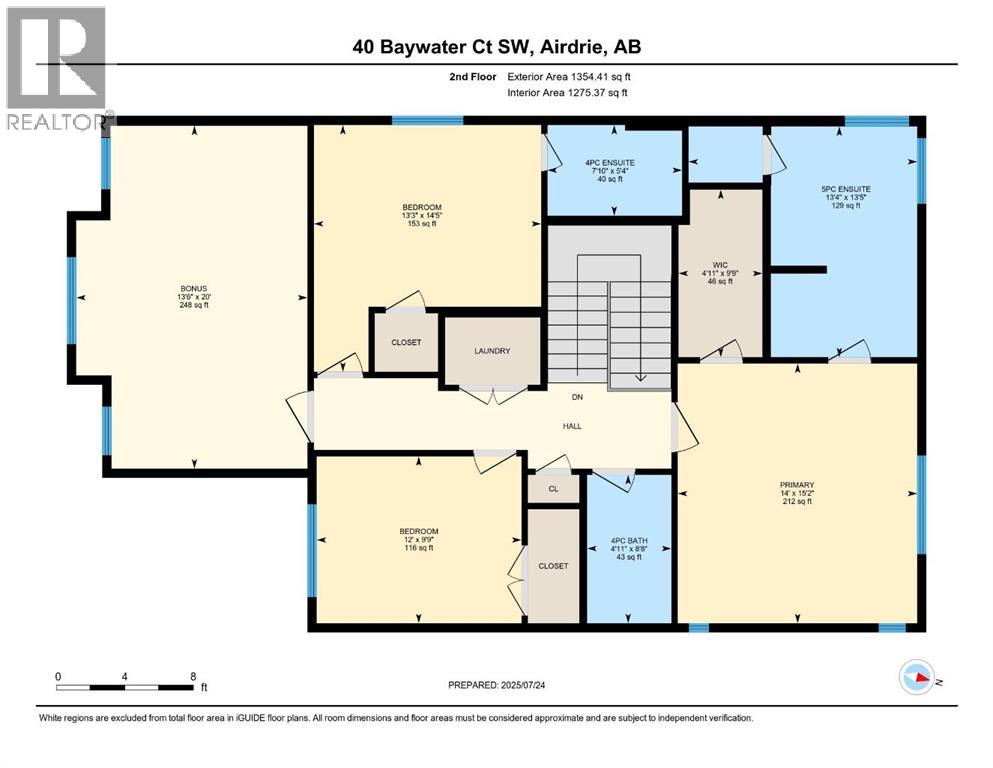
Corner Lot | Approx 2500 SQFT | Mainfloor Bedroom | Custom Woodwork | 2 Ensuites | Brand new paint. Stunning 2,500 sq. ft. Fully Upgraded Two-Storey in Bayside. Discover this beautifully designed two-storey home in the sought-after Baywater community, ideally located on a spacious corner lot with a rear paved lane—just steps from Nose Creek Elementary School, parks, and the scenic Canal pathway. This custom-built layout offers a bright family room with a cozy fireplace and built-in cabinetry, a chef’s kitchen with ceiling-height cabinetry and a walk-through pantry, and a formal dining room—perfect for entertaining. A versatile main-floor den can serve as a home office or optional fourth bedroom. Upstairs, you’ll find three generously sized bedrooms and three full bathrooms. The luxurious primary suite boasts a spa-inspired 5-piece ensuite. The second bedroom features its own 4-piece ensuite, while the third bedroom enjoys convenient access to the main 4-piece bath. A spacious bonus room and an upper-level laundry add practicality and comfort. This home showcases exceptional finishes, including hand-scraped hardwood, designer tile, custom railings, in-stair lighting, 8' doors with oversized headers, and 9' ceilings on both the main and lower levels. The exterior is equally impressive with upgraded siding, a rear deck, and an insulated 21' x 23' garage. A perfect family-friendly location where kids can easily walk to school and nearby parks. Home has a new AC unit, New hot water tank (2024), new kitchen gas cooktop will be installed prior to sale (id:67770)
Facts
- Bedrooms
- 4
- Bathrooms
- 4 (1 half)
- Living area
- 2,492 sq ft
- Home type
- House
- Year built
- 2012
- Lot size
- 417 square meters
- Parking
- 4
- Property taxes
- $5,135 (2026)
- MLS® number
- A2350816
Features
- Heating
- Forced air
- Cooling
- Central air conditioning
- Basement
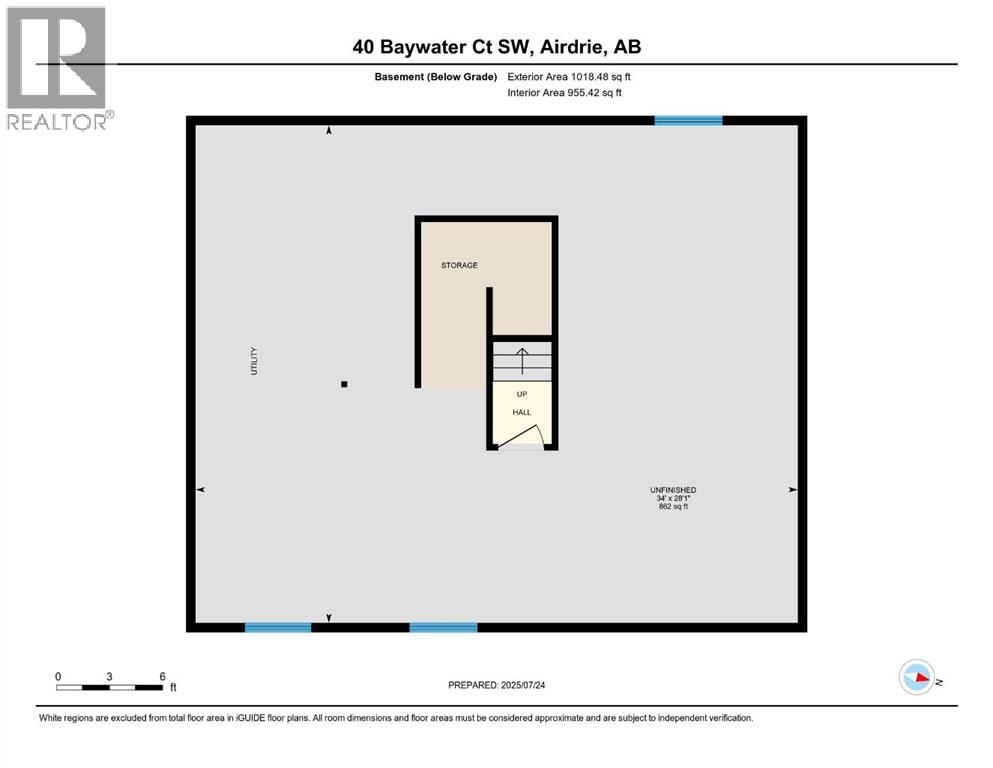
- Unfinished, Full
- Flooring
- Tile, Hardwood, Carpeted
- Appliances
- Washer, Refrigerator, Cooktop - Gas, Dishwasher, Dryer, Microwave, Oven - Built-In, Garage door opener
- Parking
- Attached Garage
- Exterior Features
- Concrete, Vinyl siding
Rooms
| Room | Level | Size |
|---|---|---|
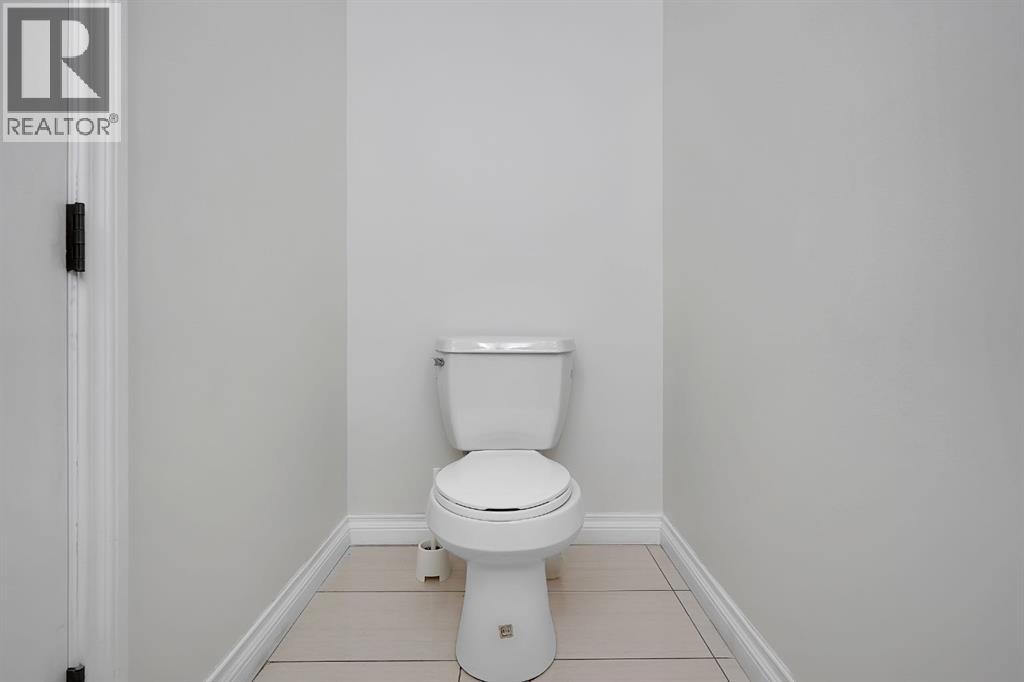
| 2pc Bathroom | Main level | 3.75 Ft x 9.25 Ft |
| Bedroom | Main level | 8.67 Ft x 8.83 Ft |
| Dining room | Main level | 11.42 Ft x 10.33 Ft |
| Foyer | Main level | 8.67 Ft x 10.42 Ft |
| Kitchen | Main level | 15.75 Ft x 17.33 Ft |
| Living room | Main level | 13.83 Ft x 13.42 Ft |
| 4pc Bathroom | Upper Level | 4.92 Ft x 8.67 Ft |
| 4pc Bathroom | Upper Level | 7.83 Ft x 5.33 Ft |
| 5pc Bathroom | Upper Level | 13.33 Ft x 13.42 Ft |
| Bedroom | Upper Level | 13.33 Ft x 14.42 Ft |
| Bedroom | Upper Level | 12.00 Ft x 9.75 Ft |
| Bonus Room | Upper Level | 13.50 Ft x 20.00 Ft |
| Primary Bedroom | Upper Level | 14.00 Ft x 15.17 Ft |
| Other | Upper Level | 4.92 Ft x 9.75 Ft |
Location
Listed by Royal LePage METRO

Listing data is supplied by the CREA Data Distribution Facility (DDF®). It is deemed reliable but not guaranteed and should be independently verified. It is provided for consumers’ personal, non-commercial use to identify properties they may be interested in purchasing.