$179,900
#127 5515 7 AV SW
Edmonton
- 2 bedrooms
- 2 bathrooms
- 749 sq ft
About this home
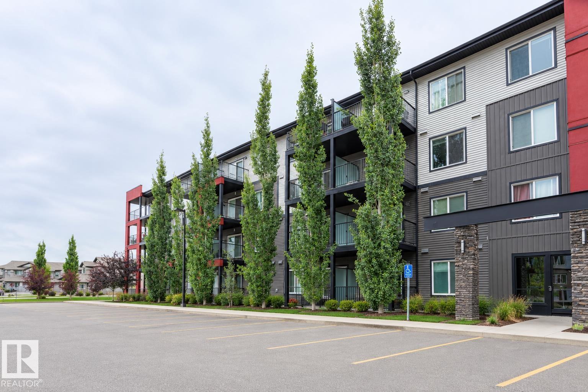
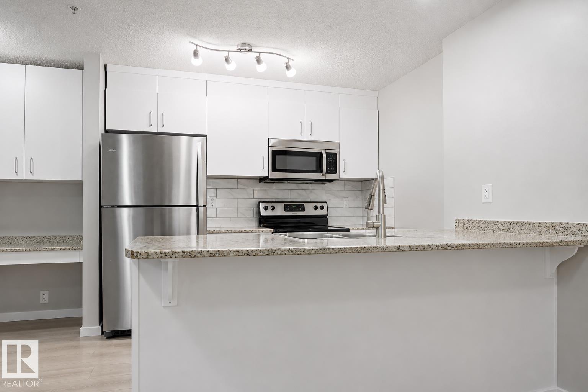
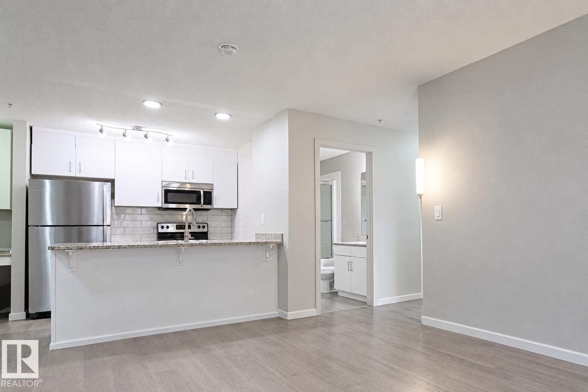
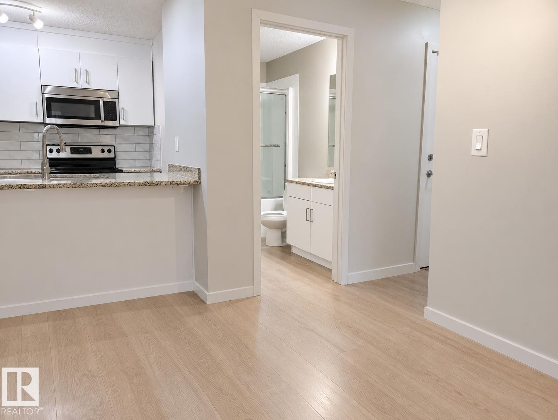
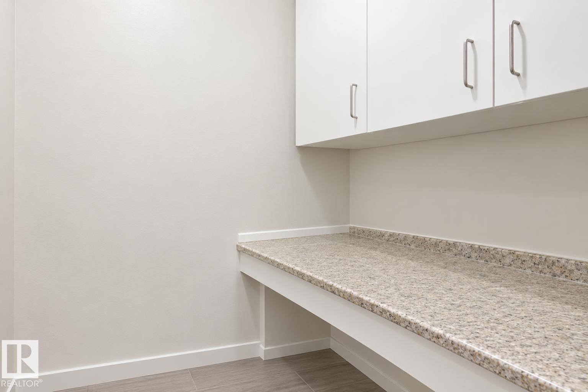
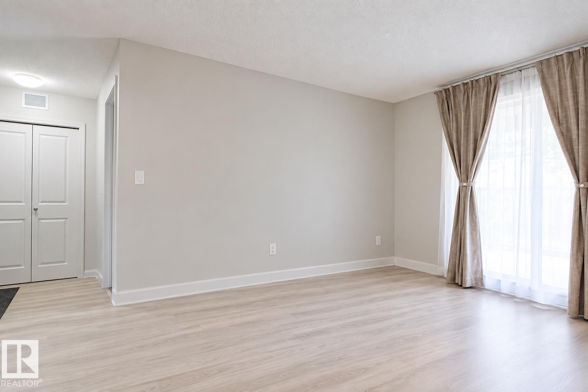
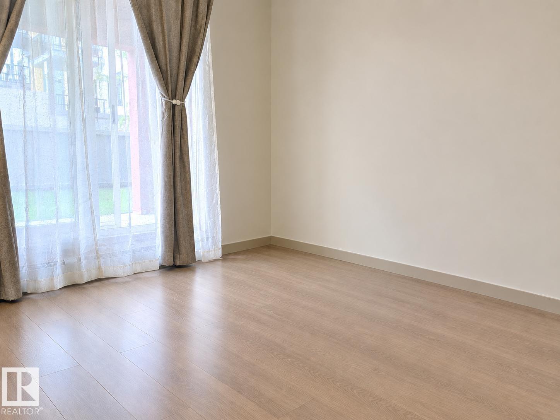
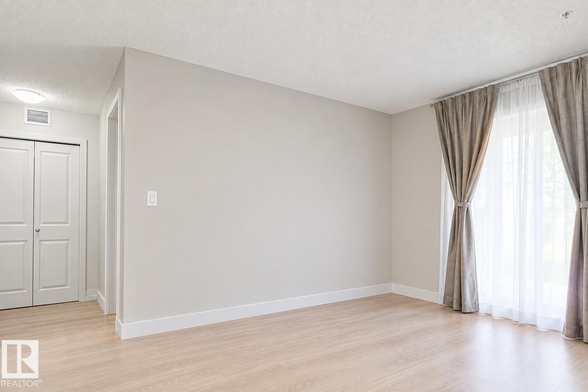
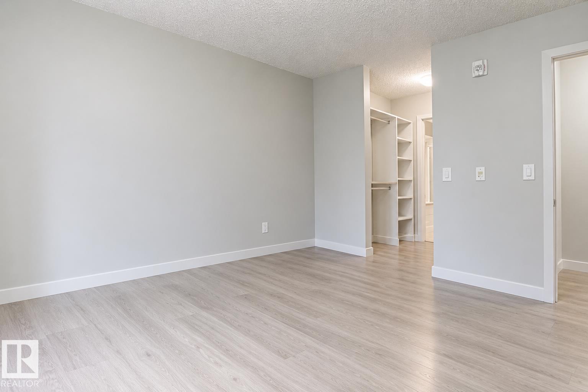
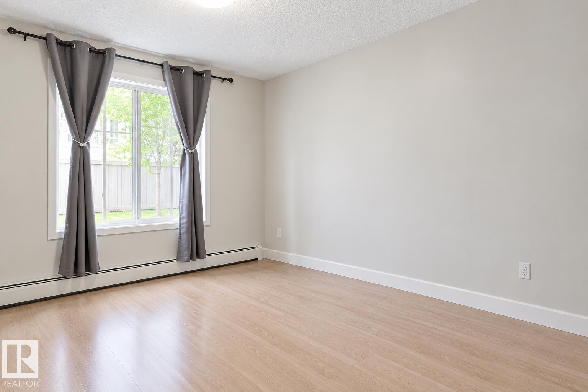
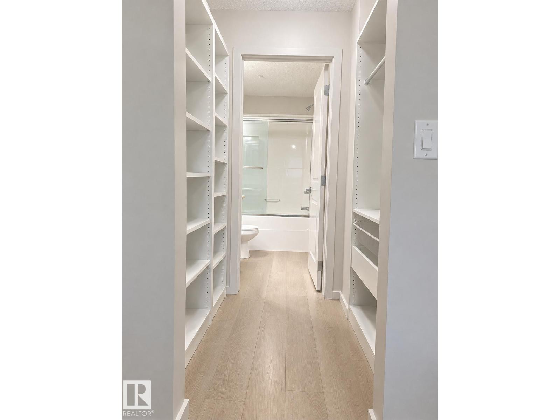
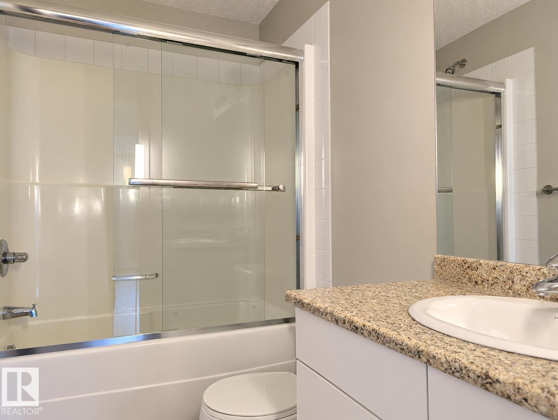
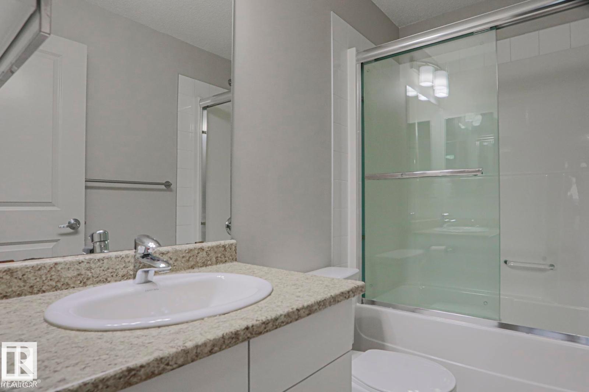
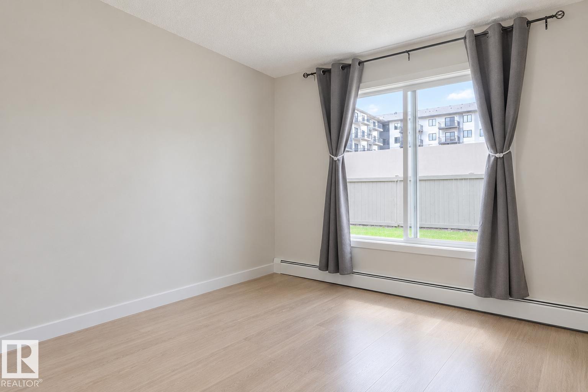
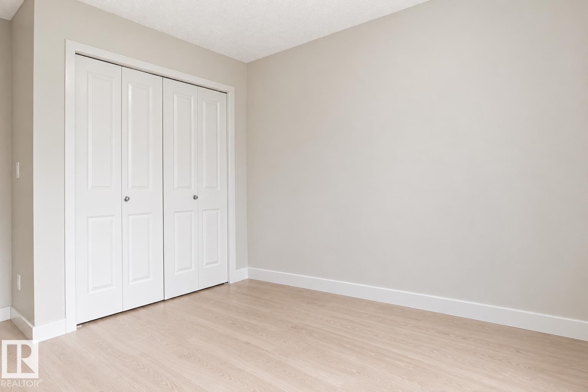
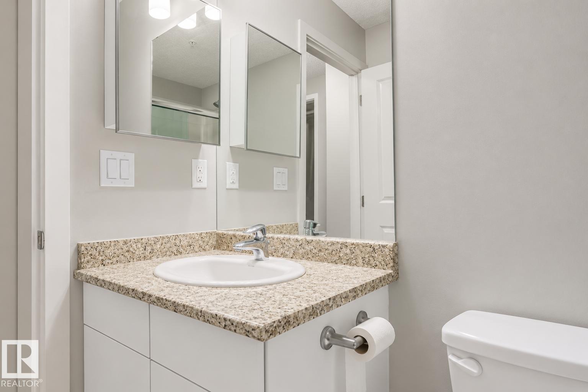
WELCOME TO THIS BEAUTIFULLY UPDATED 2-BEDROOM, 2-BATHROOM MAIN-FLOOR CONDO offering approximately 749 sq. ft. of thoughtfully designed living space. The home features LUXURY VINYL PLANK FLOORING THROUGHOUT and fresh professional paint. The EXPANDED KITCHEN offers additional cabinetry, a modern backsplash, new sink and faucet, stainless steel appliances, a raised eating bar, and a BUILT-IN DESK/WORKSPACE ideal for working or studying. The primary bedroom includes a WALK-THROUGH CLOSET with built-in shelving and ample hanging space, leading to a private 4-piece ensuite. Enjoy an UNDERGROUND HEATED TITLED PARKING STALL for added convenience year-round. Conveniently located near grocery stores, gas stations, restaurants, fitness facilities, public transit, and a playground. A low-maintenance home with excellent updates and everyday convenience. (id:67770)
Facts
- Bedrooms
- 2
- Bathrooms
- 2
- Living area
- 749 sq ft
- Home type
- Apartment
- Year built
- 2014
- Lot size
- 65.6 square meters
- Condo / HOA fee
- $441 monthly
- MLS® number
- E4511986
Features
- Heating
- Forced air
- Basement
- None
- Appliances
- Washer, Refrigerator, Dishwasher, Stove, Dryer, Microwave Range Hood Combo, Garage door opener remote(s)
- Parking
- Underground, Heated Garage
Rooms
| Room | Level | Size |
|---|---|---|
| Living room | Main level | |
| Dining room | Main level | |
| Kitchen | Main level | |
| Primary Bedroom | Main level | |
| Bedroom 2 | Main level |
Location
Listed by Spalk Real Estate

Listing data is supplied by the CREA Data Distribution Facility (DDF®). It is deemed reliable but not guaranteed and should be independently verified. It is provided for consumers’ personal, non-commercial use to identify properties they may be interested in purchasing.