
$174,900
#2 2703 79 ST NW NW
Edmonton
- 2 bedrooms
- 1 bathrooms
- 1,062 sq ft
About this home
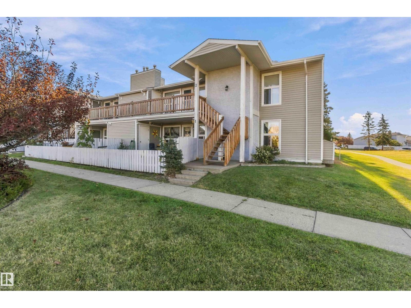
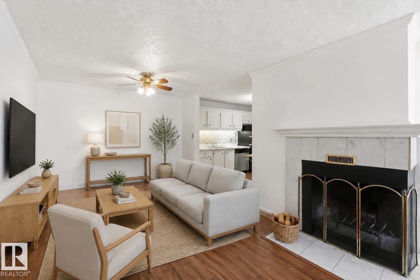
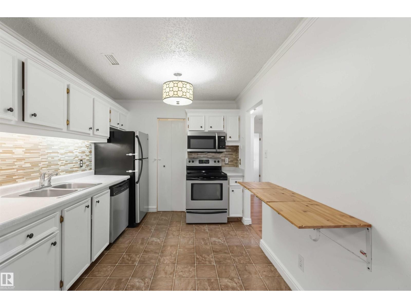
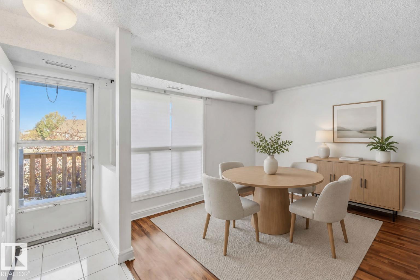
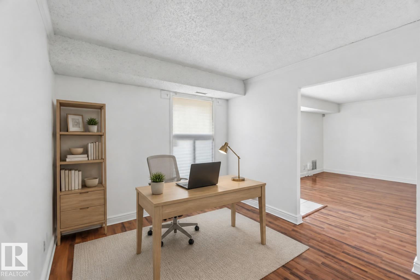
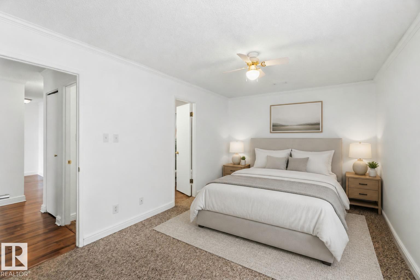
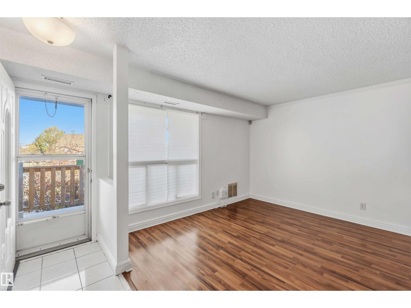
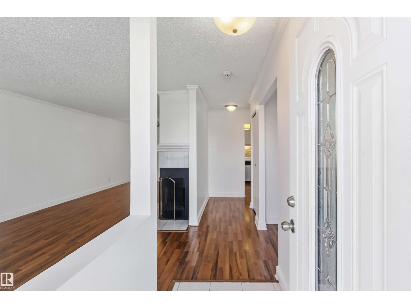
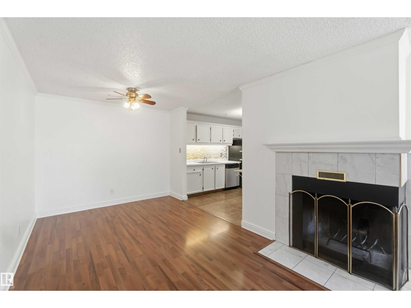
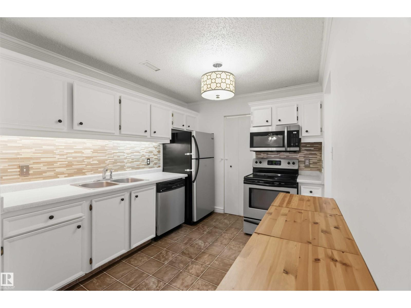
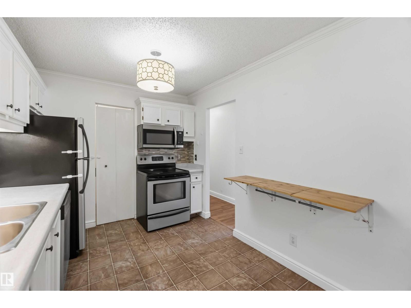
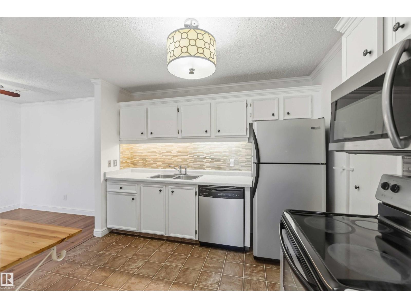
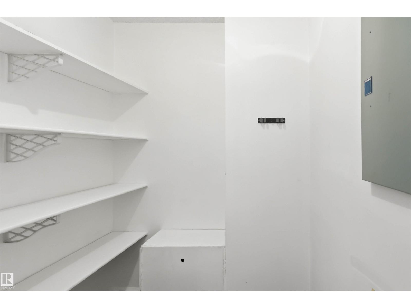
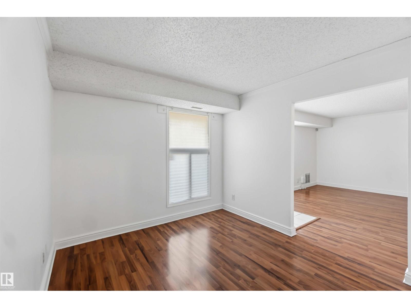
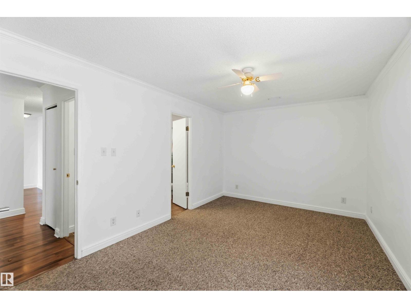
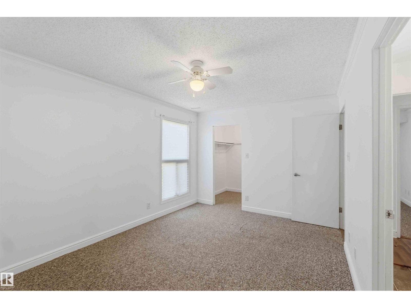
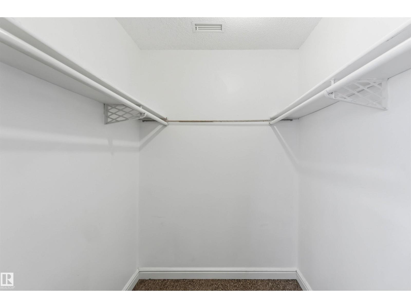
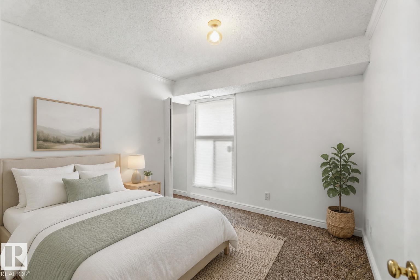
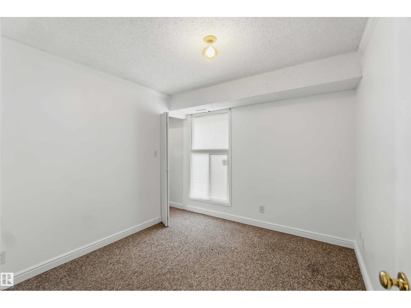
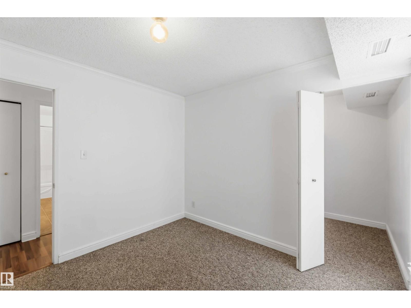
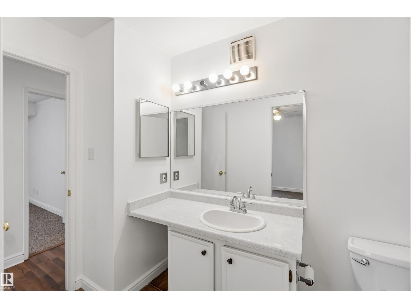
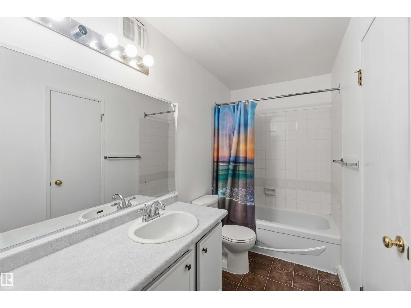
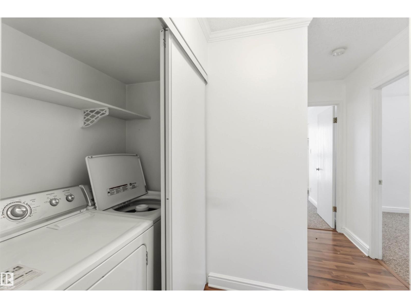
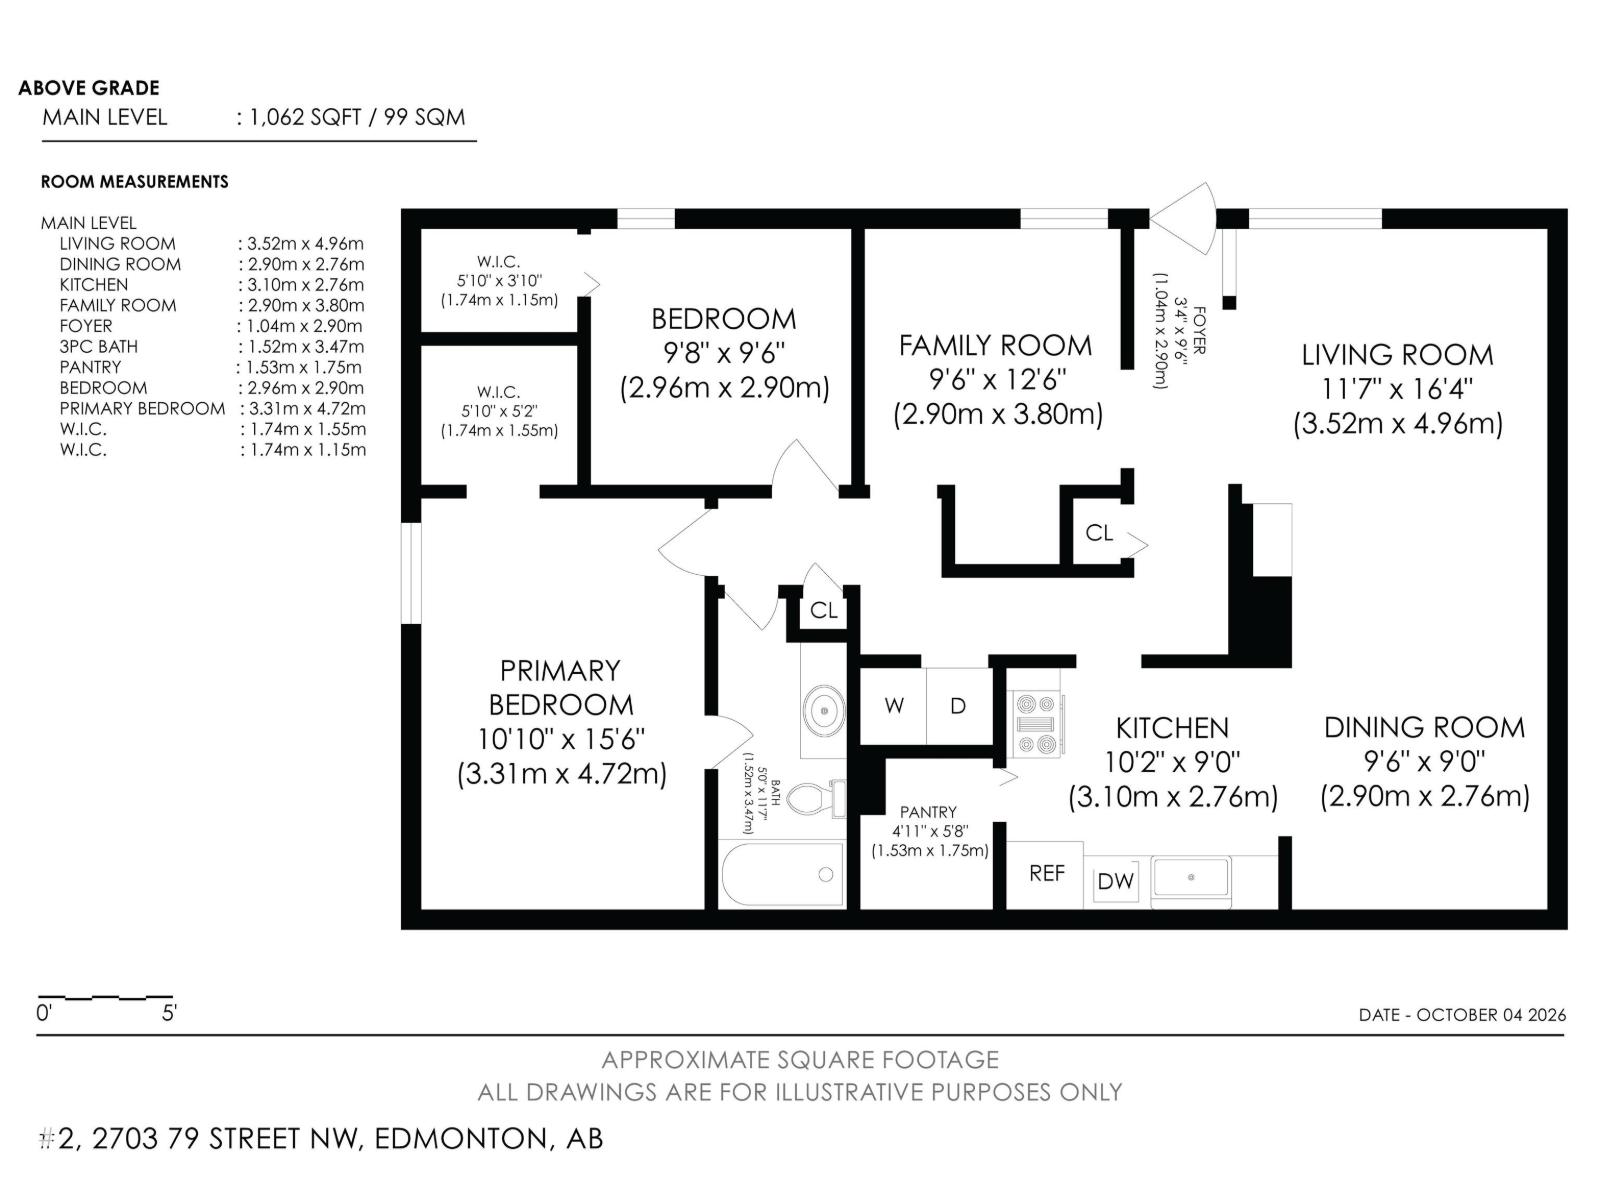
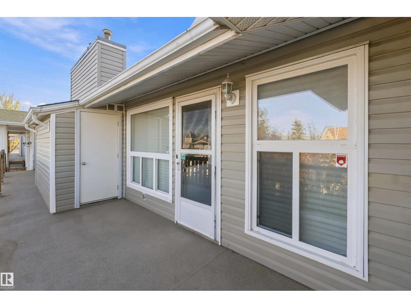
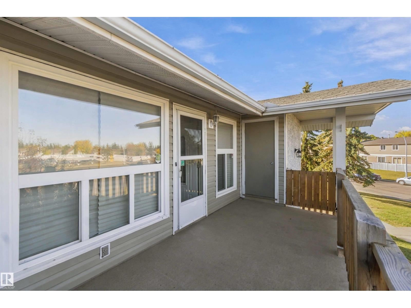
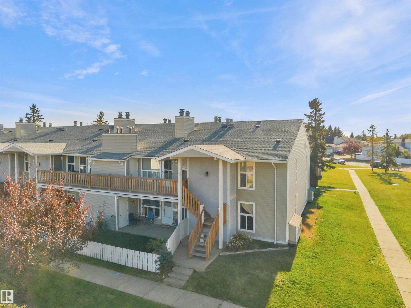
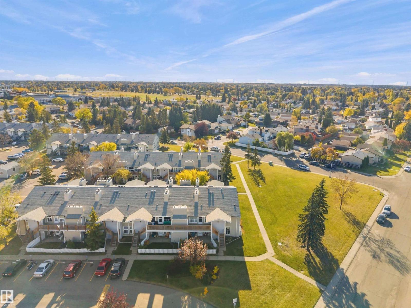
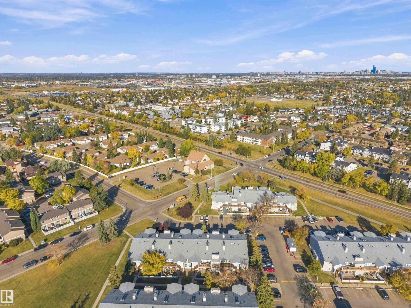
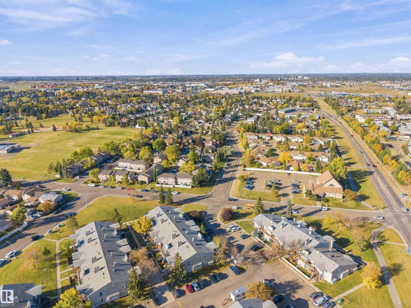
Upper-floor END UNIT with no one above you! This bright 2 bedroom + den home in Emerald Place is freshly painted and move-in ready. The open living and dining area features a wood-burning fireplace with marble surround and crown moulding. The kitchen offers a mosaic tile backsplash, stainless steel appliances including an over-the-range microwave, and a large walk-in pantry. The den is easily used as a 3rd bedroom or home office. The primary bedroom has a walk-in closet, and LAUNDRY is in-suite. Step out to your private deck overlooking open green space. Includes a separate STORAGE ROOM and an ASSIGNED PARKING stall with plug-in. Steps to Mill Woods Recreation Centre, Mill Woods Park and Meyonohk School, with transit, shopping and easy access to Whitemud Drive and the Henday. (id:67770)
Facts
- Bedrooms
- 2
- Bathrooms
- 1
- Living area
- 1,062 sq ft
- Home type
- Row / Townhouse
- Year built
- 1982
- Lot size
- 253.87 square meters
- Parking
- 1
- Condo / HOA fee
- $380 monthly
- MLS® number
- E4511981
Features
- Heating
- Forced air
- Basement
- None
- Appliances
- Washer, Refrigerator, Dishwasher, Stove, Dryer
- Parking
- Stall
- Building Features
- Vinyl Windows
Rooms
| Room | Level | Size |
|---|---|---|
| Living room | Main level | |
| Dining room | Main level | |
| Kitchen | Main level | |
| Den | Main level | |
| Primary Bedroom | Main level | |
| Bedroom 2 | Main level |
Location
Listed by Exp Realty

Listing data is supplied by the CREA Data Distribution Facility (DDF®). It is deemed reliable but not guaranteed and should be independently verified. It is provided for consumers’ personal, non-commercial use to identify properties they may be interested in purchasing.