$219,900
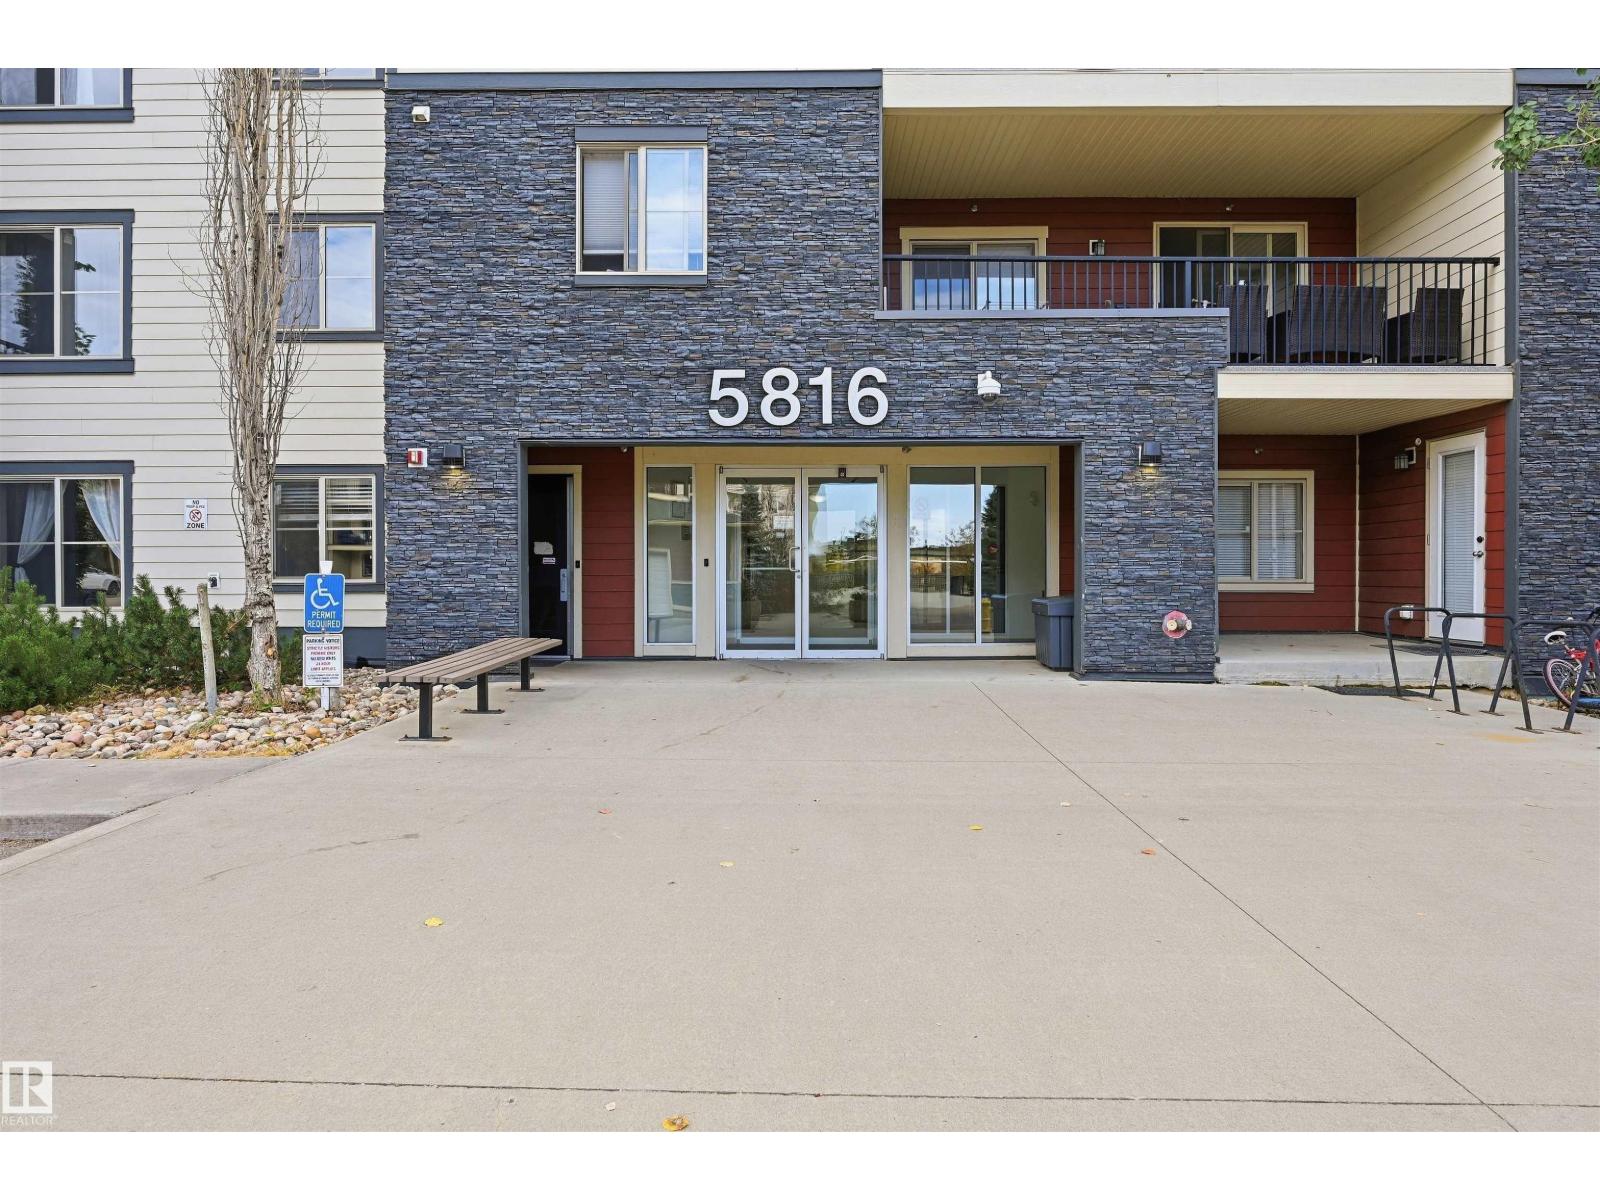
#425 5816 MULLEN PL NW
Edmonton
- 2 bedrooms
- 2 bathrooms
- 957 sq ft
About this home
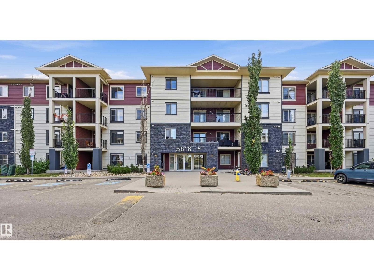
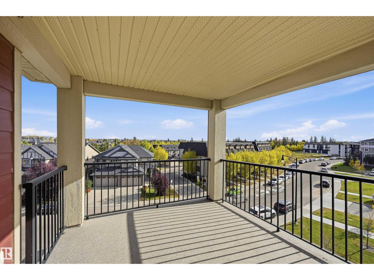
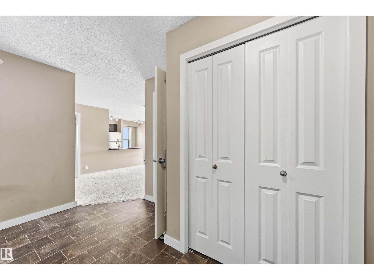
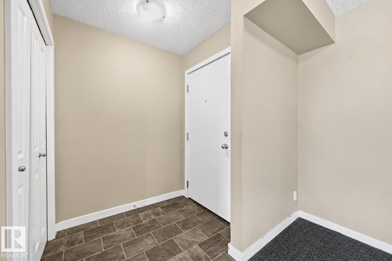
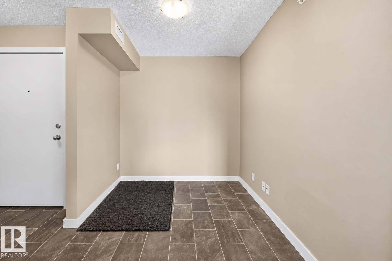
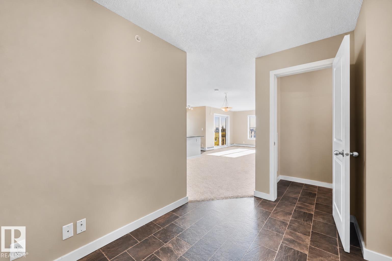
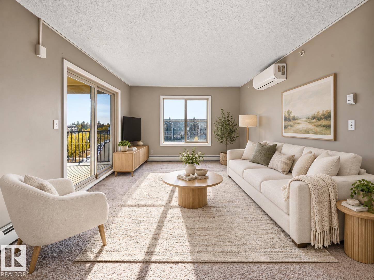
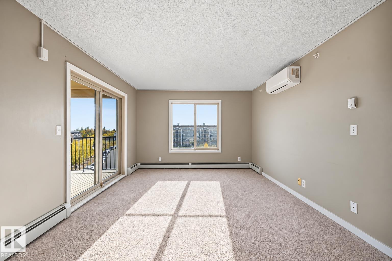
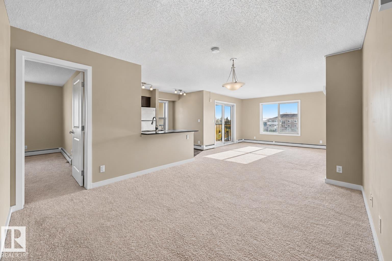
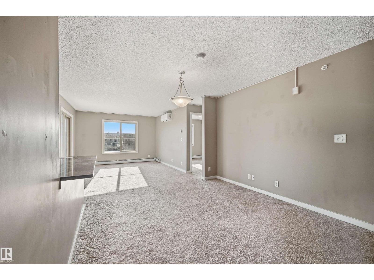
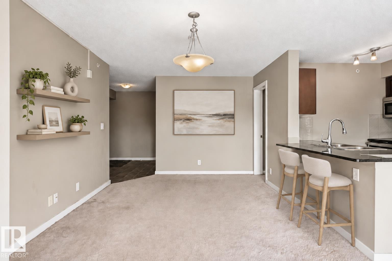
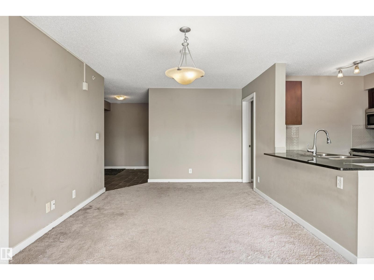
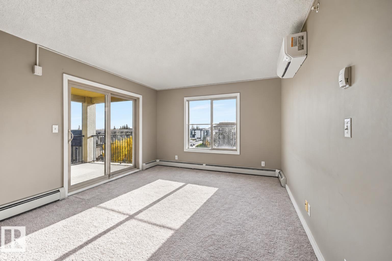
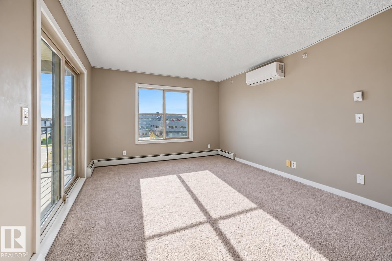
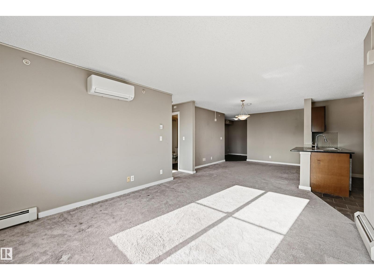
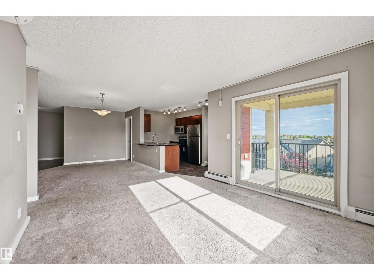
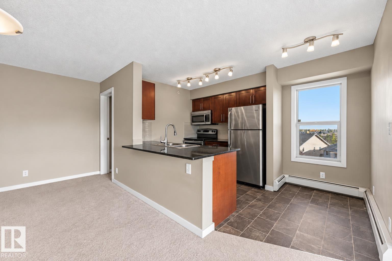
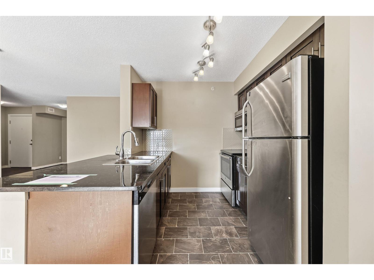
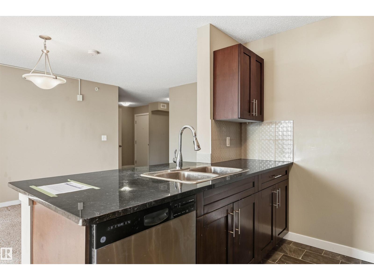
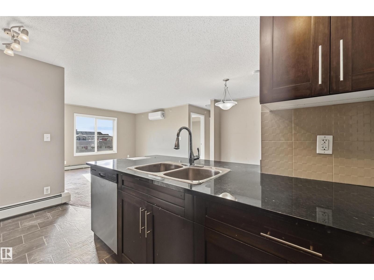
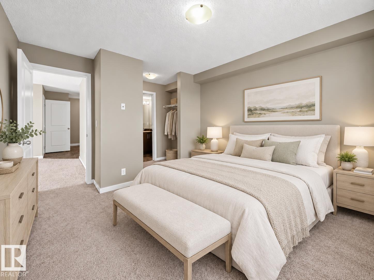
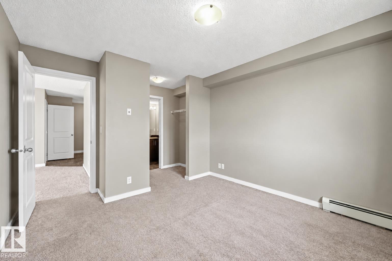
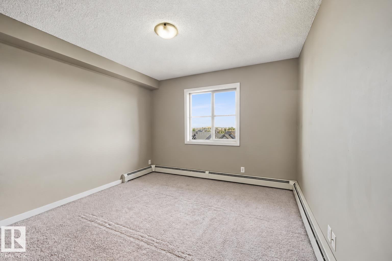
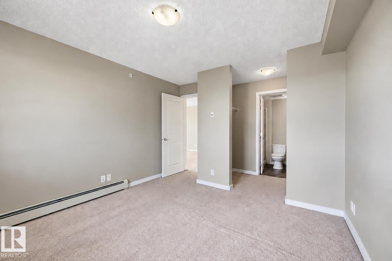
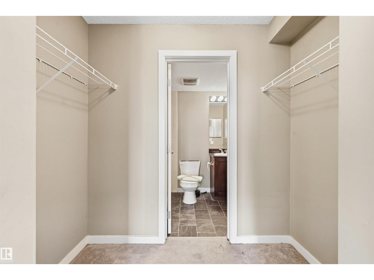
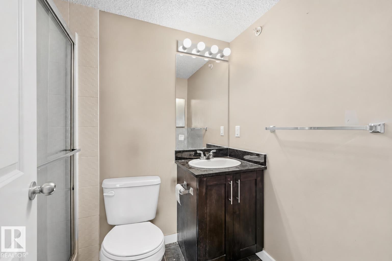
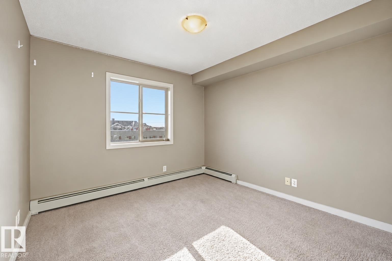
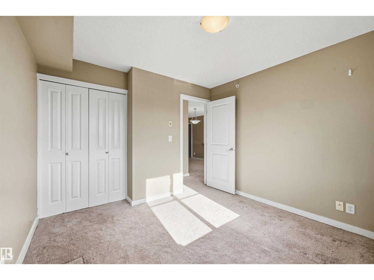
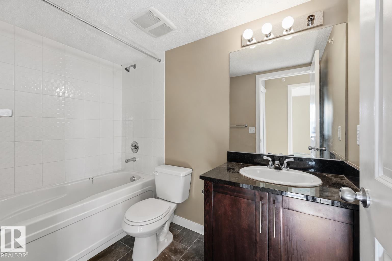
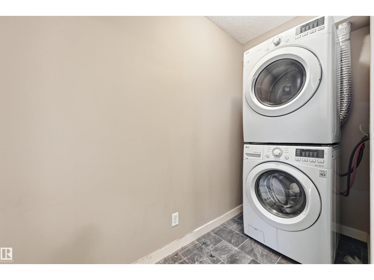
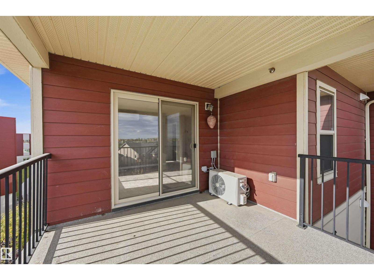
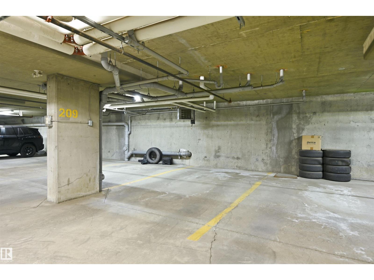
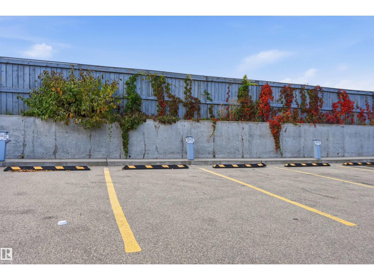
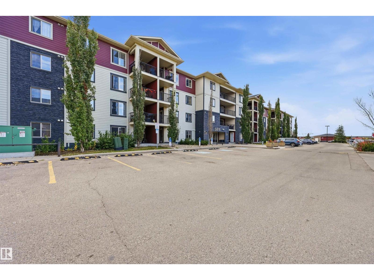
Fantastic location in Mactaggart Ridge Gate with a TOP-FLOOR CORNER UNIT. With nearly 1,000sf this home boasts 2 bedrooms, 2 full bathrooms, a den/flex space, LARGE BALCONY WITH CITY VIEWS & 2 PARKING STALLS (underground and surface stall)! Plenty of natural light with big windows and an open concept bright living room, dining space and kitchen. The primary bedroom is a great size with a walk through closet leading into a 4 piece ensuite. And the 2nd bedroom is separated from the master bedroom by the living room for added privacy. Features include IN-SUITE LAUNDRY, AC and storage plus a city-scape view. One titled underground parking stall & one surface stall. All this located in the desirable south west community of MacTaggart boasting ravine access, parks/walking trails & excellent K-9 School. Plus next to Freson Brothers, dining, retail, medical practitioners & more. Rec Centre, Anthony Henday and Transit very close by too! (id:67770)
Facts
- Bedrooms
- 2
- Bathrooms
- 2
- Living area
- 957 sq ft
- Home type
- Apartment
- Year built
- 2016
- Lot size
- 92.67 square meters
- Parking
- 2
- Condo / HOA fee
- $545 monthly
- MLS® number
- E4511980
Features
- Heating
- Baseboard heaters
- Cooling
- Central air conditioning
- Basement
- None
- Appliances
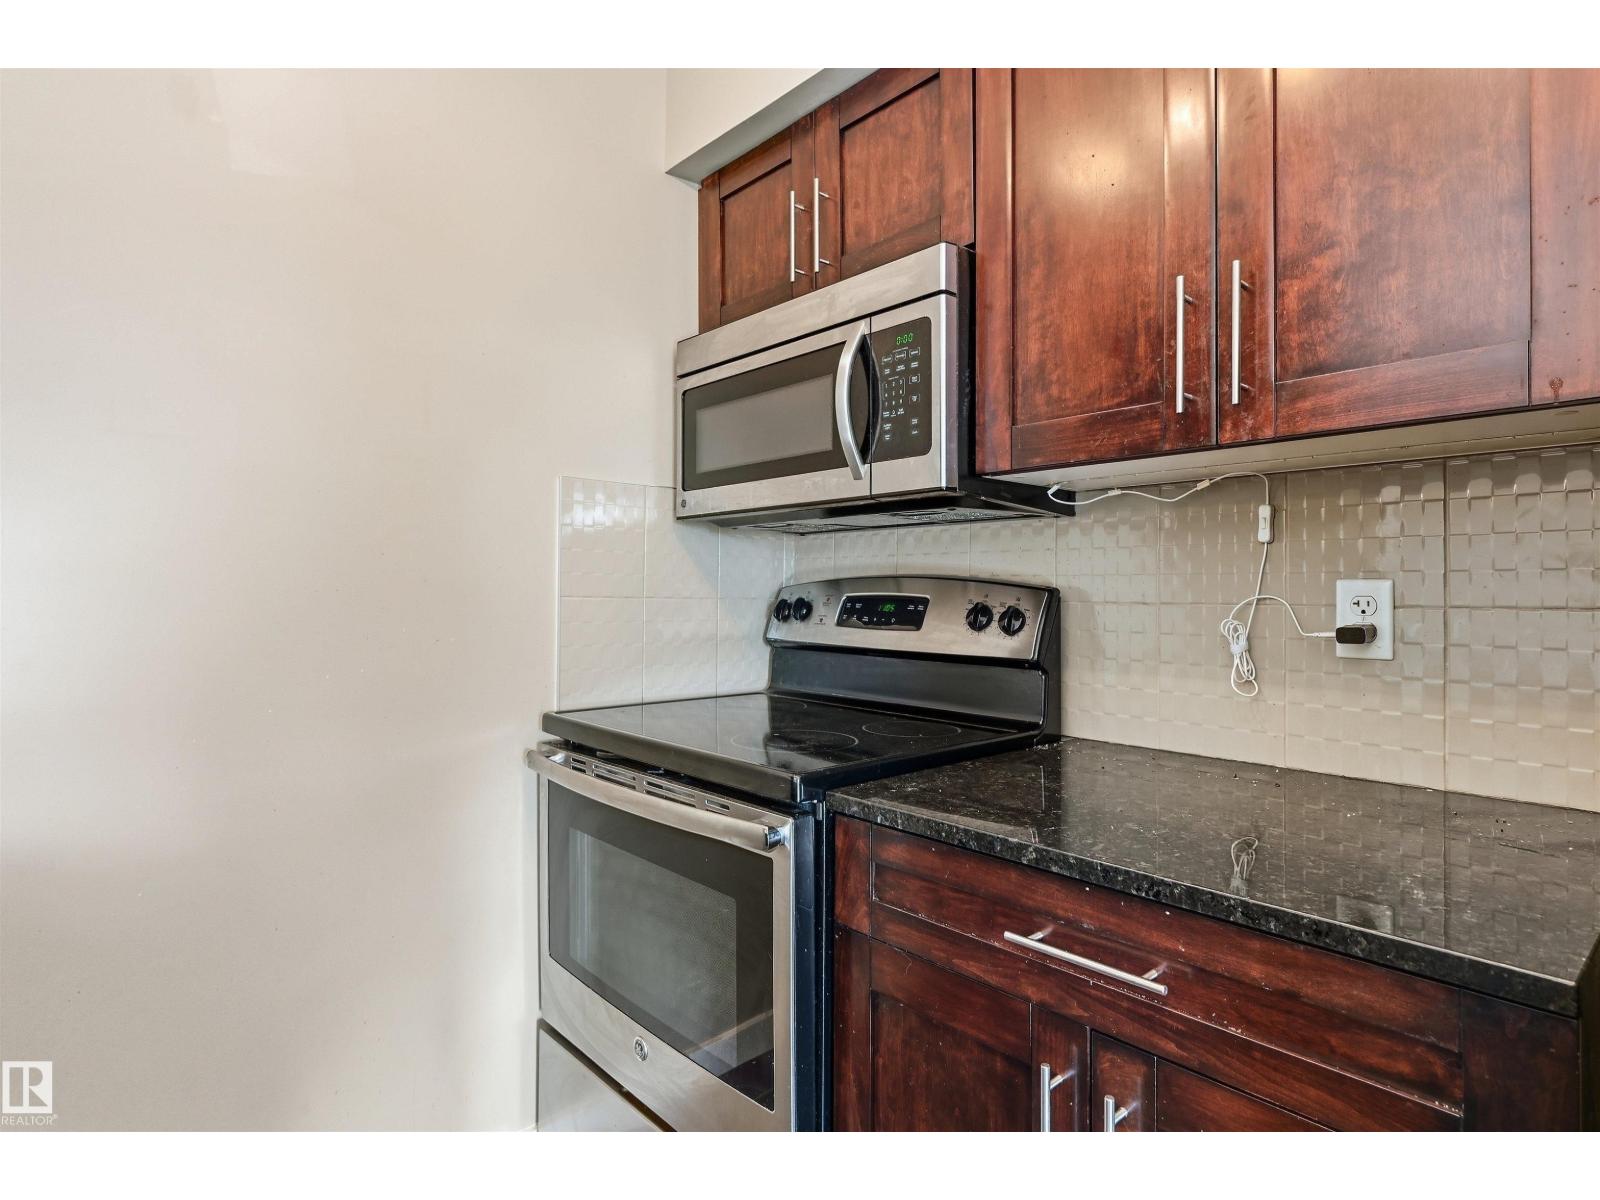
- Washer, Refrigerator, Dishwasher, Stove, Dryer
- Parking
- Underground, Stall, Heated Garage
- Building Features
- Vinyl Windows
Rooms
| Room | Level | Size |
|---|---|---|
| Living room | Main level | |
| Dining room | Main level | |
| Kitchen | Main level | |
| Den | Main level | |
| Primary Bedroom | Main level | |
| Bedroom 2 | Main level | |
| Laundry room | Main level |
Location
Listed by RE/MAX Excellence

Listing data is supplied by the CREA Data Distribution Facility (DDF®). It is deemed reliable but not guaranteed and should be independently verified. It is provided for consumers’ personal, non-commercial use to identify properties they may be interested in purchasing.