$718,888
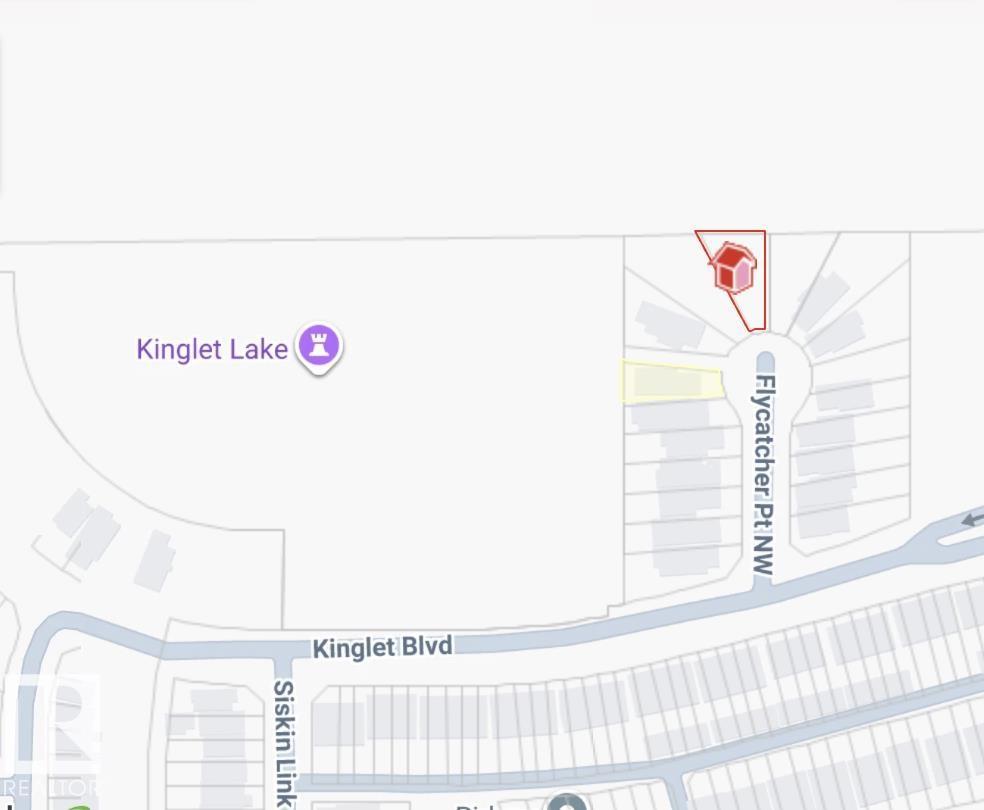
2024 FLYCATCHER PT NW
Edmonton
- 4 bedrooms
- 3 bathrooms
- 2,465 sq ft
About this home
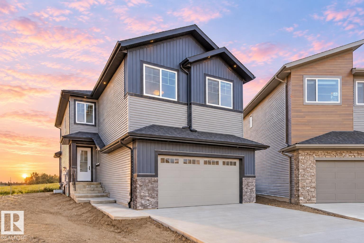
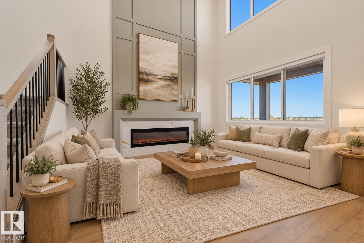
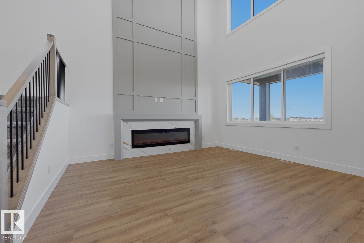
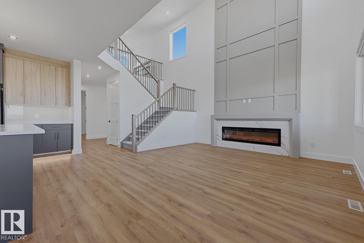
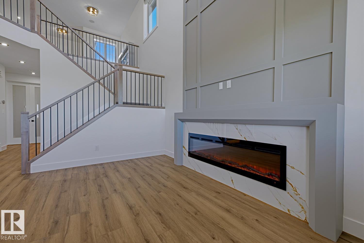
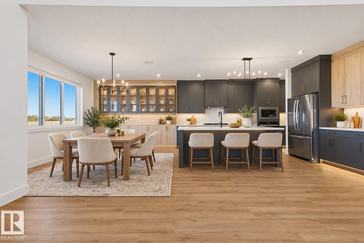
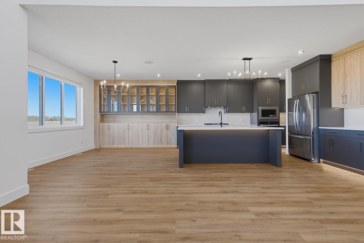
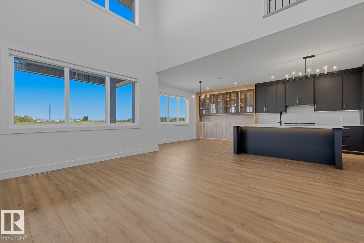
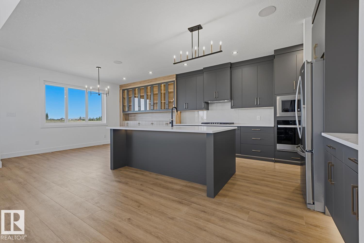
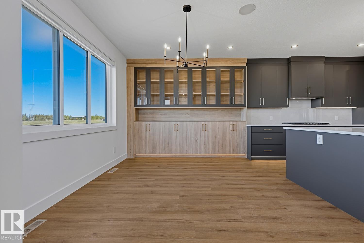
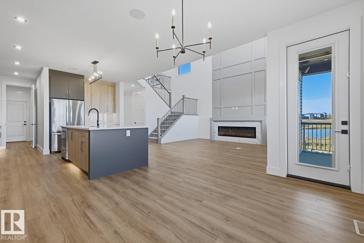
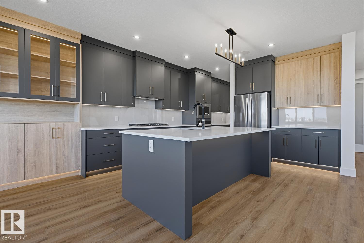
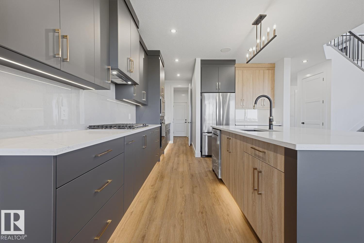
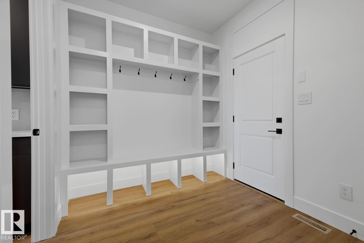
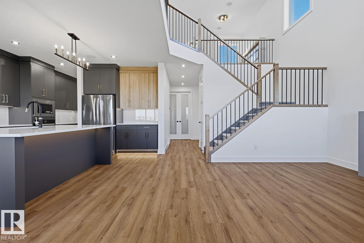
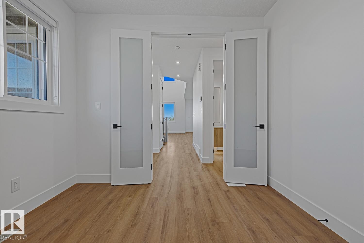
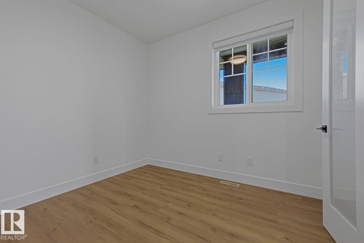
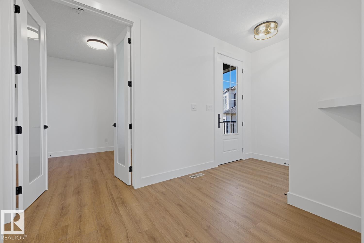
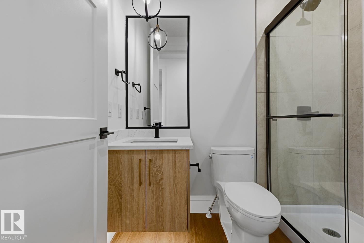
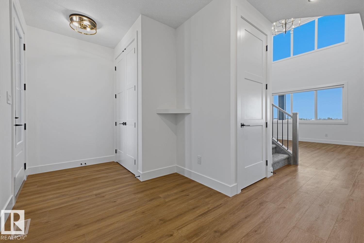
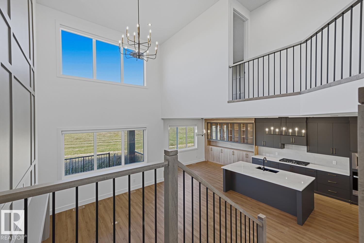
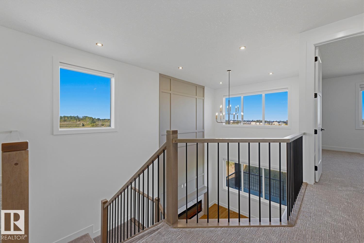
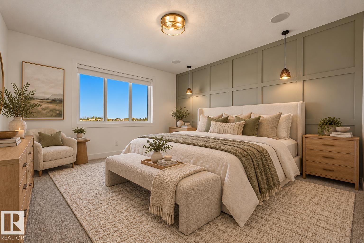
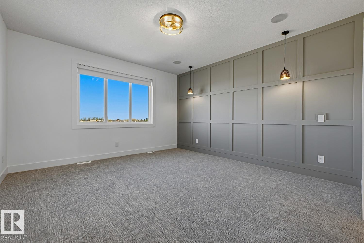
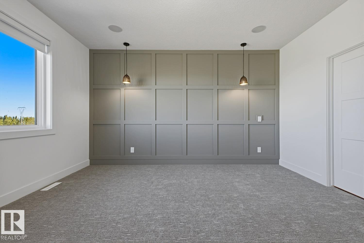
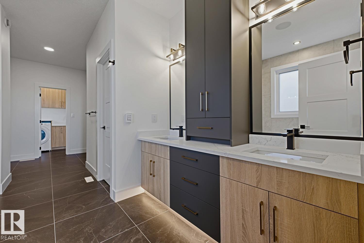
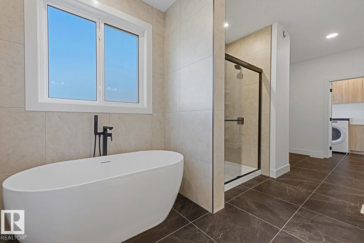
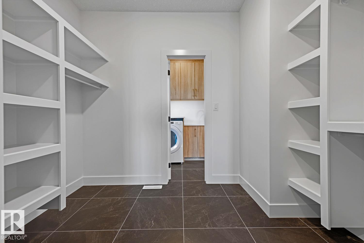
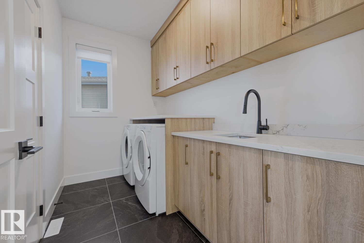
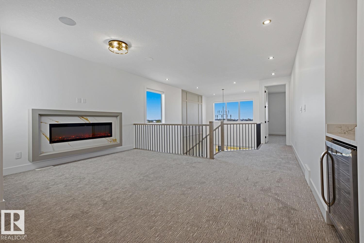
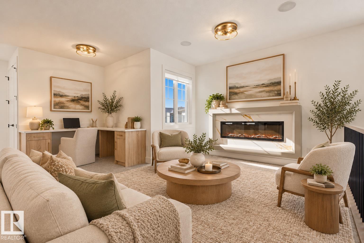
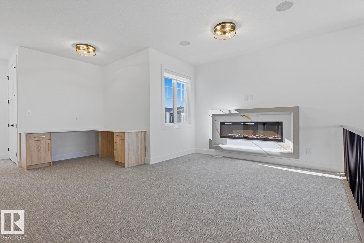
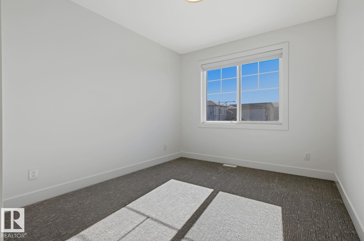
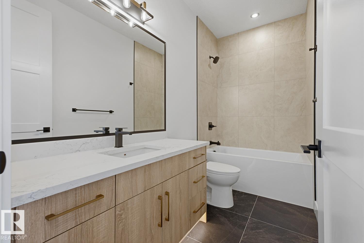
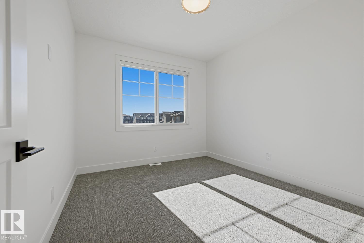
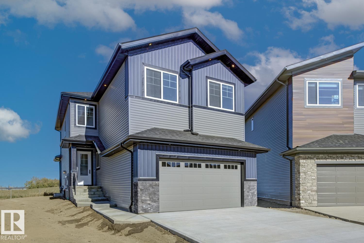
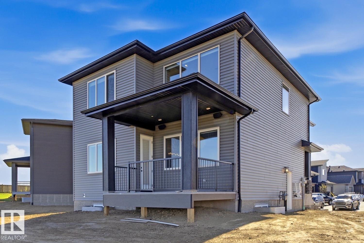
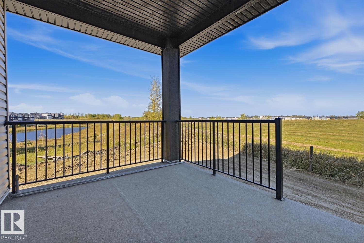
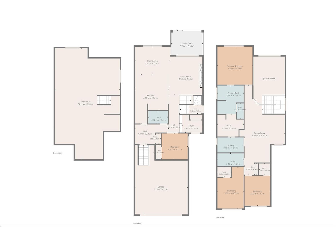
This STUNNING Spectrum built home on a MASSIVE nearly 6000 sqft PIE LOT is loaded w/UPGRADES! Step inside to 9' CEILINGS, 8' DOORS, LVP, & plush carpet. The chef inspired kitchen features EXTENDED UPGRADED CABINETRY, under cabinet lighting, BUILT-IN WALL OVEN, GAS COOKTOP & Whirlpool appliances INCLUDED. A main floor DEN/BEDRM sits across from a 3PC BATH, perfect for guests! The showstopping OPEN-TO-BELOW living rm is anchored by a FLOOR-TO-CEILING FIREPLACE feature wall. Upstairs offers a BONUS RM w/2ND FIREPLACE, BUILT-IN DESK, beverage fridge, 3 BEDRMS ALL W/WALK-IN CLOSETS & 2 full baths. Rewind in the luxurious PRIMARY RETREAT, w/HEATED ENSUITE FLOORS, dual sinks, SOAKER TUB & WIC connecting directly to the UPSTAIRS LAUNDRY w/HEATED FLOORS! SEPARATE SIDE ENTRANCE provides direct basement access + future potential. Enjoy a COVERED DECK, OVERSIZED DOUBLE GARAGE, ALL APPLIANCES, WINDOW COVERINGS, Ecobee thermostat + rough-ins for AC, SOLAR, & speakers. MOVE-IN READY w/exceptional upgrades throughout! (id:67770)
Facts
- Bedrooms
- 4
- Bathrooms
- 3
- Living area
- 2,465 sq ft
- Home type
- House
- Year built
- 2026
- Lot size
- 548.57 square meters
- Parking
- 4
- MLS® number
- E4511977
Features
- Heating
- Forced air
- Basement
- Unfinished, Full
- Appliances
- Washer, Refrigerator, Dishwasher, Wine Fridge, Stove, Dryer, Microwave, Oven - Built-In, Window Coverings
- Parking
- Attached Garage
- Building Features
- Ceiling - 9ft, Vinyl Windows
- Community Features
- Public Swimming Pool
Rooms
| Room | Level | Size |
|---|---|---|
| Living room | Main level | 4.60m |
| Dining room | Main level | 3.29m |
| Kitchen | Main level | 5.94m |
| Primary Bedroom | Upper Level | 4.56m |
| Bedroom 2 | Upper Level | 4.99m |
| Bedroom 3 | Upper Level | 3.59m |
| Bedroom 4 | Main level | 3.11m |
| Bonus Room | Upper Level | 10.77m |
Location
Listed by MaxWell Polaris

Listing data is supplied by the CREA Data Distribution Facility (DDF®). It is deemed reliable but not guaranteed and should be independently verified. It is provided for consumers’ personal, non-commercial use to identify properties they may be interested in purchasing.