$719,000
11127 77 AV NW
Edmonton
- 5 bedrooms
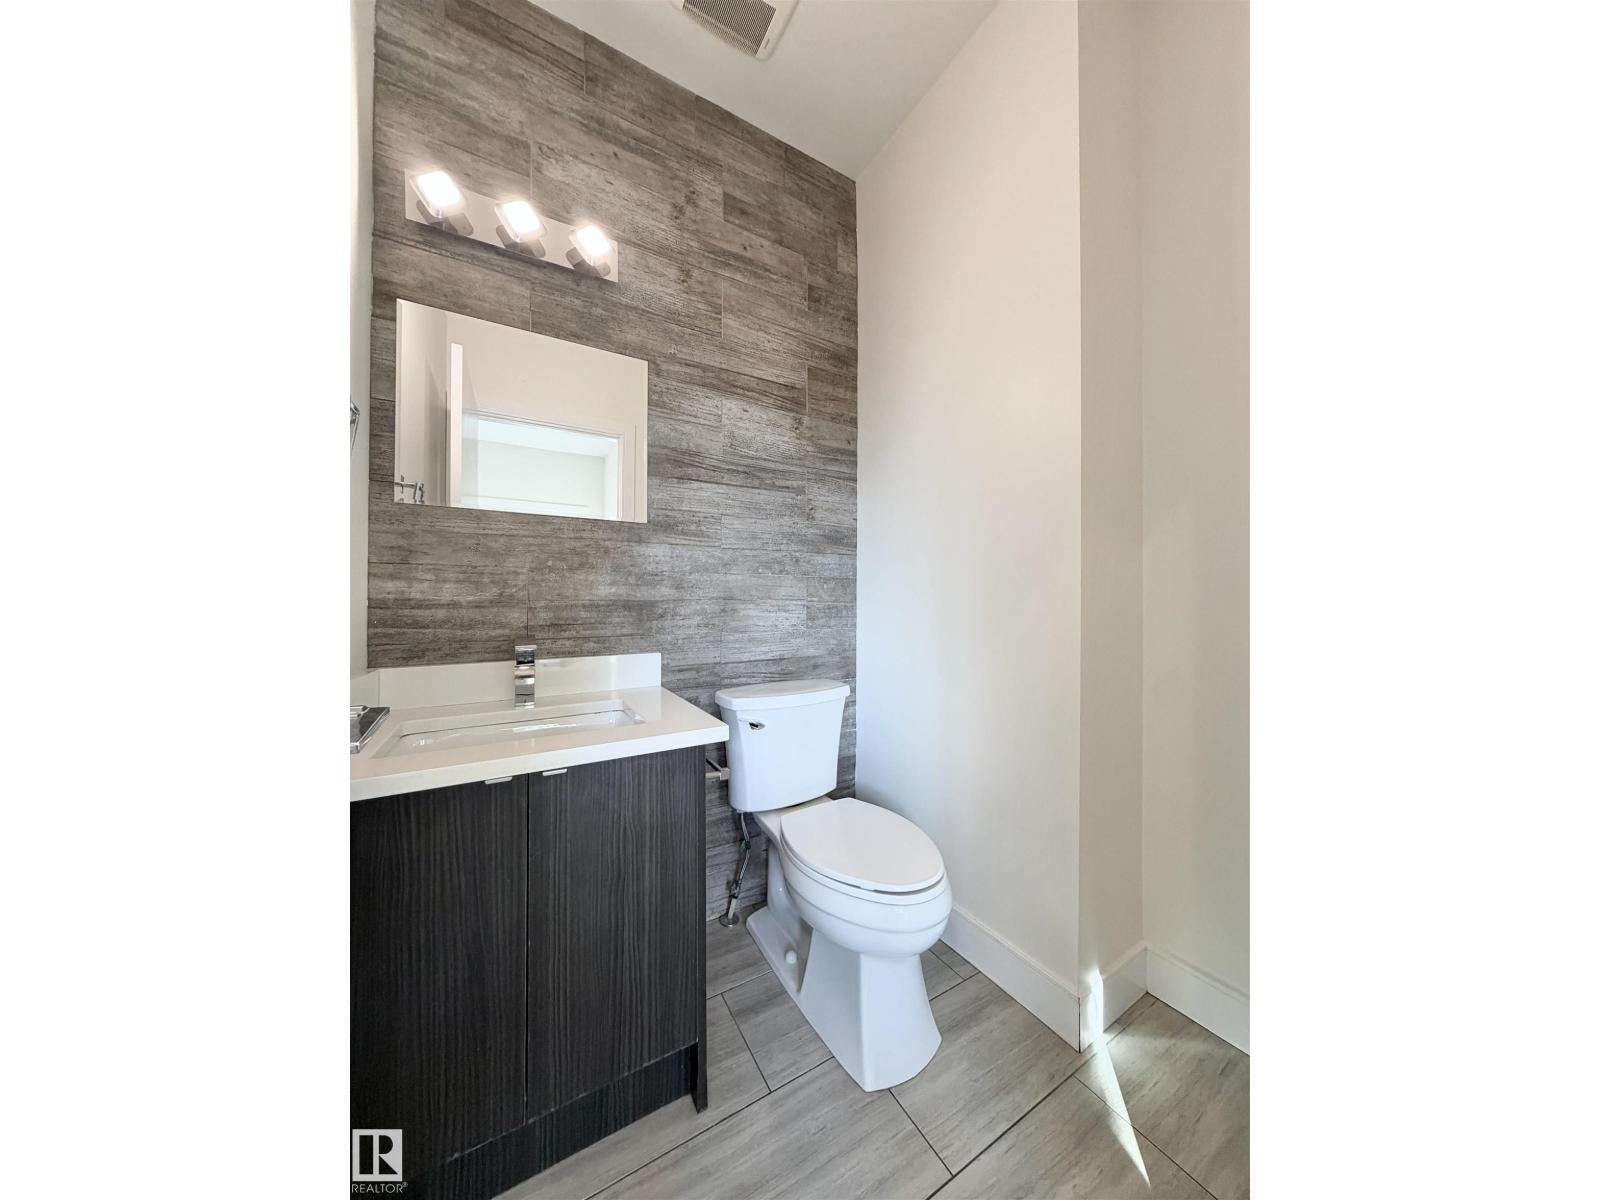
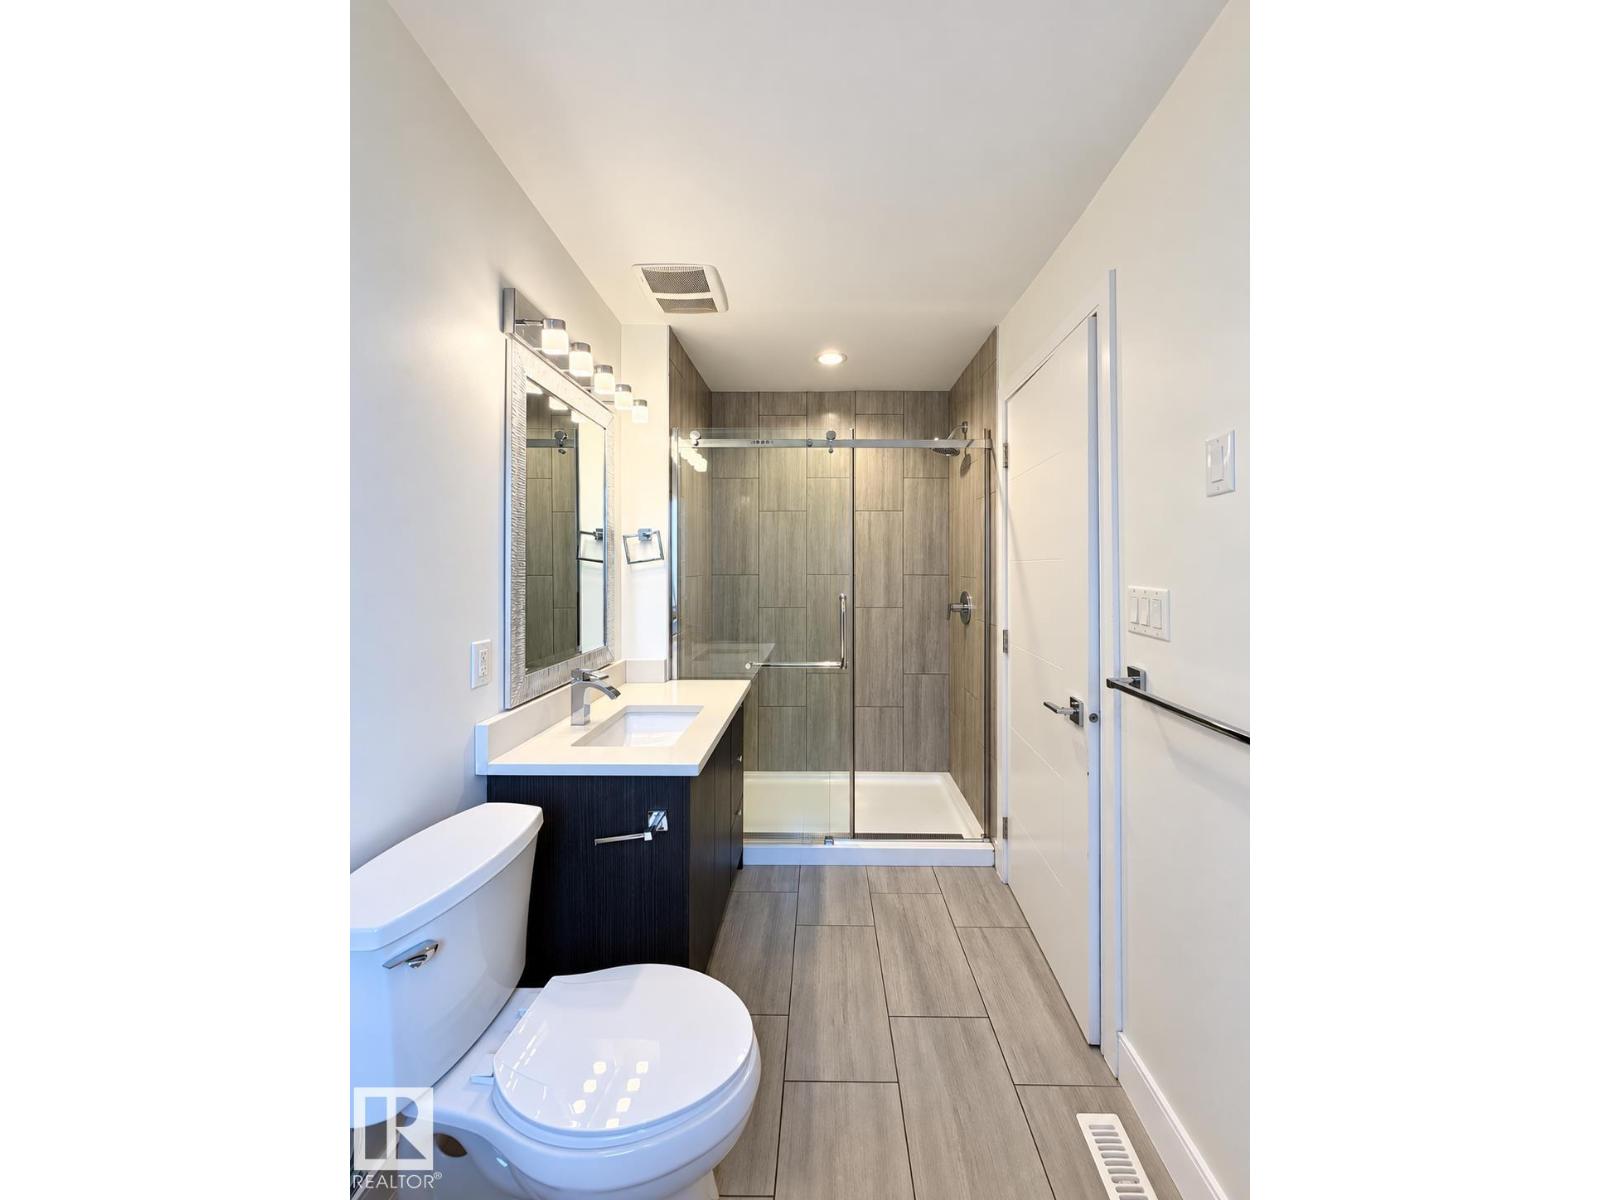
- 5 (1 half) bathrooms
- 2,064 sq ft
About this home
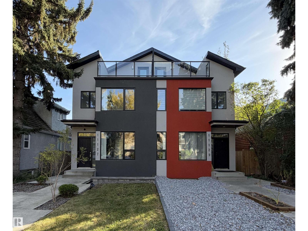
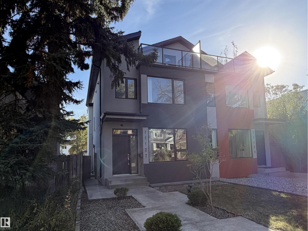
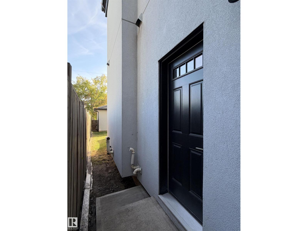
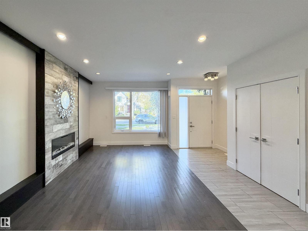
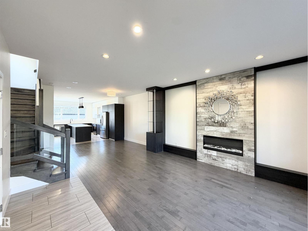
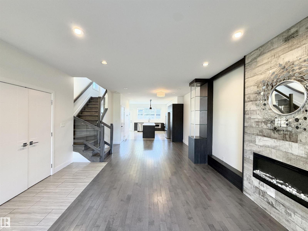
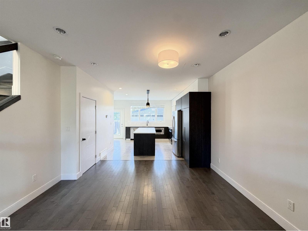
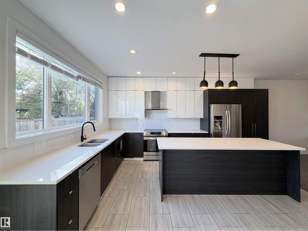
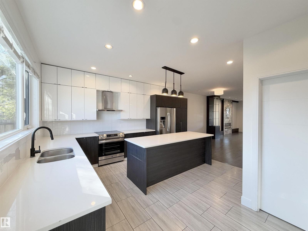
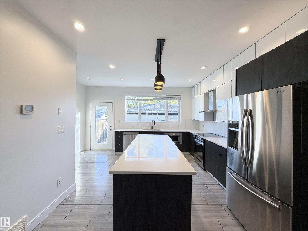
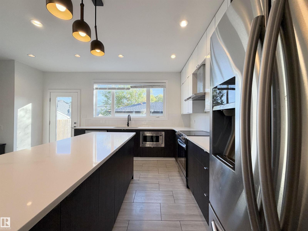
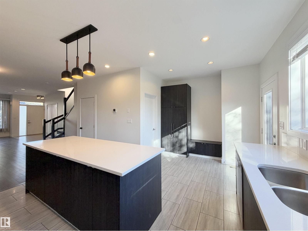
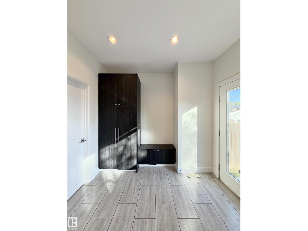
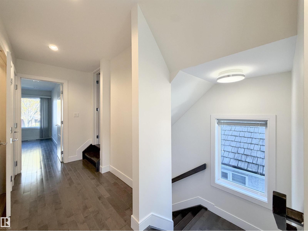
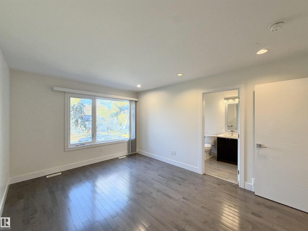
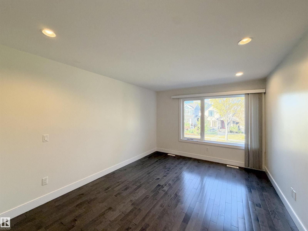
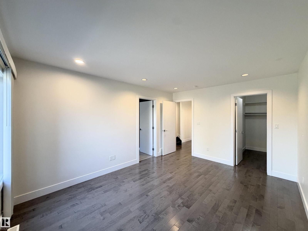
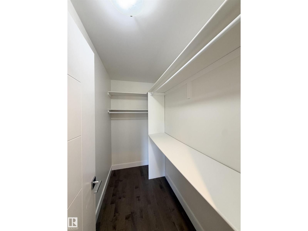
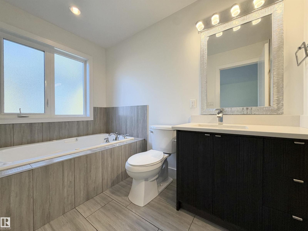
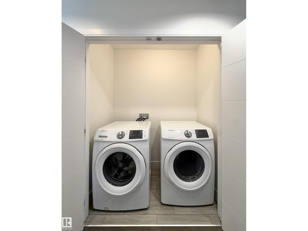
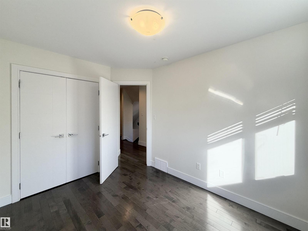
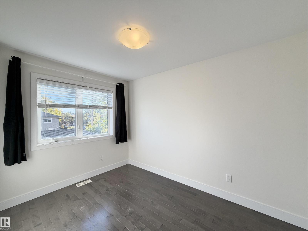
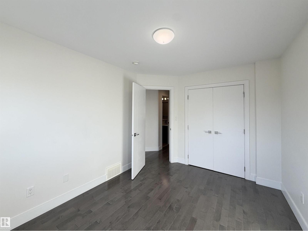
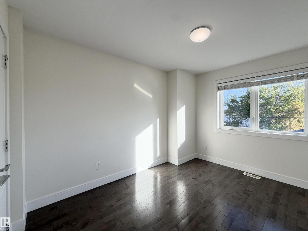
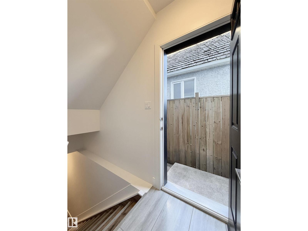
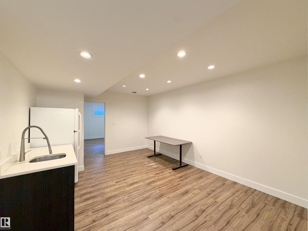
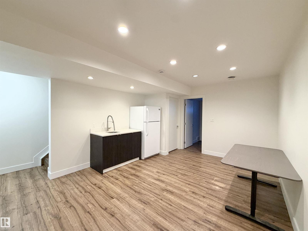
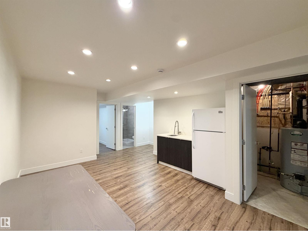
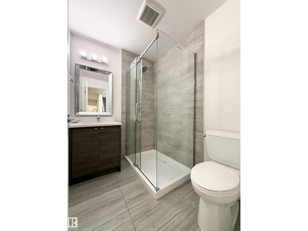
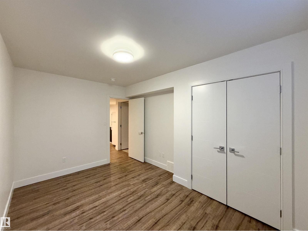
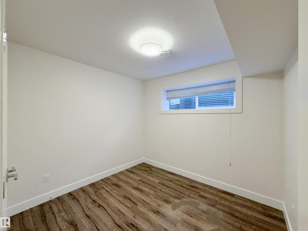
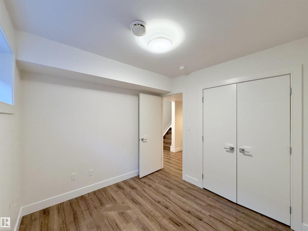
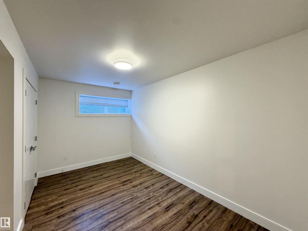
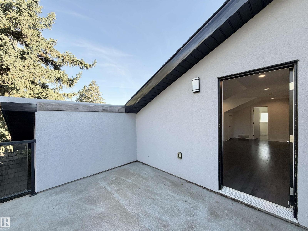
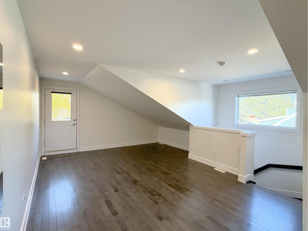
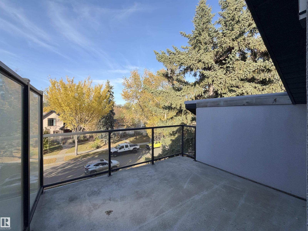
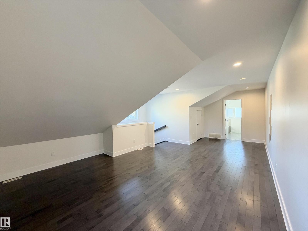
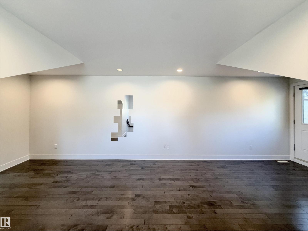
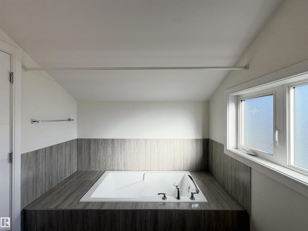
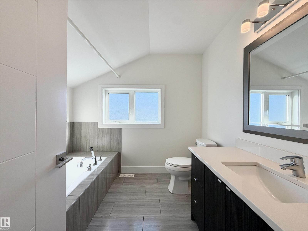
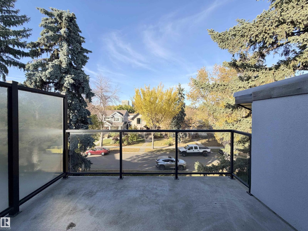
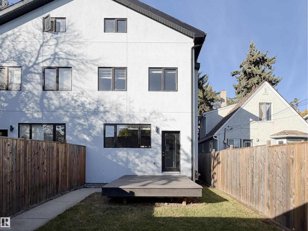
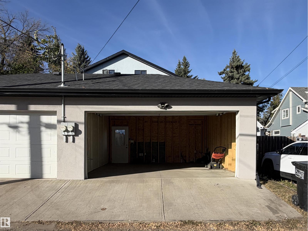
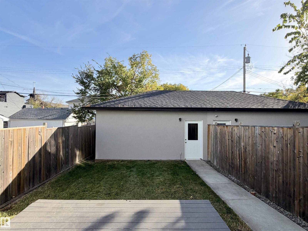
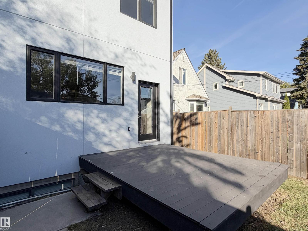
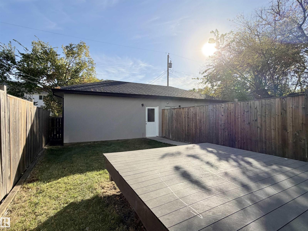
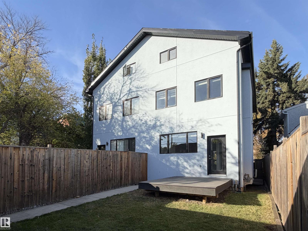
Stylish 2.5-storey half duplex in highly sought-after McKernan! Built in 2016, this impressive home offers 2,000+ sqft above grade space plus a fully finished basement. A sleek stucco exterior introduces a modern designed interior. The main floor features 9’ ceilings, beautiful hardwood and tile flooring, an open-concept living and dining area, and a cozy linear fireplace. The huge contemporary kitchen shines with quartz countertops, SS appliances, ample cabinetry and storage. Upstairs continues with hardwood flooring throughout, offering 3 spacious bedrooms and laundry; the primary suite comes with its own ensuite and WIC. The third floor is a spacious and versatile loft/studio with its own 4pc bath opens onto a private rooftop patio — a perfect retreat for relaxing. The separate entrance leading to the fully finished basement. It has two additional bedrooms and flexible living space. A detached double garage completes the property. Ideallocated close to the U of A, LRT, schools, parks and Whyte Avenue! (id:67770)
Facts
- Bedrooms
- 5
- Bathrooms
- 5 (1 half)
- Living area
- 2,064 sq ft
- Home type
- Duplex
- Year built
- 2016
- Lot size
- 266.28 square meters
- MLS® number
- E4511970
Features
- Heating
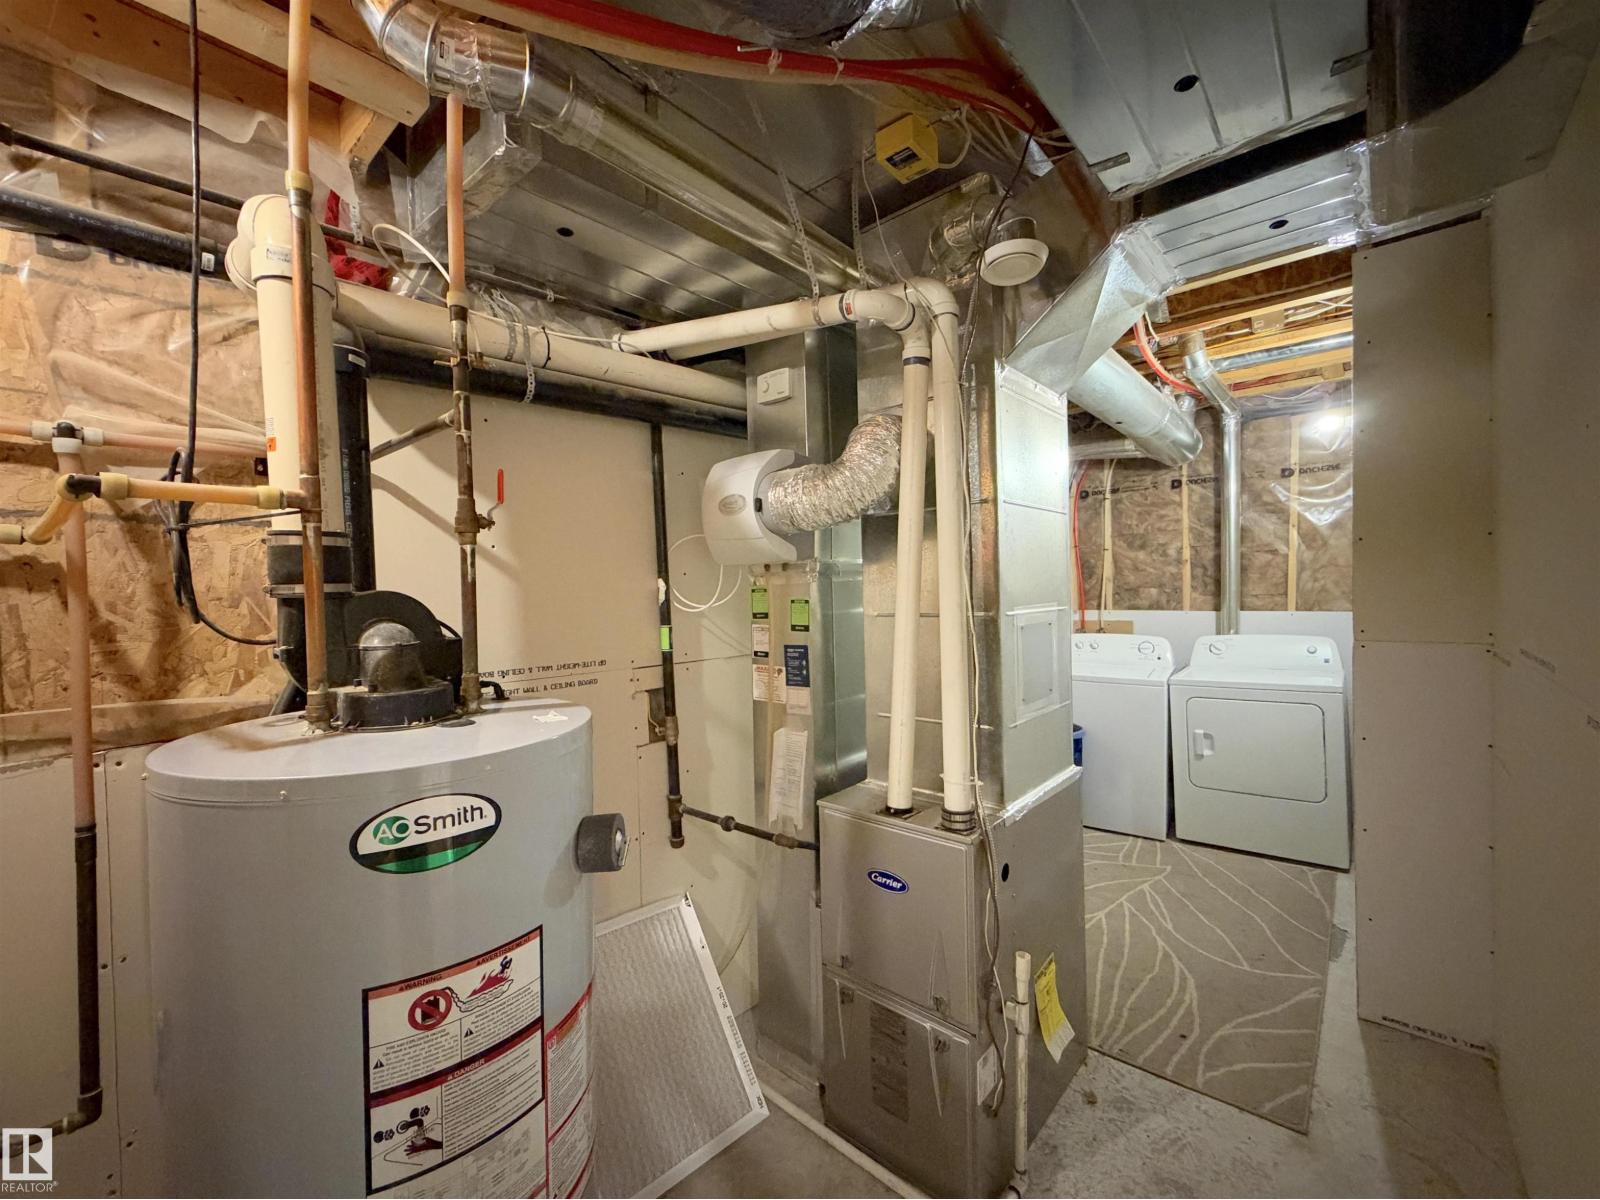
- Forced air
- Basement
- Finished, Full
- Appliances
- Dishwasher, Stove, Dryer, Microwave, Hood Fan, Window Coverings, Two Washers, Garage door opener, Garage door opener remote(s), Two Refrigerators
- Parking
- Detached Garage
- Building Features
- Ceiling - 9ft
Rooms
| Room | Level | Size |
|---|---|---|
| Living room | Main level | |
| Dining room | Main level | |
| Kitchen | Main level | |
| Primary Bedroom | Upper Level | |
| Bedroom 2 | Upper Level | |
| Bedroom 3 | Upper Level | |
| Bedroom 4 | Lower level | |
| Bedroom 5 | Basement | |
| Loft | Upper Level |
Location
Listed by Century 21 Bravo Realty

Listing data is supplied by the CREA Data Distribution Facility (DDF®). It is deemed reliable but not guaranteed and should be independently verified. It is provided for consumers’ personal, non-commercial use to identify properties they may be interested in purchasing.