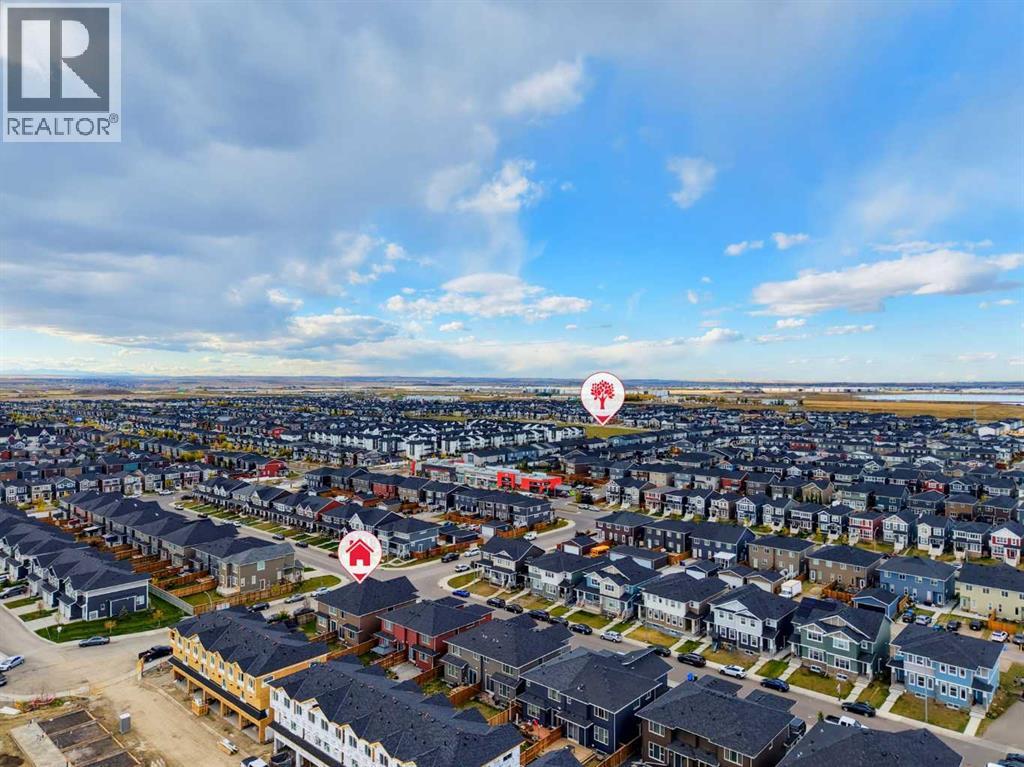
$619,999
107 Red Embers Common NE
Redstone, Calgary
- 4 bedrooms
- 4 (1 half) bathrooms
- 1,860 sq ft
About this home
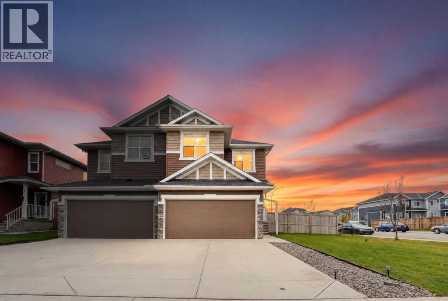
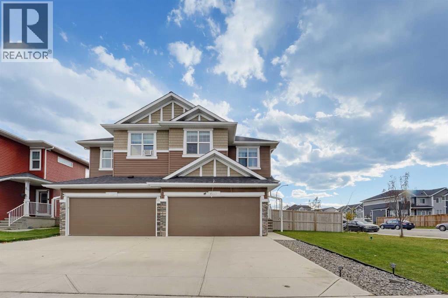
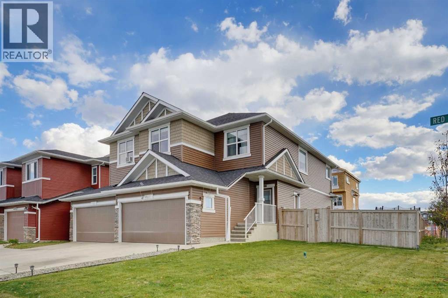
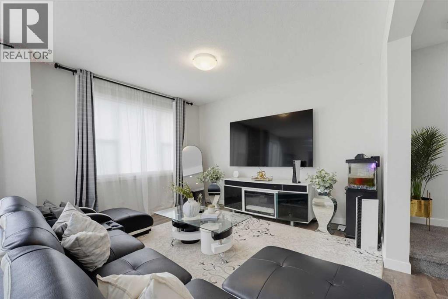
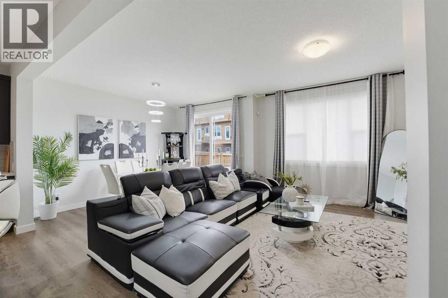
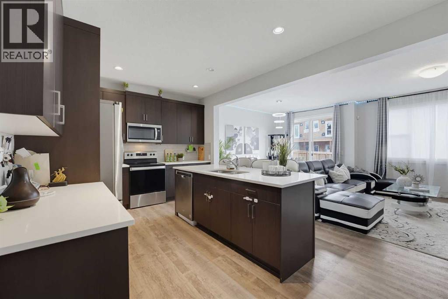
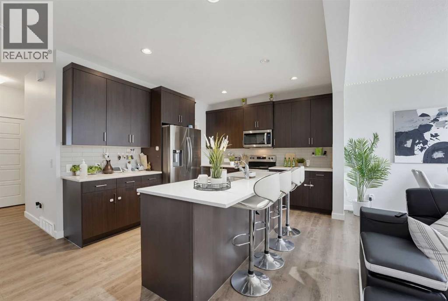
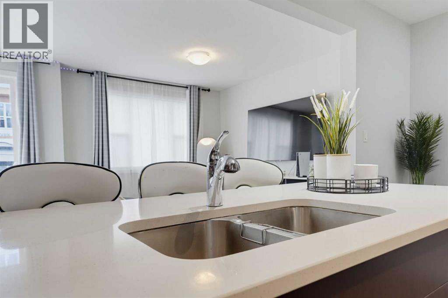
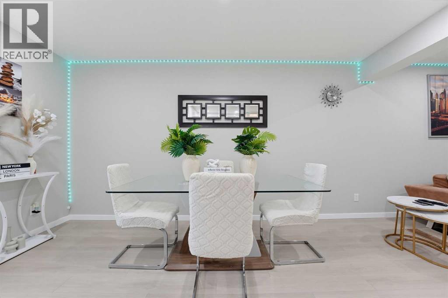
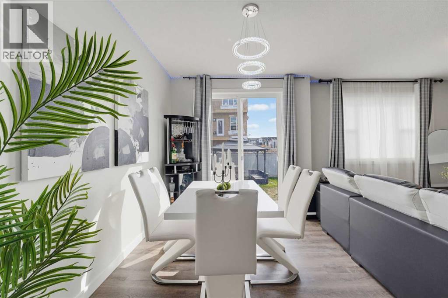
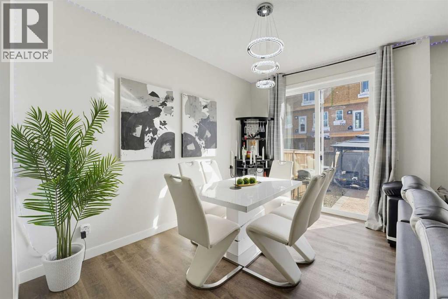
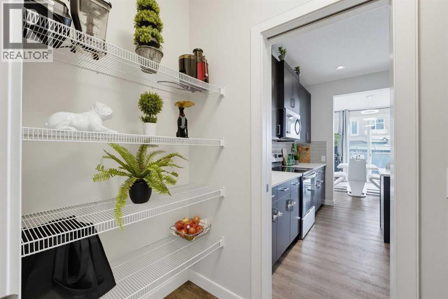
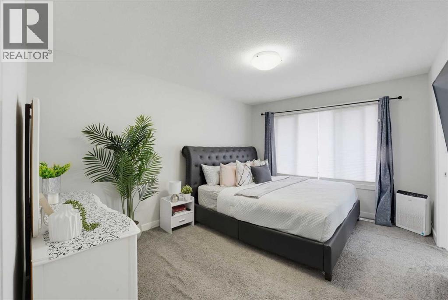
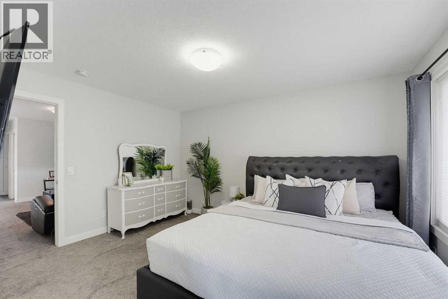
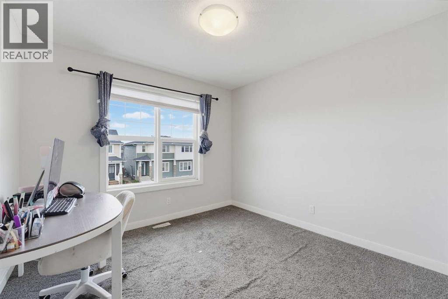
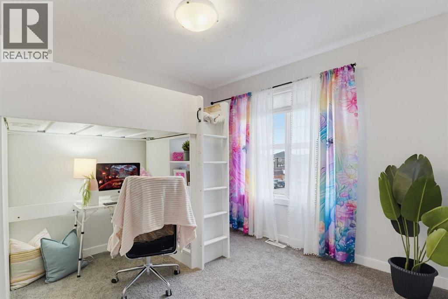
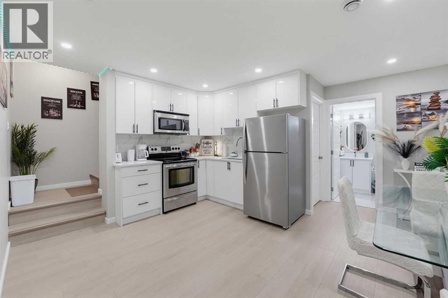
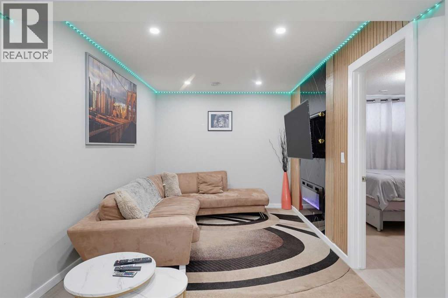
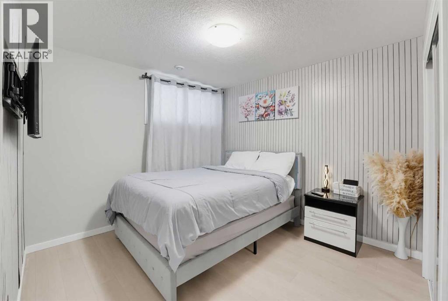
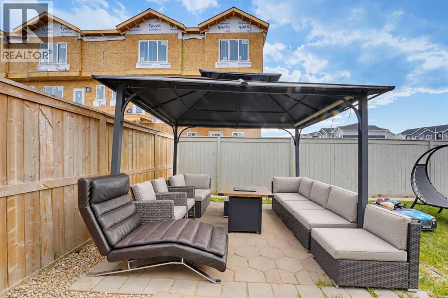
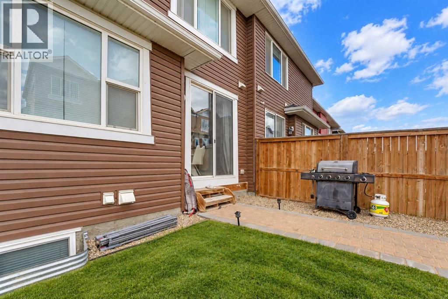
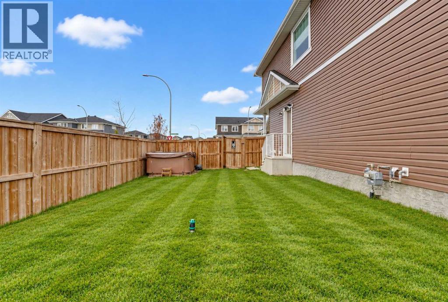
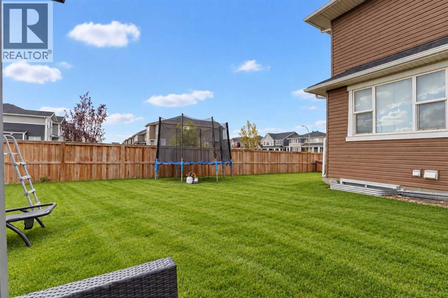
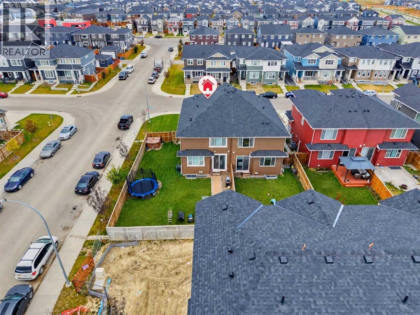
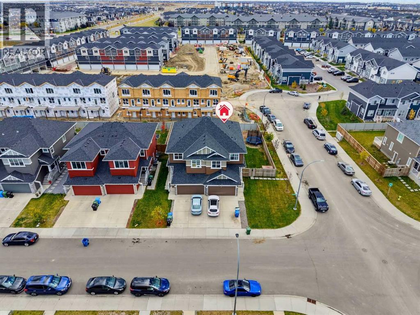
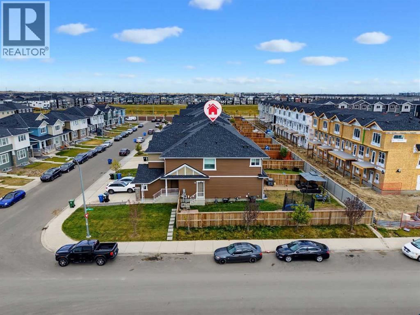
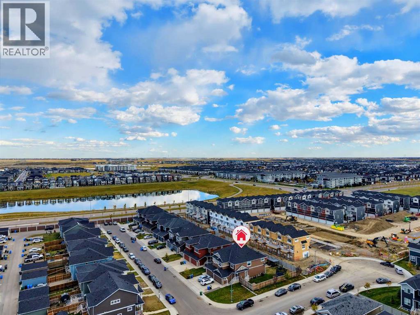
A great setup for multigenerational living, extended family or anyone looking for a little more flexibility from their home. Located on a quiet cul-de-sac, this corner-lot half duplex at 107 Red Embers Common NE offers an impressive amount of space, parking and separation between living areas.The main floor has a bright, open feel with large windows, a spacious living room and a generous dining area that opens toward the kitchen. The layout is comfortable for everyday family life, while still giving you plenty of room when everyone gathers. The kitchen offers ample cabinetry and counter space, and the neutral finishes throughout make the home easy to move into and personalize.Upstairs are generously sized bedrooms, including a comfortable primary bedroom, giving the main household plenty of private space. The illegal basement suite adds another level of flexibility — ideal for grandparents, older children, extended family or a household that would benefit from a separate living area.And then there's the parking. Being a corner lot means you have far more options than the typical half duplex, with a double attached garage, driveway parking and additional parking along the side street. The fully fenced backyard is spacious enough for kids, pets, entertaining or simply enjoying some extra outdoor space.The home has a bright, clean and contemporary feel throughout, with plenty of room for a growing or blended household. Whether you're looking for a home where multiple generations can live comfortably together, space for extended family, or simply a property that gives you more options, this one offers a very practical layout in a great cul-de-sac location. (id:67770)
Facts
- Bedrooms
- 4
- Bathrooms
- 4 (1 half)
- Living area
- 1,860 sq ft
- Home type
- Duplex
- Year built
- 2019
- Lot size
- 459 square meters
- Parking
- 4
- Property taxes
- $4,458 (2026)
- MLS® number
- A2349553
Features
- Heating
- Forced air
- Cooling
- Central air conditioning, Fully air conditioned
- Basement
- Finished, Full, Suite
- Flooring
- Carpeted, Vinyl Plank
- Appliances
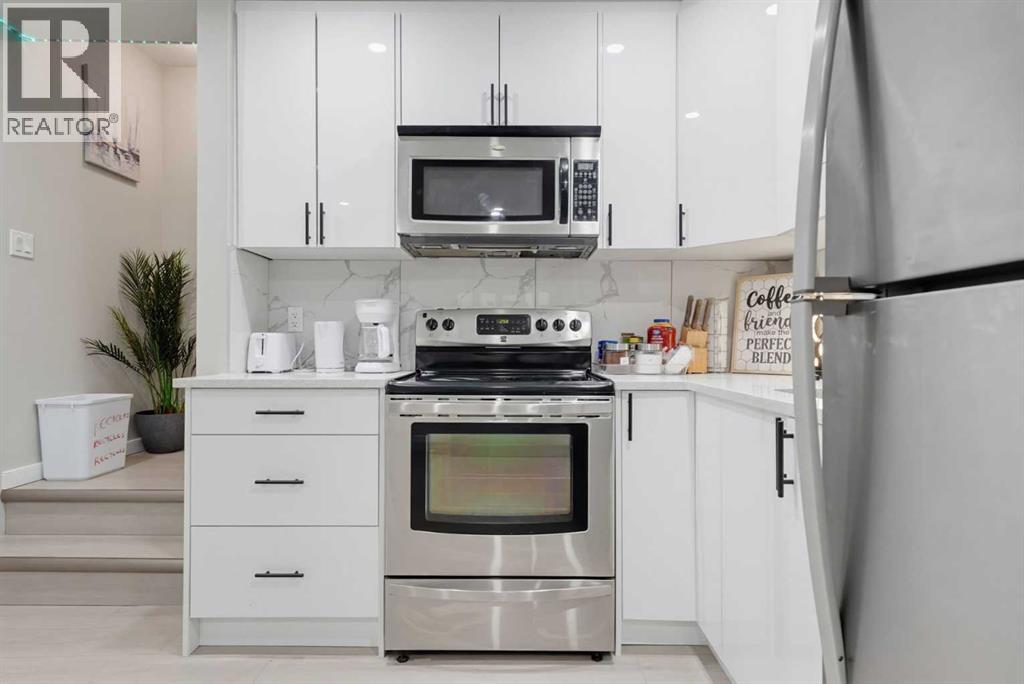
- Washer, Refrigerator, Dishwasher, Stove, Dryer, Microwave Range Hood Combo, Washer & Dryer
- Parking
- Attached Garage
- Exterior Features
- Vinyl siding
- Building Features
- Other
Rooms
| Room | Level | Size |
|---|---|---|
| Recreational, Games room | Basement | 16.08 Ft x 9.58 Ft |
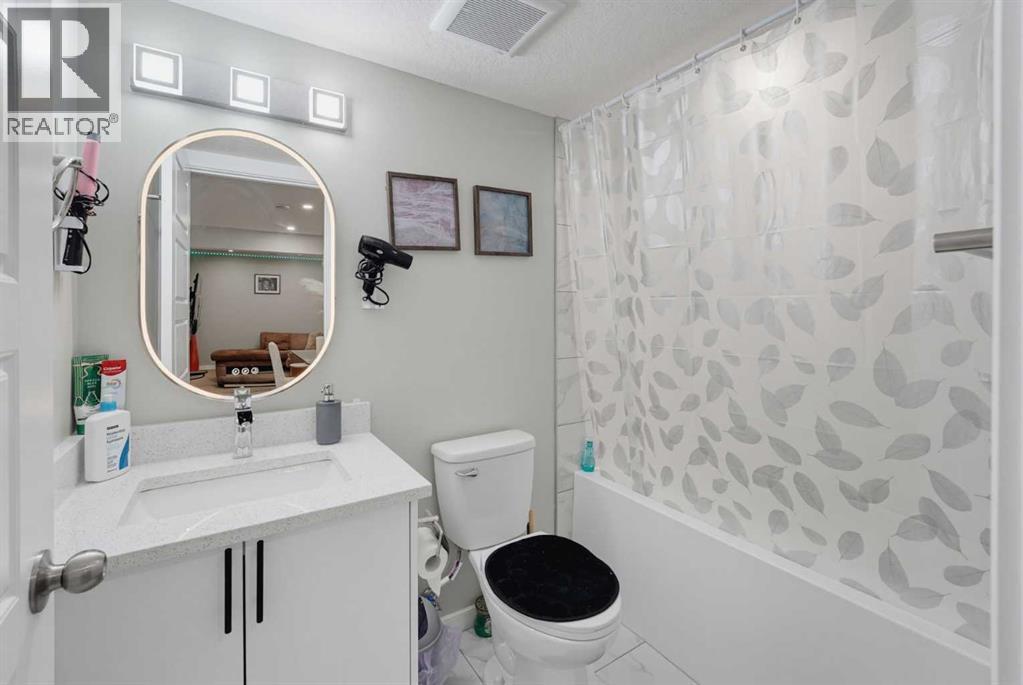
| 4pc Bathroom | Basement | 4.83 Ft x 8.00 Ft |
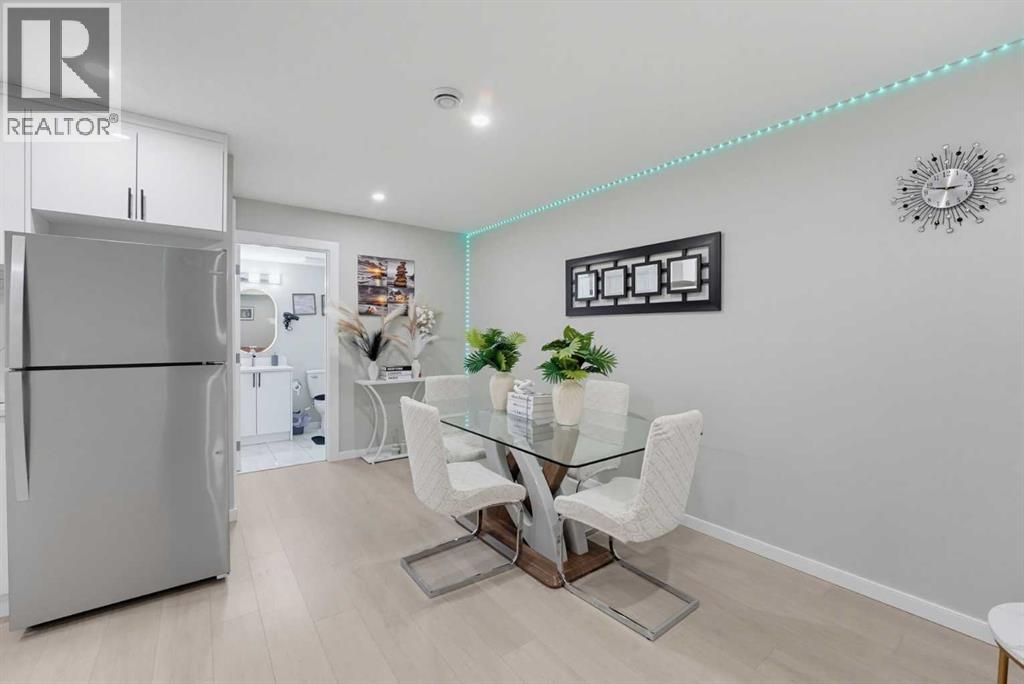
| Dining room | Basement | 10.92 Ft x 8.25 Ft |
| Bedroom | Basement | 12.75 Ft x 10.08 Ft |
| Kitchen | Basement | 7.50 Ft x 7.58 Ft |
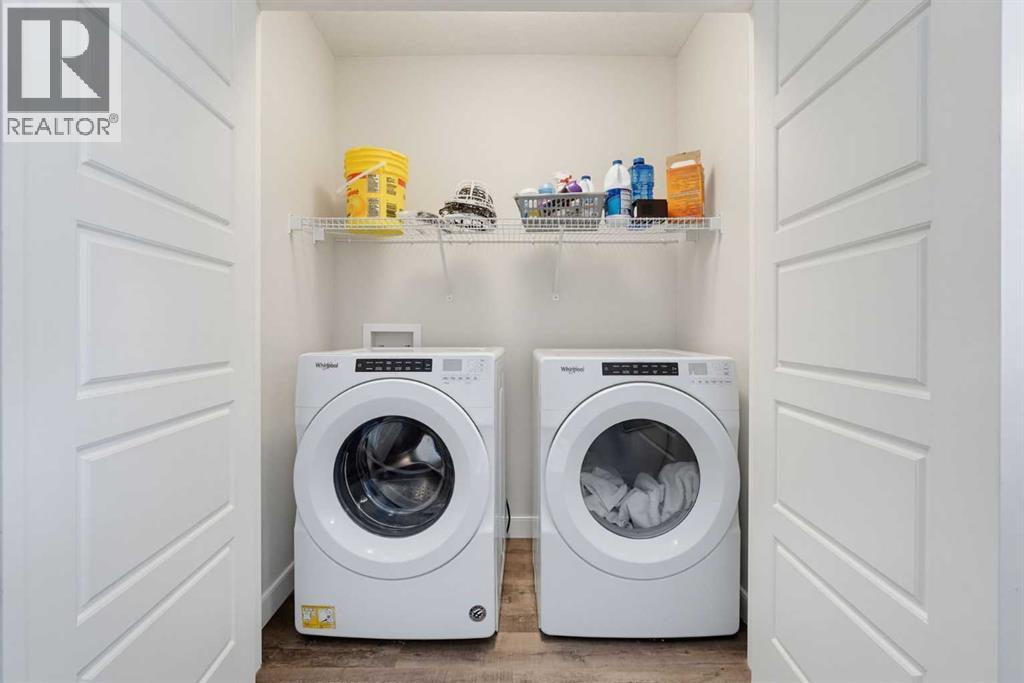
| Laundry room | Basement | 5.67 Ft x 11.50 Ft |
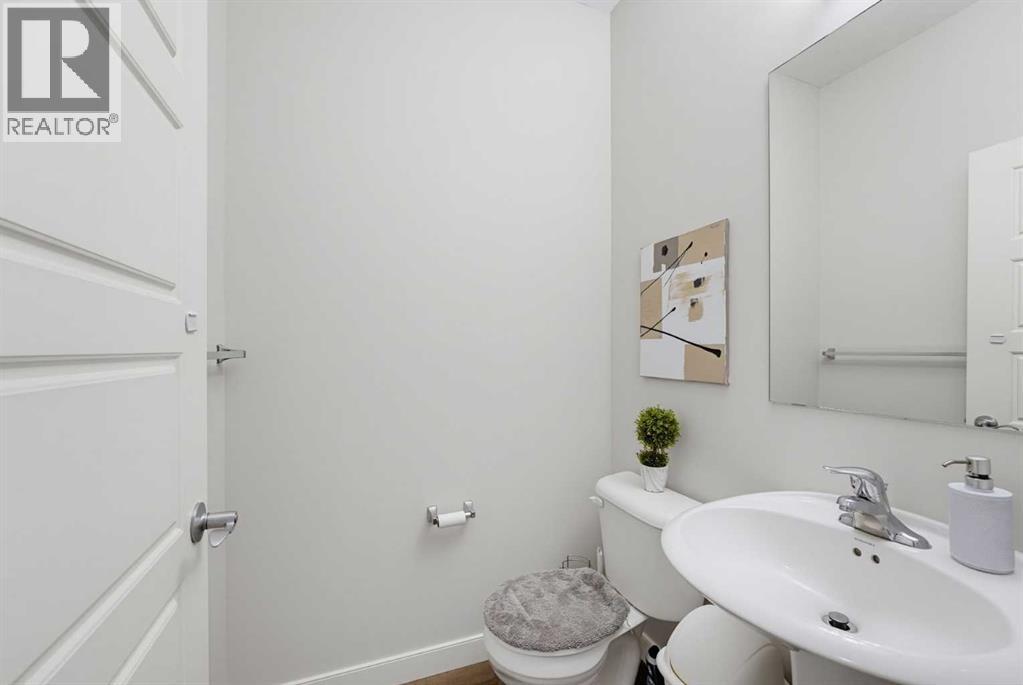
| 2pc Bathroom | Main level | 4.75 Ft x 4.83 Ft |
| Dining room | Main level | 12.08 Ft x 9.58 Ft |
| Kitchen | Main level | 11.08 Ft x 12.83 Ft |
| Living room | Main level | 13.25 Ft x 11.42 Ft |
| Other | Main level | 5.00 Ft x 8.42 Ft |
| Pantry | Main level | 4.08 Ft x 7.17 Ft |
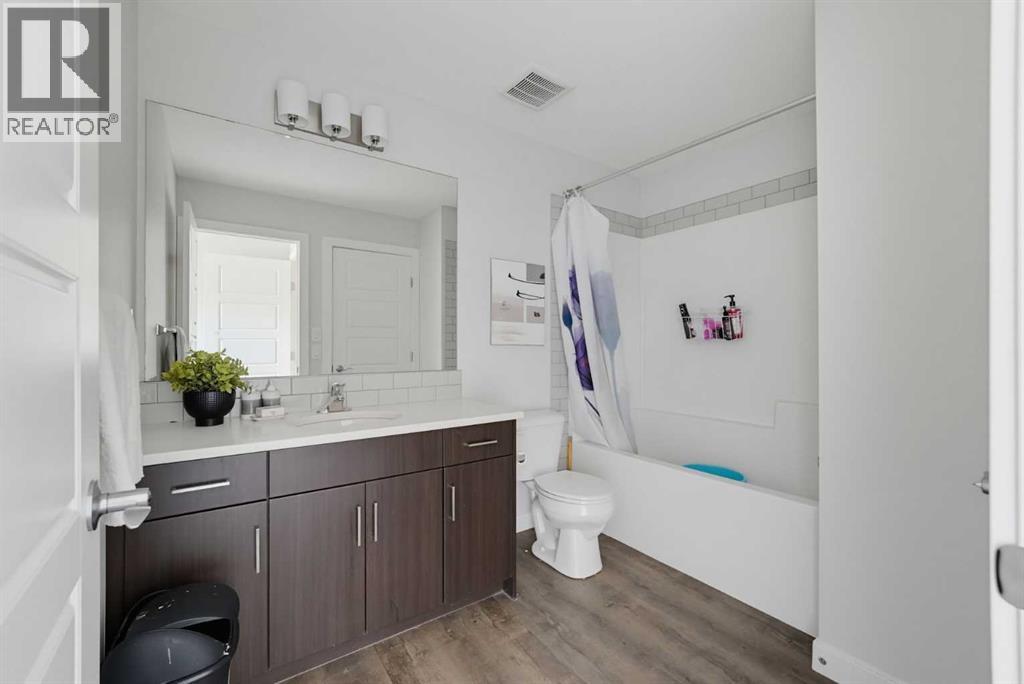
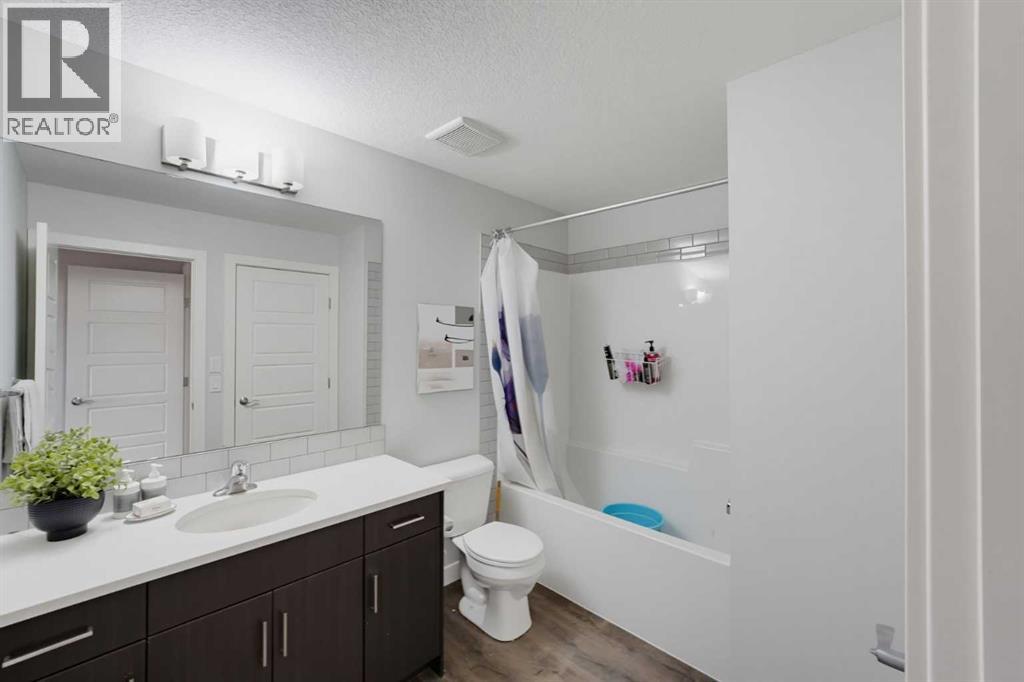
| 4pc Bathroom | Upper Level | 9.92 Ft x 7.00 Ft |
| Bedroom | Upper Level | 14.17 Ft x 11.00 Ft |
| Bedroom | Upper Level | 9.83 Ft x 10.08 Ft |
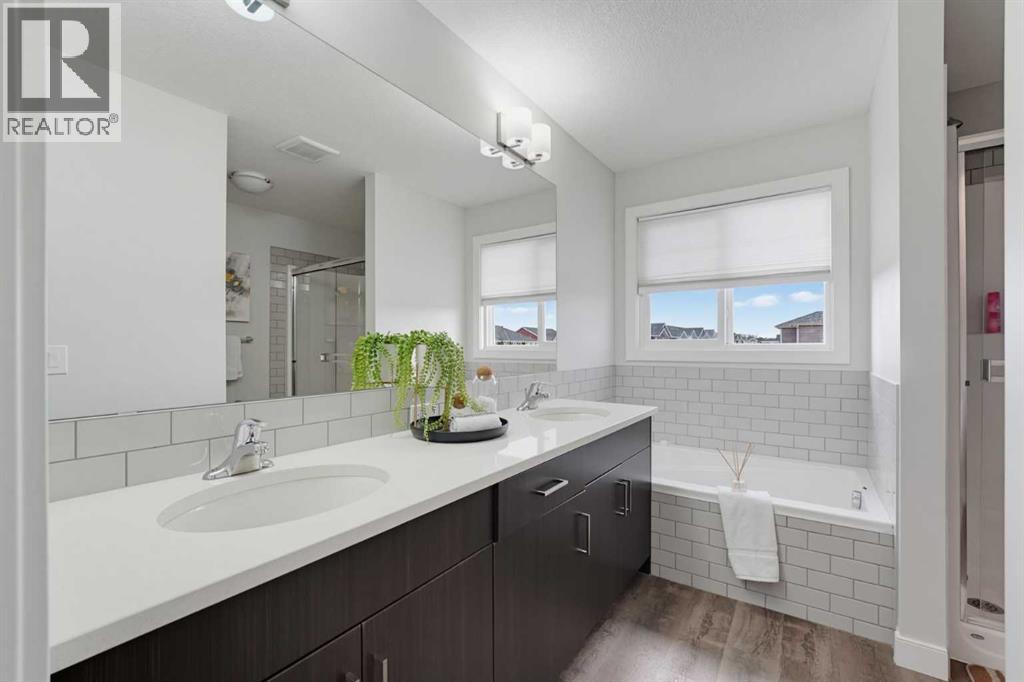
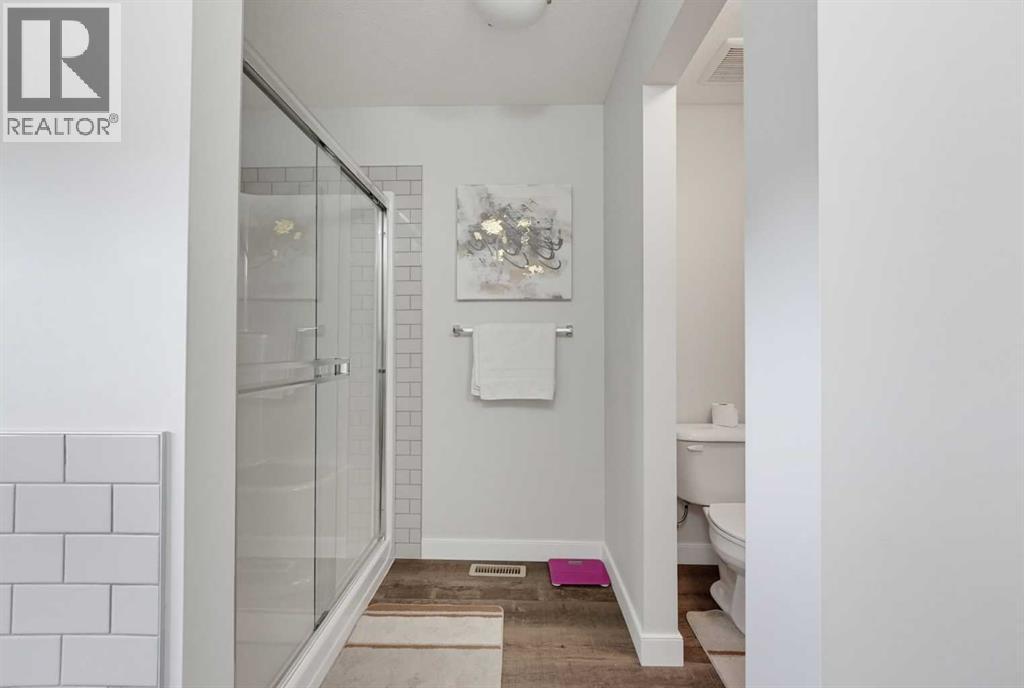
| 4pc Bathroom | Upper Level | 10.33 Ft x 9.83 Ft |
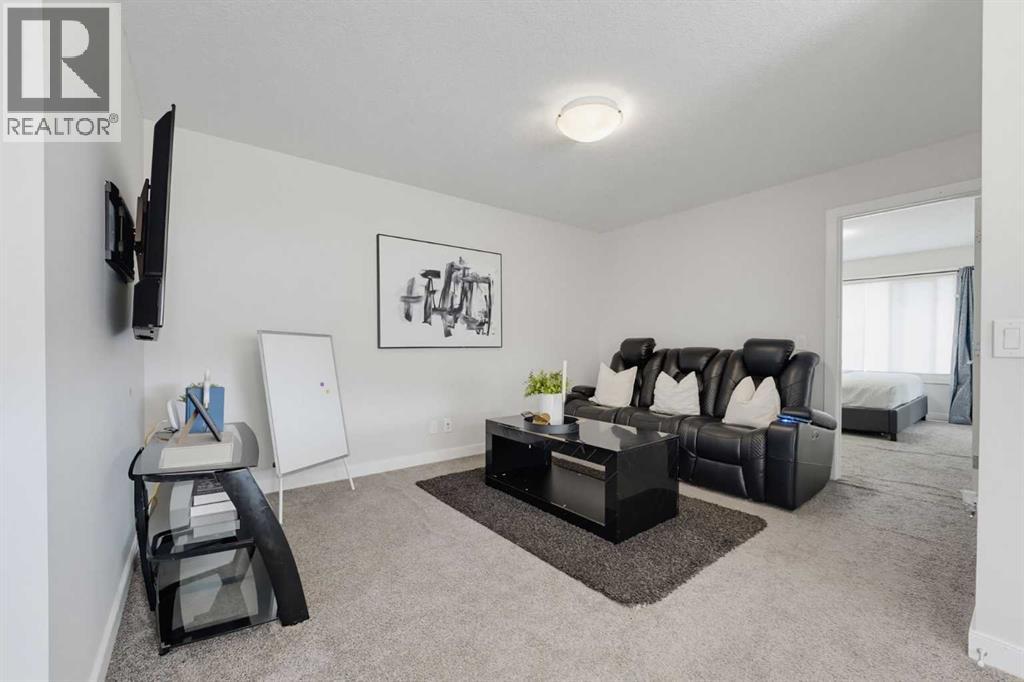
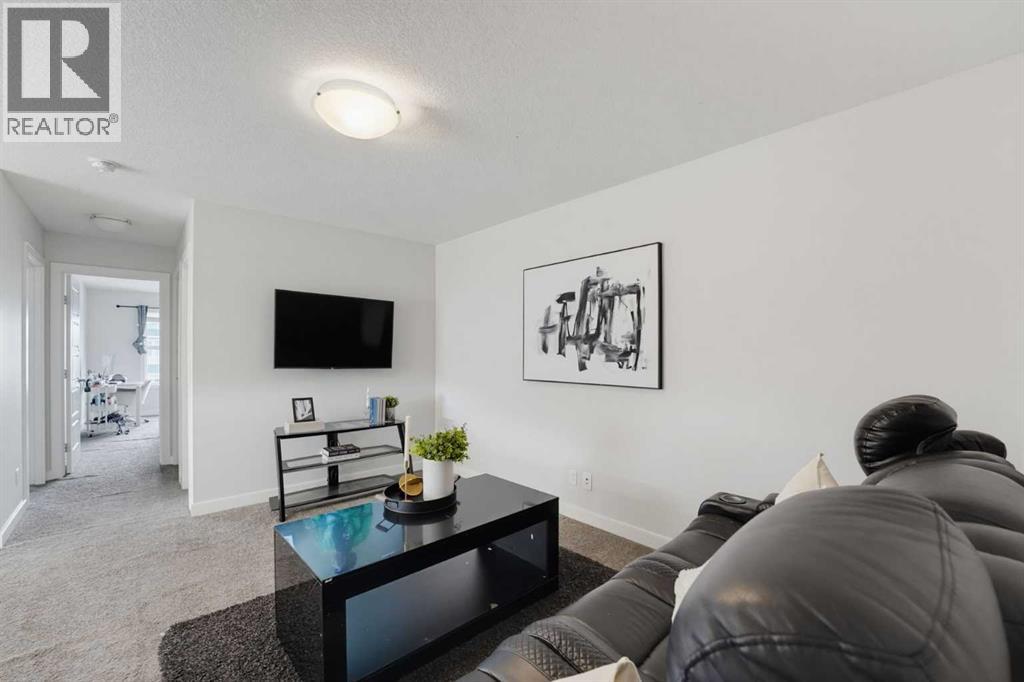
| Family room | Upper Level | 14.33 Ft x 16.92 Ft |
| Laundry room | Upper Level | 3.17 Ft x 5.42 Ft |
| Primary Bedroom | Upper Level | 15.83 Ft x 10.25 Ft |
Location
Listed by D Gees Realty Inc.

Listing data is supplied by the CREA Data Distribution Facility (DDF®). It is deemed reliable but not guaranteed and should be independently verified. It is provided for consumers’ personal, non-commercial use to identify properties they may be interested in purchasing.