Skip to content
Rajesh BabunaiduREALTOR®smartPRO Realty
  • #4206 10360 102 ST NW, photo 1 of 71
  • #4206 10360 102 ST NW, photo 2 of 71
  • #4206 10360 102 ST NW, photo 3 of 71
  • #4206 10360 102 ST NW, photo 4 of 71
  • #4206 10360 102 ST NW, photo 5 of 71
  • #4206 10360 102 ST NW, photo 6 of 71
  • #4206 10360 102 ST NW, photo 7 of 71
  • #4206 10360 102 ST NW, photo 8 of 71
  • #4206 10360 102 ST NW, photo 9 of 71
  • #4206 10360 102 ST NW, photo 10 of 71
  • #4206 10360 102 ST NW, photo 11 of 71
  • #4206 10360 102 ST NW, photo 12 of 71
  • #4206 10360 102 ST NW, photo 13 of 71
  • #4206 10360 102 ST NW, photo 14 of 71
  • #4206 10360 102 ST NW, photo 15 of 71
  • #4206 10360 102 ST NW, photo 16 of 71
  • #4206 10360 102 ST NW, photo 17 of 71
  • #4206 10360 102 ST NW, photo 18 of 71
  • #4206 10360 102 ST NW, photo 19 of 71
  • #4206 10360 102 ST NW, photo 20 of 71
  • #4206 10360 102 ST NW, photo 21 of 71
  • #4206 10360 102 ST NW, photo 22 of 71
  • #4206 10360 102 ST NW, photo 23 of 71
  • #4206 10360 102 ST NW, photo 24 of 71
  • #4206 10360 102 ST NW, photo 25 of 71
  • #4206 10360 102 ST NW, photo 26 of 71
  • #4206 10360 102 ST NW, photo 27 of 71
  • #4206 10360 102 ST NW, photo 28 of 71
  • #4206 10360 102 ST NW, photo 29 of 71
  • #4206 10360 102 ST NW, photo 30 of 71
  • #4206 10360 102 ST NW, photo 31 of 71
  • #4206 10360 102 ST NW, photo 32 of 71
  • #4206 10360 102 ST NW, photo 33 of 71
  • #4206 10360 102 ST NW, photo 34 of 71
  • #4206 10360 102 ST NW, photo 35 of 71
  • #4206 10360 102 ST NW, photo 36 of 71
  • #4206 10360 102 ST NW, photo 37 of 71
  • #4206 10360 102 ST NW, photo 38 of 71
  • #4206 10360 102 ST NW, photo 39 of 71
  • #4206 10360 102 ST NW, photo 40 of 71
  • #4206 10360 102 ST NW, photo 41 of 71
  • #4206 10360 102 ST NW, photo 42 of 71
  • #4206 10360 102 ST NW, photo 43 of 71
  • #4206 10360 102 ST NW, photo 44 of 71
  • #4206 10360 102 ST NW, photo 45 of 71
  • #4206 10360 102 ST NW, photo 46 of 71
  • #4206 10360 102 ST NW, photo 47 of 71
  • #4206 10360 102 ST NW, photo 48 of 71
  • #4206 10360 102 ST NW, photo 49 of 71
  • #4206 10360 102 ST NW, photo 50 of 71
  • #4206 10360 102 ST NW, photo 51 of 71
  • #4206 10360 102 ST NW, photo 52 of 71
  • #4206 10360 102 ST NW, photo 53 of 71
  • #4206 10360 102 ST NW, photo 54 of 71
  • #4206 10360 102 ST NW, photo 55 of 71
  • #4206 10360 102 ST NW, photo 56 of 71
  • #4206 10360 102 ST NW, photo 57 of 71
  • #4206 10360 102 ST NW, photo 58 of 71
  • #4206 10360 102 ST NW, photo 59 of 71
  • #4206 10360 102 ST NW, photo 60 of 71
  • #4206 10360 102 ST NW, photo 61 of 71
  • #4206 10360 102 ST NW, photo 62 of 71
  • #4206 10360 102 ST NW, photo 63 of 71
  • #4206 10360 102 ST NW, photo 64 of 71
  • #4206 10360 102 ST NW, photo 65 of 71
  • #4206 10360 102 ST NW, photo 66 of 71
  • #4206 10360 102 ST NW, photo 67 of 71
  • #4206 10360 102 ST NW, photo 68 of 71
  • #4206 10360 102 ST NW, photo 69 of 71
  • #4206 10360 102 ST NW, photo 70 of 71
  • #4206 10360 102 ST NW, photo 71 of 71

$919,880

#4206 10360 102 ST NW

Edmonton

  • 2 bedrooms
  • 3 (1 half) bathrooms
  • 1,483 sq ft

About this home

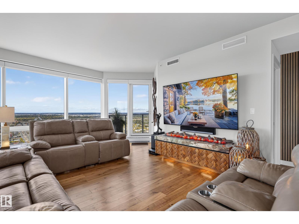
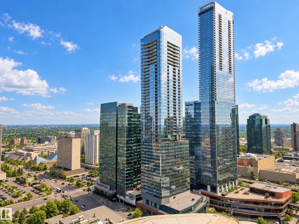
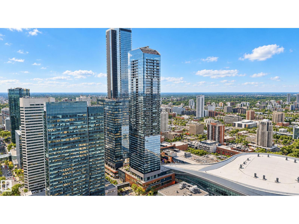
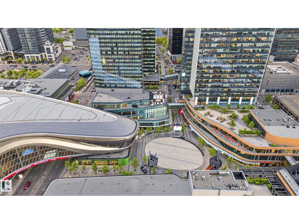
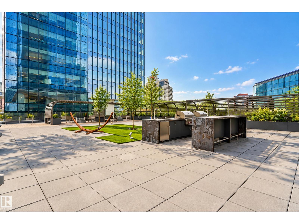
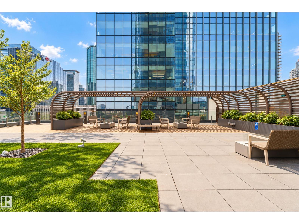
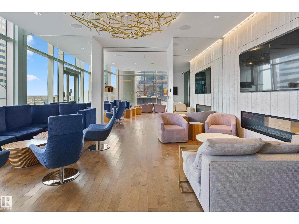
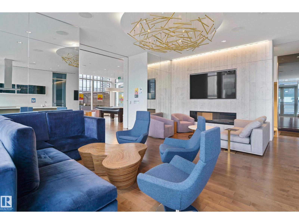
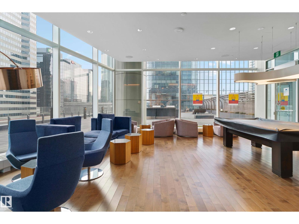
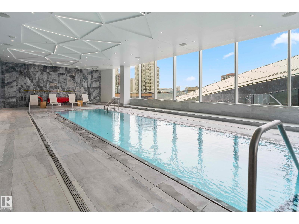
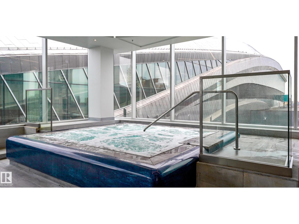
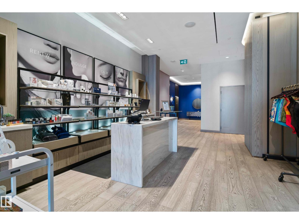
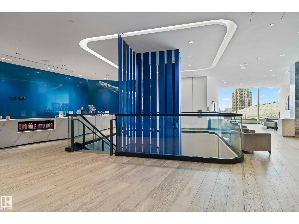
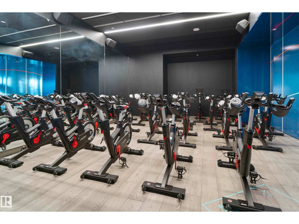
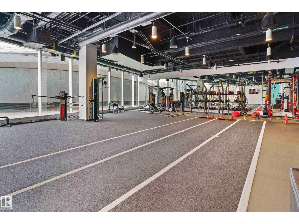
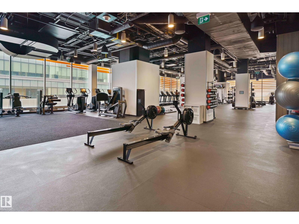
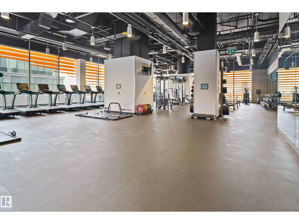
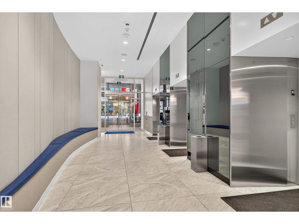
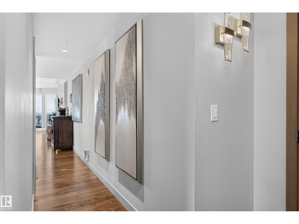
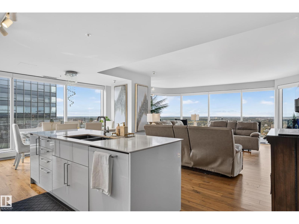
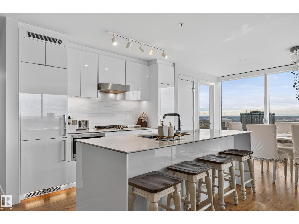
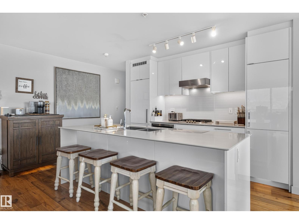
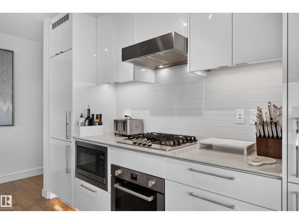
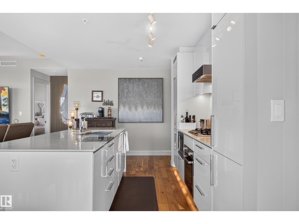
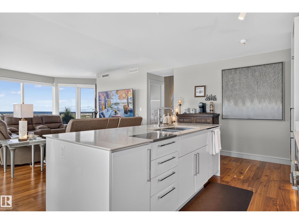
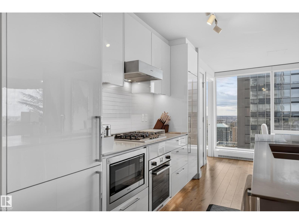
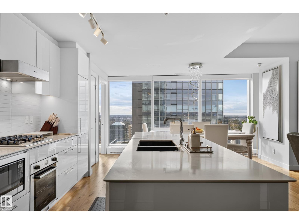
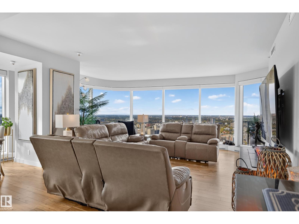
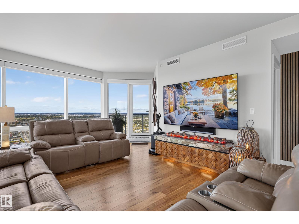
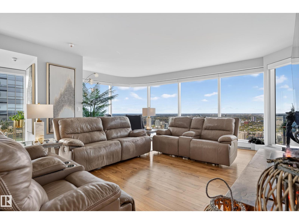
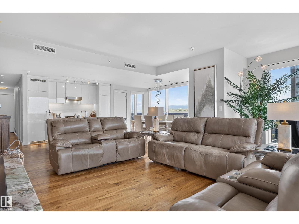
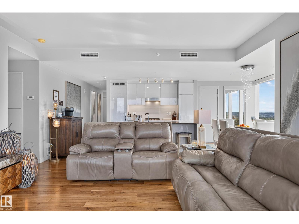
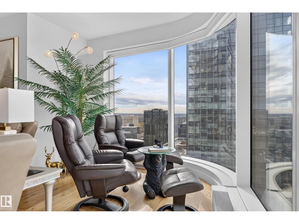
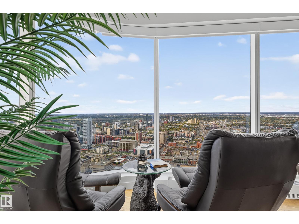
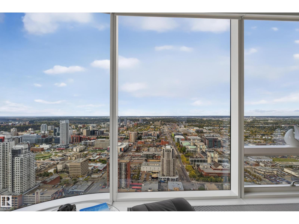
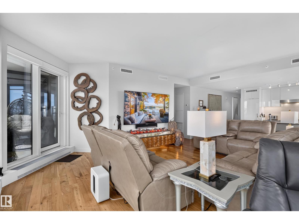
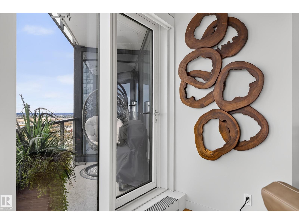
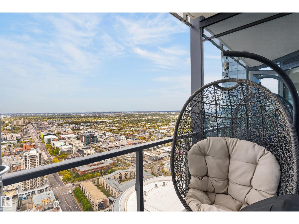
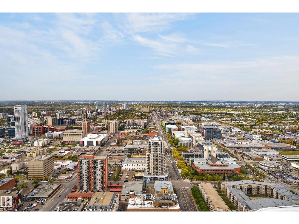
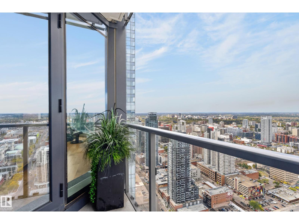
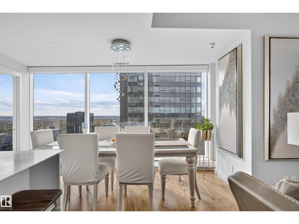
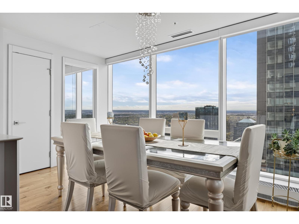
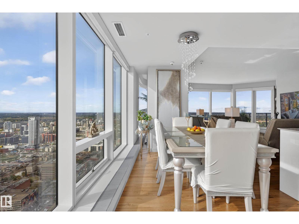
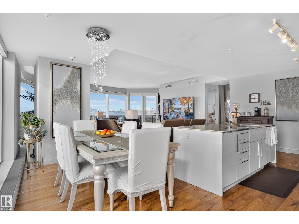
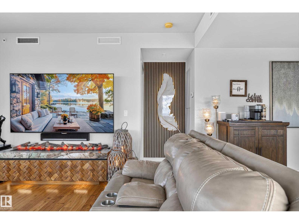
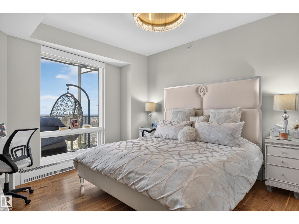
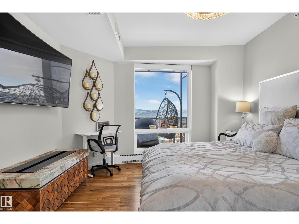
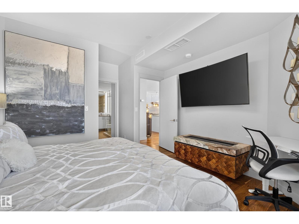
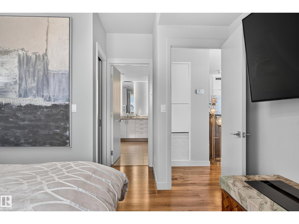
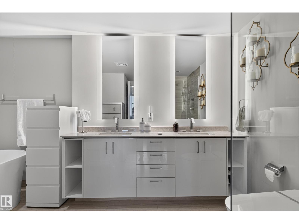
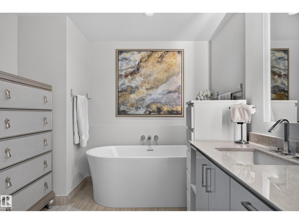
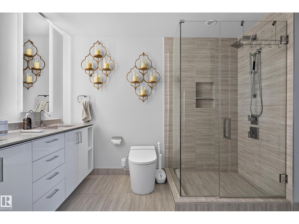
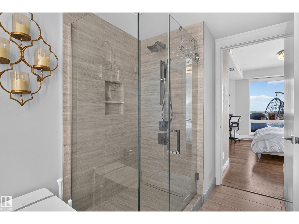
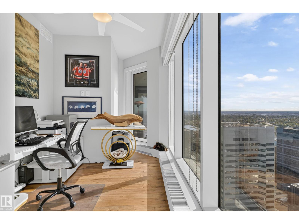
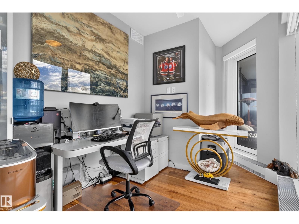
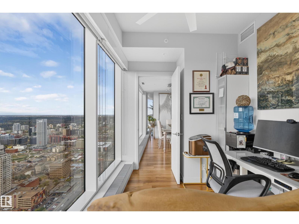
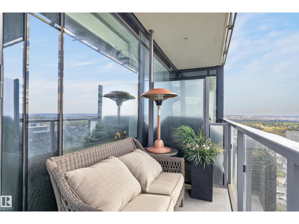
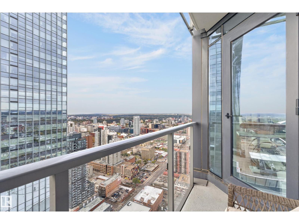
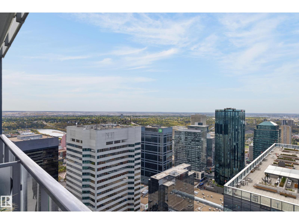
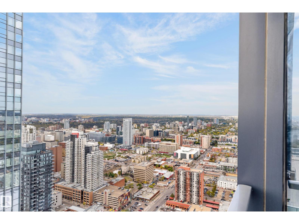
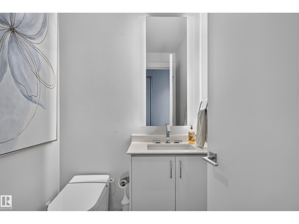
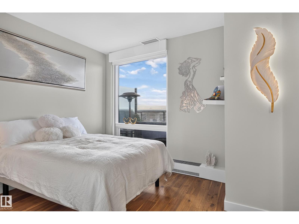
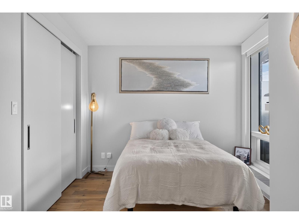
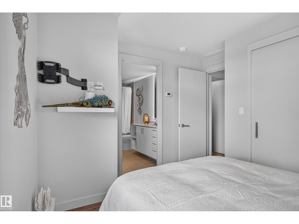
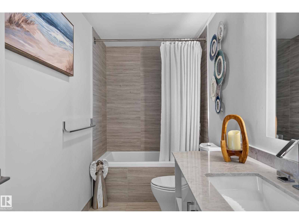
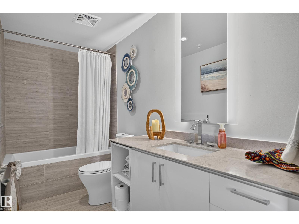
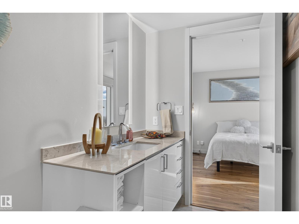
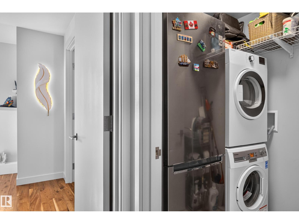
What an opportunity to own in The Legends Private Residences situated above the stunning JW Marriott Hotel, coming home to a 5-star experience won't ever get old. Live your dream life and imagine entertaining all your friends & family surrounded by Edmonton's finest luxuries. Amenities include 24/7 Concierge & Security; Room Service; Unlimited Access to Archetype Gym (Edmonton's newest premier Gym, provides classes daily spin/boxing etc.) Swimming Pool & Spa; Exclusive Billiards Room, Lounge, & Patio w/ BBQ's, loungers & glass natural gas fire pits; Direct access into Rogers Place Arena, to City Center Mall & the whole DT Pedway system. This spacious 2 Bedroom 2.5 Bathroom + DEN suite (Potential 3rd Bedroom!) also comes with TWO Underground Heated Parking Spots (tandem), surround window electric blind package, In-suite Laundry, & 2 Balconies w/ RIVER VALLEY wrap around STUNNING South-West views. Upgrade your lifestyle and prepare to be impressed! Visitor Parking available for your guests. Pet friendly. (id:67770)

Facts

Bedrooms
2
Bathrooms
3 (1 half)
Living area
1,483 sq ft
Home type
Apartment
Year built
2017
Parking
2
Condo / HOA fee
$1,947 monthly
MLS® number
E4511966

Features

Heating
Baseboard heaters
Cooling
Central air conditioning
Basement
None
Appliances
Washer, Refrigerator, Dishwasher, Stove, Dryer, Microwave, Oven - Built-In, Hood Fan, Window Coverings
Parking
Underground, Heated Garage
Building Features
Ceiling - 9ft
View
City view, Valley view

Rooms

RoomLevelSize
Living roomMain level
Dining roomMain level
KitchenMain level
DenMain level
Primary BedroomMain level
Bedroom 2Main level
Laundry roomMain level

Location

Listed by RE/MAX Excellence

Powered by REALTOR.ca

Listing data is supplied by the CREA Data Distribution Facility (DDF®). It is deemed reliable but not guaranteed and should be independently verified. It is provided for consumers’ personal, non-commercial use to identify properties they may be interested in purchasing.