$699,900
64076 610 Avenue W
Rural Foothills County
- 3 bedrooms
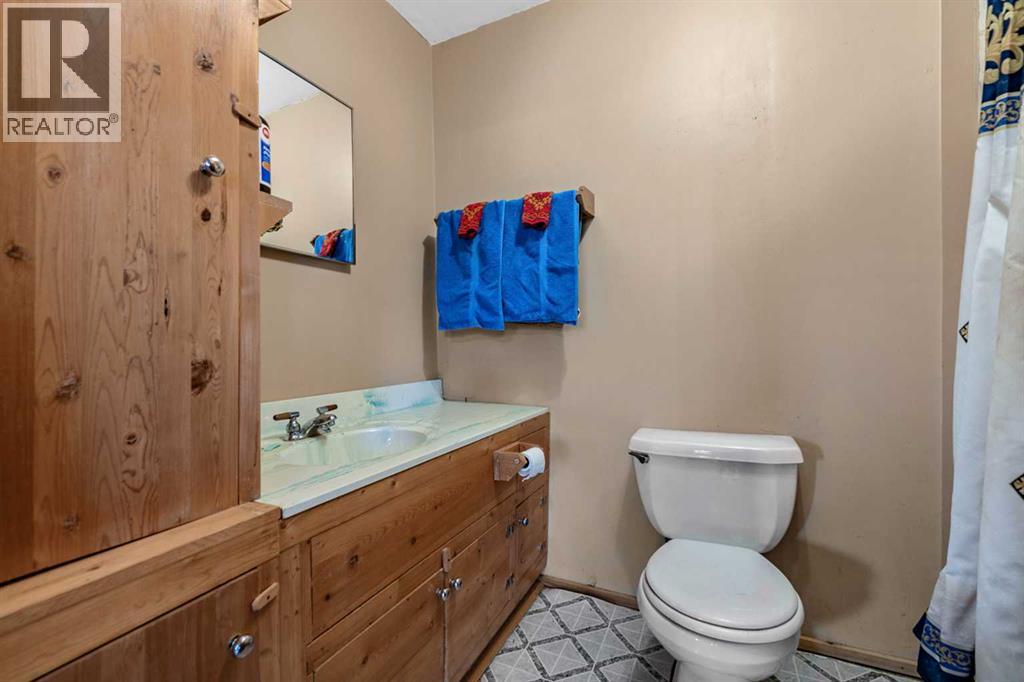
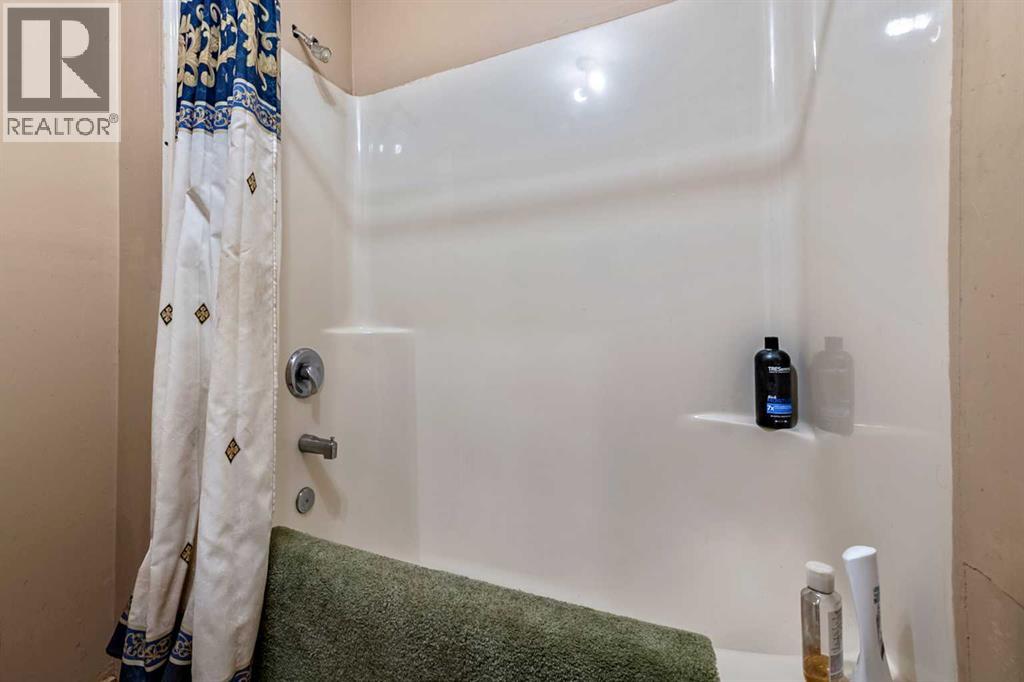
- 2 bathrooms
- 1,451 sq ft
About this home
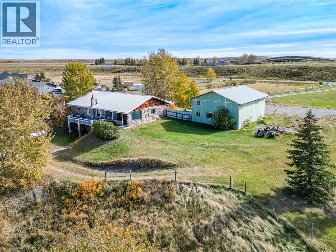
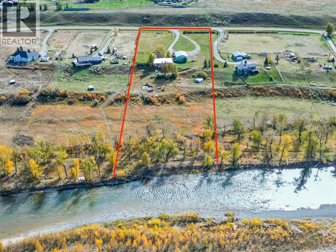
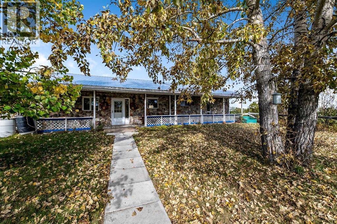
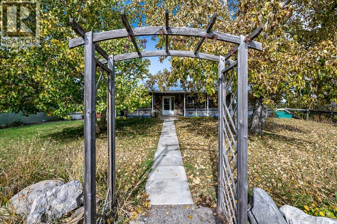
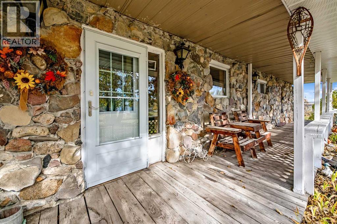
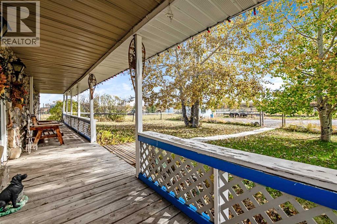
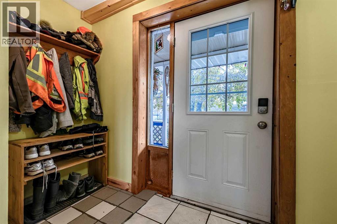
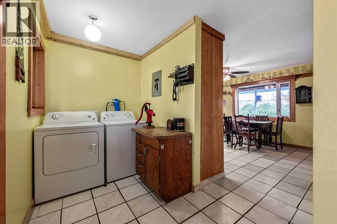
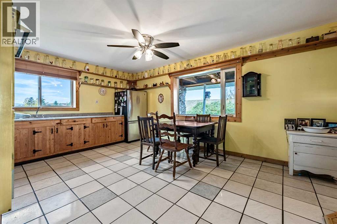
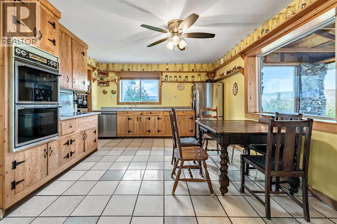
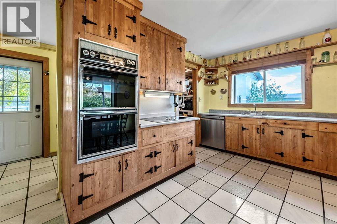
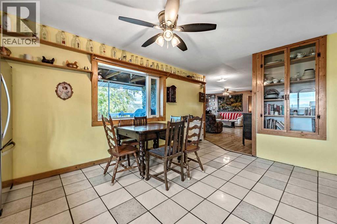
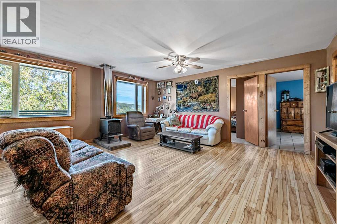
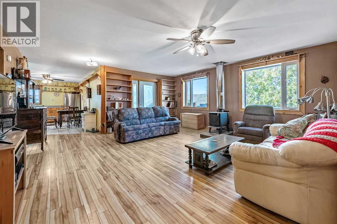
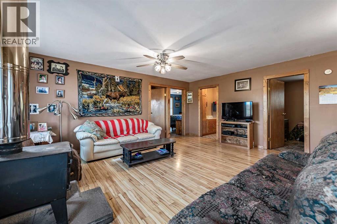
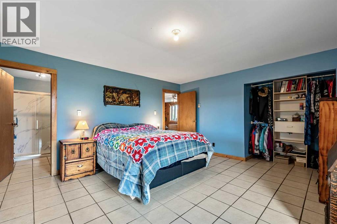
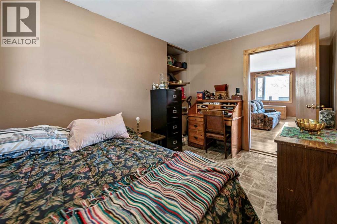
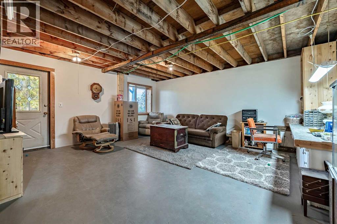
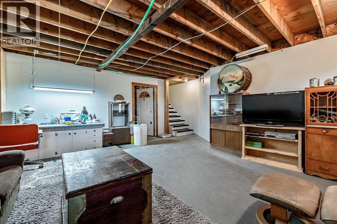
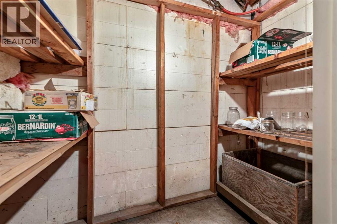
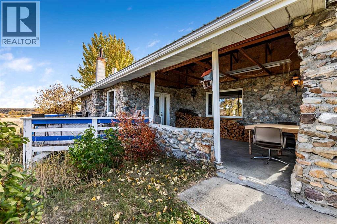
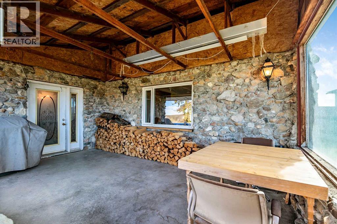
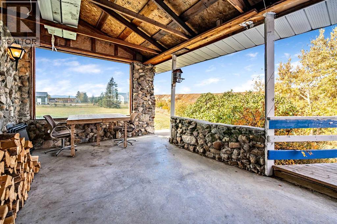
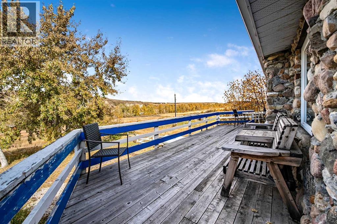
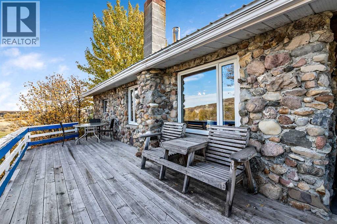
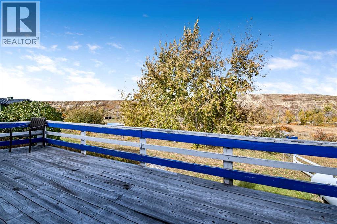
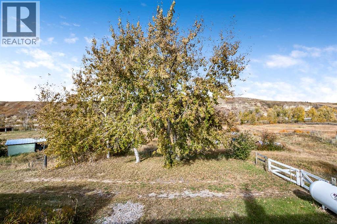
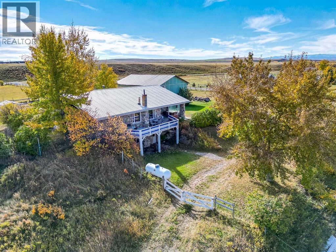
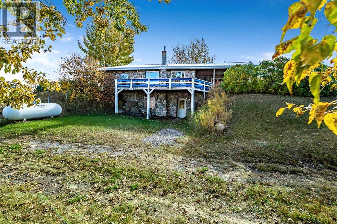
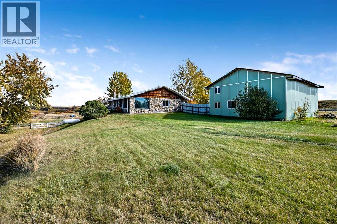
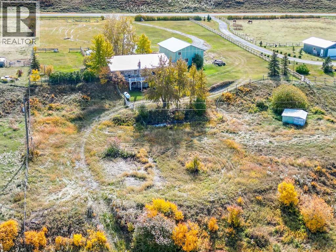
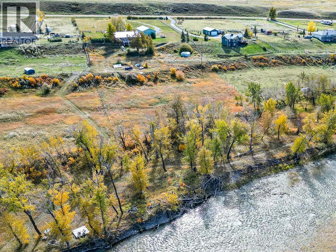
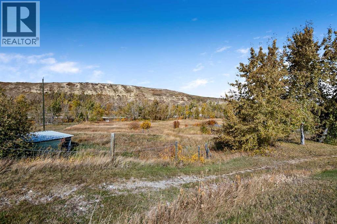
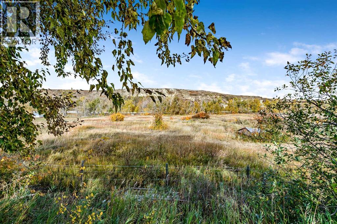
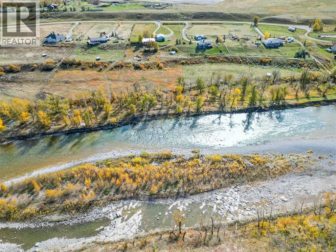
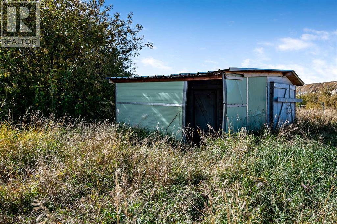
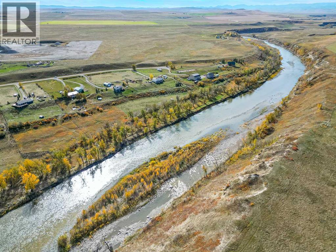
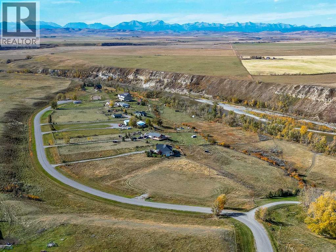
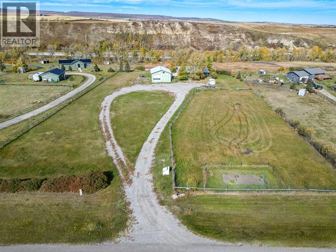
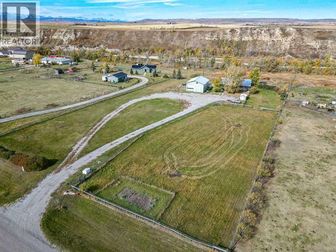
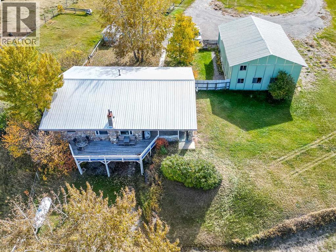
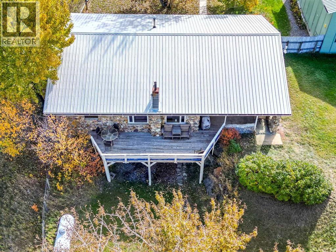
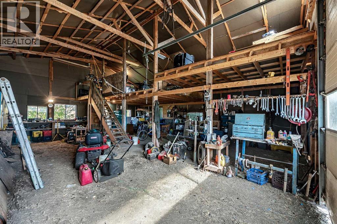
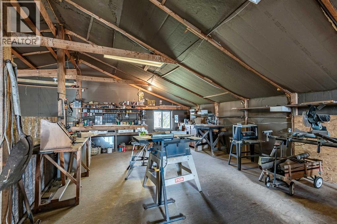
Back on market 4 acres with a cute 1450 sq ft bunglaw located out west on the Bar U Trail ! Close to the mountains ,bordering the river , you have a sweet ICF home with shop and some beautiful land with other option for a recreational property !!! Home is a custom built home by owner . This Rancher bungalow has a covered deck at the back for your morning coffee and a large deck out the front to enjoy the awesome views. This home has 3 bedrooms and 2 bathrooms. A walk out basement but which works well with the location of the home . This homes construction is built with ICF basement and walls, then stone exterior.. Plenty of windows to enjoy your country life and seclusion with a few nice mature trees for privacy. Property is fenced and will be great to bring a couple of horses along or any great hobby ideas . Cute little shelter and barn combo is included plus a storage shed. Circular drive is handy for the truck and horse trailers, and for parking . The 30 X 40 shop is ready for you Insulated and with a mezzanine that was used for a wood working area, makes for a huge amount of space. Tall walls to accommodate a semi or a lift for your hobbies ! Land is gorgeous and good opportunities are available !! Paved right to the driveway so bring the muscle car, the motor bike or your nice new pickup . This property is exceptional with the river access. Walk down to the river on your property and enjoy picnics, gatherings, just solitude itself !! Right there on YOUR property !! Beautiful spot for all to enjoy !!! (id:67770)
Facts
- Bedrooms
- 3
- Bathrooms
- 2
- Living area
- 1,451 sq ft
- Home type
- House
- Year built
- 1998
- Lot size
- 4 acres
- Parking
- 10
- Property taxes
- $5,437 (2026)
- MLS® number
- A2350706
Features
- Heating
- In Floor Heating, Propane, Wood, Wood, Wood Stove
- Cooling
- None
- Basement
- Partially finished, Partial, Walk out
- Flooring
- Tile, Laminate
- Appliances
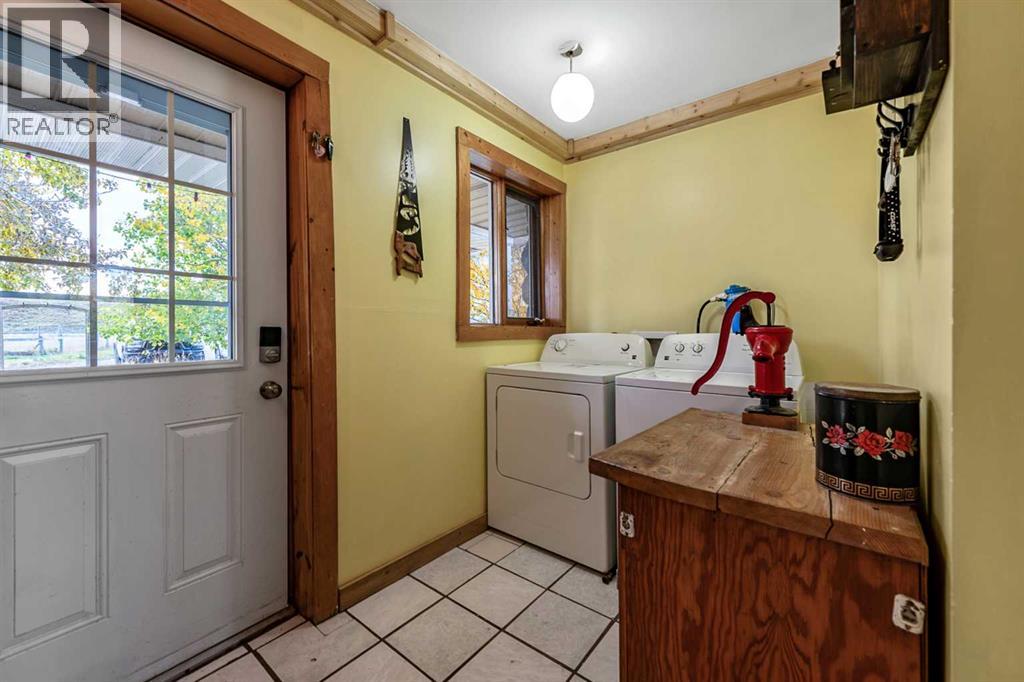
- Refrigerator, Cooktop - Electric, Dishwasher, Oven, Window Coverings, Washer & Dryer
- Parking
- Detached Garage, Garage, Oversize, Gravel
- Exterior Features
- Concrete, Stone, See Remarks
- View
- View
Rooms
| Room | Level | Size |
|---|---|---|
| Living room | Main level | 17.83 Ft x 17.67 Ft |
| Kitchen | Main level | 15.58 Ft x 12.75 Ft |
| Other | Main level | 9.75 Ft x 5.58 Ft |
| Primary Bedroom | Main level | 16.00 Ft x 13.33 Ft |
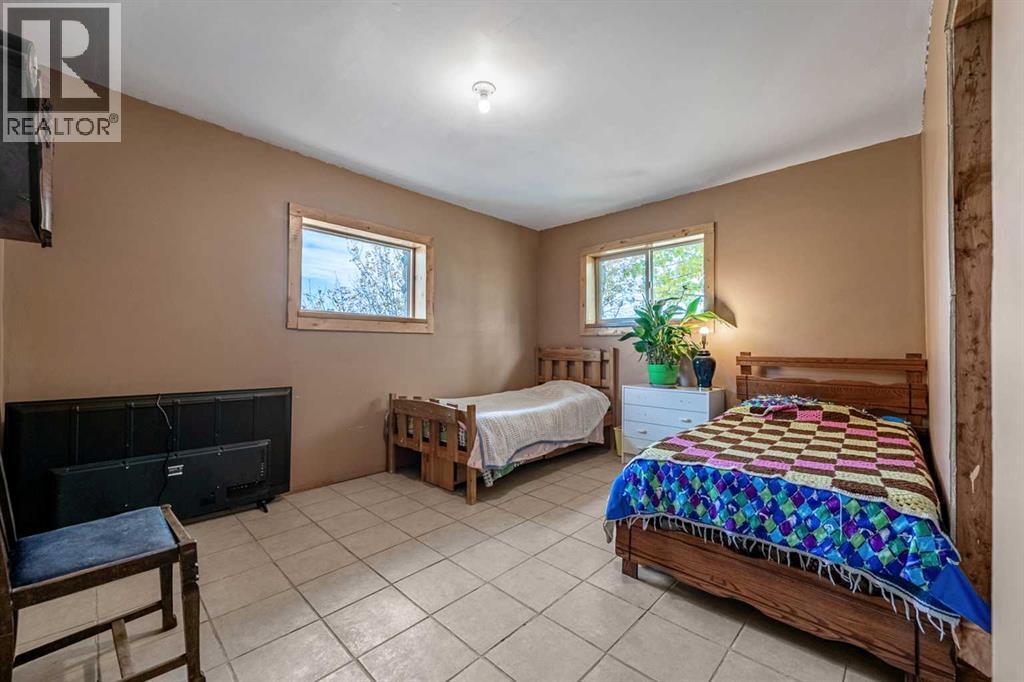
| Bedroom | Main level | 13.25 Ft x 10.83 Ft |
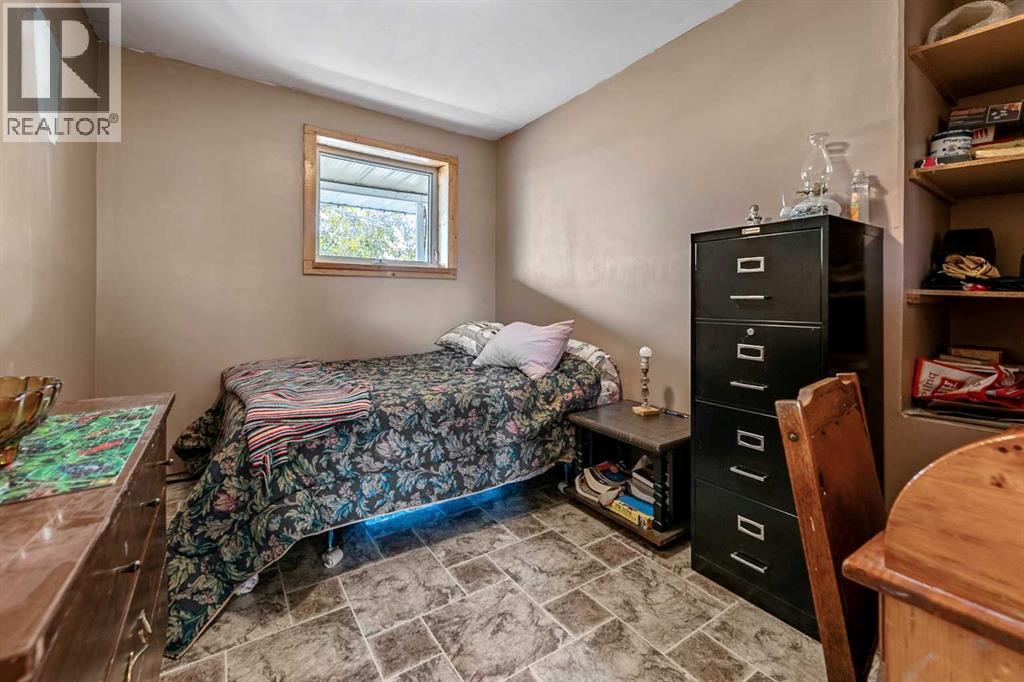
| Bedroom | Main level | 11.83 Ft x 8.33 Ft |
| Family room | Basement | 18.25 Ft x 16.83 Ft |
| Furnace | Basement | 12.75 Ft x 11.25 Ft |
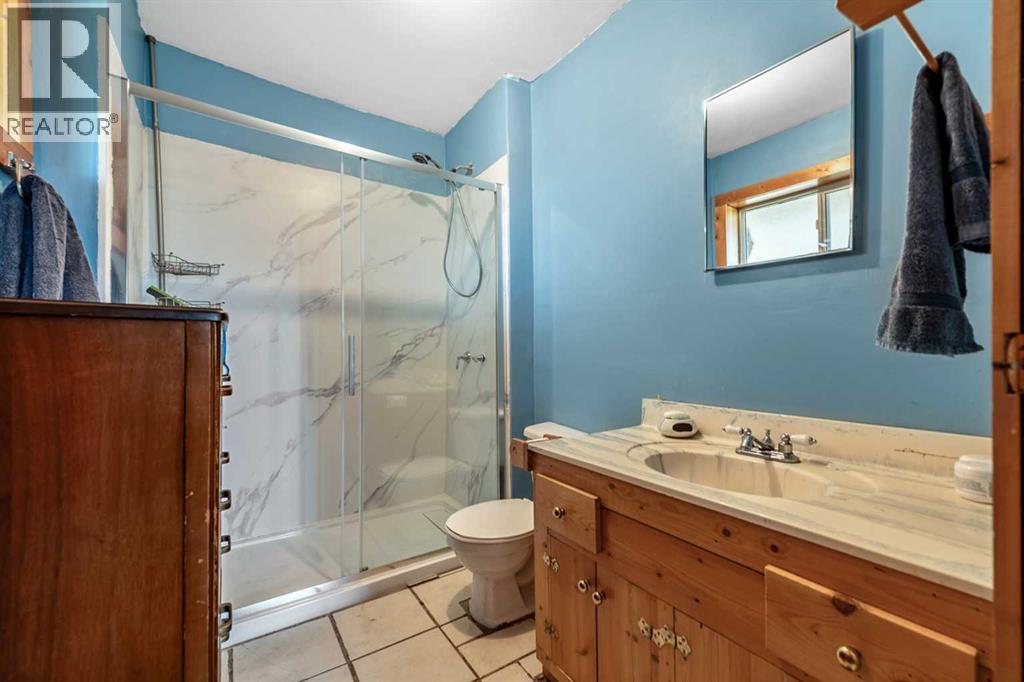
| 3pc Bathroom | Main level | |
| 4pc Bathroom | Main level |
Location
Listed by Century 21 Foothills Real Estate

Listing data is supplied by the CREA Data Distribution Facility (DDF®). It is deemed reliable but not guaranteed and should be independently verified. It is provided for consumers’ personal, non-commercial use to identify properties they may be interested in purchasing.