$165,000
200 Gleichen Street
Gleichen
- 3 bedrooms
- 2 (1 half) bathrooms
- 1,524 sq ft
About this home
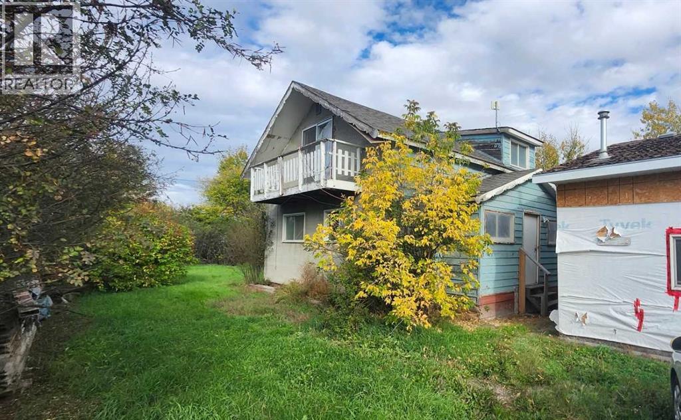
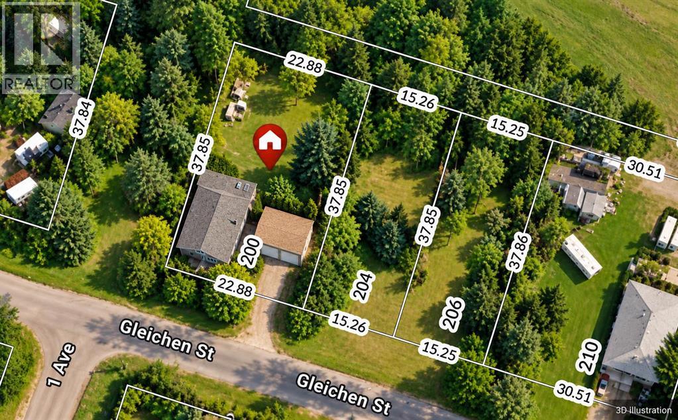
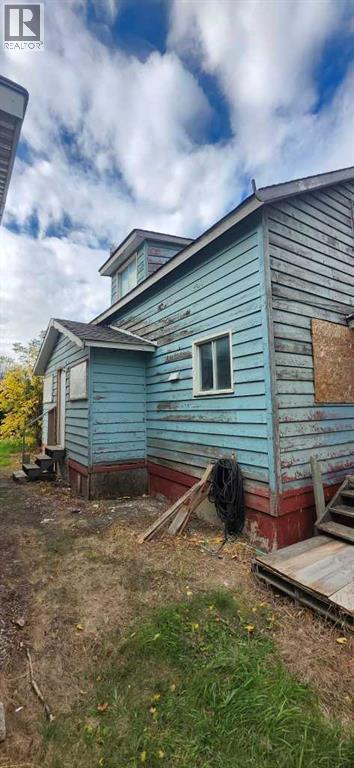
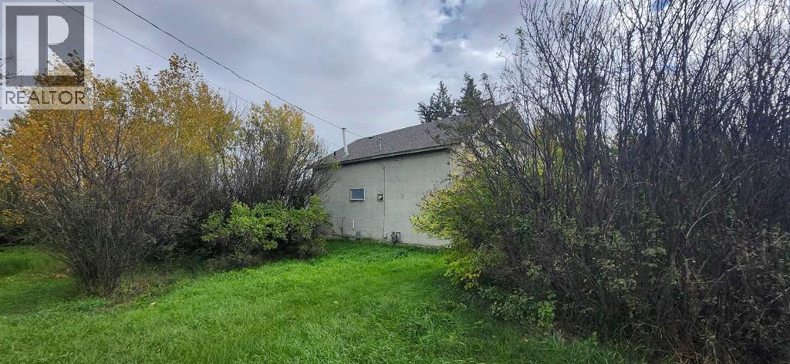
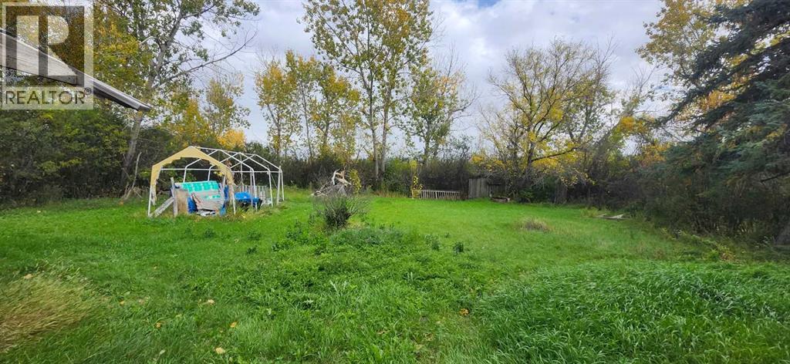
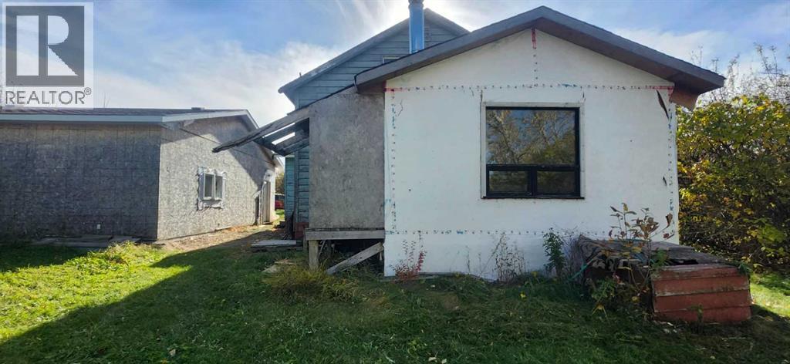
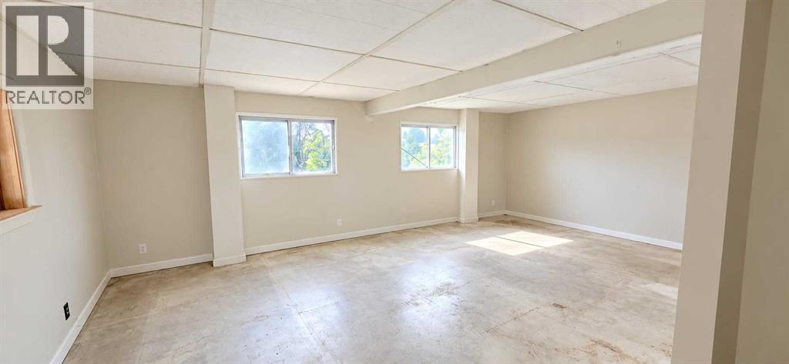
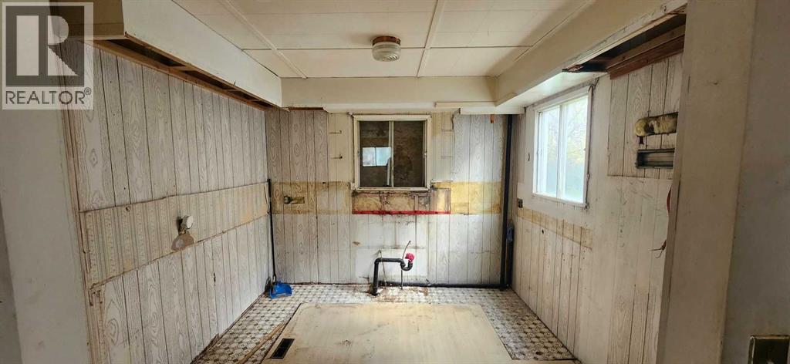
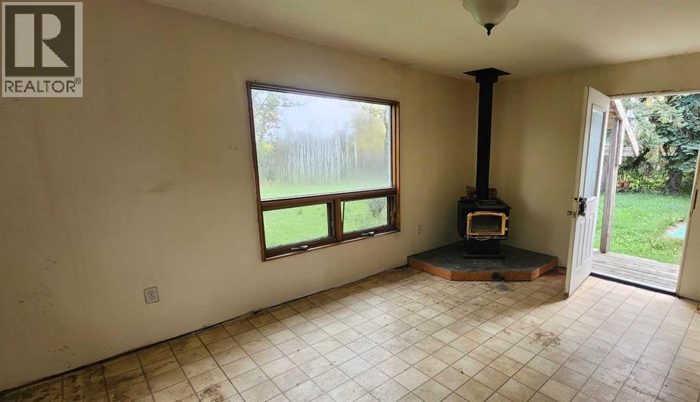
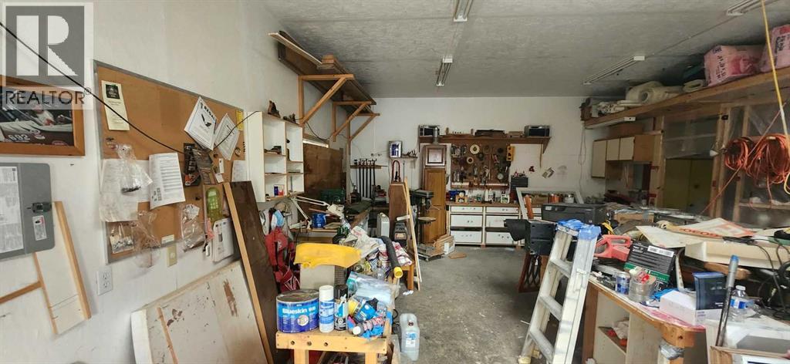
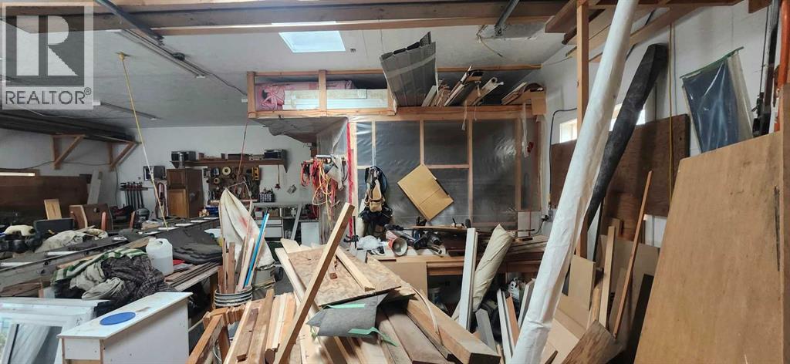
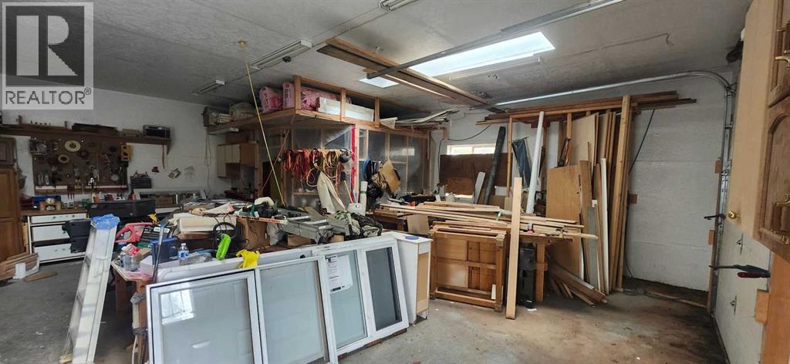
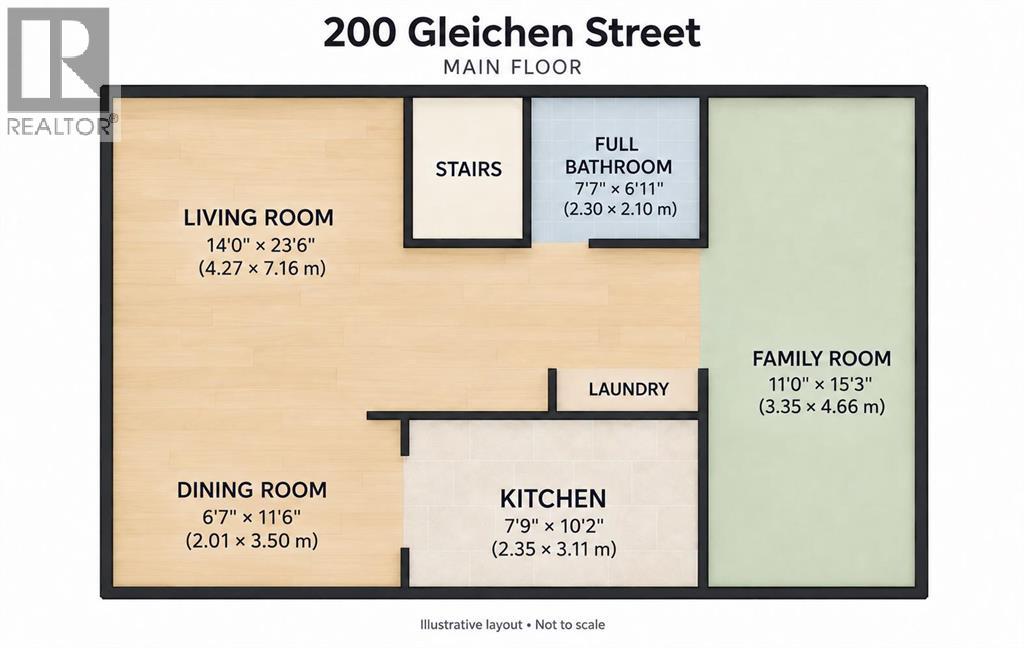
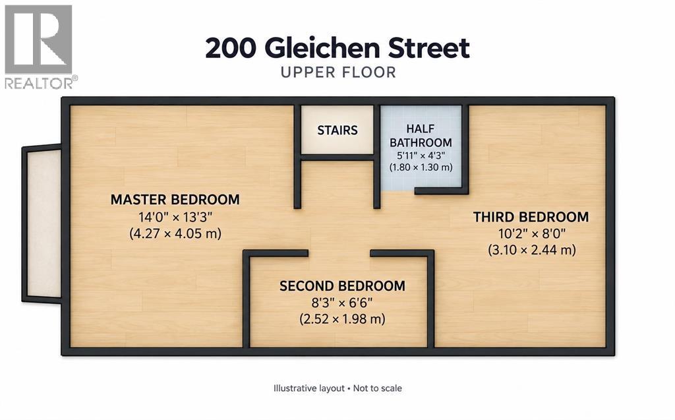
Three lots, a double detached garage/shop and room for your next project—your tool collection may have found its match.Welcome to 200 Gleichen Street in Gleichen. This 1½-storey detached home offers 3 bedrooms, 1 full bathroom and 1 half bathroom. Renovations have been started but remain incomplete, offering an opportunity for buyers prepared to take on the remaining work.The main floor includes a living room, separate family room, dining area, kitchen and convenient main-floor laundry. All three bedrooms are upstairs, with additional storage throughout the home.Outside, the level, treed yard provides space for gardening, outdoor entertaining and enjoying the three-lot setting. The double detached garage/shop offers space for tools, hobbies, parking and storage—because some projects deserve more than a corner of the kitchen table.Located in the Wheatland County community of Gleichen, the property offers small-community living with access to Highway 547 and nearby Highway 1 for travel to surrounding communities.Bring your ideas and explore the possibilities. Vacant and available for immediate possession (id:67770)
Facts
- Bedrooms
- 3
- Bathrooms
- 2 (1 half)
- Living area
- 1,524 sq ft
- Home type
- House
- Year built
- 1977
- Lot size
- 9,345 square feet
- Parking
- 2
- Property taxes
- $874 (2026)
- MLS® number
- A2350197
Features
- Heating
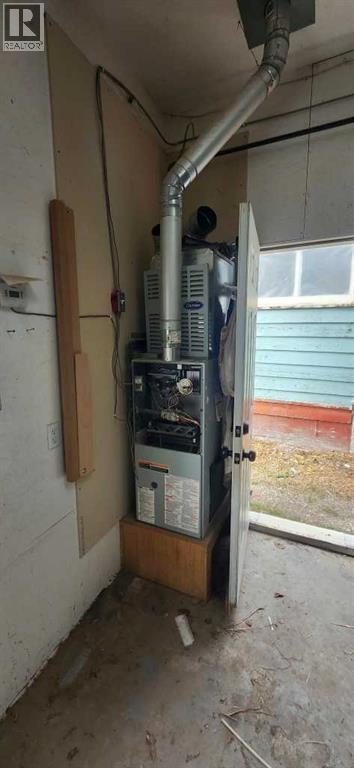
- Forced air, Wood, Wood Stove
- Cooling
- None
- Basement
- Crawl space
- Flooring
- Linoleum, Vinyl
- Appliances
- None
- Parking
- Detached Garage
Rooms
| Room | Level | Size |
|---|---|---|
| Dining room | Main level | 3.50 M x 2.01 M |
| Kitchen | Main level | 3.11 M x 2.35 M |
| Bedroom | Second level | 1.98 M x 2.52 M |
| Bedroom | Second level | 4.05 M x 4.27 M |
| Bedroom | Second level | 2.44 M x 3.10 M |
| Family room | Main level | 4.66 M x 3.35 M |
| Living room | Main level | 7.16 M x 4.27 M |
| 4pc Bathroom | Main level | 2.10 M x 2.30 M |
| 1pc Bathroom | Second level | 1.30 M x 1.80 M |
Location
Listed by Real Broker

Listing data is supplied by the CREA Data Distribution Facility (DDF®). It is deemed reliable but not guaranteed and should be independently verified. It is provided for consumers’ personal, non-commercial use to identify properties they may be interested in purchasing.