$175,000
4706 48 Street
Downtown East, Stettler
- 2 bedrooms
- 1 bathrooms
- 1,077 sq ft
About this home
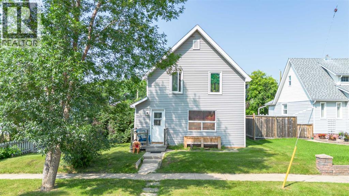
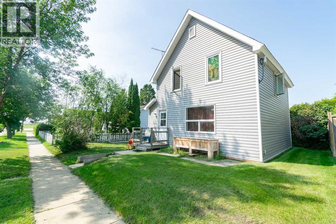
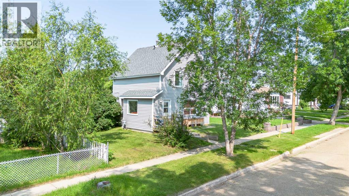
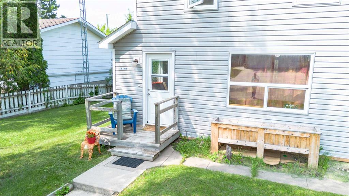
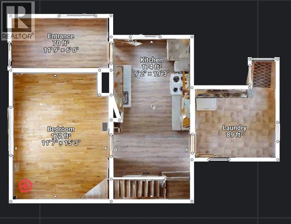
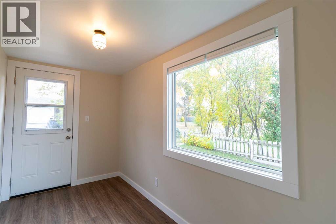
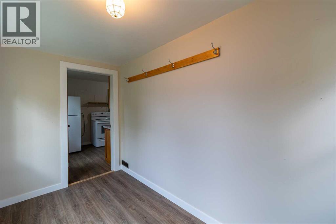
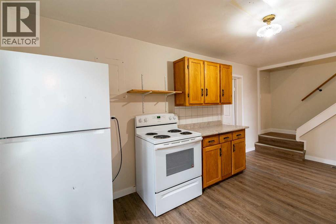
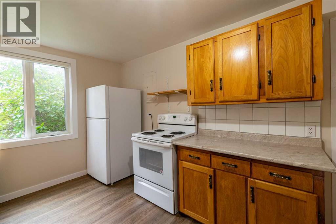
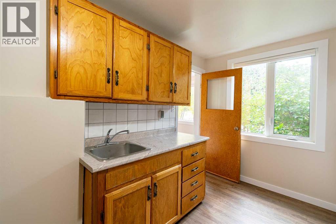
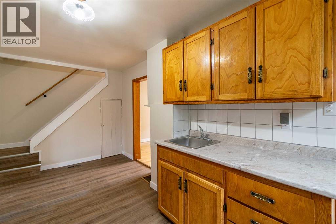
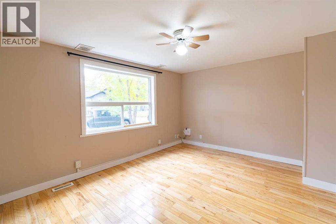
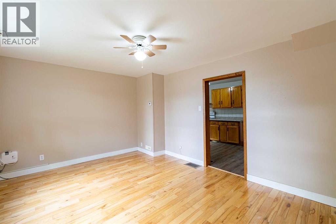
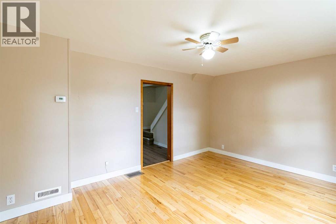
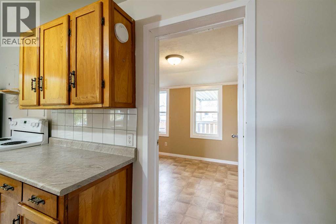
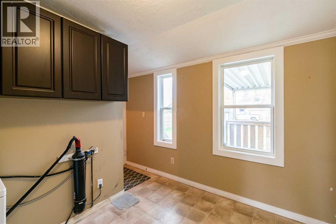
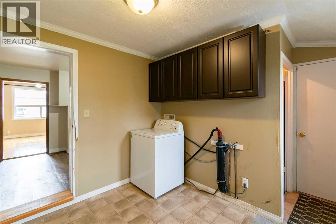
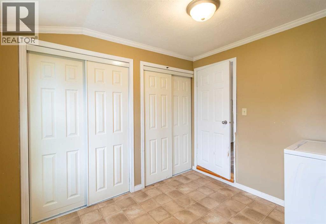
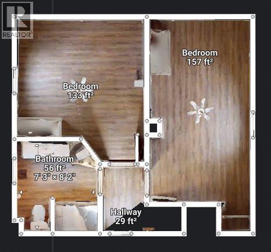
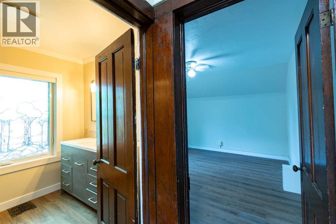
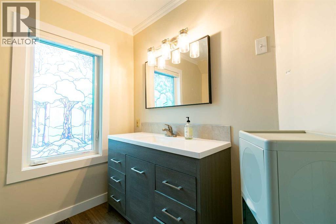
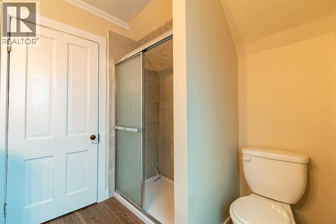
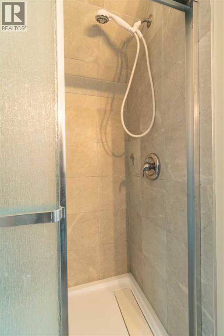
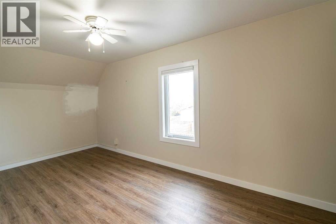
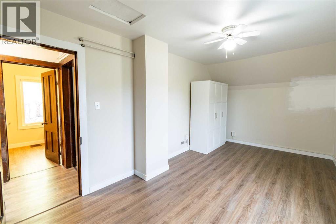
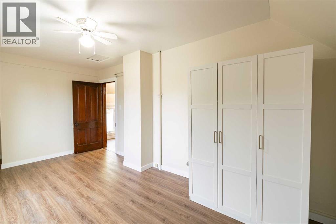
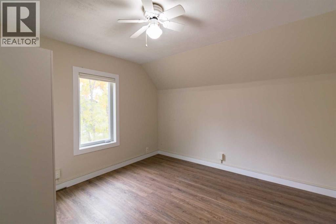
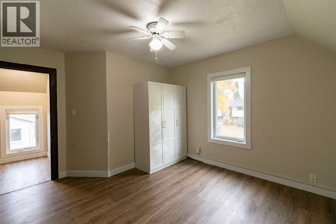
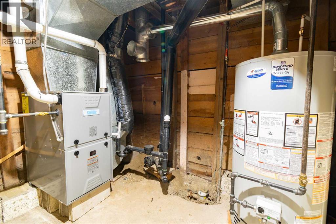
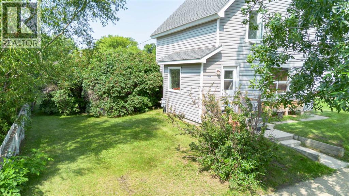
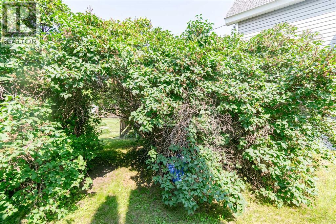
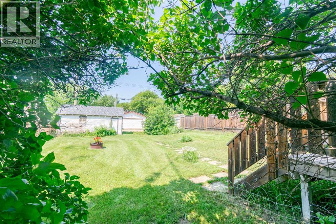
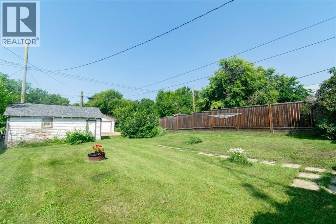
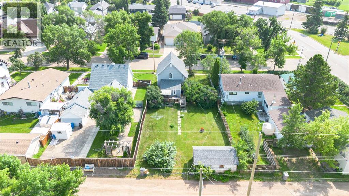
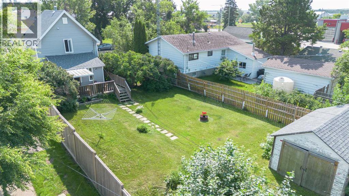
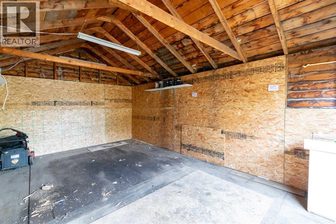
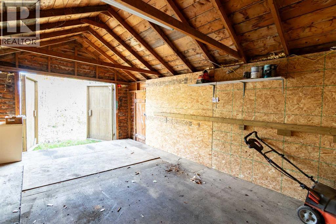
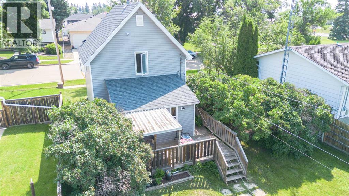
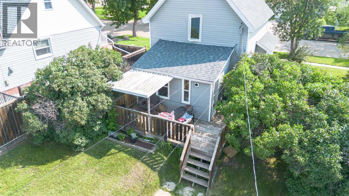
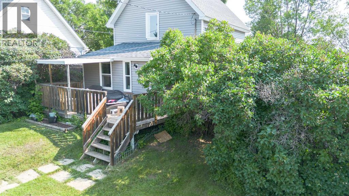
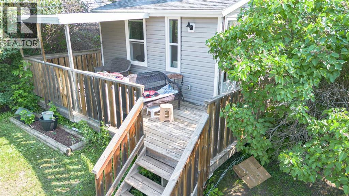
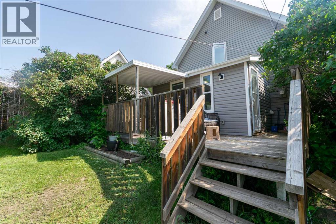
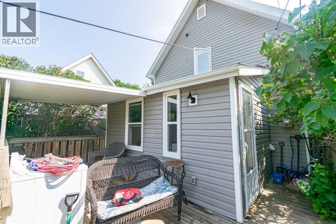
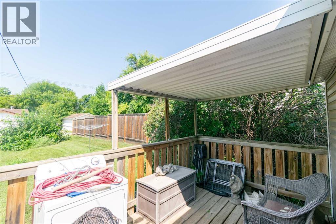
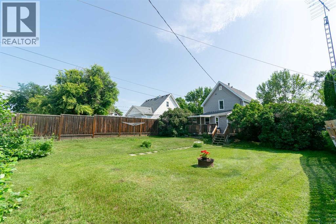
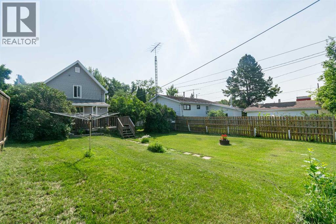
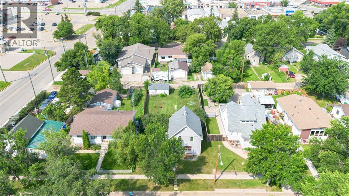
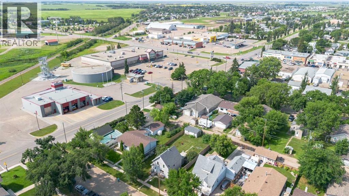
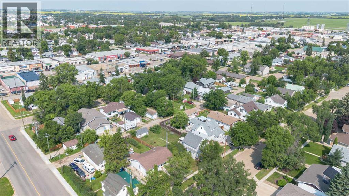
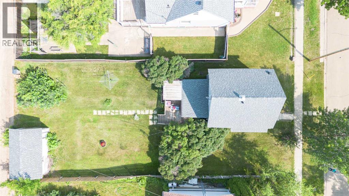
Here is a charming home that blends old-school character with modern updates. Conveniently located just a couple of blocks from Main Street and only a short distance from grocery stores and other amenities, this property offers both comfort and convenience.Over the years, the home has seen numerous updates, including newer windows, siding, shingles, sewer lines, a hot water tank, and a furnace, giving you peace of mind for years to come.Step inside through the cozy enclosed front porch, which offers plenty of room for coats, boots, and outdoor gear. From there, you'll enter the kitchen, featuring ample cupboard and counter space along with a cozy breakfast nook. The adjoining living room is warm and inviting, complete with hardwood flooring and a large window that fills the space with natural light.Conveniently located across from the living room is the main-floor laundry area, which also offers generous storage with large closets. Upstairs, you'll find two comfortable bedrooms and an updated 3-piece bathroom featuring a beautifully tiled walk-in shower.Outside, you'll appreciate the spacious backyard, which is partially fenced and could easily be fully enclosed with minimal effort. The deck, with a partially covered section, allows you to relax and entertain outdoors rain or shine. A single detached garage provides excellent space for a workshop or additional storage and is also suitable for a smaller vehicle.Whether you're looking for your first home, an investment property, or a place to downsize, this charming home may be worth a look. (id:67770)
Facts
- Bedrooms
- 2
- Bathrooms
- 1
- Living area
- 1,077 sq ft
- Home type
- House
- Year built
- 1914
- Lot size
- 6,000 square feet
- Parking
- 1
- Property taxes
- $1,632 (2026)
- MLS® number
- A2350635
Features
- Heating
- Forced air, Natural gas
- Cooling
- None
- Basement
- Unfinished, Crawl space
- Flooring
- Hardwood, Laminate, Linoleum
- Appliances
- Washer, Refrigerator, Stove
- Parking
- Detached Garage
- Exterior Features
- Vinyl siding
Rooms
| Room | Level | Size |
|---|---|---|
| Other | Main level | 11.50 Ft x 5.92 Ft |
| Kitchen | Main level | 10.92 Ft x 9.08 Ft |
| Breakfast | Main level | 6.17 Ft x 5.42 Ft |
| Living room | Main level | 15.08 Ft x 11.33 Ft |
| Laundry room | Main level | 8.08 Ft x 9.58 Ft |
| Bedroom | Second level | 9.00 Ft x 16.58 Ft |
| Bedroom | Second level | 11.42 Ft x 12.92 Ft |
| 3pc Bathroom | Second level | 8.17 Ft x 7.25 Ft |
Location
Listed by RE/MAX 1st Choice Realty

Listing data is supplied by the CREA Data Distribution Facility (DDF®). It is deemed reliable but not guaranteed and should be independently verified. It is provided for consumers’ personal, non-commercial use to identify properties they may be interested in purchasing.