$144,900
777 7 Street SE
River Flats, Medicine Hat
- 2 bedrooms
- 1 bathrooms
- 724 sq ft
About this home
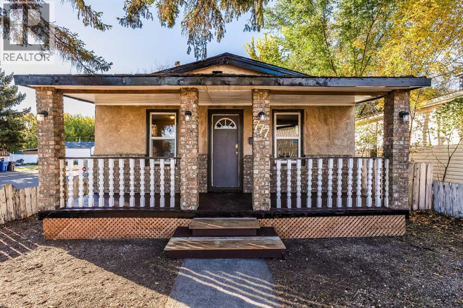
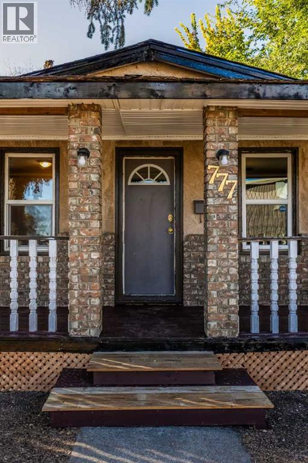
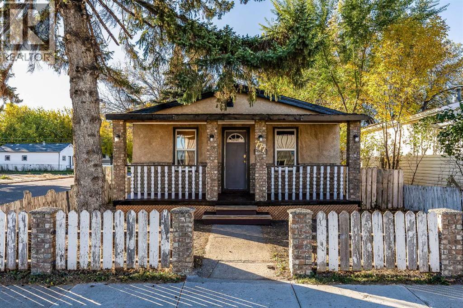
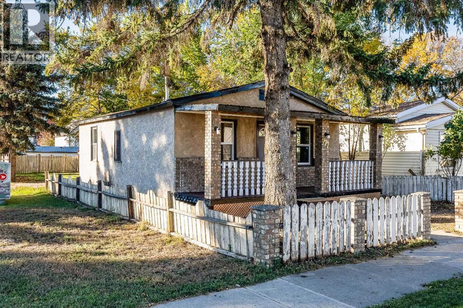
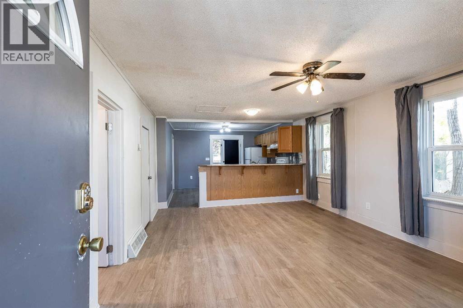
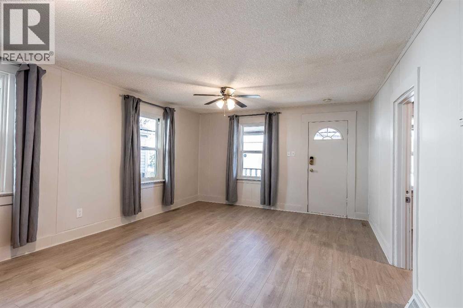
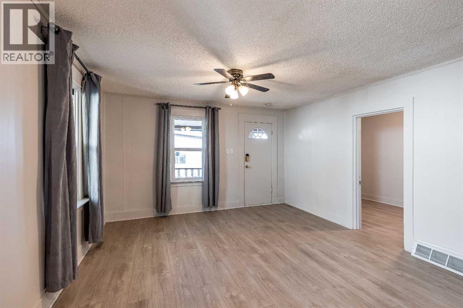
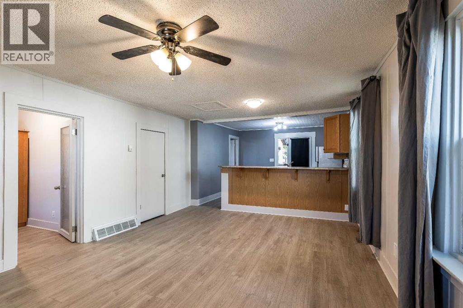
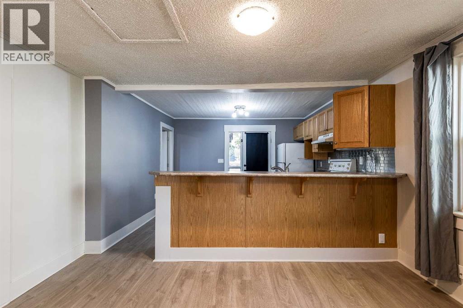
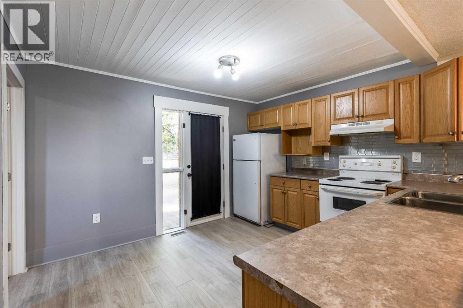
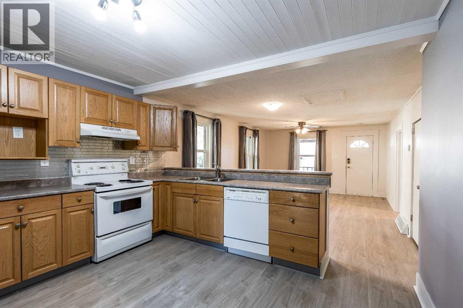
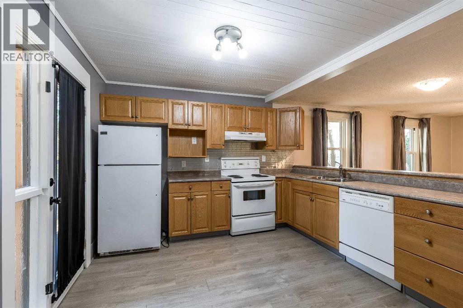
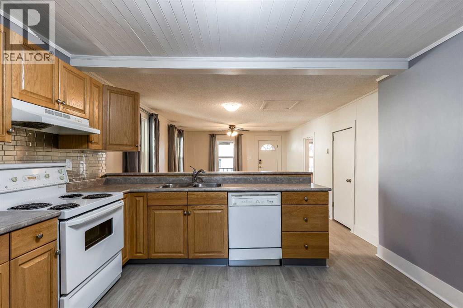
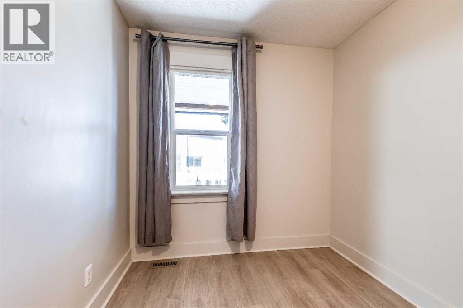
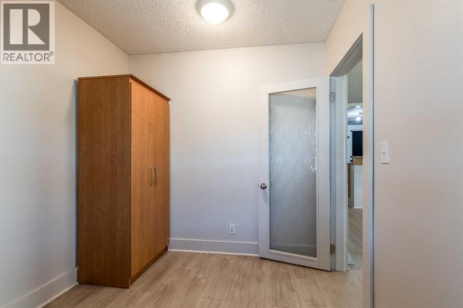
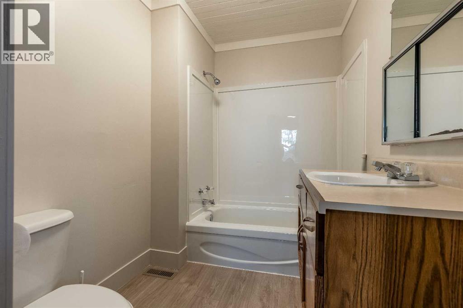
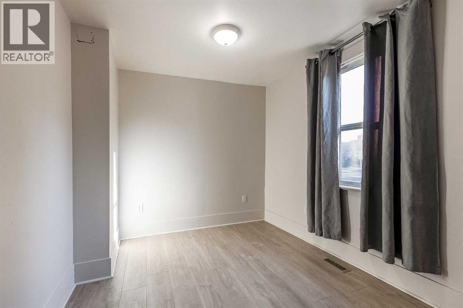
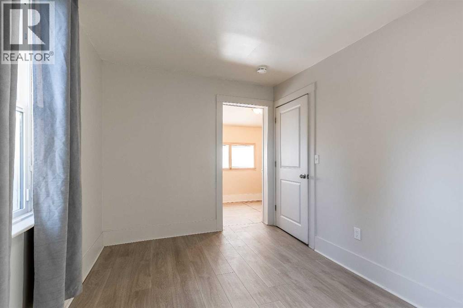
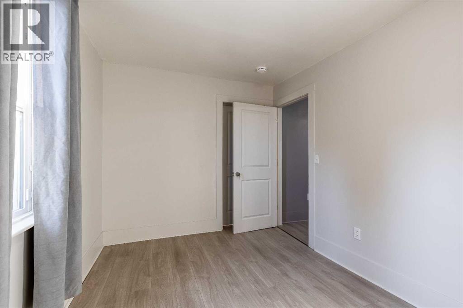
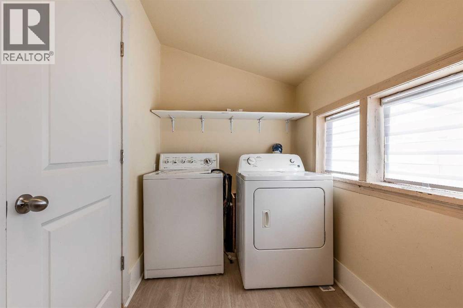
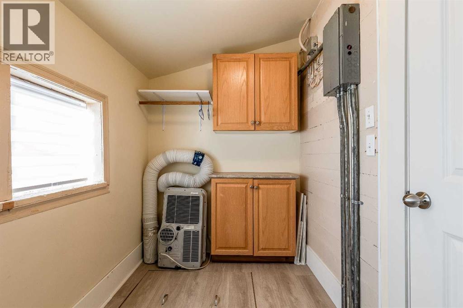
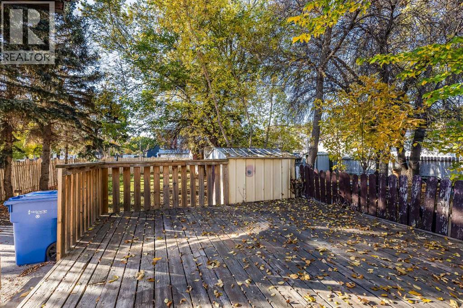
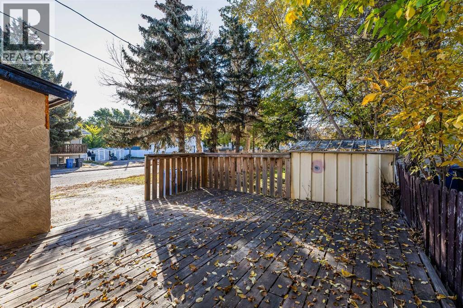
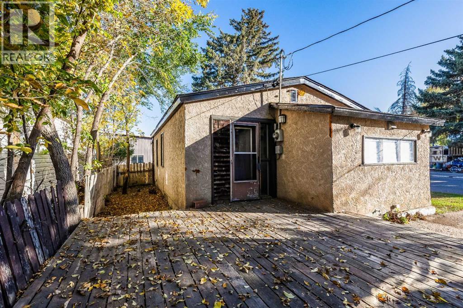
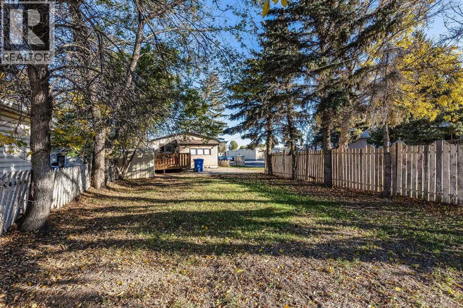
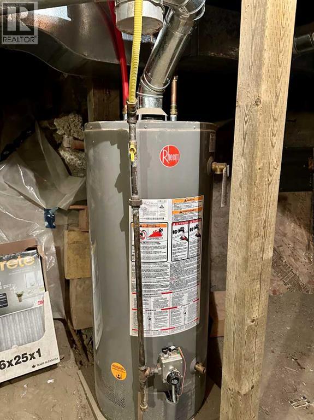
Come check out this 724 sq. ft. bungalow featuring 2 bedrooms and 1 bathroom, along with a front porch, back deck, and large backyard. Situated on a beautiful, tree-lined corner lot, the home includes updated flooring and paint, vinyl windows, updated bathroom fixtures, and an updated kitchen with a full appliance package. A dedicated laundry area with washer and dryer is also included, and the hot water tank was replaced in 2018. The layout provides practical living space with a good-sized yard and outdoor areas. The property is located close to public transit and the downtown area, with convenient access to nearby amenities, services and restaurants. A great opportunity to own your home, or add to your investment portfolio. Reach out today! (id:67770)
Facts
- Bedrooms
- 2
- Bathrooms
- 1
- Living area
- 724 sq ft
- Home type
- House
- Year built
- 1920
- Lot size
- 4,333 square feet
- Parking
- 1
- Property taxes
- $1,380 (2026)
- MLS® number
- A2349947
Features
- Heating
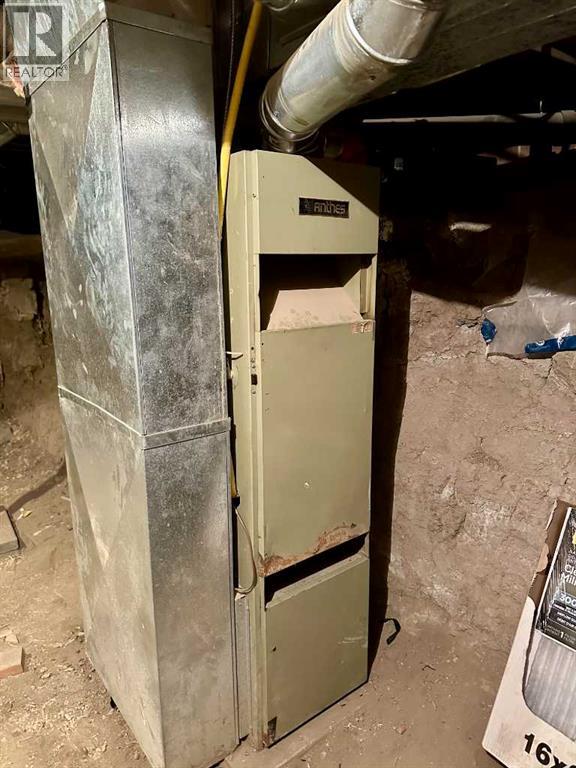
- Forced air, Natural gas
- Cooling
- None
- Basement
- Crawl space
- Flooring
- Vinyl Plank
- Appliances
- Refrigerator, Dishwasher, Stove, Hood Fan, Washer & Dryer
- Parking
- Other
- Exterior Features
- Brick, Stucco, Wood siding
Rooms
| Room | Level | Size |
|---|---|---|
| Kitchen | Main level | 10.42 Ft x 12.50 Ft |
| Living room | Main level | 18.25 Ft x 13.25 Ft |
| 4pc Bathroom | Main level | 6.00 Ft x 7.67 Ft |
| Bedroom | Main level | 12.08 Ft x 8.58 Ft |
| Bedroom | Main level | 9.50 Ft x 7.58 Ft |
| Laundry room | Main level | 5.75 Ft x 11.33 Ft |
Location
Listed by ROYAL LEPAGE COMMUNITY REALTY

Listing data is supplied by the CREA Data Distribution Facility (DDF®). It is deemed reliable but not guaranteed and should be independently verified. It is provided for consumers’ personal, non-commercial use to identify properties they may be interested in purchasing.