$155,000
#1704 9835 113 ST NW
Edmonton
- 1 bedrooms
- 1 bathrooms
- 713 sq ft
About this home
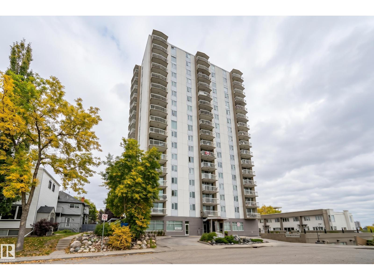
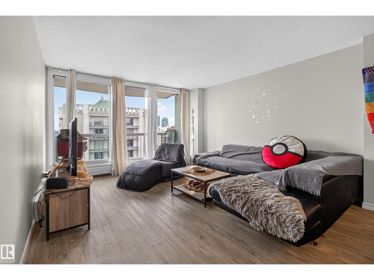
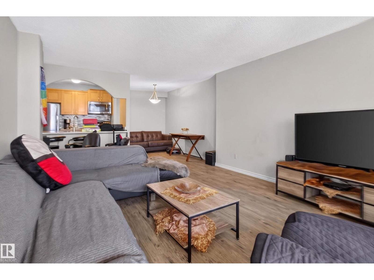
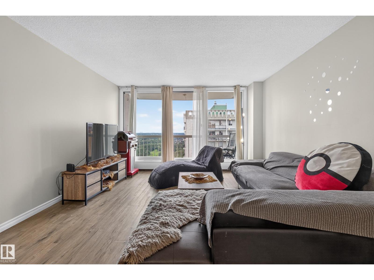
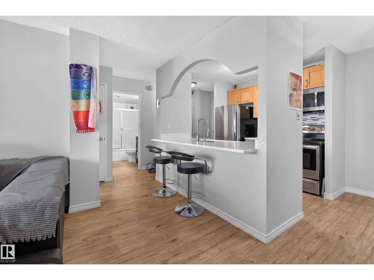
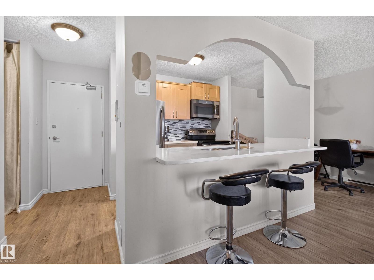
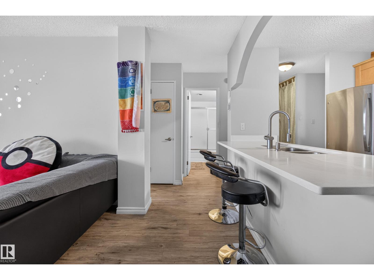
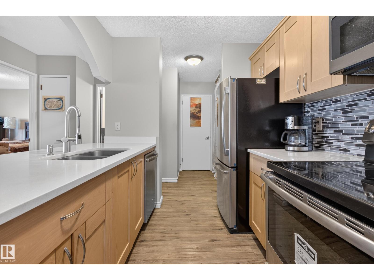
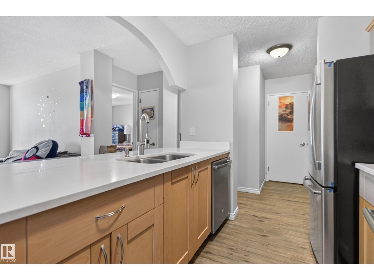
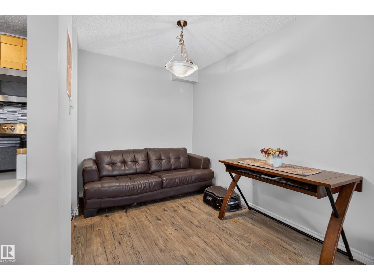
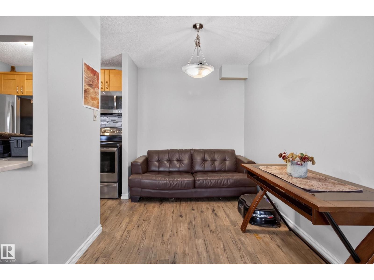
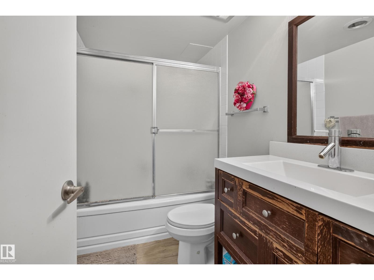
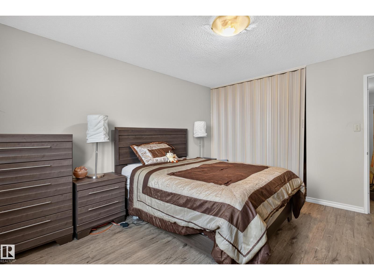
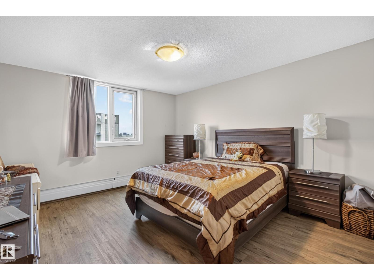
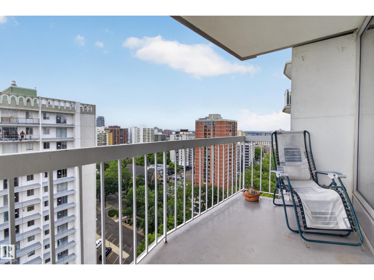
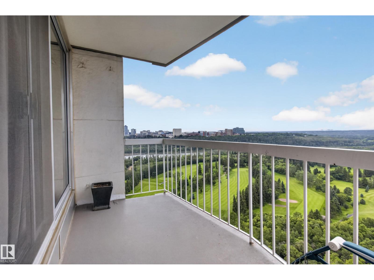
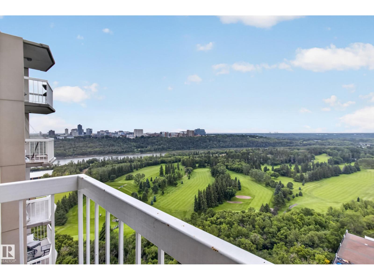
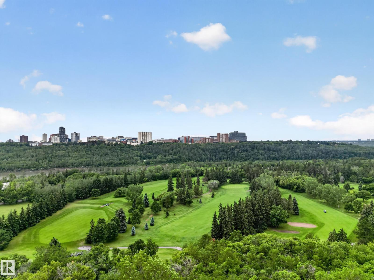
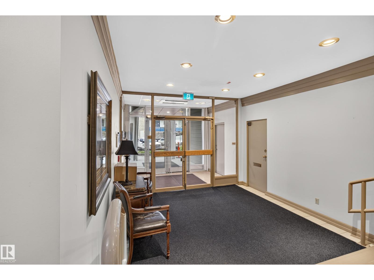
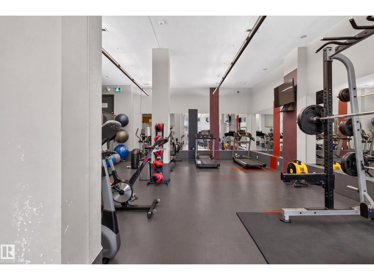
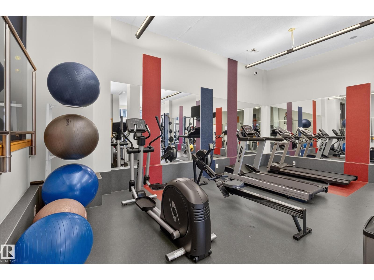
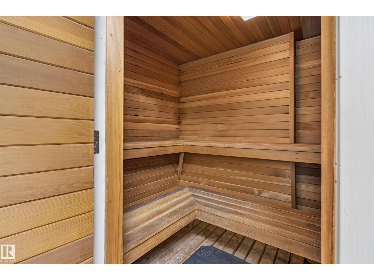
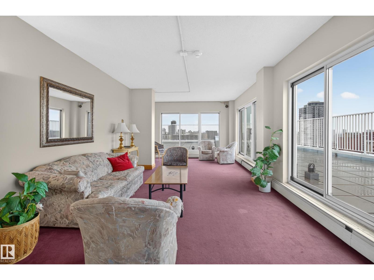
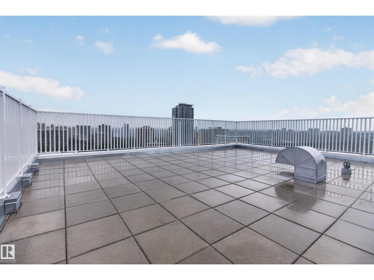
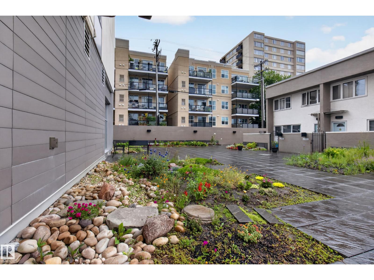
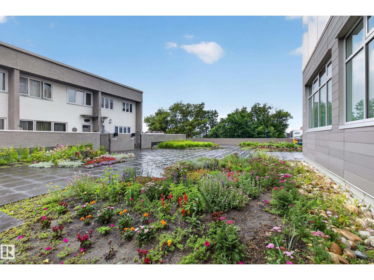
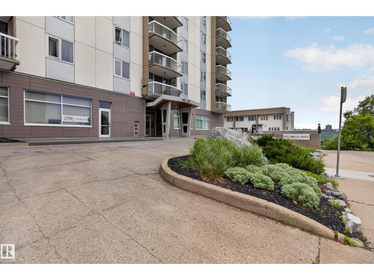
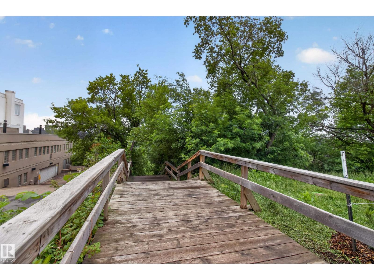
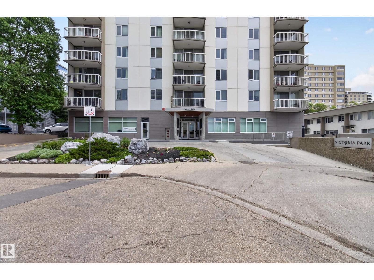
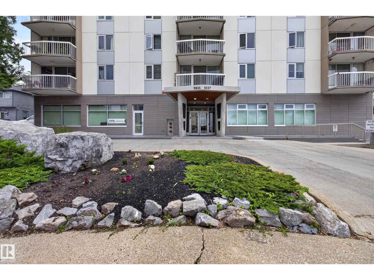
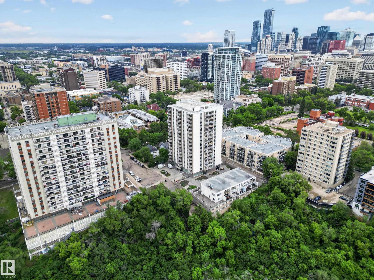
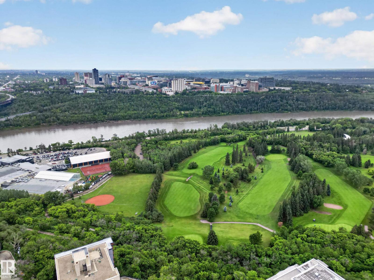
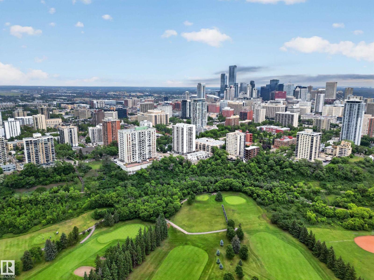
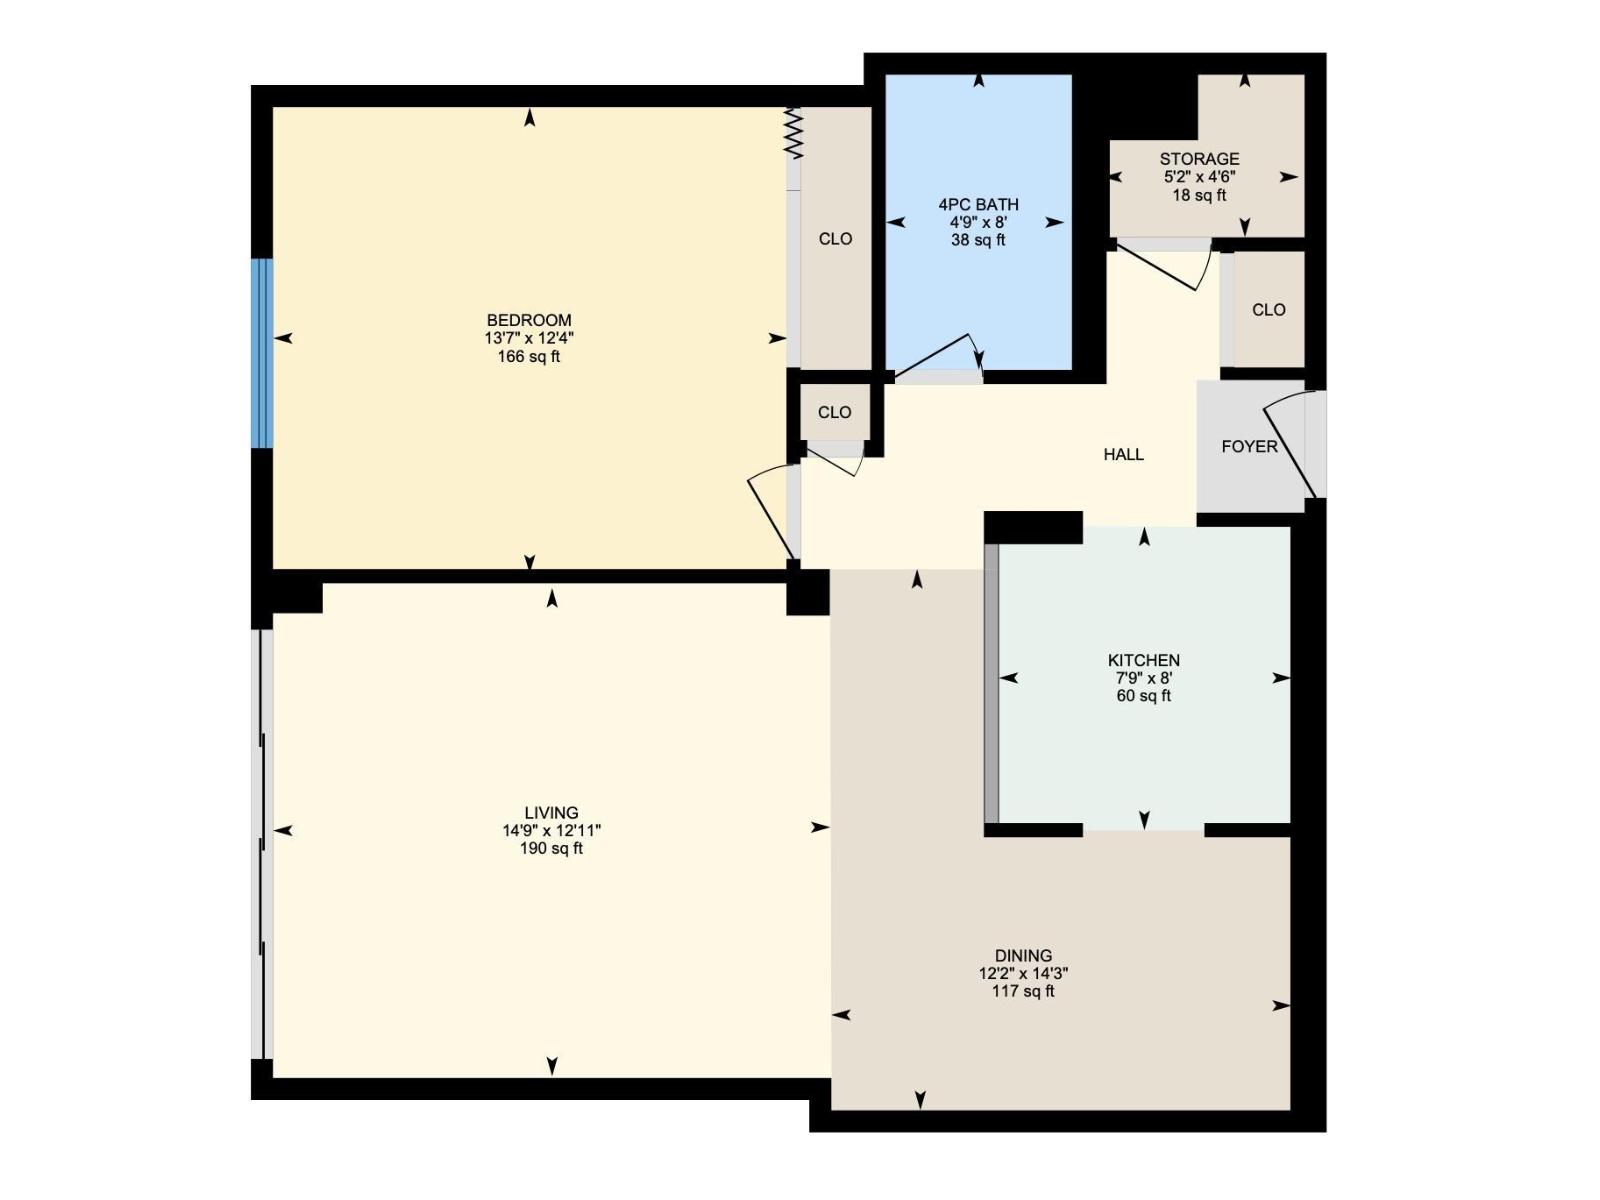
Experience spectacular river valley views from this bright, west-facing 713 sq.ft. Victoria Park condo, beautifully renovated in 2016. Perfectly situated with trails at your doorstep, it is just blocks from the LRT, cafes, and shopping, offering quick access to the Ice District, Brewery District, and U of A. Inside, the large living and dedicated dining areas are flooded with natural light, leading to a sunset-facing balcony. The upgraded kitchen features wood cabinets, stainless steel appliances, quartz counters, an under-mount sink, and opened up wall with breakfast bar. Enjoy a spacious primary bedroom fit for a king bed, plus convenient in-suite storage. This pet-friendly building boasts upgraded windows, patio doors, and exterior facade, alongside a fitness room and a rooftop social room with a wrap-around patio. Condo fees comprehensively cover heat, water, and power. Complete with titled underground parking (#188), this stunning home offers the ultimate convenient urban lifestyle. (id:67770)
Facts
- Bedrooms
- 1
- Bathrooms
- 1
- Living area
- 713 sq ft
- Home type
- Apartment
- Year built
- 1969
- Parking
- 1
- Condo / HOA fee
- $648 monthly
- MLS® number
- E4511957
Features
- Heating
- Hot water radiator heat
- Basement
- None
- Appliances
- Refrigerator, Dishwasher, Stove
- Parking
- Underground
- View
- Valley view
Rooms
| Room | Level | Size |
|---|---|---|
| Living room | Main level | |
| Dining room | Main level | |
| Kitchen | Main level | |
| Primary Bedroom | Main level |
Location
Listed by RE/MAX Real Estate

Listing data is supplied by the CREA Data Distribution Facility (DDF®). It is deemed reliable but not guaranteed and should be independently verified. It is provided for consumers’ personal, non-commercial use to identify properties they may be interested in purchasing.