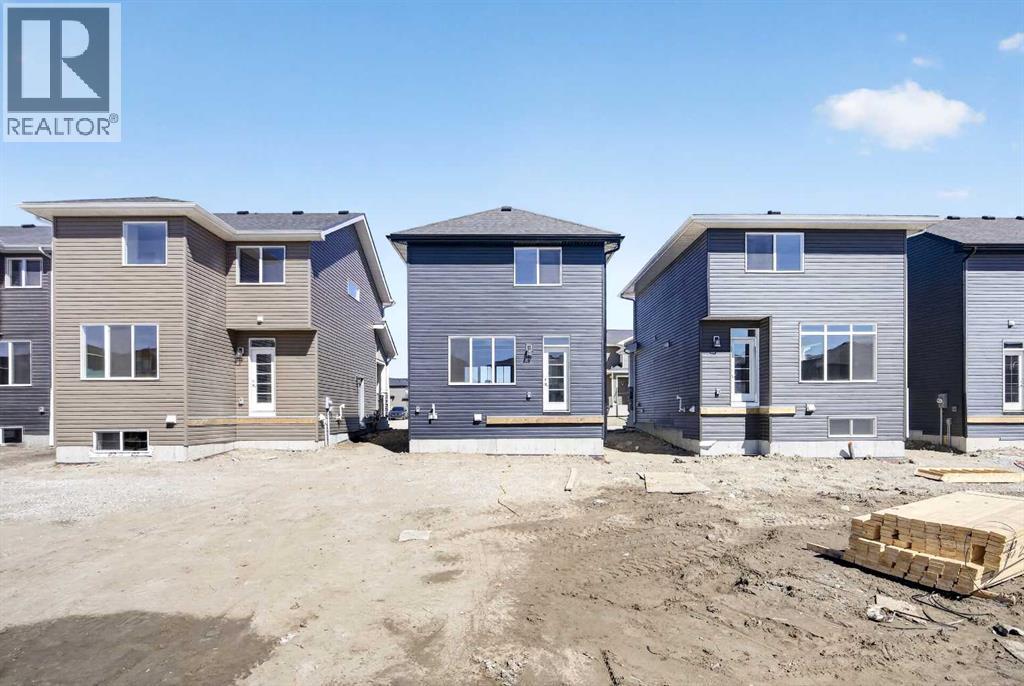
$519,900
116 Southbow Avenue
Southbow Landing, Cochrane
- 3 bedrooms
- 3 (1 half) bathrooms
- 1,412 sq ft
About this home
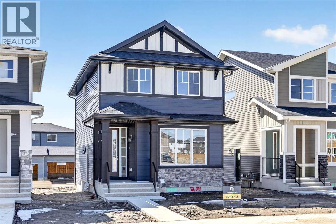
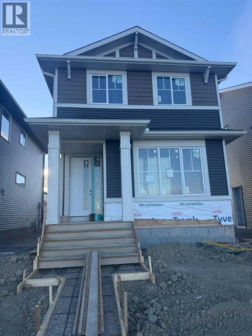
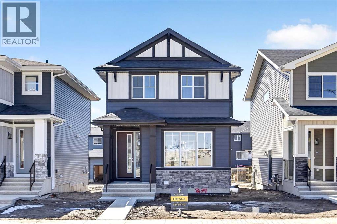
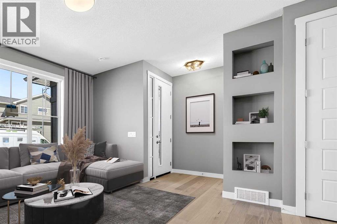
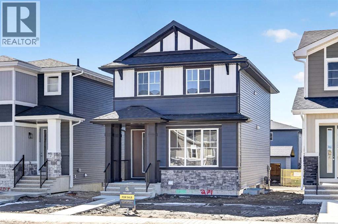
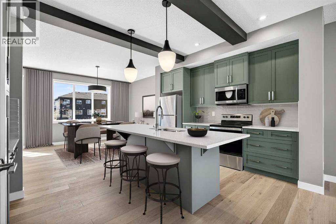
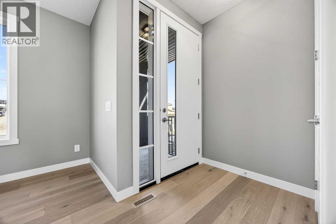
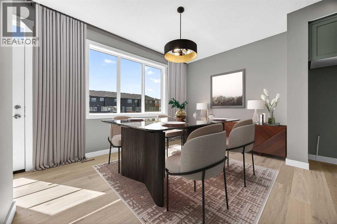
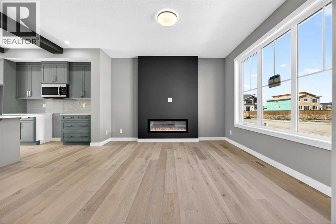
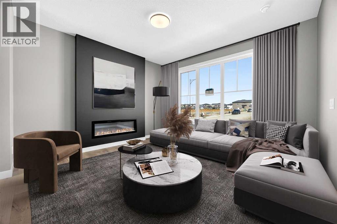
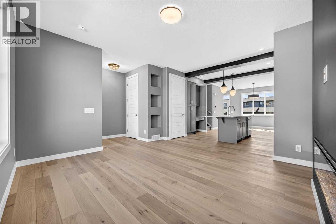
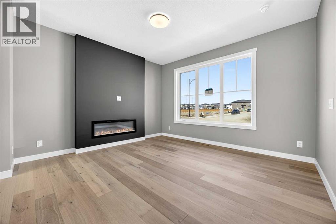
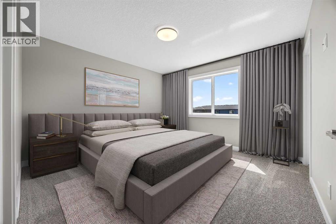
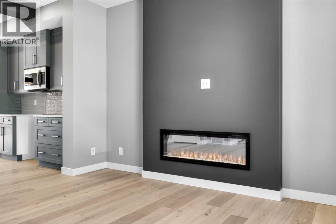
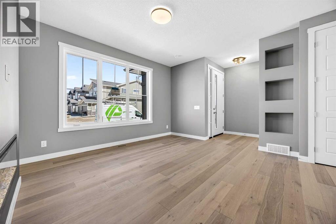
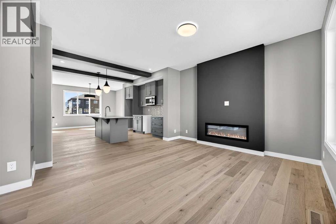
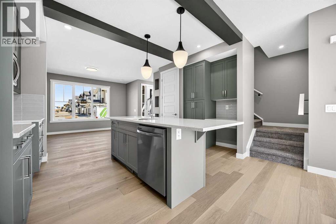
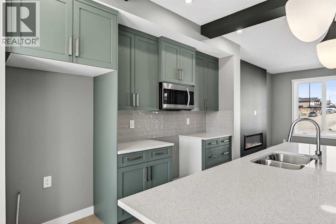
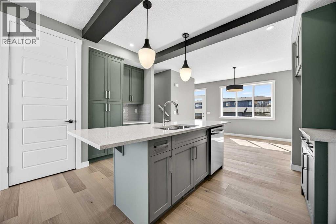
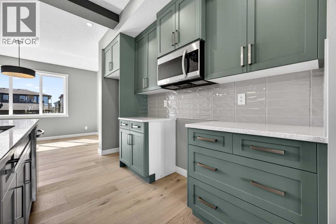
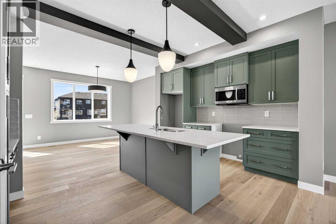
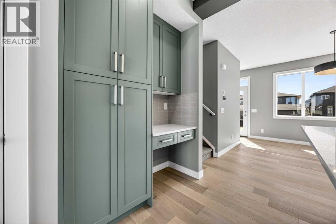
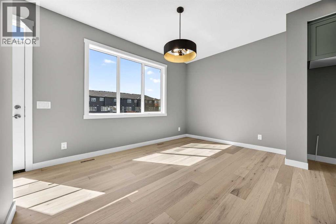
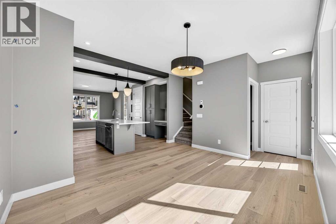
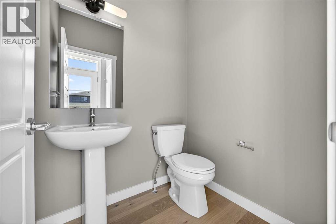
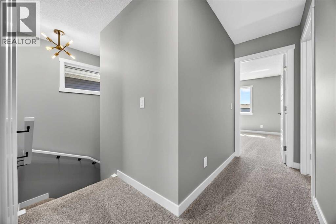
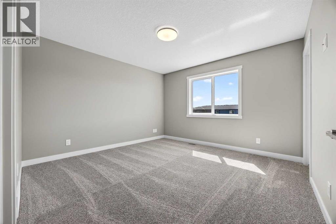
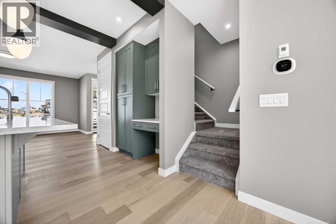
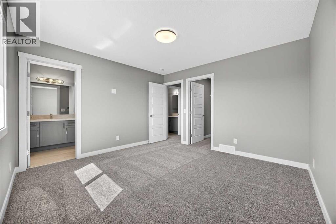
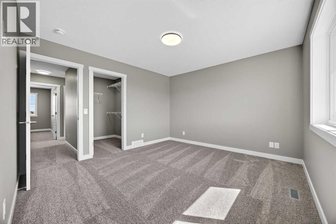
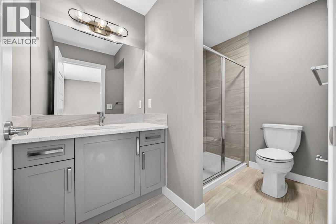
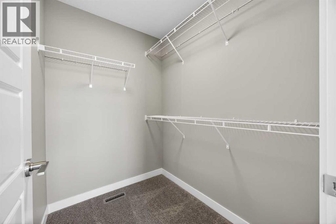
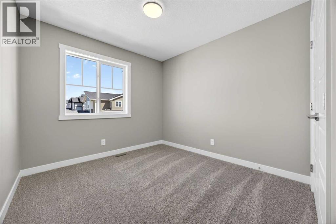
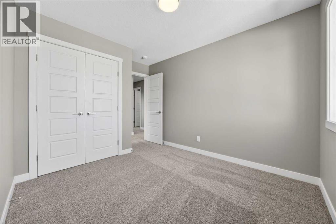
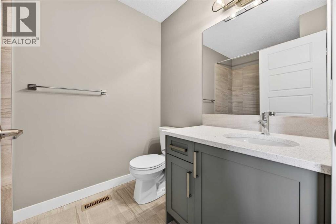
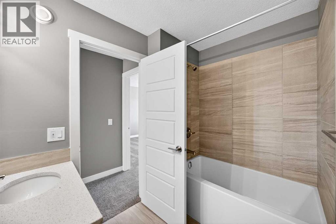
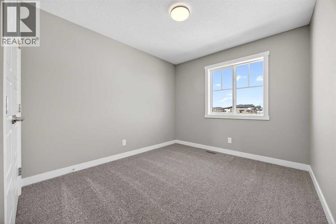
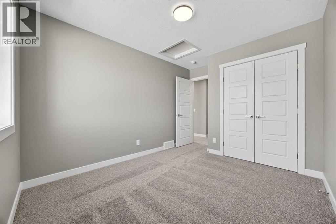
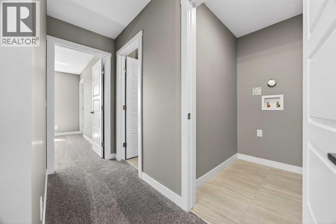
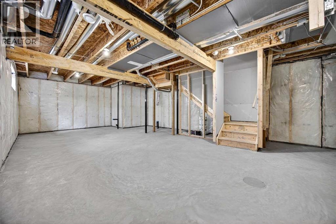
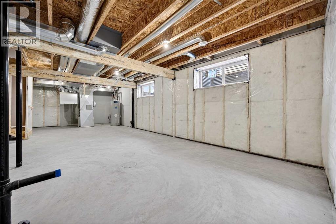
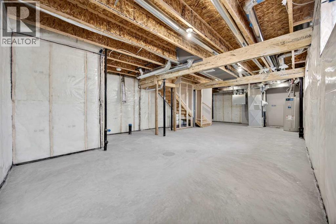
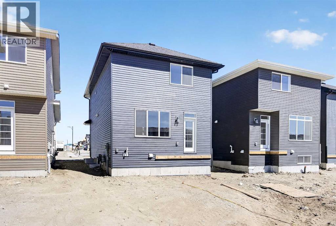
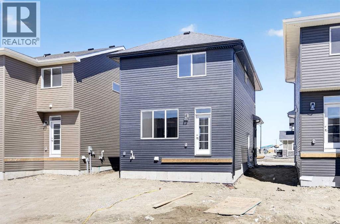
Welcome to the Fernie 2 - A Douglas Homes Masterpiece. Located in the growing community of Southbow Landing, Cochrane. This beautifully designed two-storey home offers over 1300 sq. ft. of thoughtfully planned living space with 3 bedrooms and 2.5 bathrooms. The bright, open-concept main floor features 9-foot ceilings, luxury vinyl plank flooring, a spacious great room with an electric fireplace, and a stylish kitchen complete with quartz countertops, upgraded cabinetry, and a generous dining area. Upstairs, the primary suite offers a walk-in closet and a spa-inspired ensuite with double sinks, while two additional generously sized bedrooms, an upper-floor laundry room, and beautifully finished bathrooms provide comfort and convenience for the whole family. Additional features include a separate side entrance to the basement, contemporary finishes throughout, making this home an exceptional opportunity for families, first-time buyers, or anyone looking for stylish, functional living in one of Cochrane's newest communities. (id:67770)
Facts
- Bedrooms
- 3
- Bathrooms
- 3 (1 half)
- Living area
- 1,412 sq ft
- Home type
- House
- Year built
- 2026
- Lot size
- 310.34 square meters
- Parking
- 2
- MLS® number
- A2348247
Features
- Heating
- Forced air
- Cooling
- None
- Basement
- Unfinished, Full, Separate entrance
- Flooring
- Carpeted, Vinyl Plank
- Appliances
- Refrigerator, Dishwasher, Range, Dryer
- Parking
- Parking Pad
- Exterior Features
- Asphalt, Concrete, Vinyl siding
Rooms
| Room | Level | Size |
|---|---|---|
| Other | Main level | 11.50 Ft x 13.25 Ft |
| Great room | Main level | 14.50 Ft x 13.58 Ft |
| Primary Bedroom | Second level | 12.00 Ft x 12.50 Ft |
| Bedroom | Second level | 10.00 Ft x 9.17 Ft |
| Bedroom | Second level | 10.50 Ft x 9.50 Ft |
| 2pc Bathroom | Main level | 5.50 Ft x 5.25 Ft |
| 4pc Bathroom | Second level | 10.42 Ft x 6.67 Ft |
| 3pc Bathroom | Second level | 6.75 Ft x 8.50 Ft |
Location
Listed by Real Broker

Listing data is supplied by the CREA Data Distribution Facility (DDF®). It is deemed reliable but not guaranteed and should be independently verified. It is provided for consumers’ personal, non-commercial use to identify properties they may be interested in purchasing.