$299,900
184N 300W
Raymond
- 2 bedrooms
- 1 bathrooms
- 1,004 sq ft
About this home
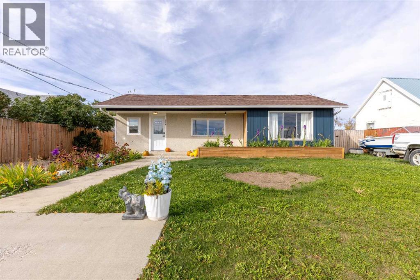
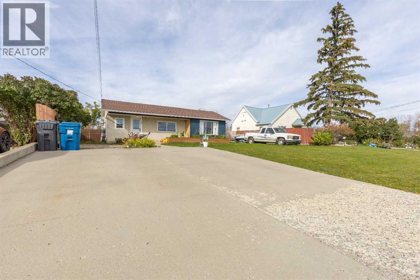
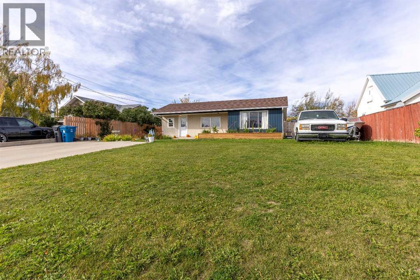
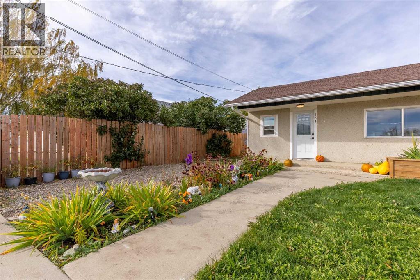
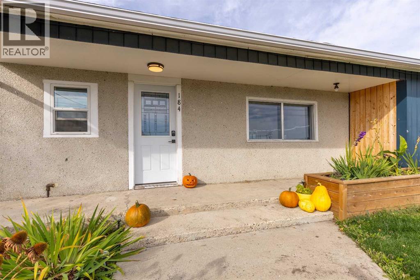
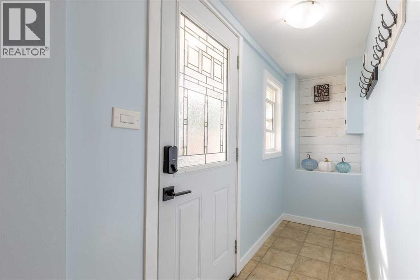
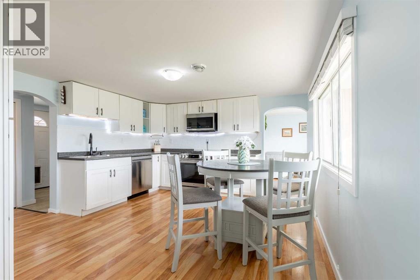
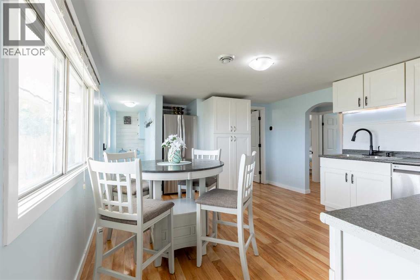
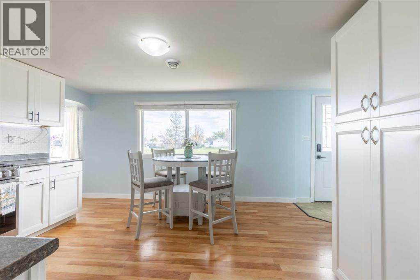
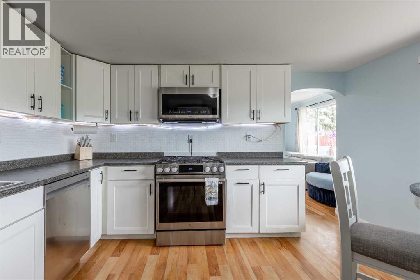
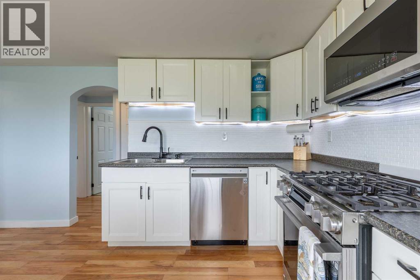
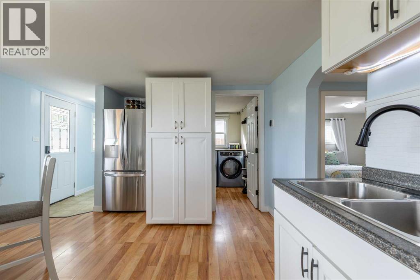
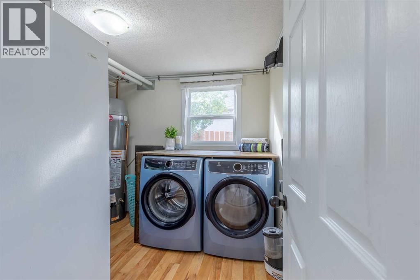
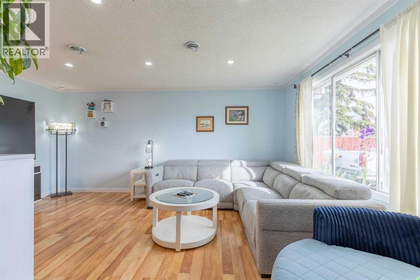
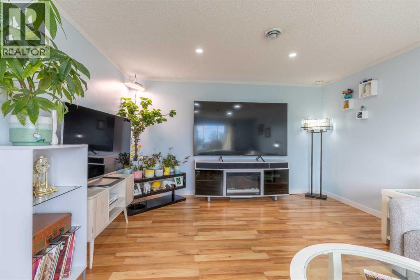
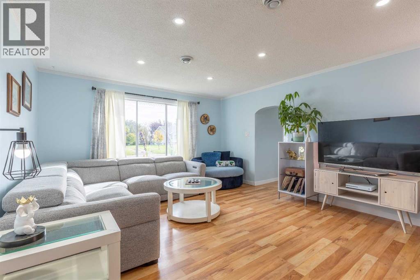
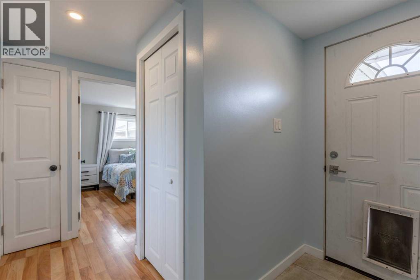
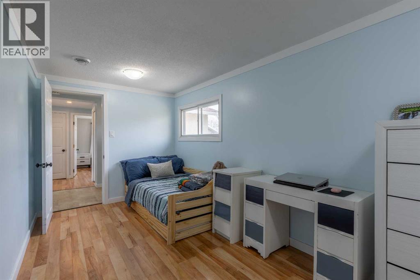
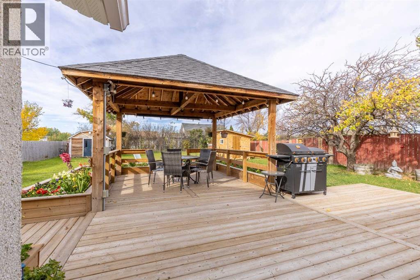
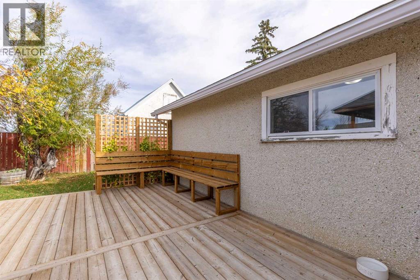
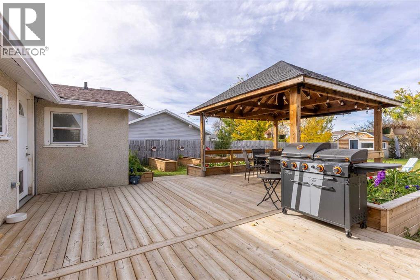
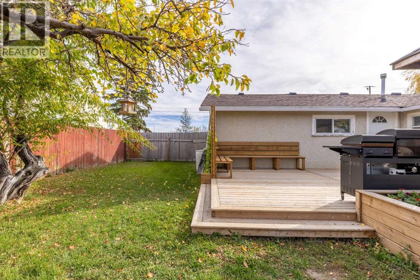
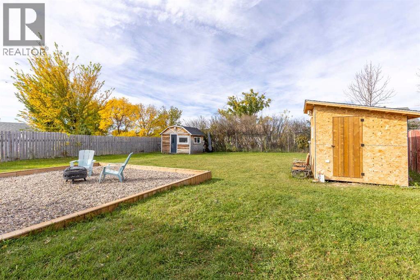
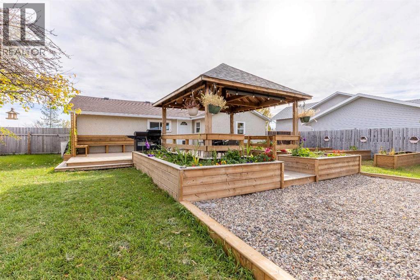
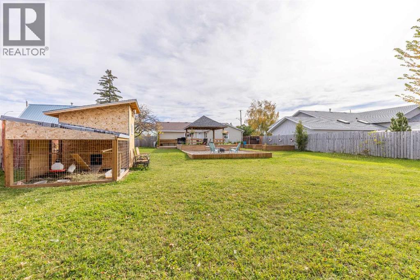
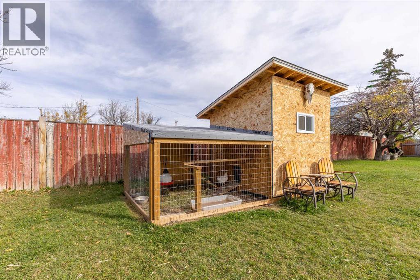
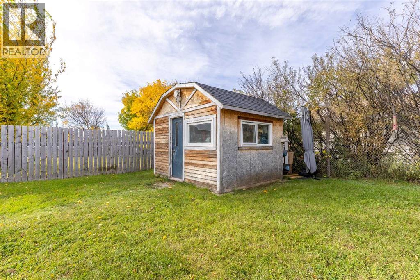
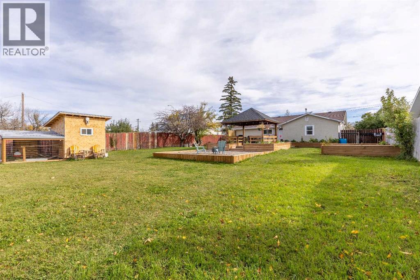
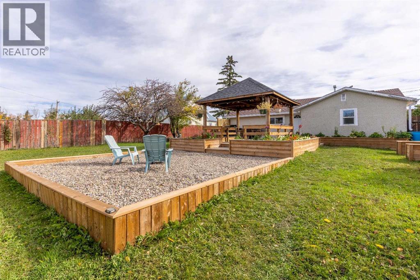
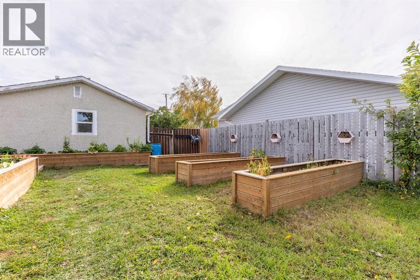
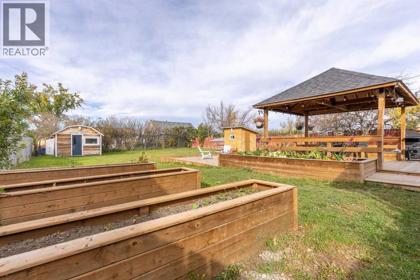
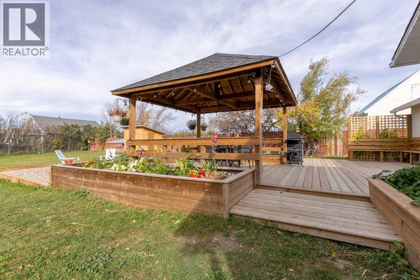
Here's an affordable, turn-key home in Raymond! Great for those starting out in their real estate journey, this cozy 2 bed, 1 bath bungalow has been meticulously maintained and loved, offering a huge yard with spacious deck. Bright eat-in kitchen, well sized living area, laundry room with storage, garden boxes, chicken coop and a gazebo are just a few of the things that make this home so delightful! (id:67770)
Facts
- Bedrooms
- 2
- Bathrooms
- 1
- Living area
- 1,004 sq ft
- Home type
- House
- Year built
- 1960
- Lot size
- 10,368.37 square feet
- Parking
- 4
- Property taxes
- $2,342 (2026)
- MLS® number
- A2350408
Features
- Heating
- Forced air
- Cooling
- None
- Basement
- Crawl space
- Flooring
- Laminate, Linoleum
- Appliances
- Refrigerator, Range - Gas, Dishwasher, Microwave Range Hood Combo, Window Coverings, Washer & Dryer
- Parking
- Other
- Exterior Features
- Stucco
Rooms
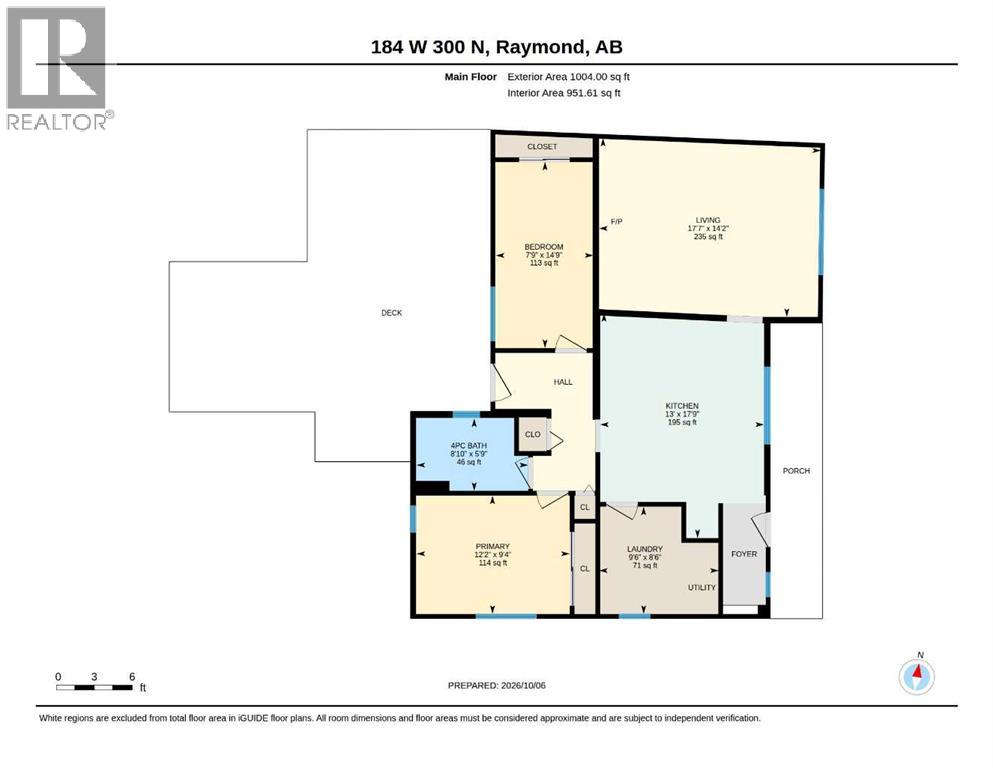
| Room | Level | Size |
|---|---|---|
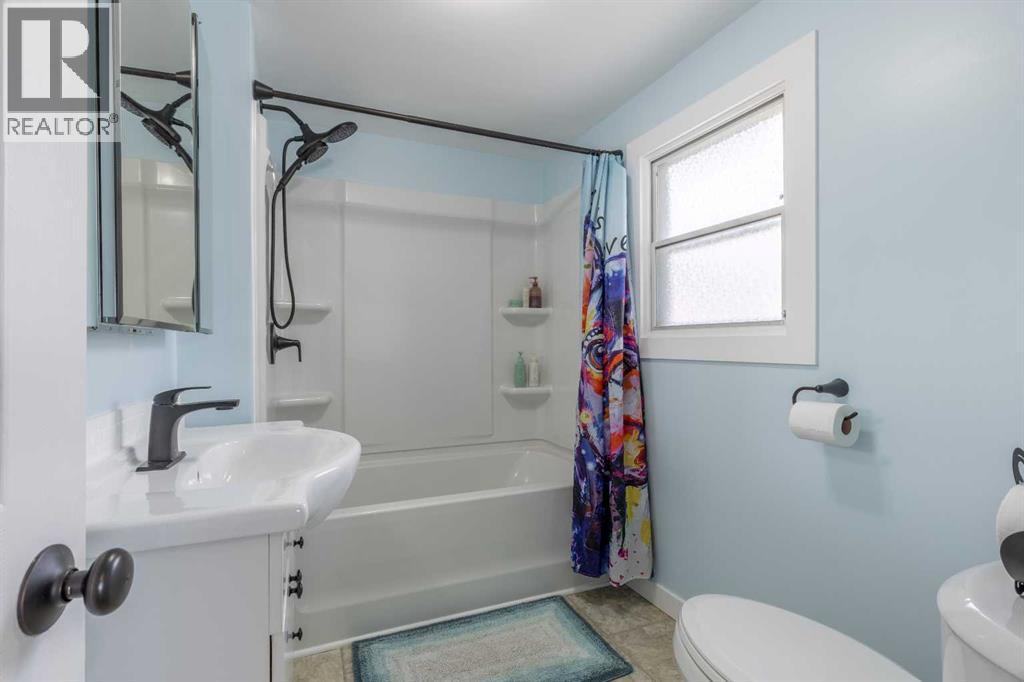
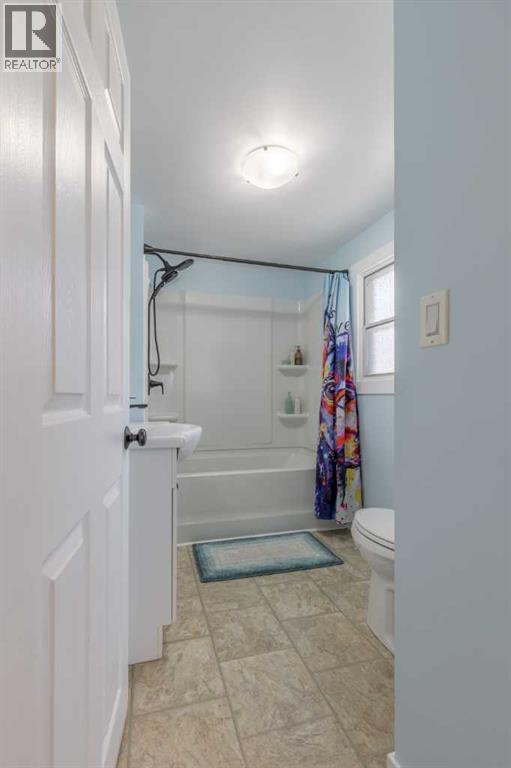
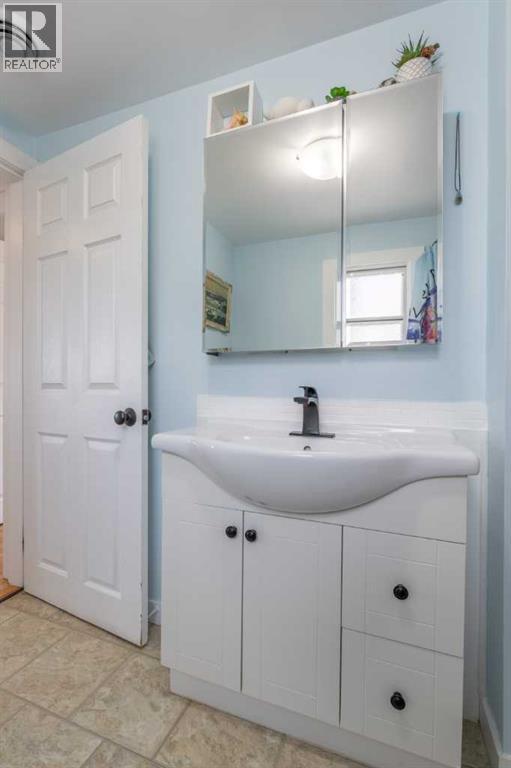
| 4pc Bathroom | Main level | 5.75 Ft x 8.83 Ft |
| Kitchen | Main level | 17.75 Ft x 13.00 Ft |
| Living room | Main level | 14.17 Ft x 17.58 Ft |
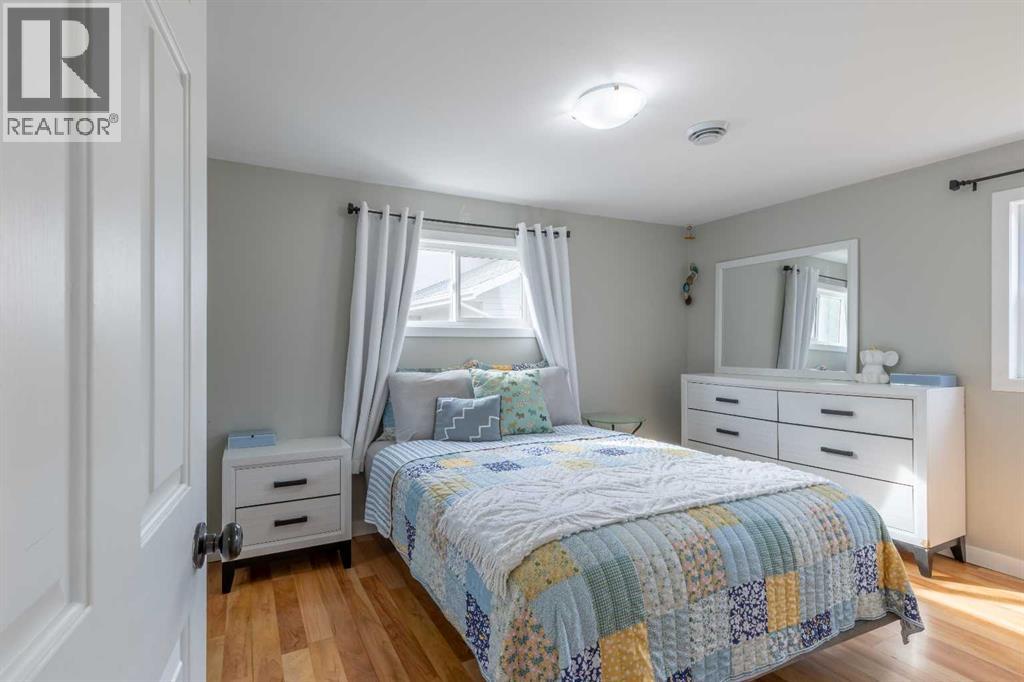
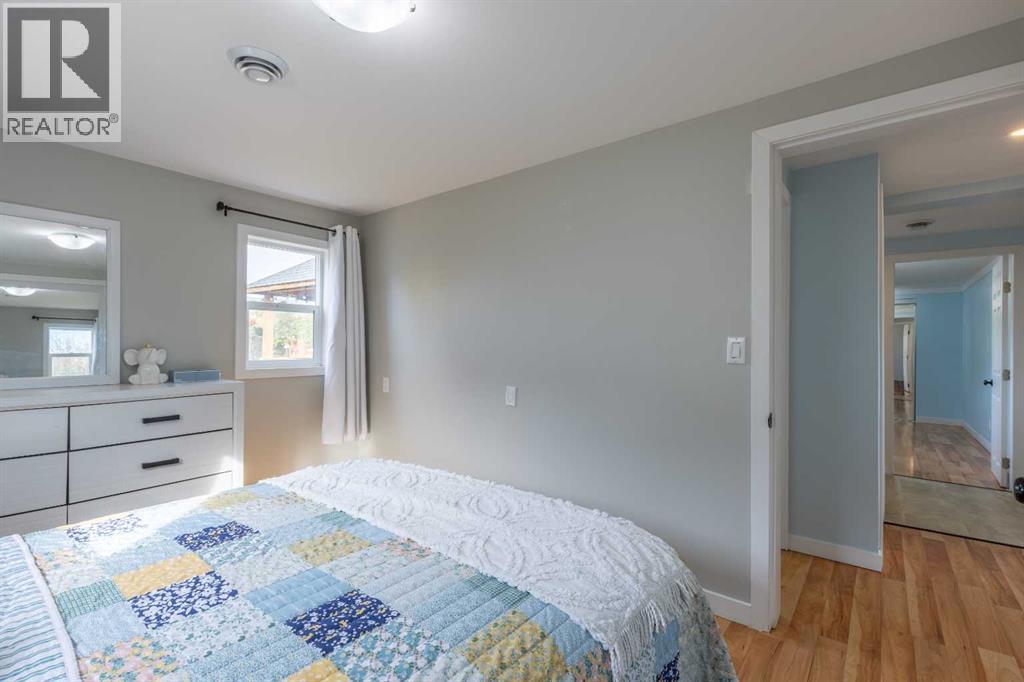
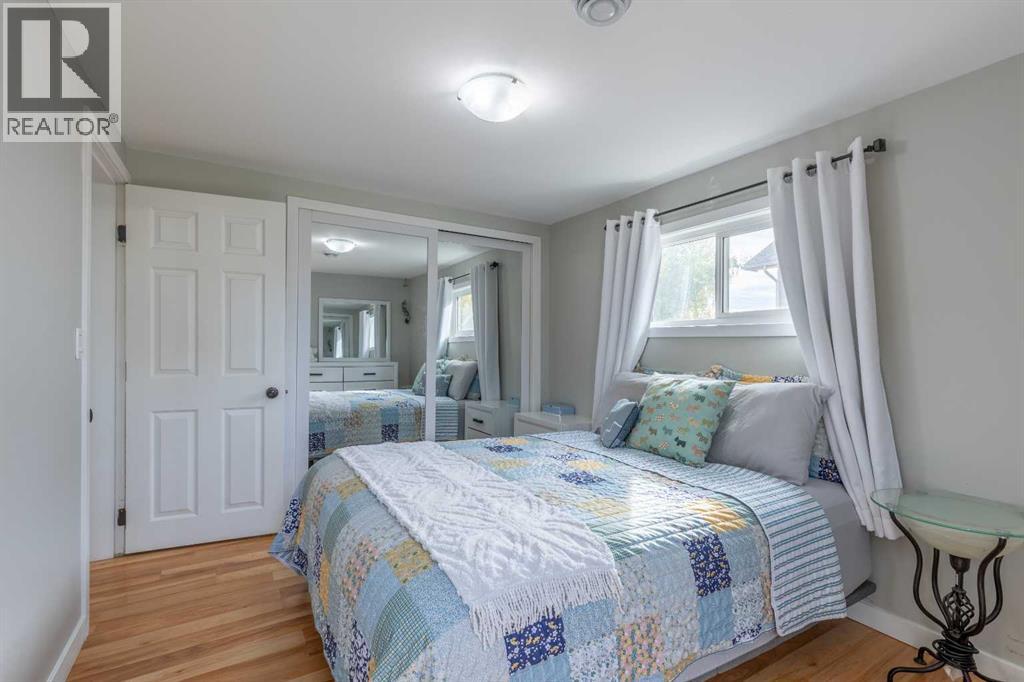
| Primary Bedroom | Main level | 9.33 Ft x 12.17 Ft |
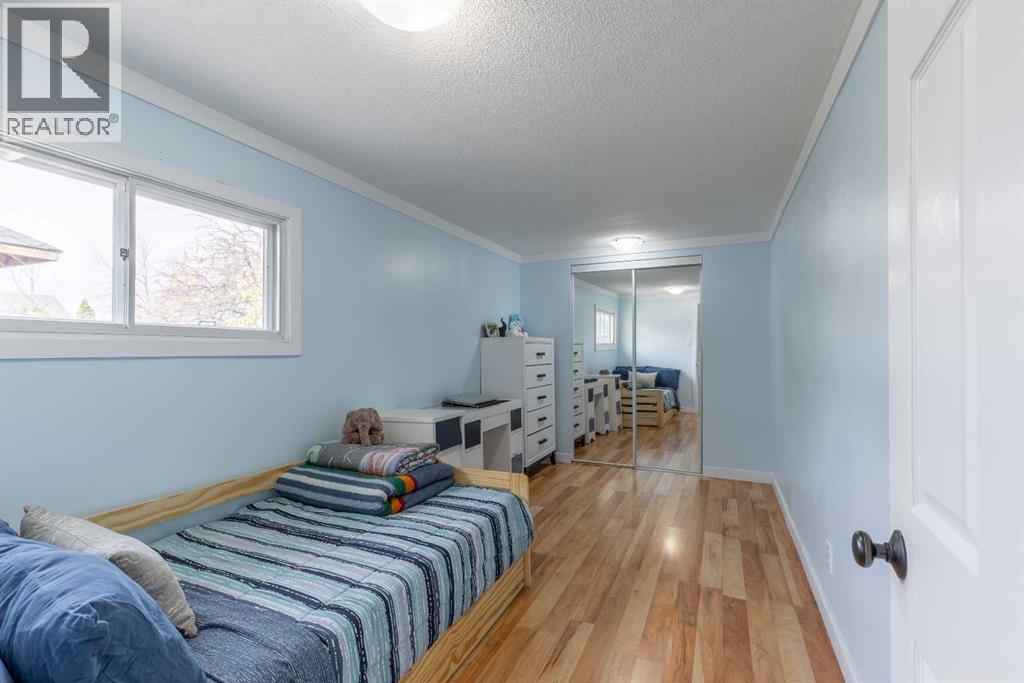
| Bedroom | Main level | 14.75 Ft x 7.75 Ft |
| Laundry room | Main level | 8.50 Ft x 9.50 Ft |
Location
Listed by Grassroots Realty Group

Listing data is supplied by the CREA Data Distribution Facility (DDF®). It is deemed reliable but not guaranteed and should be independently verified. It is provided for consumers’ personal, non-commercial use to identify properties they may be interested in purchasing.