$99,900
#48 13590 38 ST NW
Edmonton
- 2 bedrooms
- 1 bathrooms
- 904 sq ft
About this home
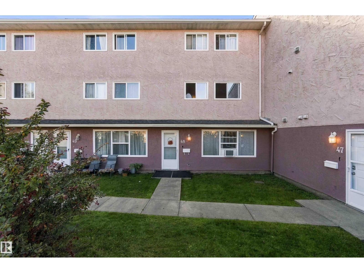
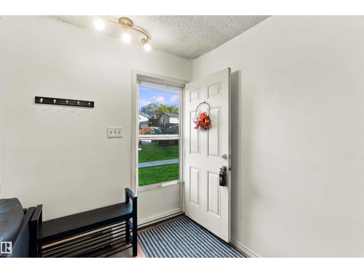
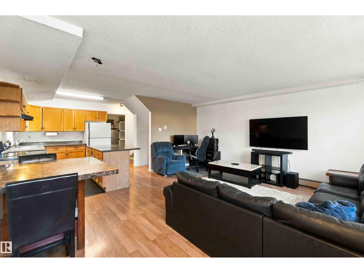
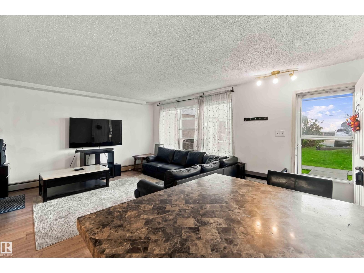
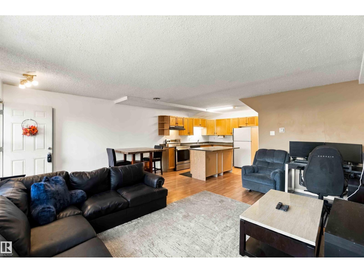
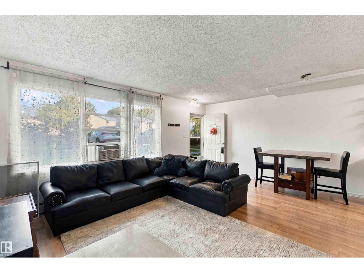
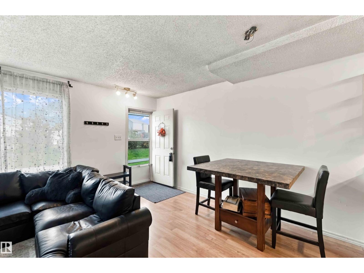
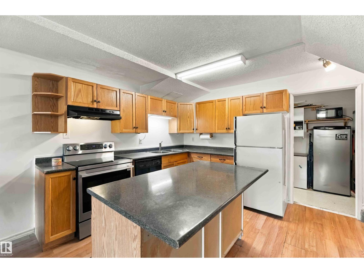
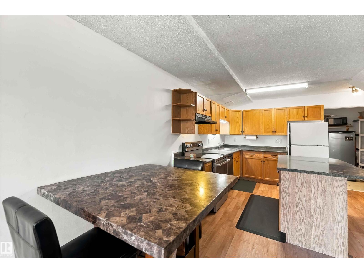
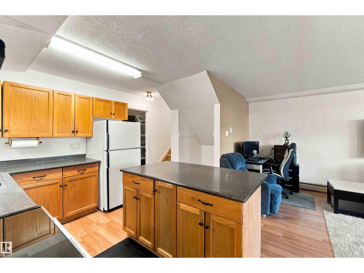
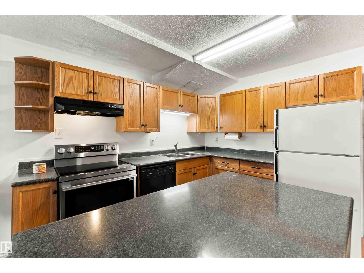
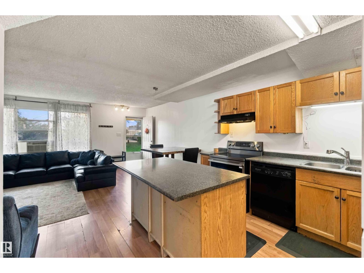
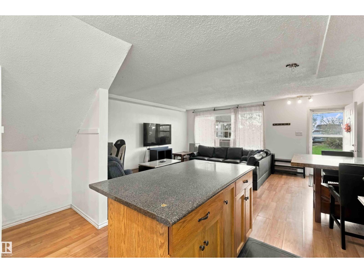
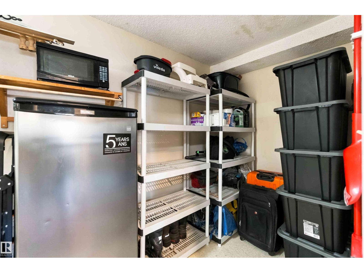
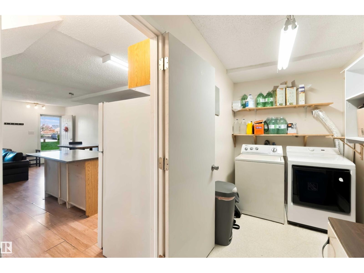
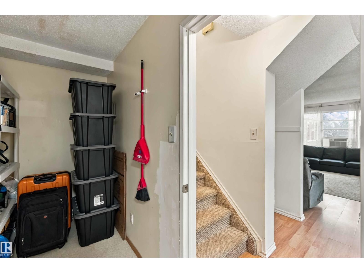
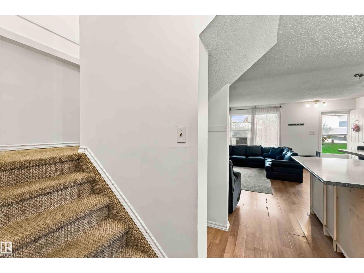
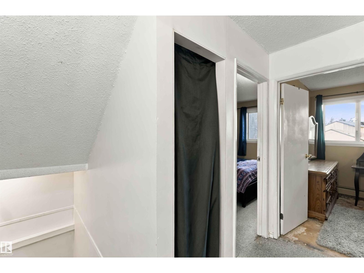
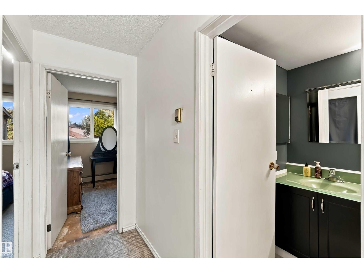
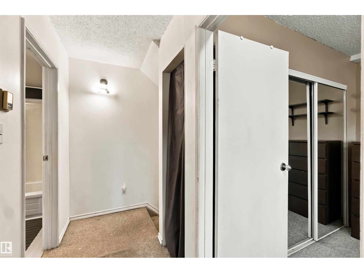
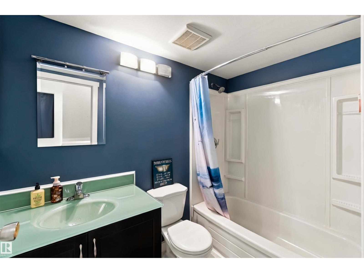
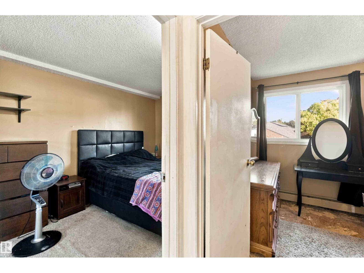
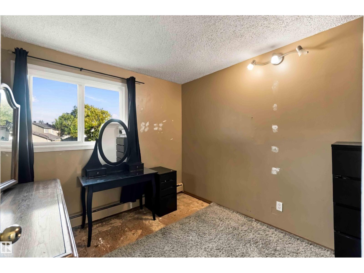
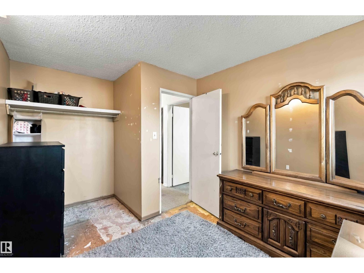
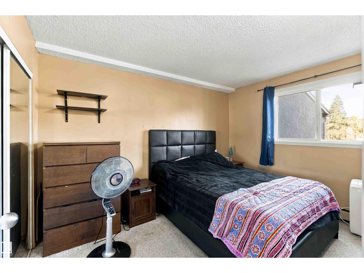
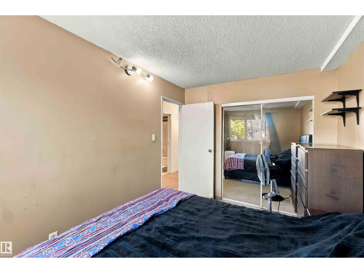
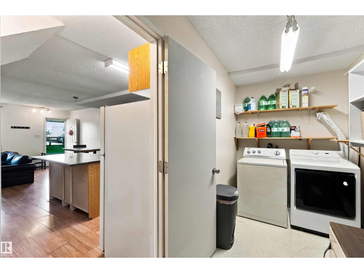
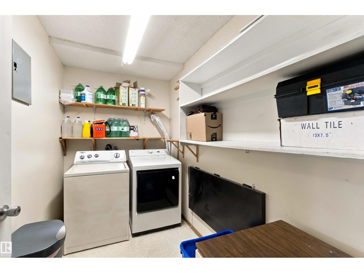
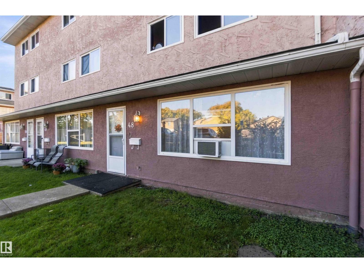
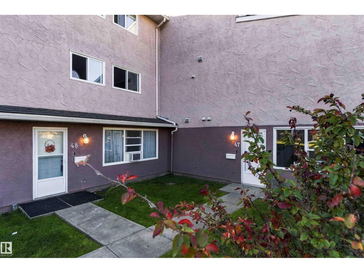
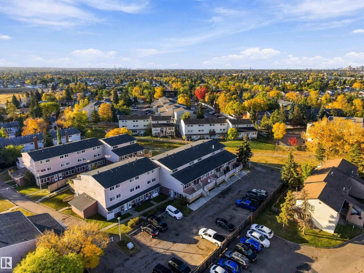
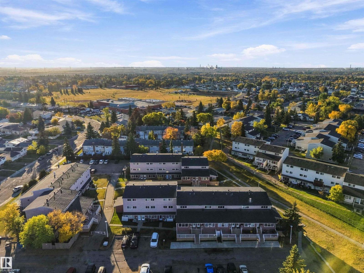
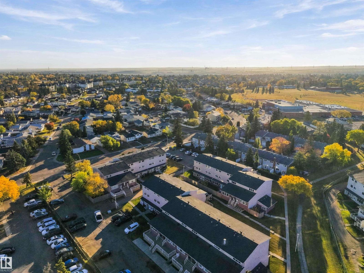
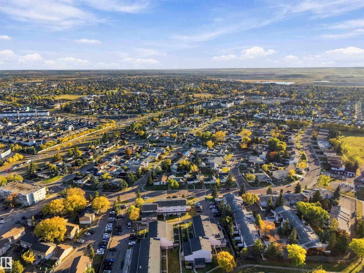
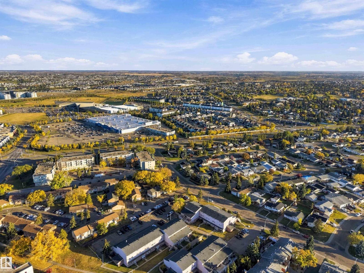
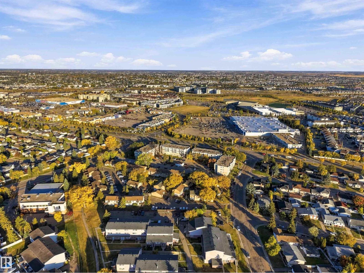
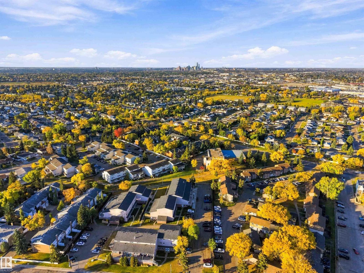
Owning can cost less than renting, and this 2 bedroom condo townhouse is proof. The main floor centres on an island kitchen with oak cabinetry, newer appliances and generous counter space, opening to a sun-filled living room with laminate flooring. In-suite laundry and storage are tucked away on the same level. Upstairs are two spacious Berber-carpeted bedrooms with ample closets, plus a 4-piece bath with white cabinetry and a linen closet close at hand. Shops, schools and transit are all within walking distance, making this an easy fit for first-time buyers and investors. All this home needs is YOU! (id:67770)
Facts
- Bedrooms
- 2
- Bathrooms
- 1
- Living area
- 904 sq ft
- Home type
- Row / Townhouse
- Year built
- 1976
- Lot size
- 146.92 square meters
- Condo / HOA fee
- $486 monthly
- MLS® number
- E4511937
Features
- Heating
- Hot water radiator heat
- Basement
- None
- Appliances
- Washer, Refrigerator, Dishwasher, Stove, Dryer, Hood Fan
- Parking
- Stall
Rooms
| Room | Level | Size |
|---|---|---|
| Living room | Main level | 3.20m |
| Dining room | Main level | 2.39m |
| Kitchen | Main level | 2.39m |
| Primary Bedroom | Upper Level | 2.77m |
| Bedroom 2 | Upper Level | 2.69m |
Location
Listed by Exp Realty

Listing data is supplied by the CREA Data Distribution Facility (DDF®). It is deemed reliable but not guaranteed and should be independently verified. It is provided for consumers’ personal, non-commercial use to identify properties they may be interested in purchasing.