$699,000
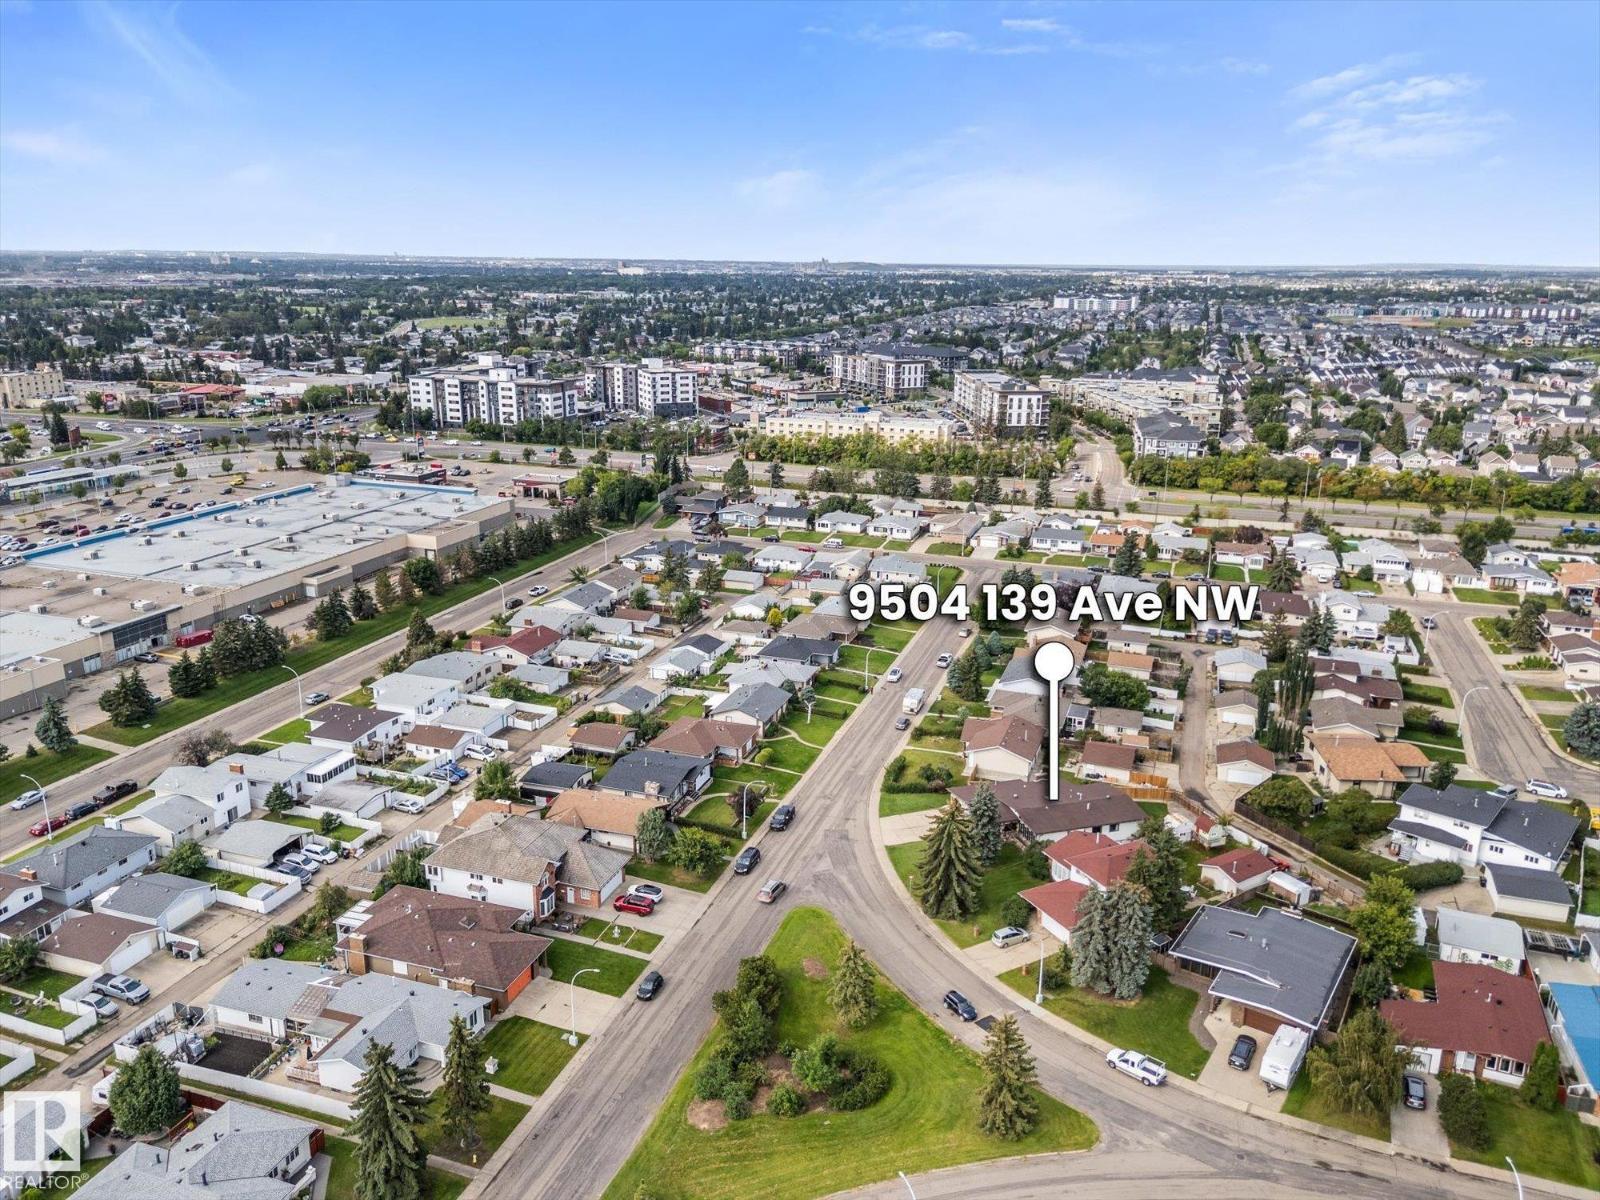
9504 139 AV NW
Edmonton
- 7 bedrooms
- 3 (1 half) bathrooms
- 2,239 sq ft
About this home
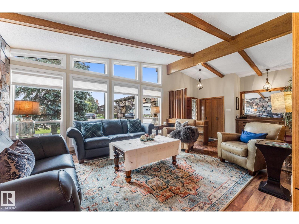
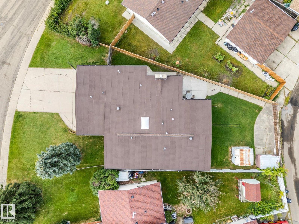
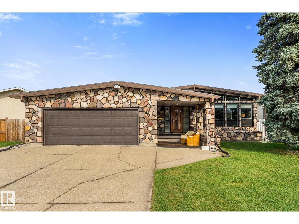
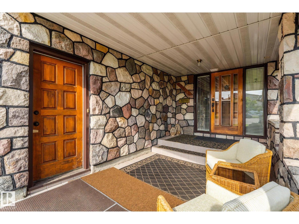
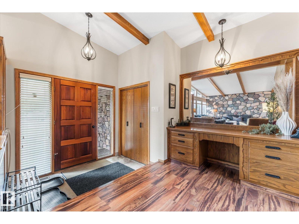
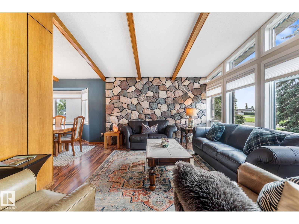
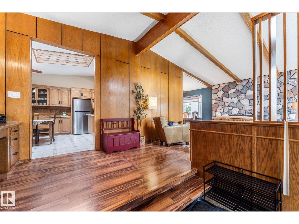
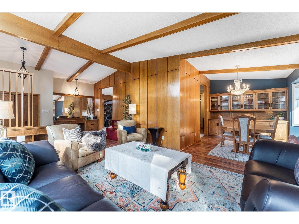
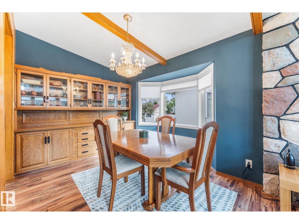
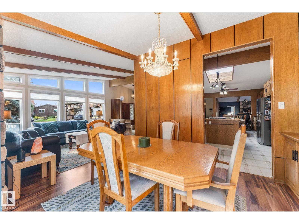
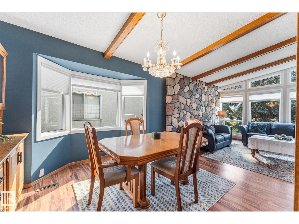
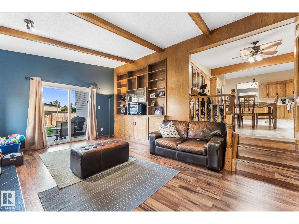
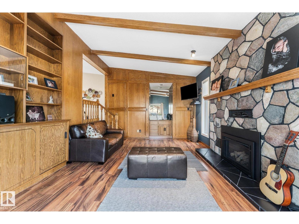
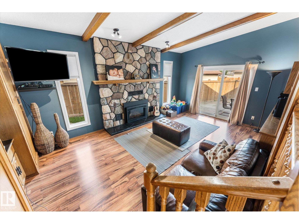
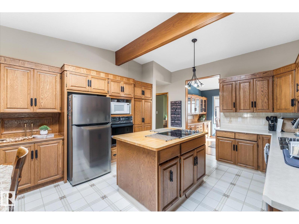
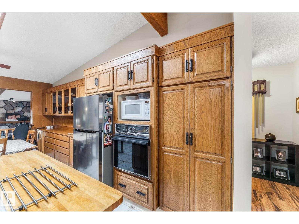
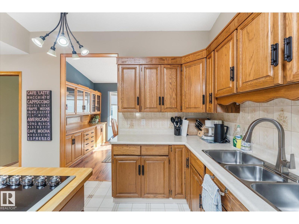
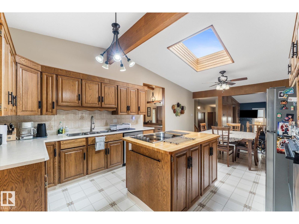
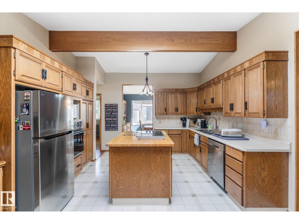
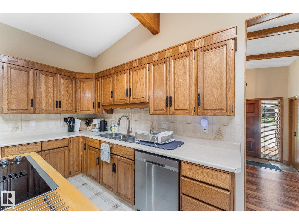
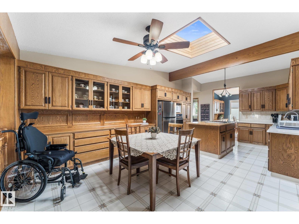
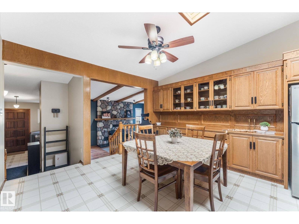
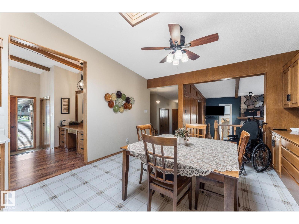
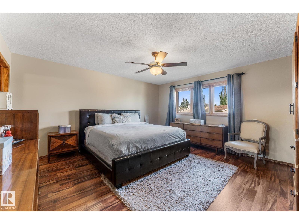
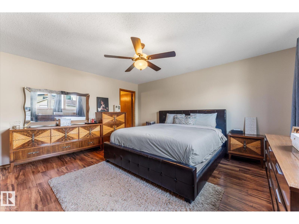
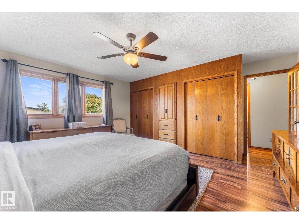
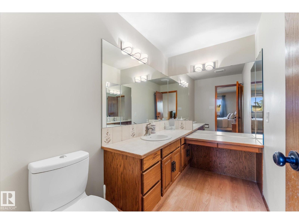
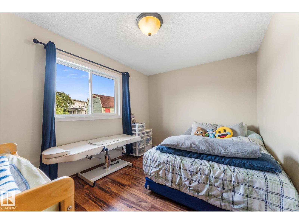
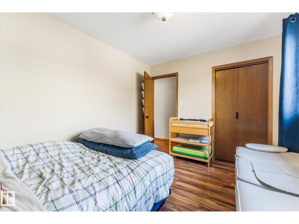
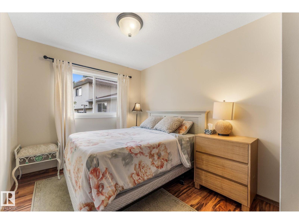
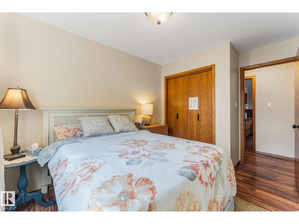
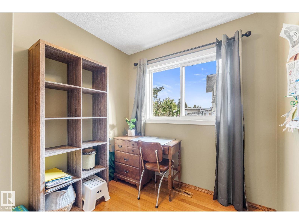
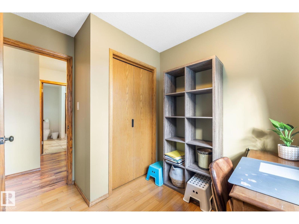
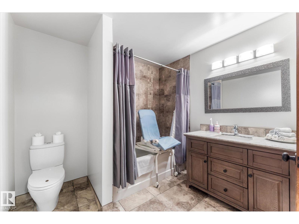
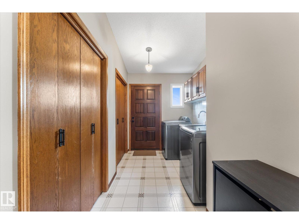
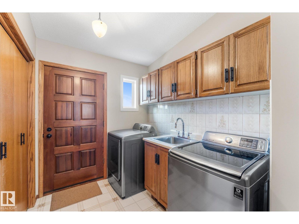
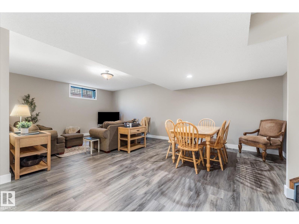
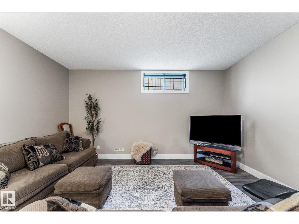
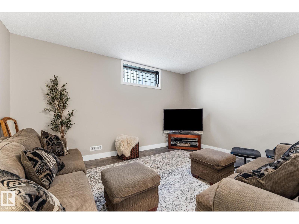
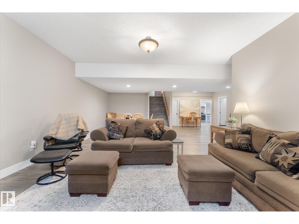
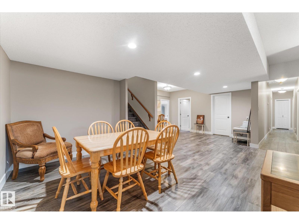
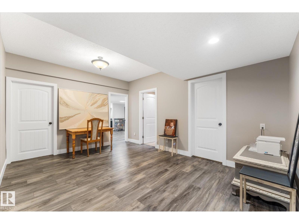
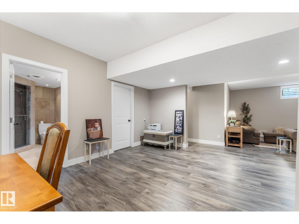
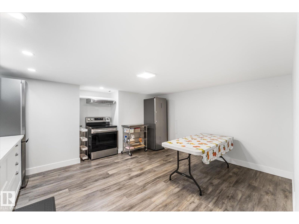
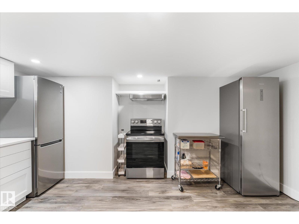
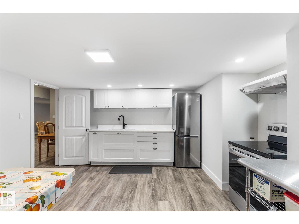
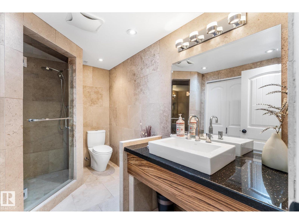
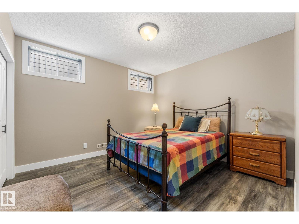
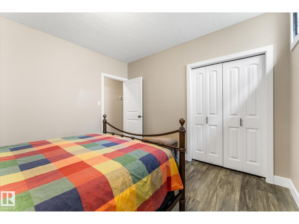
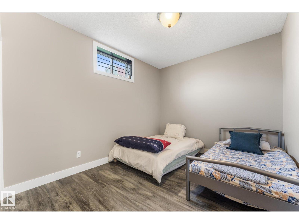
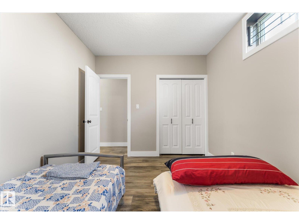
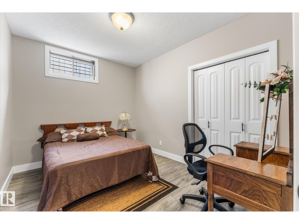
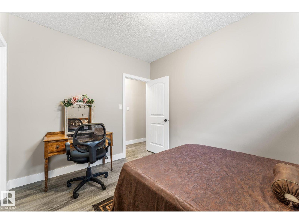
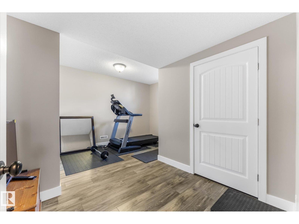
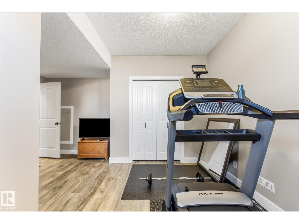
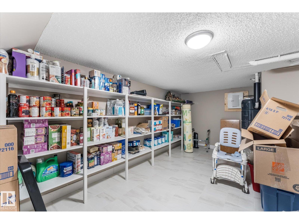
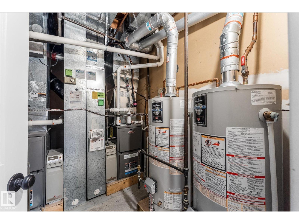
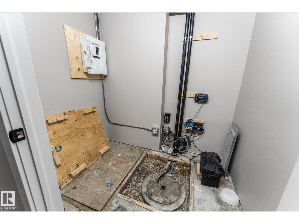
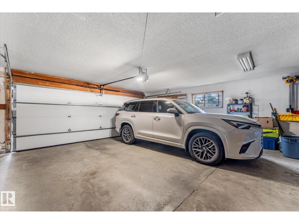
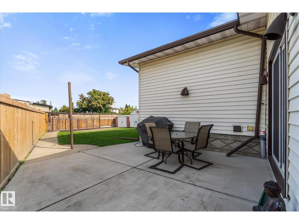
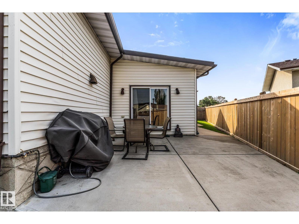
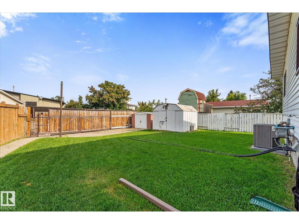
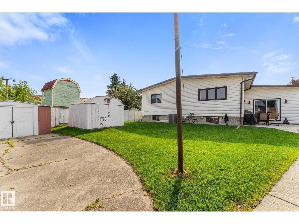
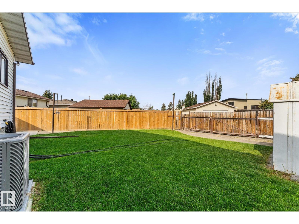
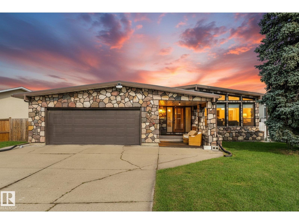
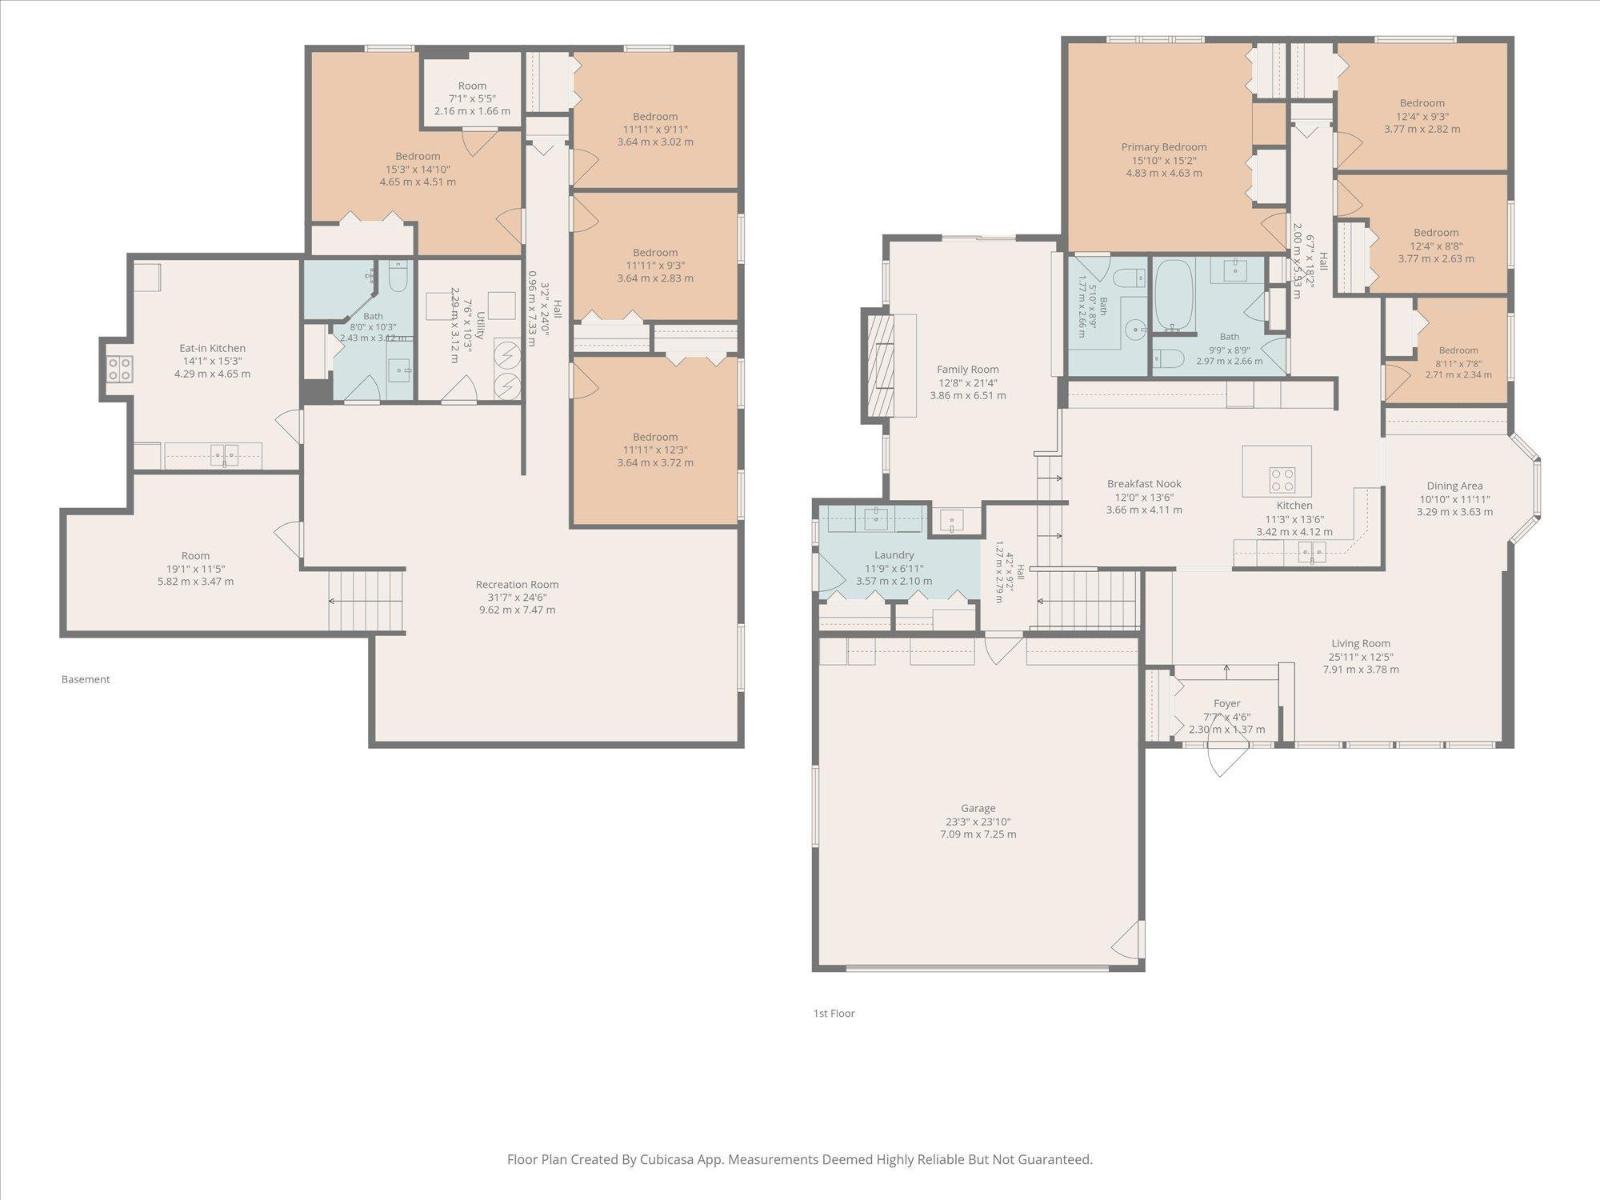
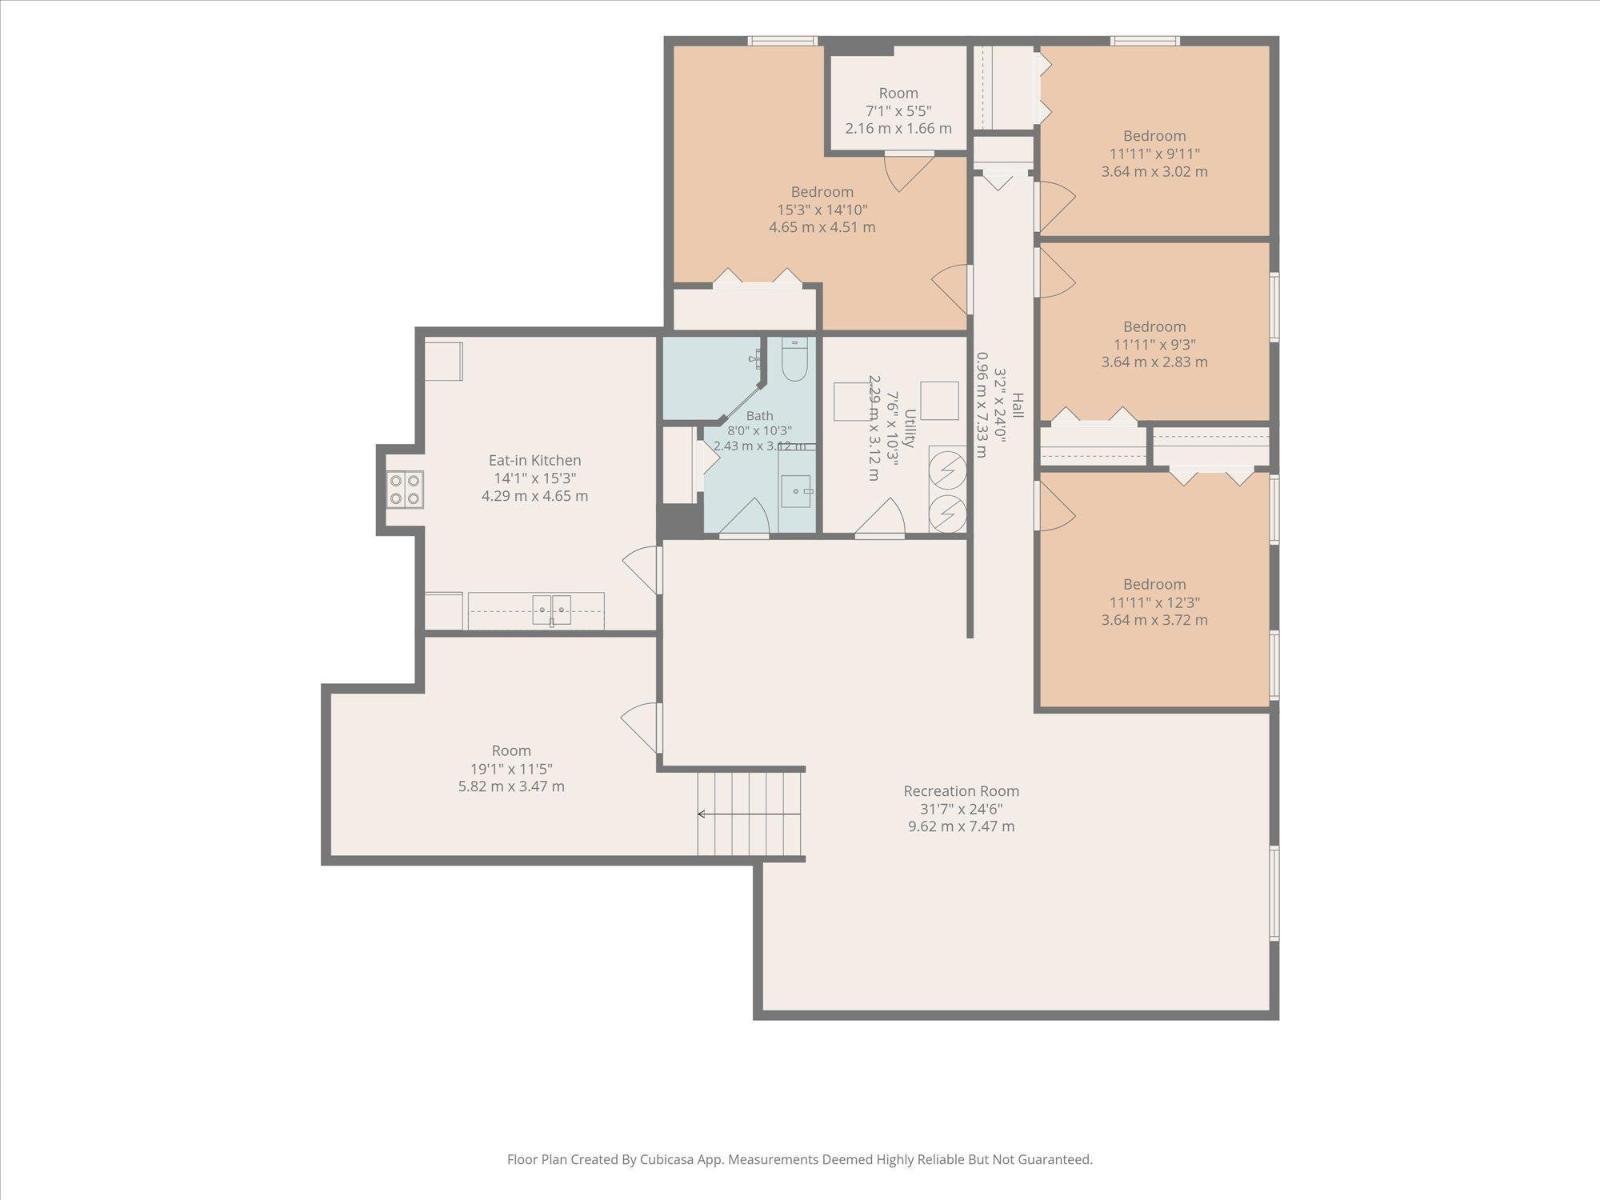
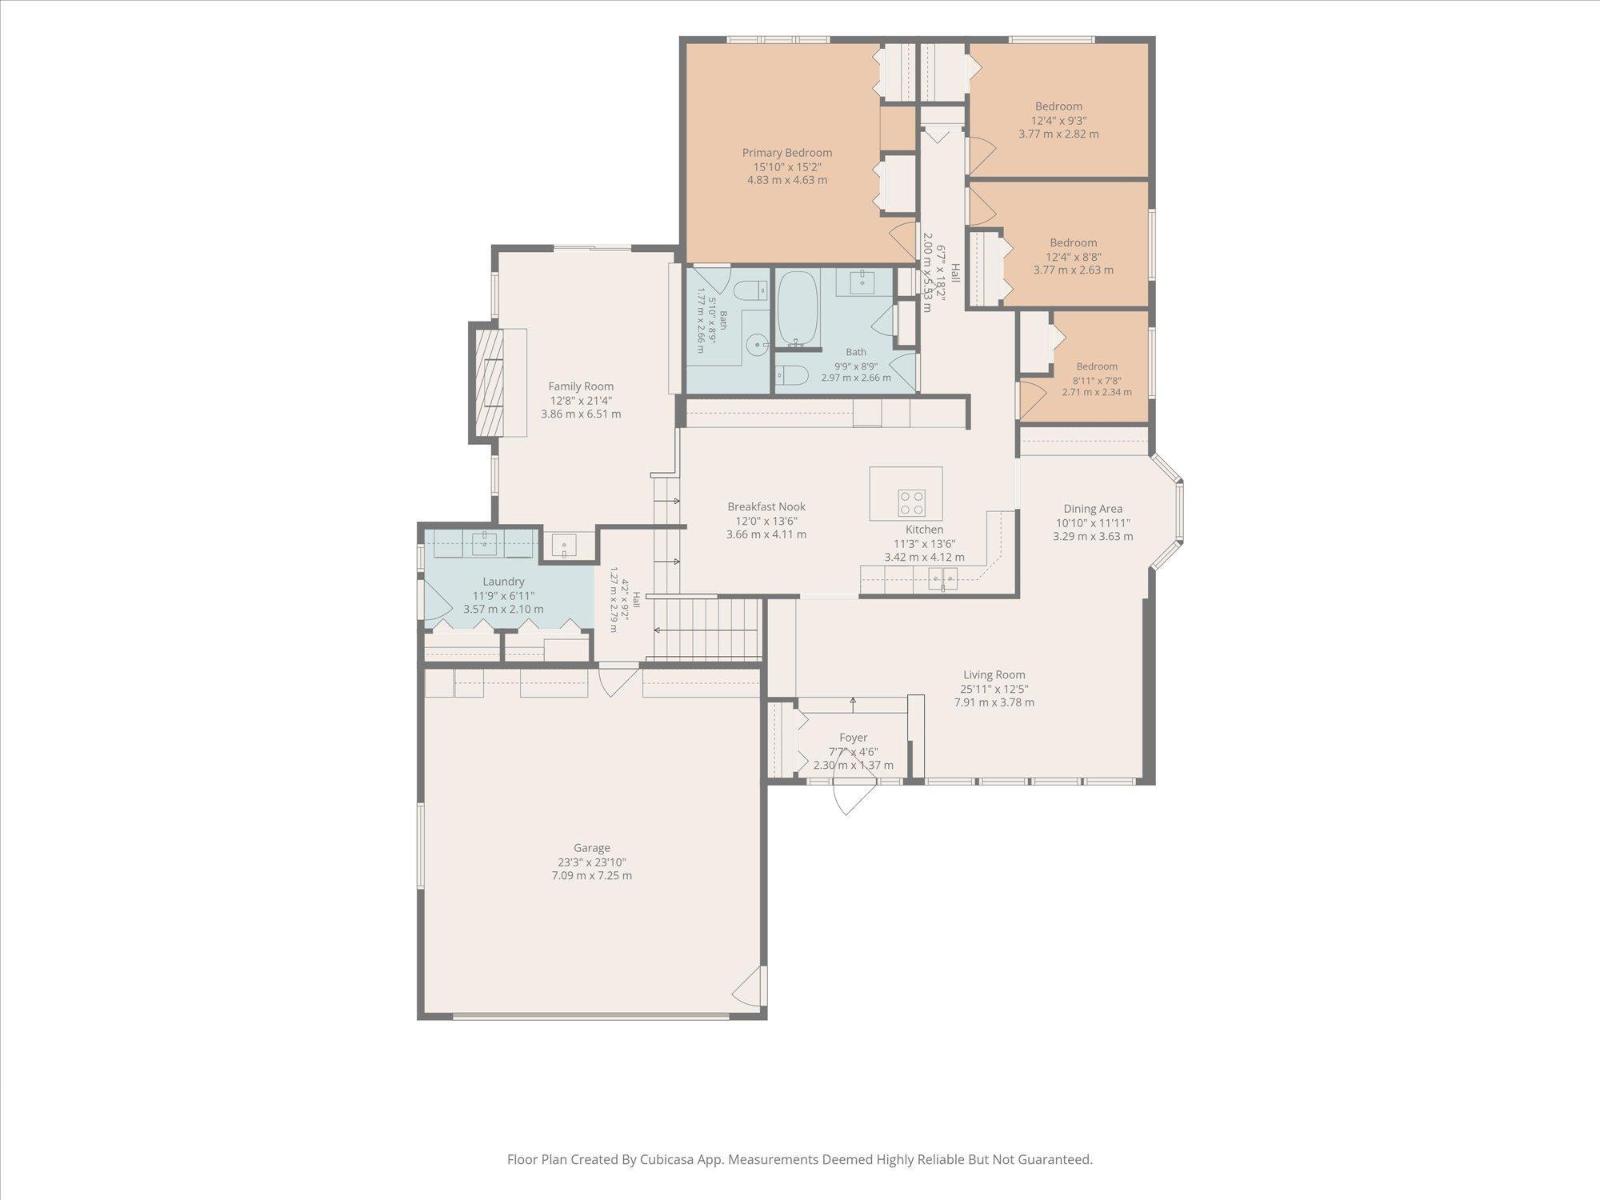
Welcome to this stunning mid-century modern bungalow offering over 4,100 sq. ft. of fully developed living space! This bright and versatile home is perfect for multigenerational living and features 3 bedrooms and 1.5 bathrooms on the main floor, with convenient main-floor laundry. The fully developed basement offers 4 additional bedrooms, a full bathroom and kitchenette, ideal for a large family, guests or extended living. Enjoy an oversized heated garage, RV parking and plenty of outdoor convenience with a gas BBQ hookup. Recent and valuable upgrades include new A/C, torch-on shingles, two new furnaces and two hot water tanks. A top-of-the-line sump pump with sewer ejector system. Custom blinds and abundant natural light add comfort and style throughout. With an exceptional amount of living space and a highly functional layout, this home offers incredible flexibility for today’s lifestyle. This home is in mint condition and exudes pride of ownership! (id:67770)
Facts
- Bedrooms
- 7
- Bathrooms
- 3 (1 half)
- Living area
- 2,239 sq ft
- Home type
- House
- Year built
- 1984
- Lot size
- 766.69 square meters
- MLS® number
- E4511935
Features
- Heating
- Forced air
- Cooling
- Central air conditioning
- Basement
- Finished, Full
- Appliances
- Washer, Dishwasher, Stove, Dryer, Oven - Built-In, Storage Shed, Window Coverings, Garage door opener, Garage door opener remote(s), Two Refrigerators
- Parking
- Attached Garage, Oversize, Heated Garage
Rooms
| Room | Level | Size |
|---|---|---|
| Living room | Main level | |
| Dining room | Main level | |
| Kitchen | Main level | |
| Family room | Main level | |
| Den | Main level | |
| Primary Bedroom | Main level | |
| Bedroom 2 | Main level | |
| Bedroom 3 | Main level | |
| Bedroom 4 | Basement | |
| Bonus Room | Basement | |
| Second Kitchen | Basement | |
| Bedroom 5 | Basement | |
| Bedroom 6 | Basement | |
| Additional bedroom | Basement |
Location
Listed by Real Broker

Listing data is supplied by the CREA Data Distribution Facility (DDF®). It is deemed reliable but not guaranteed and should be independently verified. It is provided for consumers’ personal, non-commercial use to identify properties they may be interested in purchasing.