$774,900
2 52414 RGE ROAD 20
Rural Parkland County
- 4 bedrooms
- 3 bathrooms
- 1,776 sq ft
About this home
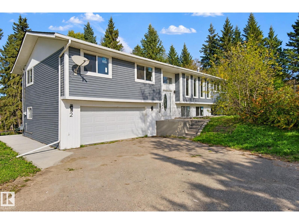
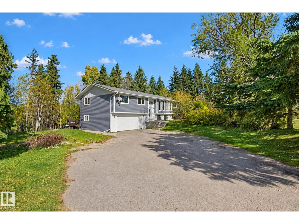
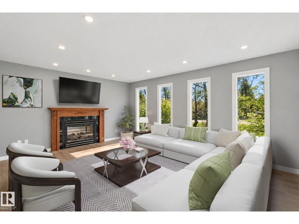
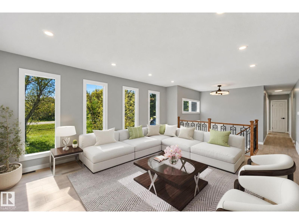
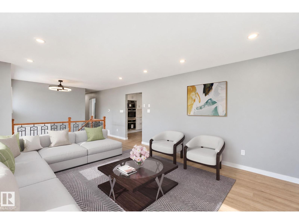
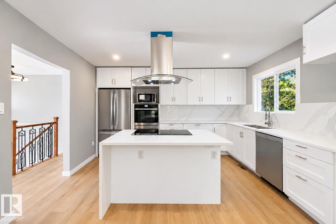
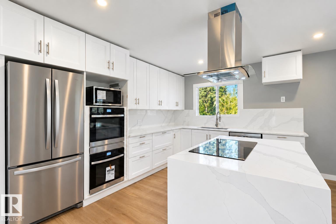
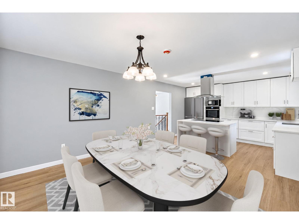
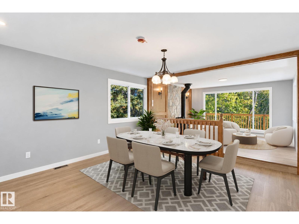
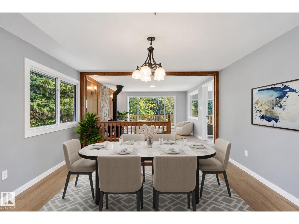
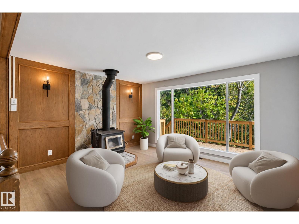
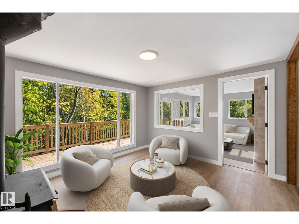
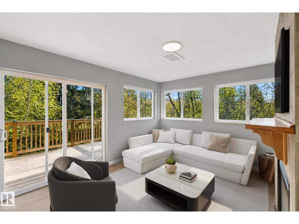
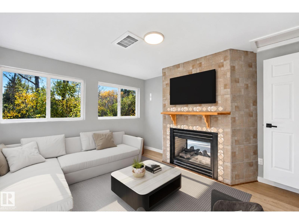
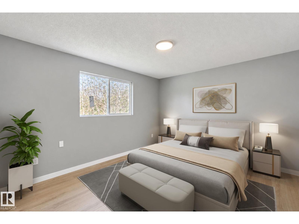
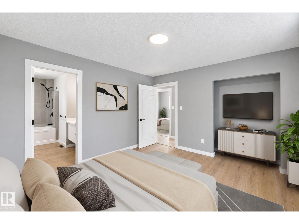
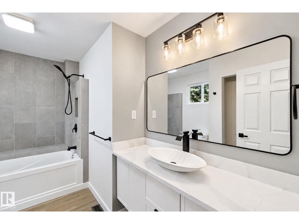
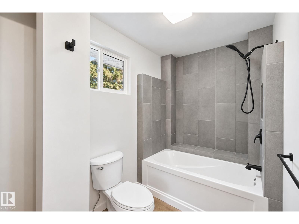
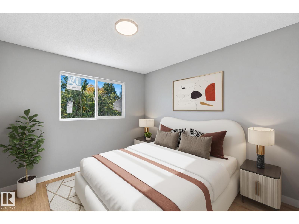
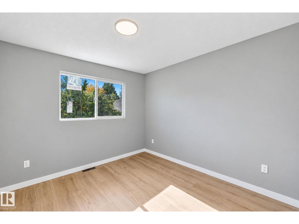
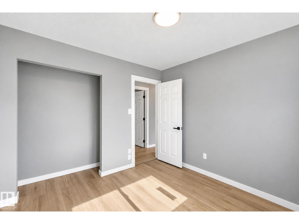
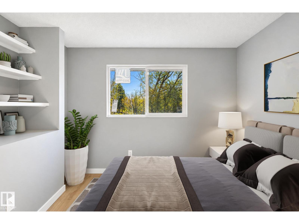
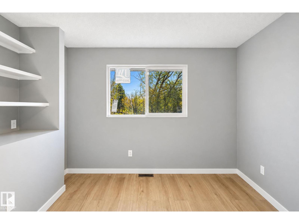
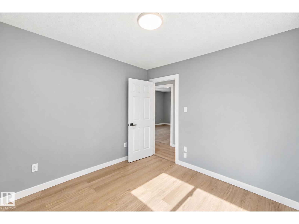
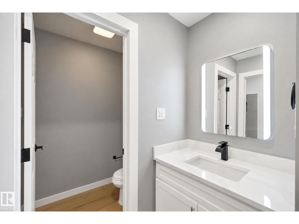
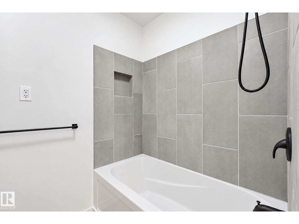
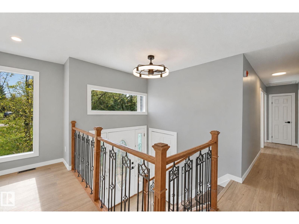
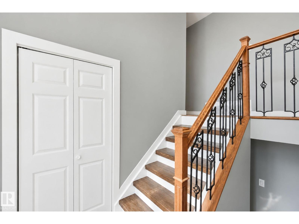
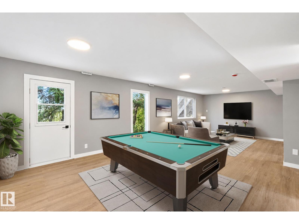
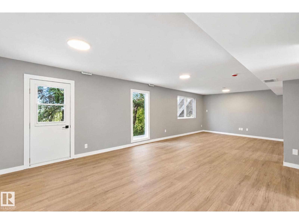
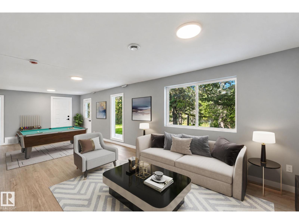
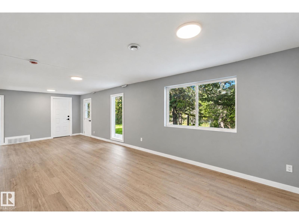
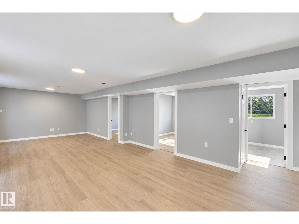
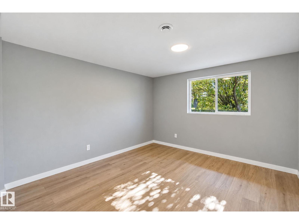
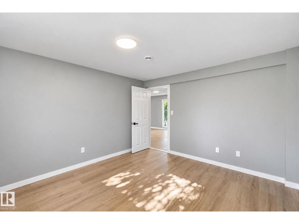
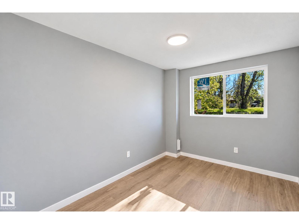
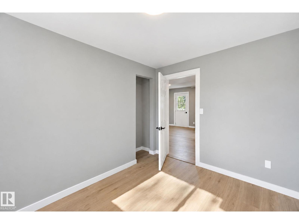
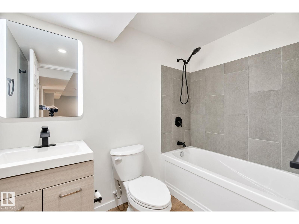
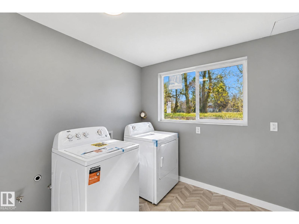
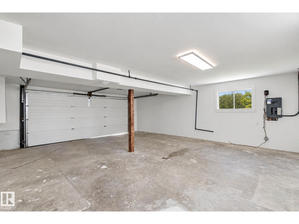
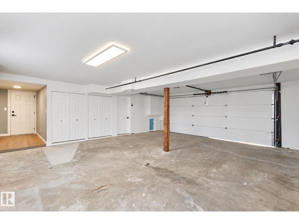
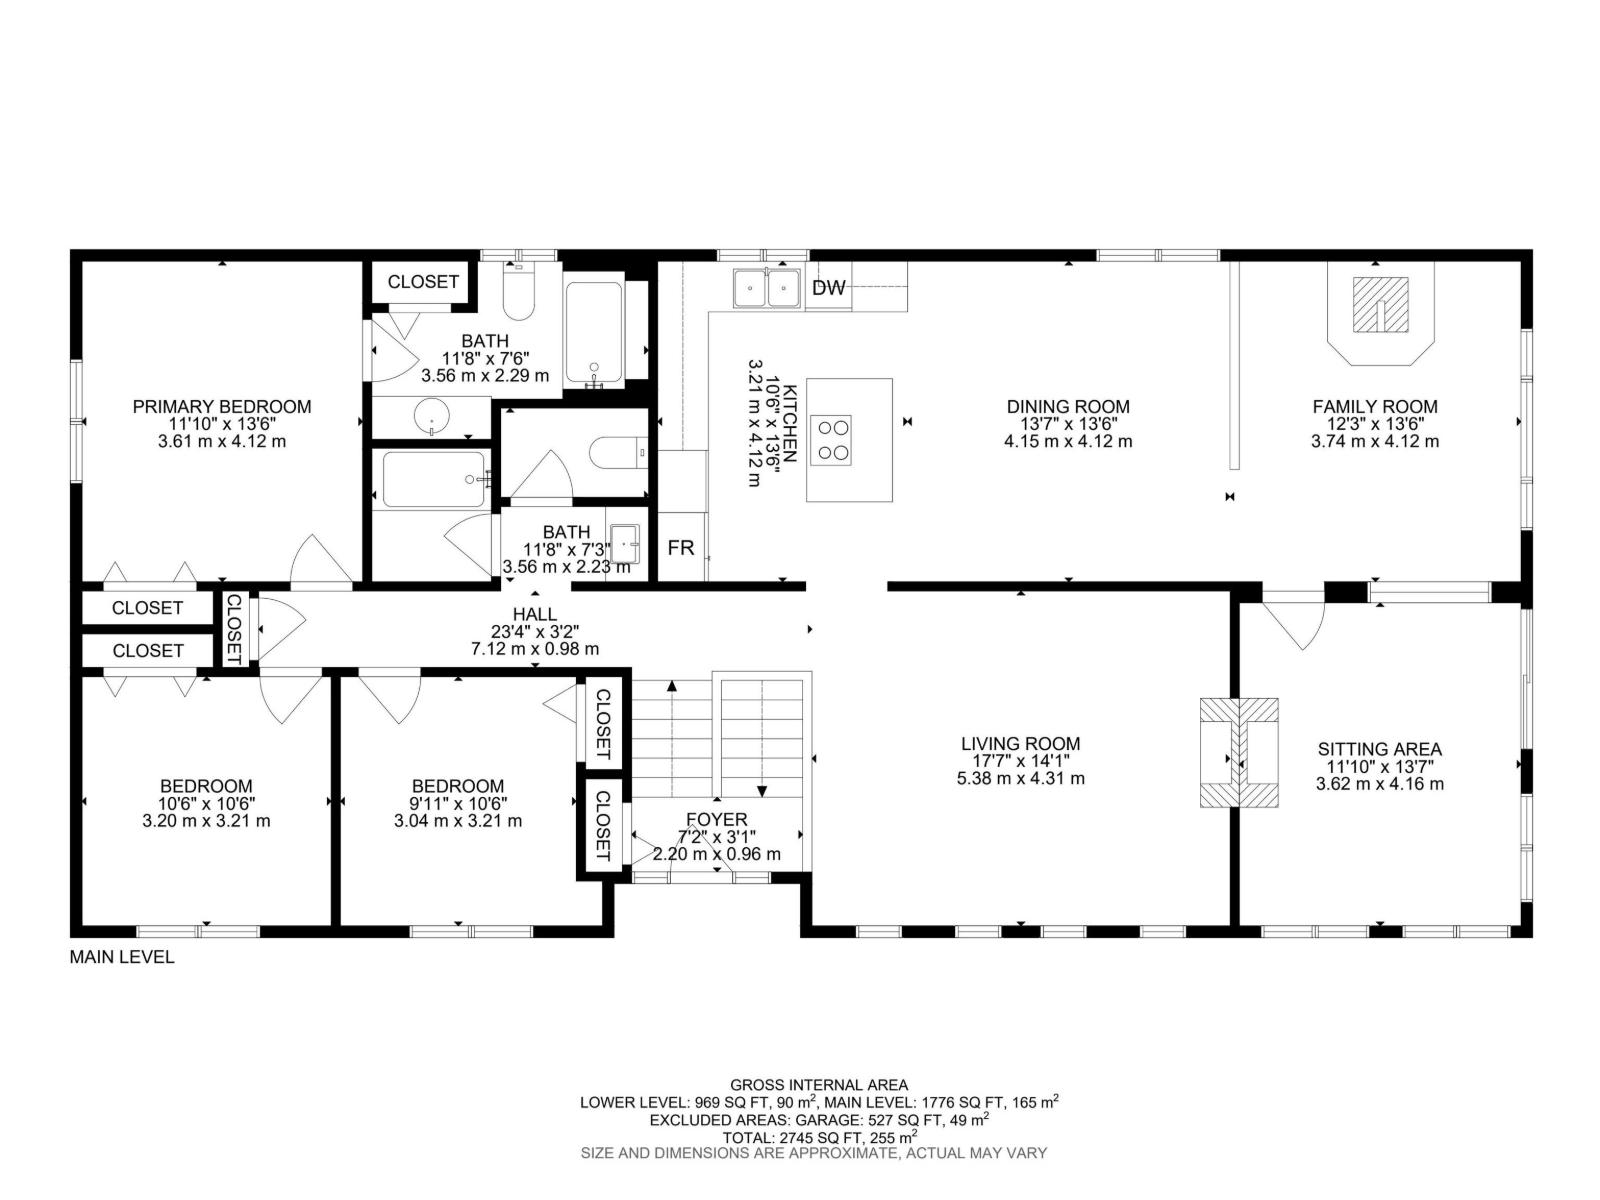
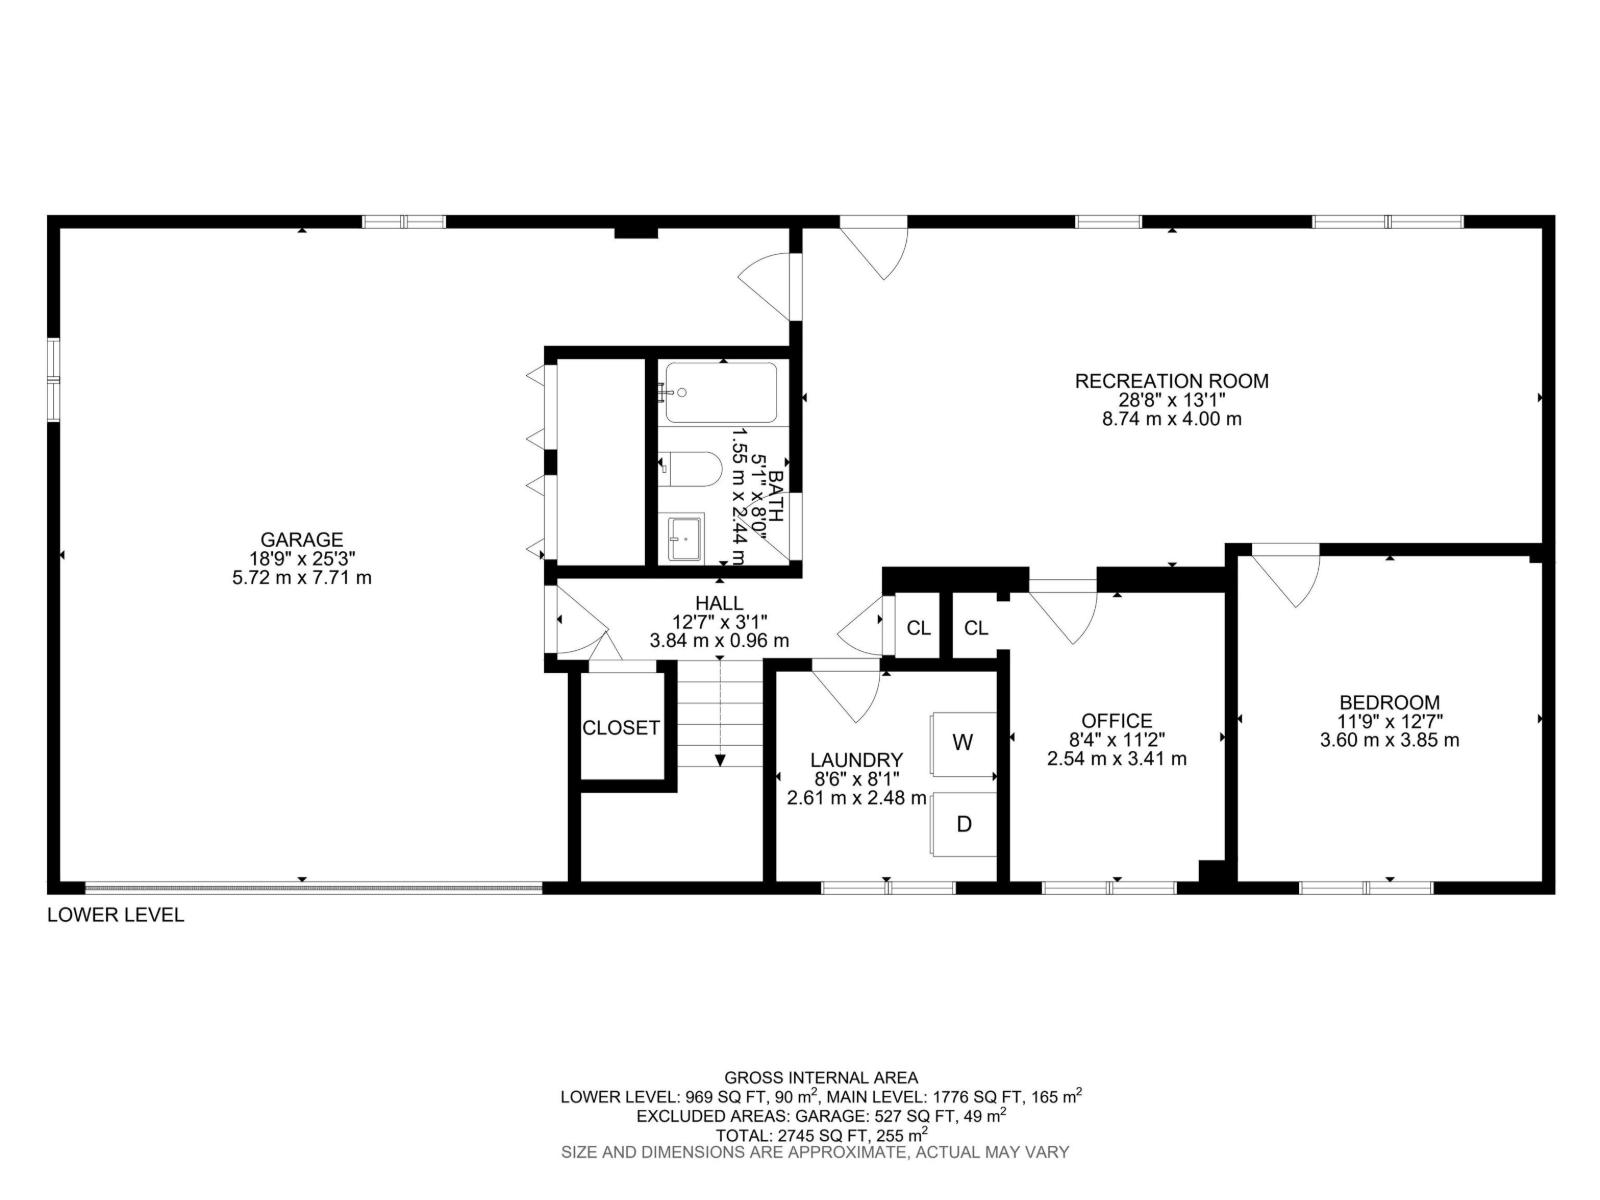
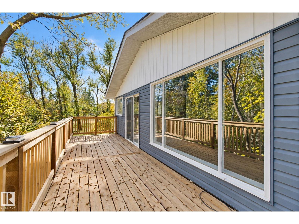
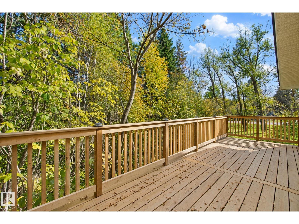
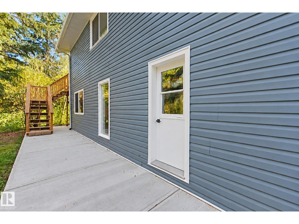
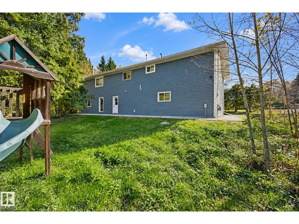
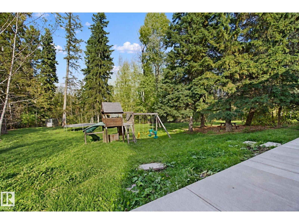
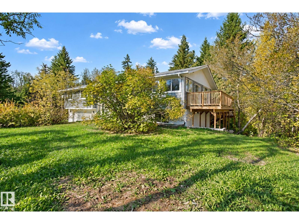
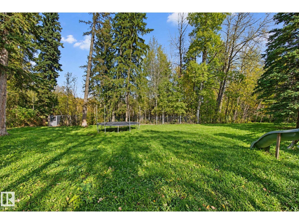
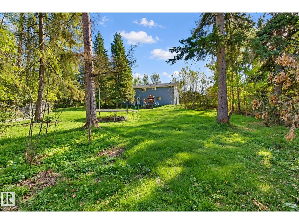
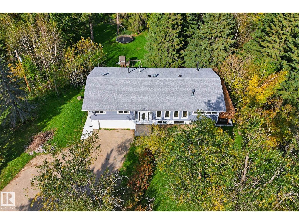
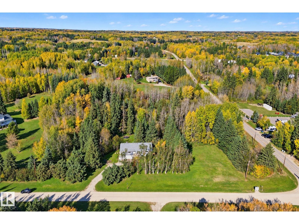
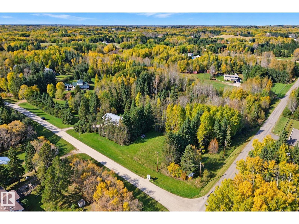
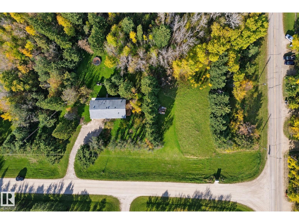
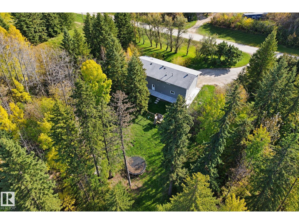
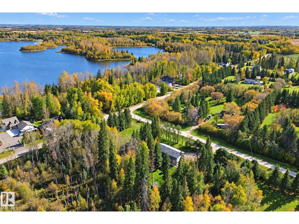
Imagine country living in this beautifully updated bi-level just 12 minutes west of Stony Plain! Almost everything in this house has been redone! Tons of natural light in the massive living room with south facing windows & 2-sided gas fireplace! New kitchen features white cabinets, quartz countertops & a double wall oven! Large dining area is perfect for hosting family & friends! Great sitting area around the wood burning stove for cold winter nights. Bonus area is perfect for a home office or another rec room with fireplace too! Master bedroom has plenty of space for king size furniture plus a 4pc ensuite. 2 more bedrooms on main floor perfect for kids or guests. WALKOUT basement is fully developed with huge family room. 2 more bedrooms plus a dedicated laundry room! Oversized double garage. New HVAC, electrical, plumbing, foundation, siding, roof, windows, flooring, paint, etc! All of this on over 4 acres with tons of trees & a very private backyard! some photos are virtually staged (id:67770)
Facts
- Bedrooms
- 4
- Bathrooms
- 3
- Living area
- 1,776 sq ft
- Home type
- House
- Year built
- 1981
- Lot size
- 4.23 acres
- MLS® number
- E4511932
Features
- Heating
- Forced air
- Basement
- Finished, Full
- Appliances
- Washer, Refrigerator, Stove, Dryer, Microwave, Hood Fan, Garage door opener
- Parking
- Attached Garage, Oversize
- Building Features
- Vinyl Windows
Rooms
| Room | Level | Size |
|---|---|---|
| Living room | Main level | |
| Dining room | Main level | |
| Kitchen | Main level | |
| Family room | Main level | |
| Den | Basement | |
| Primary Bedroom | Main level | |
| Bedroom 2 | Main level | |
| Bedroom 3 | Main level | |
| Bedroom 4 | Basement | |
| Bonus Room | Main level | |
| Recreation room | Basement | |
| Laundry room | Basement |
Location
Listed by RE/MAX Real Estate

Listing data is supplied by the CREA Data Distribution Facility (DDF®). It is deemed reliable but not guaranteed and should be independently verified. It is provided for consumers’ personal, non-commercial use to identify properties they may be interested in purchasing.