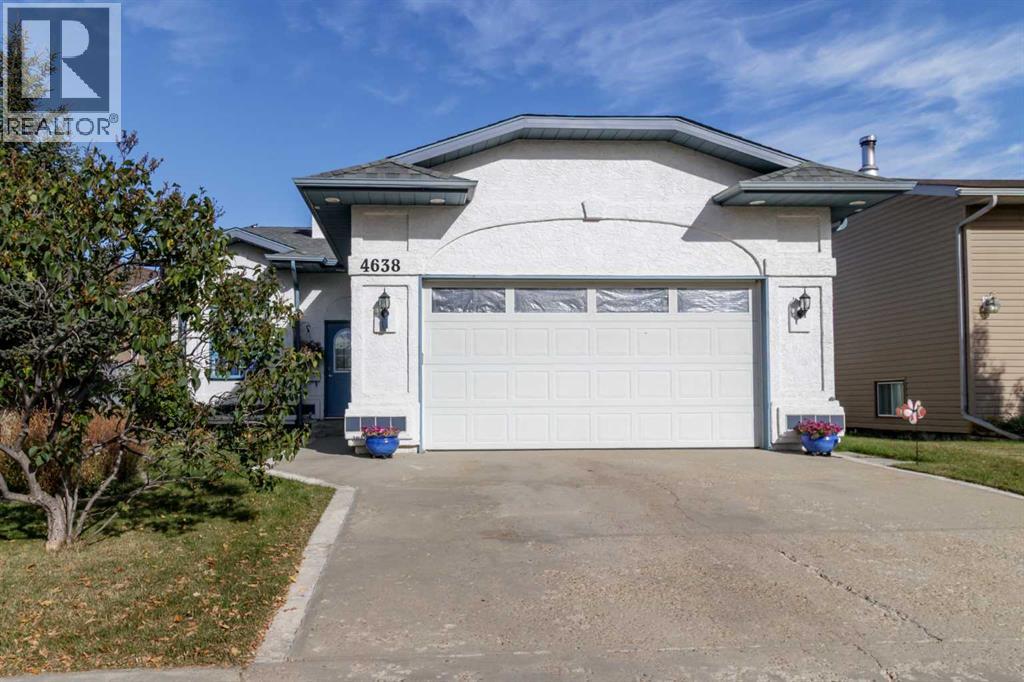
$434,900
4638 52 Avenue S
Bentley
- 5 bedrooms
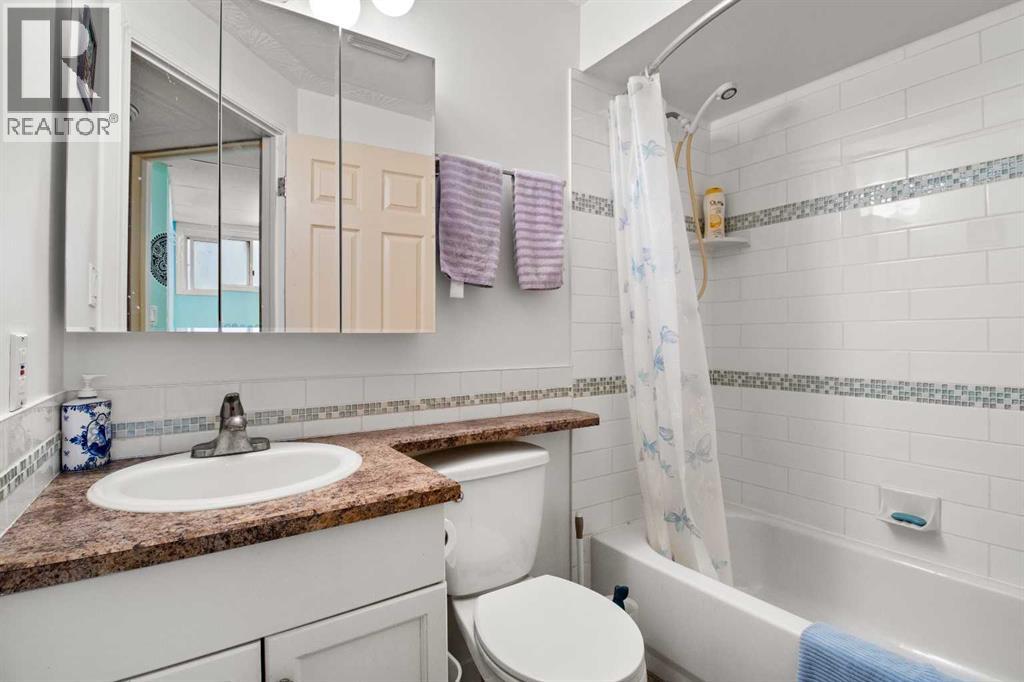
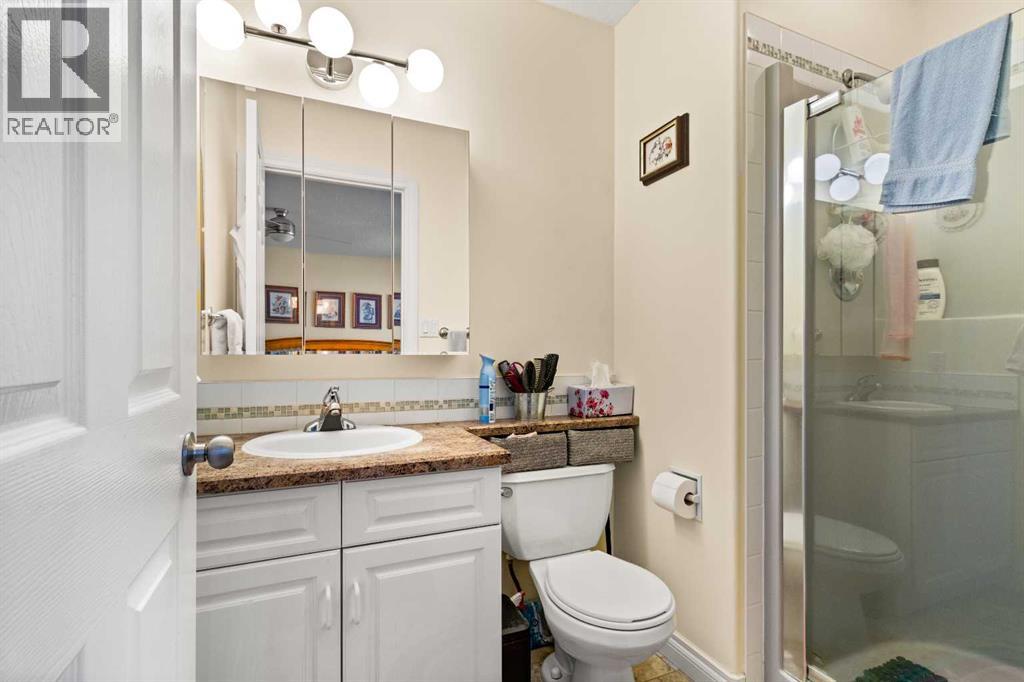
- 3 bathrooms
- 1,331 sq ft
About this home
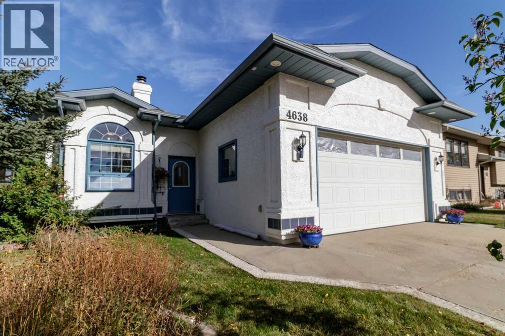
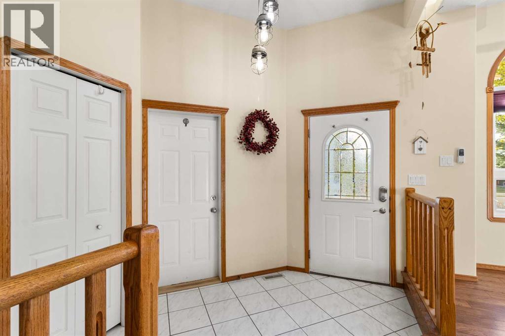
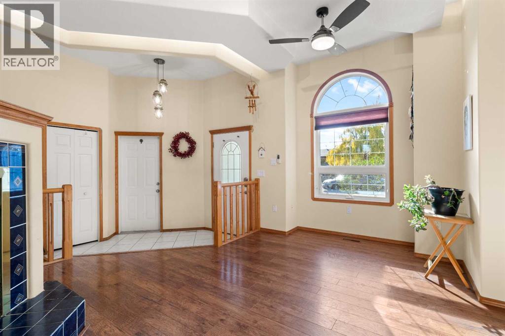
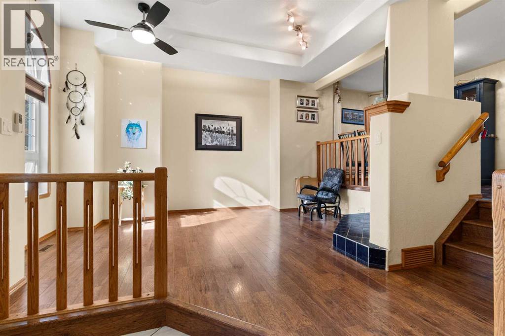
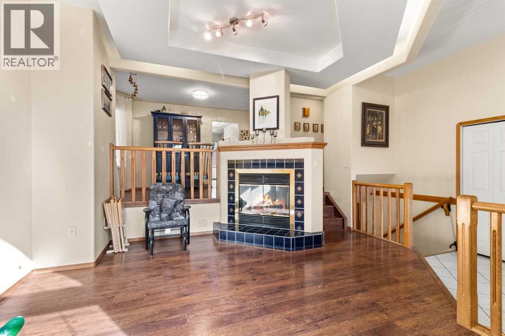
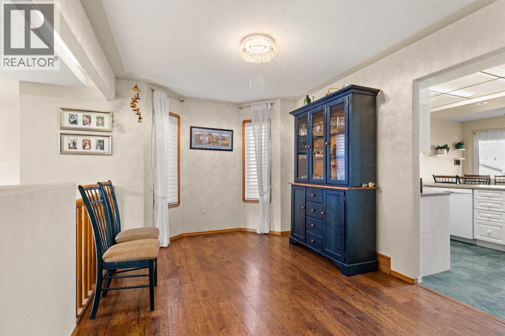
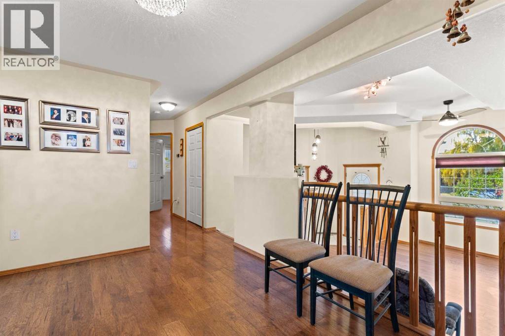
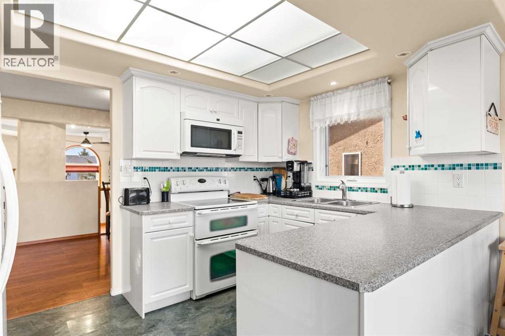
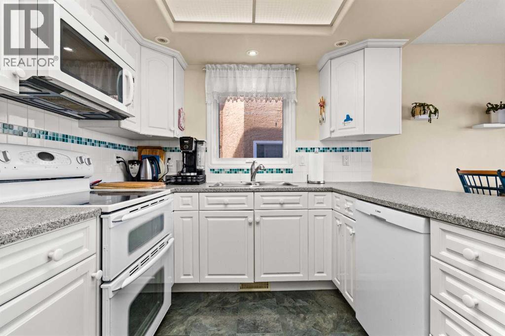
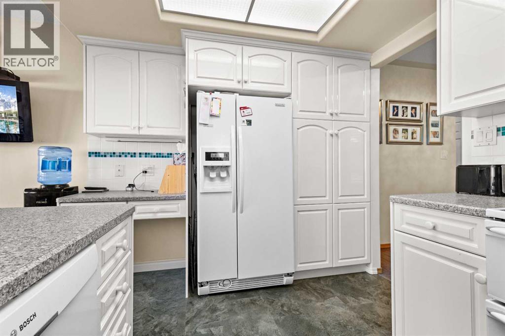
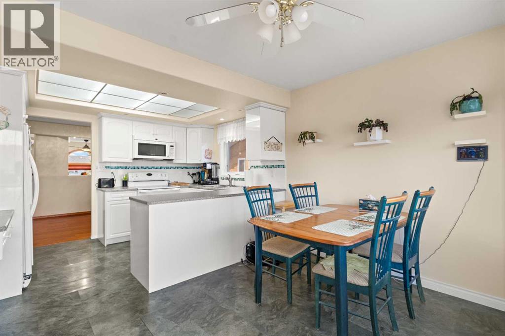
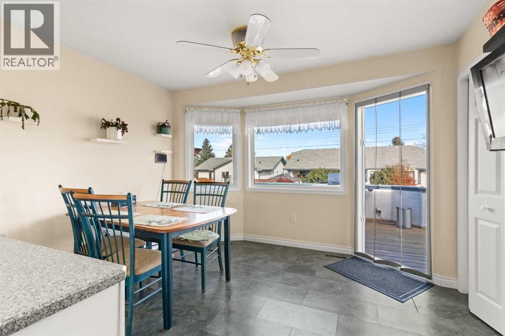
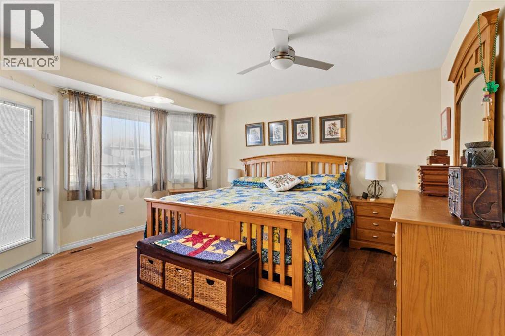
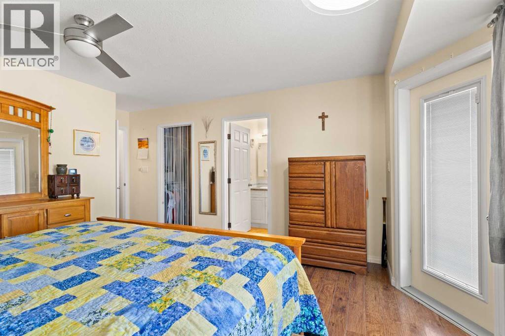
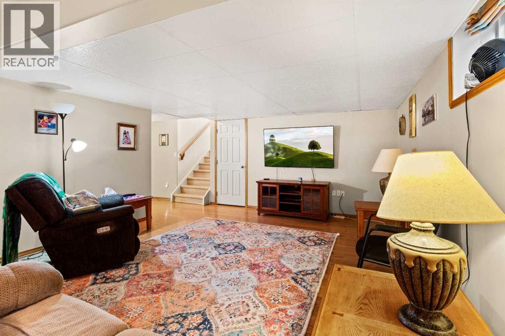
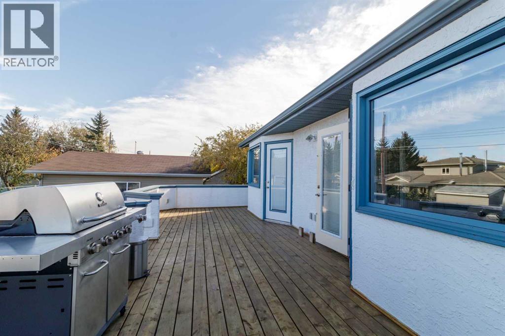
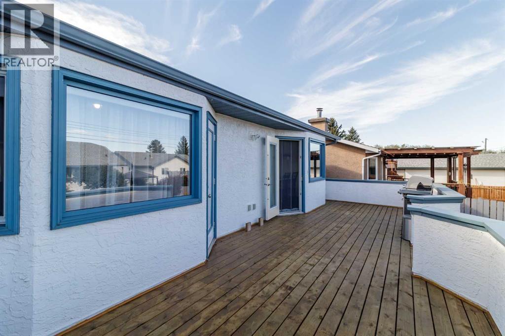
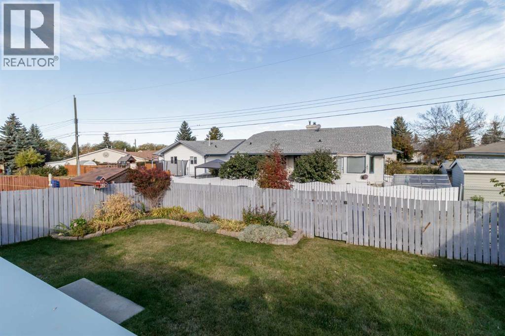
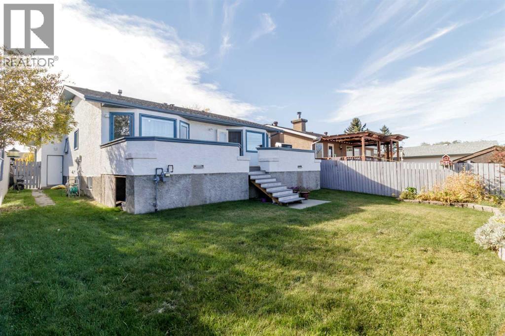
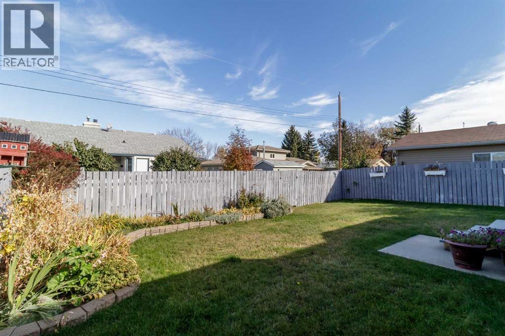
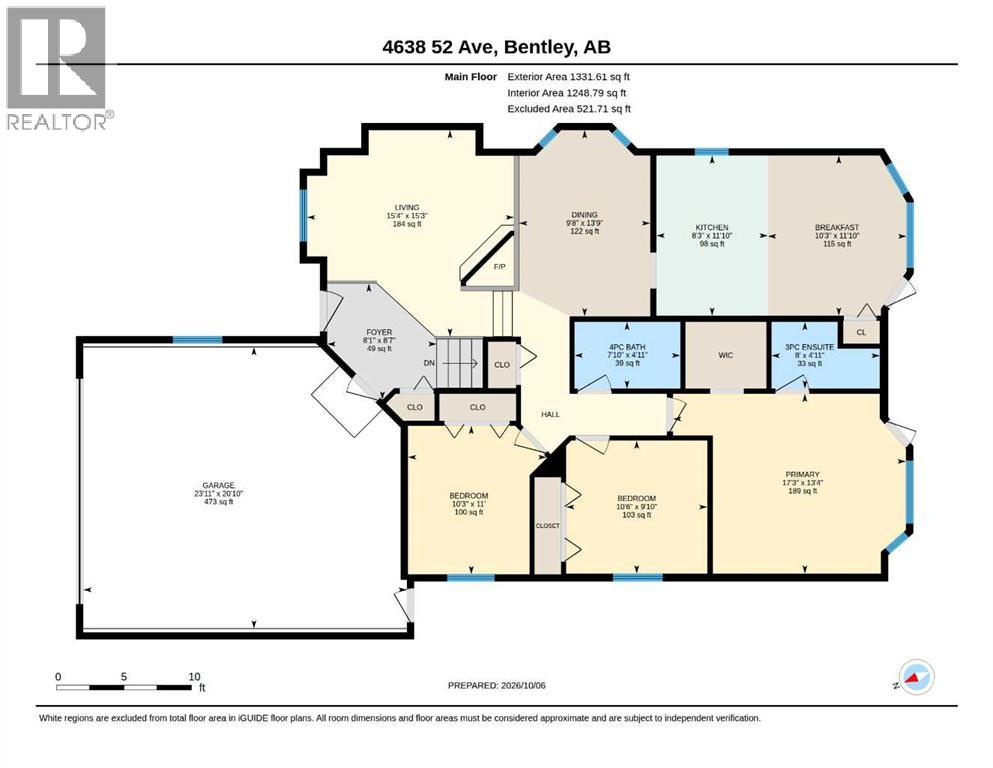
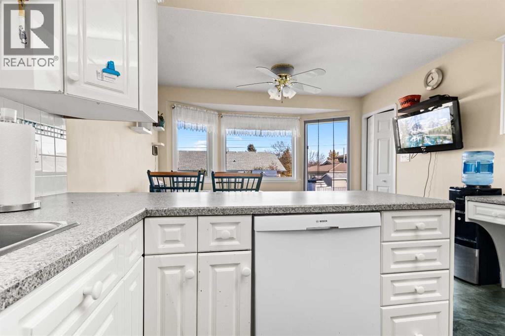
**Charming, Meticulously Maintained Bungalow in Prime Location!**Nestled on a tree-lined street close to downtown, schools, and shopping, this beautifully kept 5-bedroom, 3-bathroom home offers spacious living across two finished levels. The bright, open entry welcomes you into a generous living room featuring a sculpted ceiling, indirect lighting, and a captivating tile-clad, wood burning fireplace. Prepare meals in the large kitchen with its adjacent dining area, which flows seamlessly to a full-width deck – also accessible from the master bedroom – perfect for al fresco dining and relaxation. Enjoy year-round comfort with separate underfloor heating controls for both the basement and the attached garage. The private, fenced backyard provides a serene outdoor escape. This is more than a house; it's a lifestyle. (id:67770)
Facts
- Bedrooms
- 5
- Bathrooms
- 3
- Living area
- 1,331 sq ft
- Home type
- House
- Year built
- 1993
- Lot size
- 5,519 square feet
- Parking
- 2
- Property taxes
- $4,124 (2026)
- MLS® number
- A2350219
Features
- Heating
- Wood, Other
- Cooling
- None
- Basement
- Finished, Full
- Flooring
- Laminate, Carpeted, Linoleum
- Appliances
- Refrigerator, Dishwasher, Stove, Microwave, Freezer, Washer & Dryer
- Parking
- Attached Garage
- Exterior Features
- Concrete, Stucco
- Community Features
- Lake Privileges
Rooms
| Room | Level | Size |
|---|---|---|
| Living room | Main level | 12.00 Ft x 15.33 Ft |
| Kitchen | Main level | 11.75 Ft x 18.42 Ft |
| Dining room | Main level | 9.42 Ft x 12.00 Ft |
| Primary Bedroom | Main level | 13.25 Ft x 14.17 Ft |
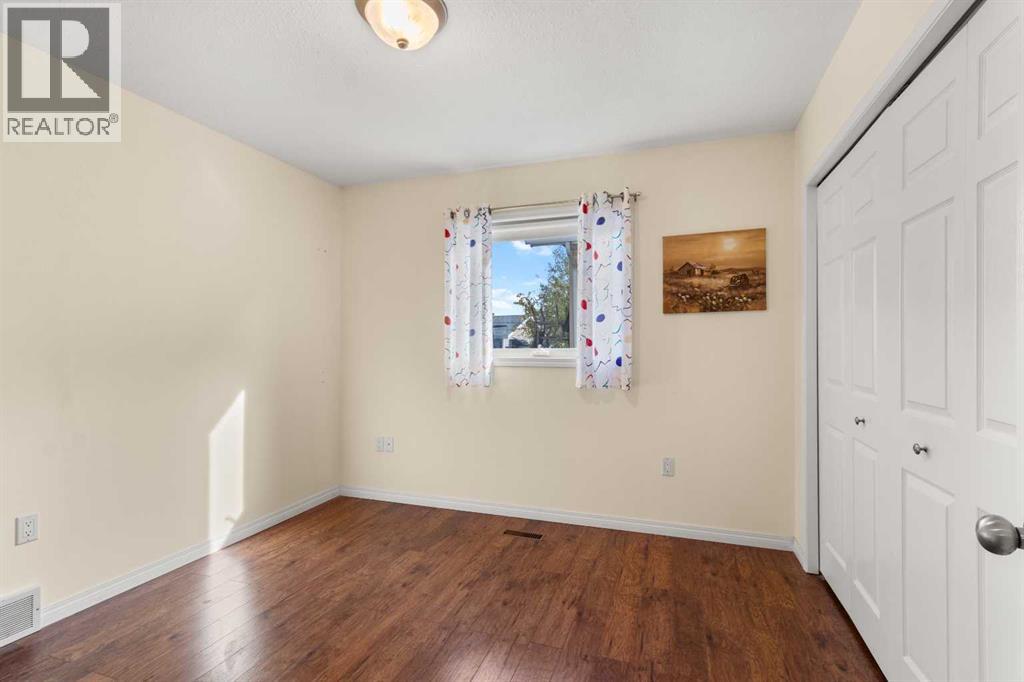
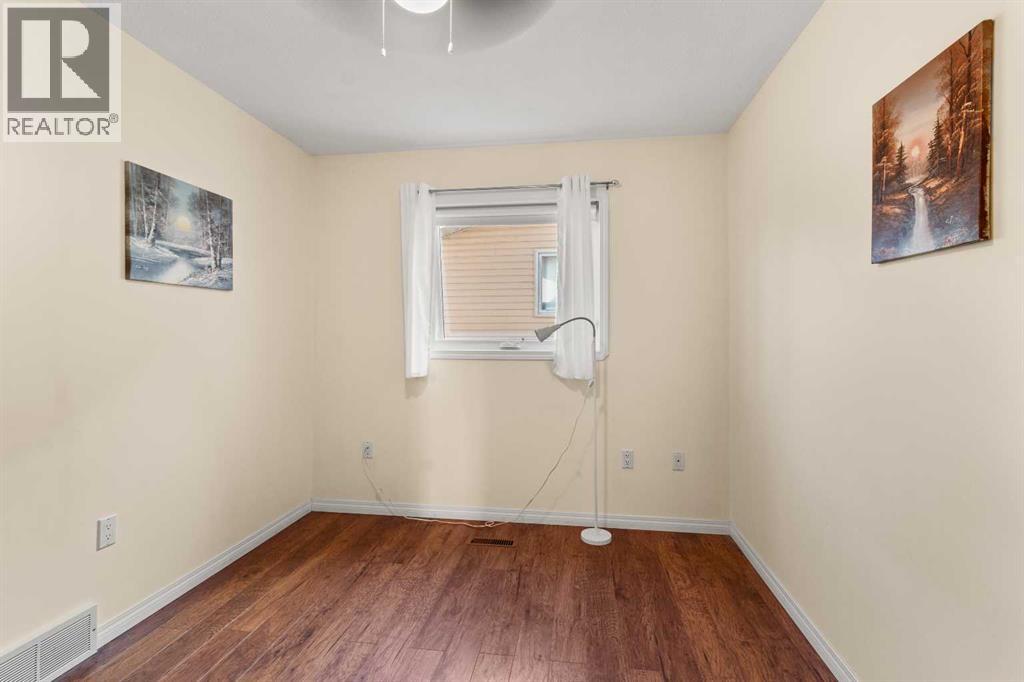
| Bedroom | Main level | 9.67 Ft x 10.33 Ft |
| Bedroom | Main level | 9.00 Ft x 11.00 Ft |
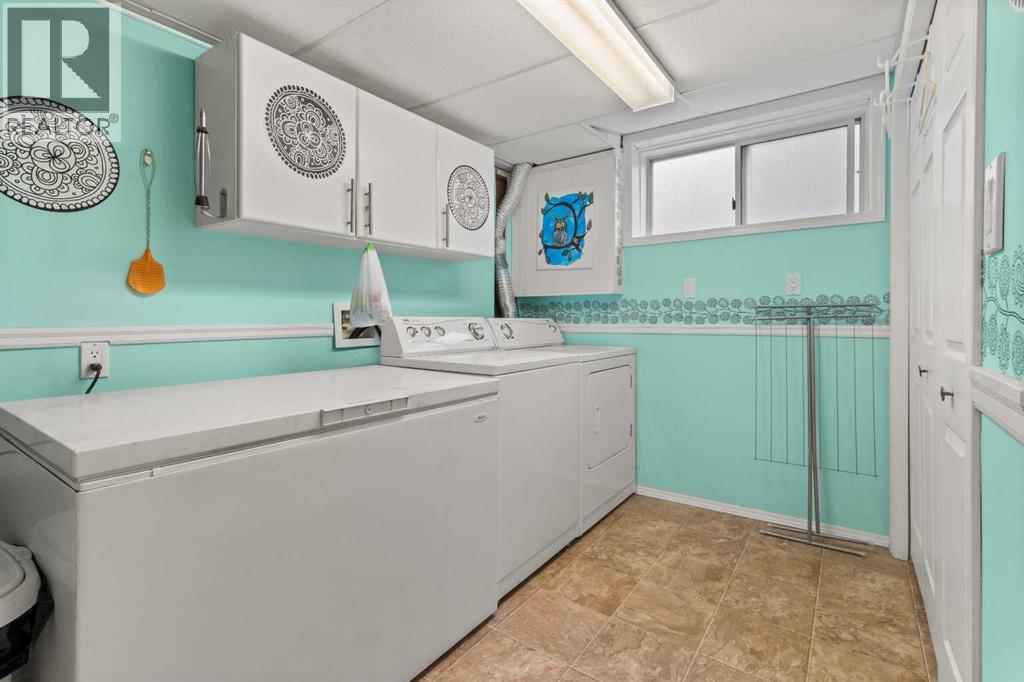
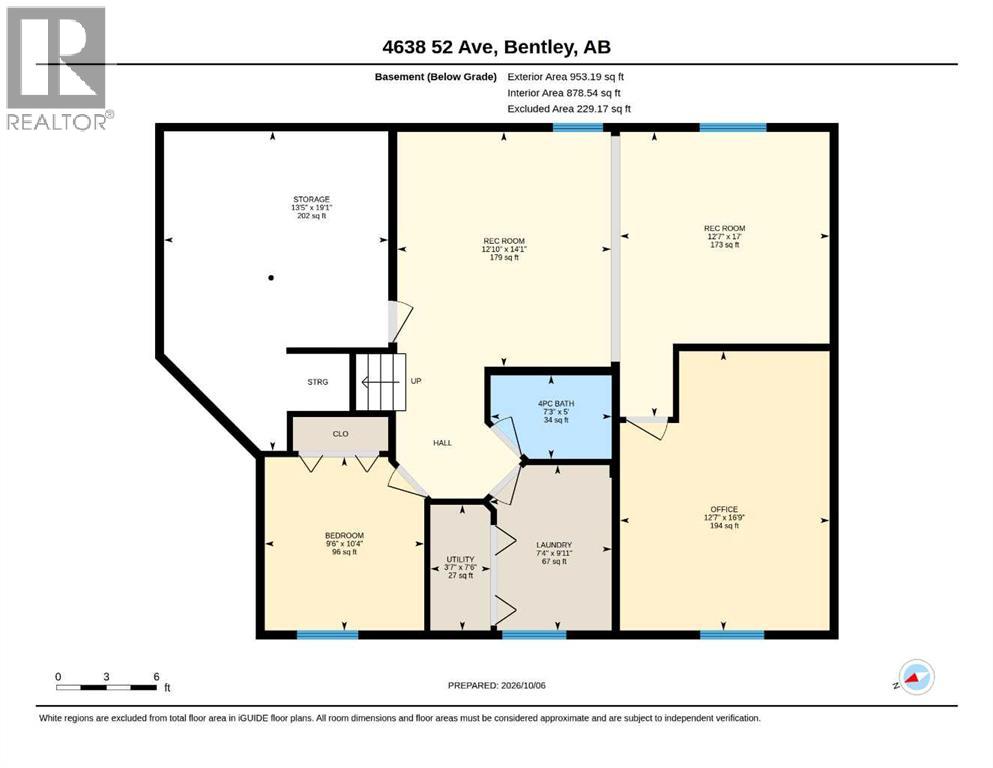
| Laundry room | Basement | 6.67 Ft x 9.75 Ft |
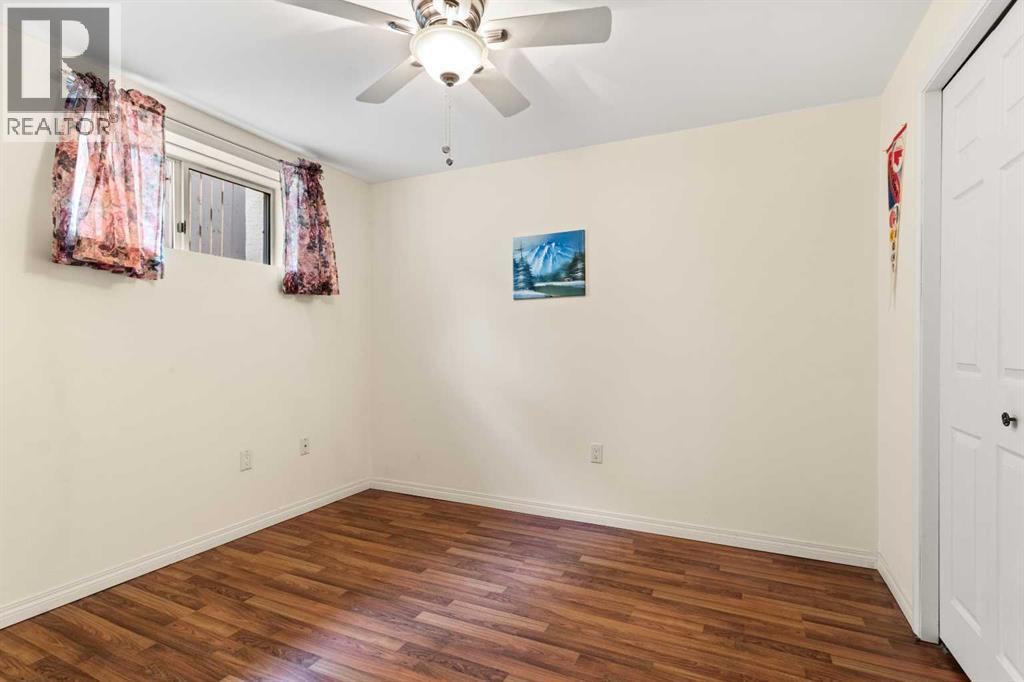
| Bedroom | Basement | 9.17 Ft x 10.33 Ft |
| Bedroom | Basement | 9.33 Ft x 12.42 Ft |
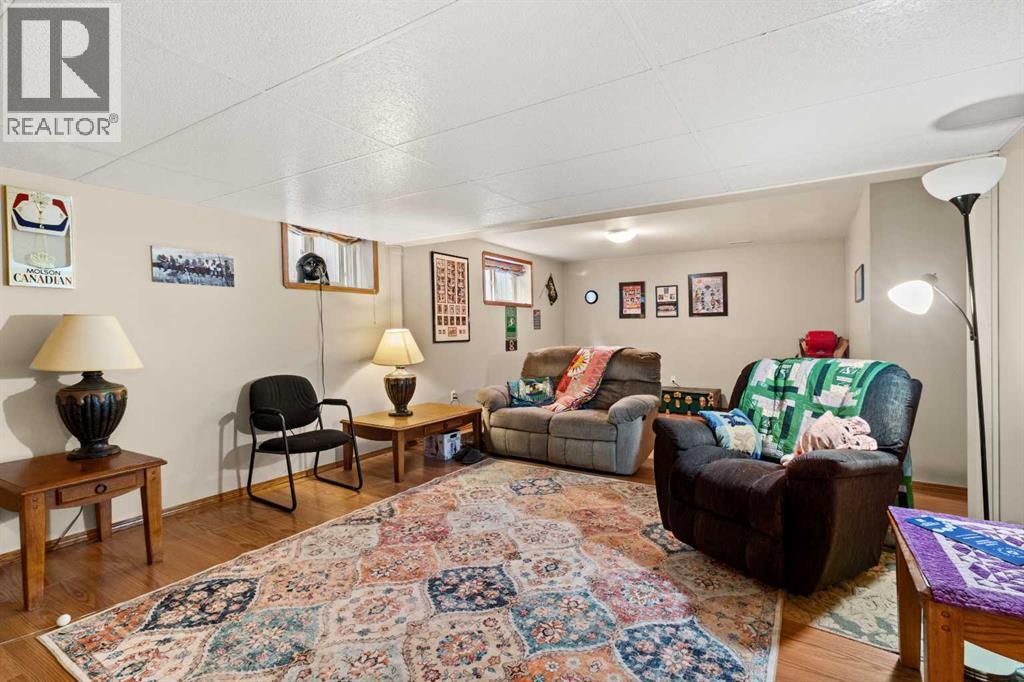
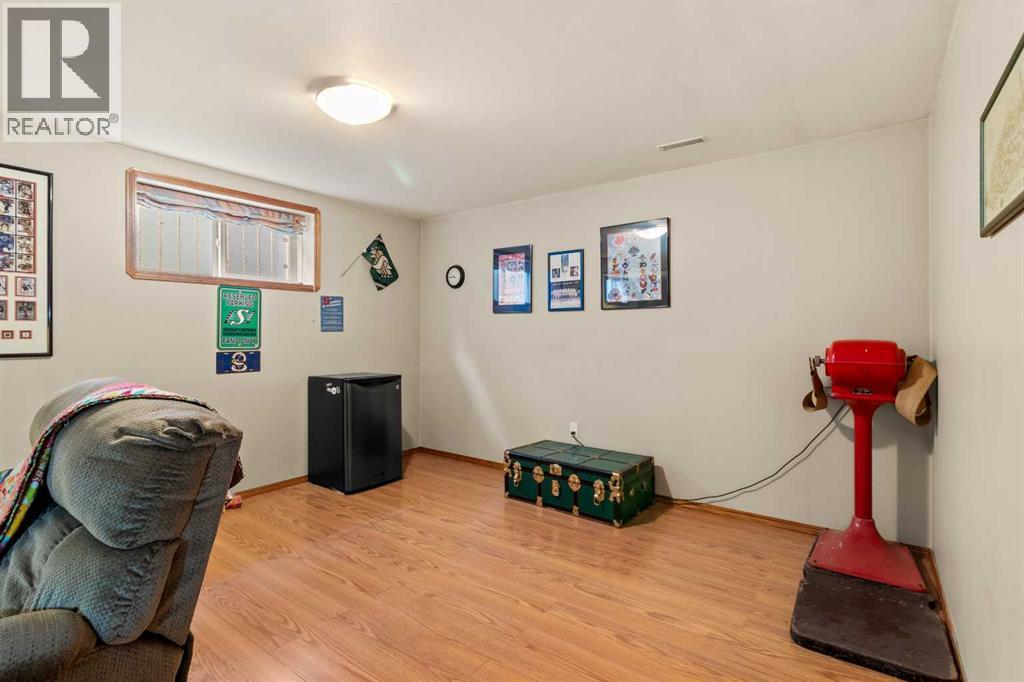
| Family room | Basement | 14.00 Ft x 12.75 Ft |
| 4pc Bathroom | Main level | |
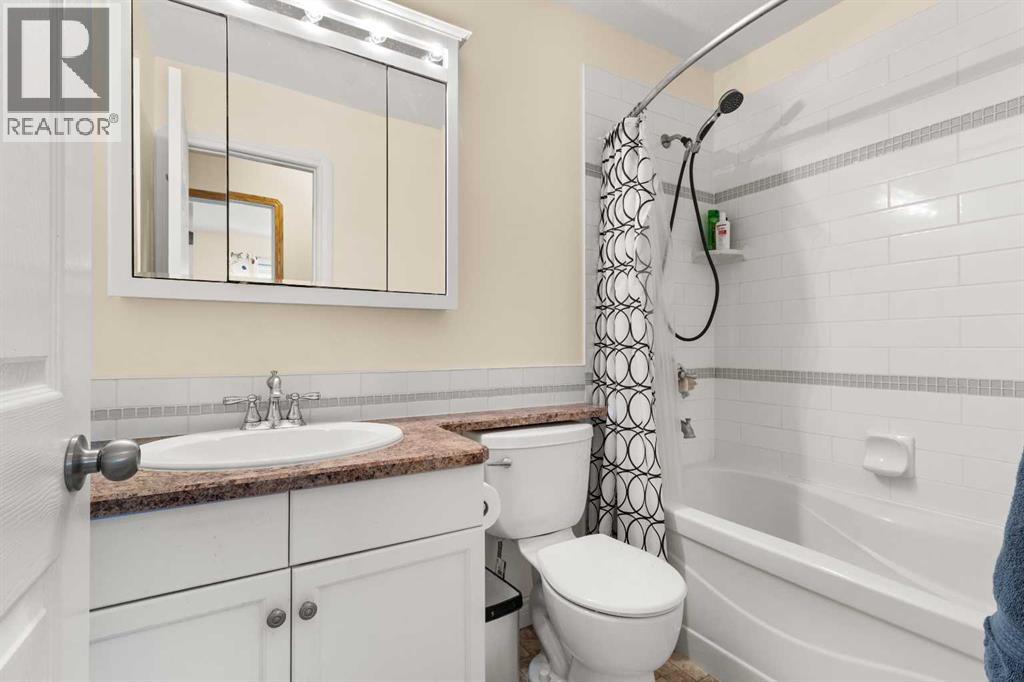
| 4pc Bathroom | Basement | |
| 3pc Bathroom | Main level |
Location
Listed by Real Broker

Listing data is supplied by the CREA Data Distribution Facility (DDF®). It is deemed reliable but not guaranteed and should be independently verified. It is provided for consumers’ personal, non-commercial use to identify properties they may be interested in purchasing.