$949,900
1634 16A ST NW
Edmonton
- 5 bedrooms
- 4 bathrooms
- 3,062 sq ft
About this home
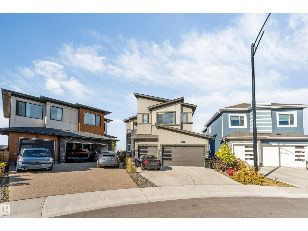
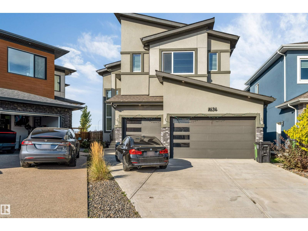
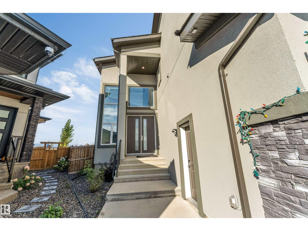
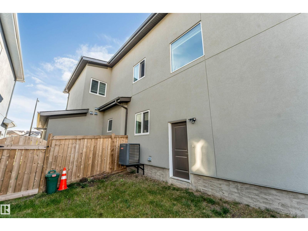
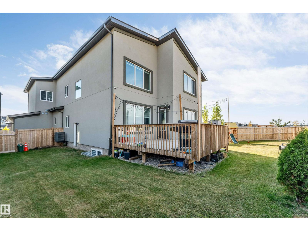
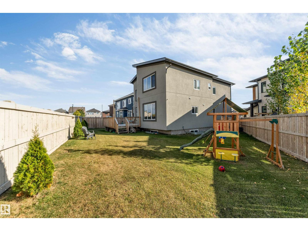
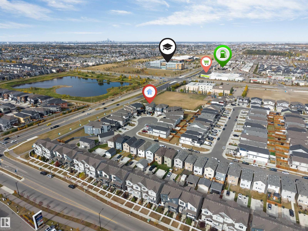
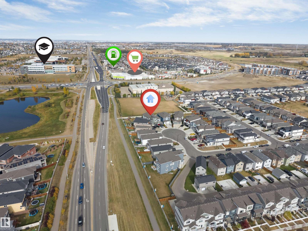
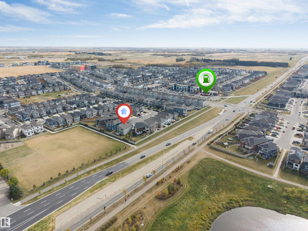
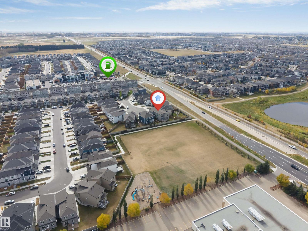
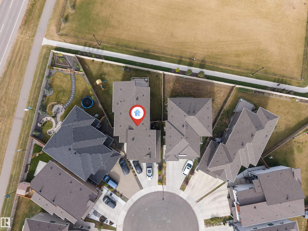
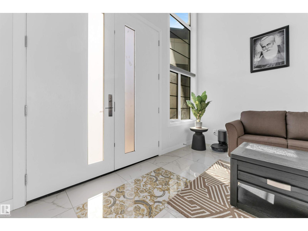
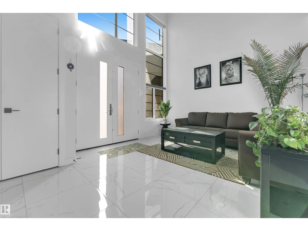
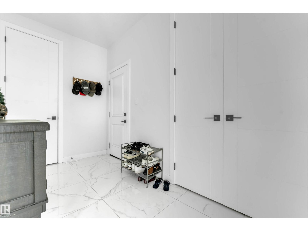
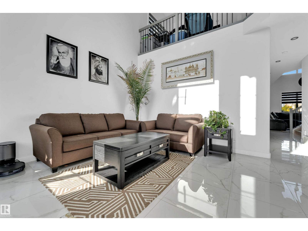
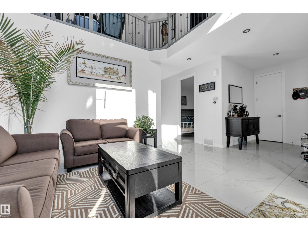
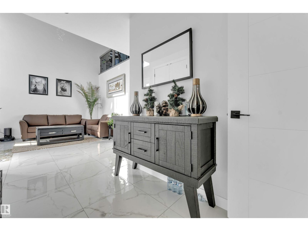
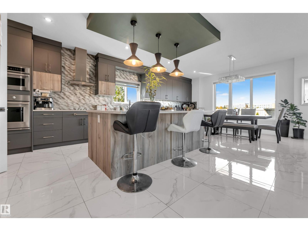
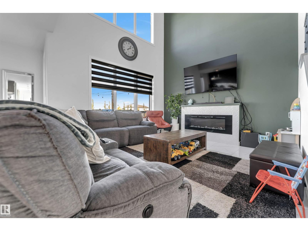
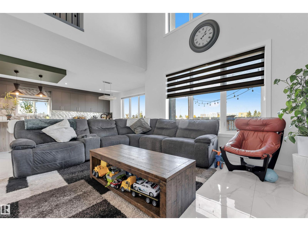
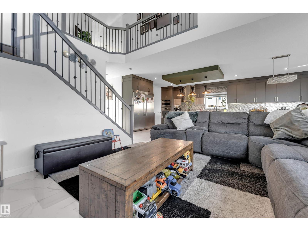
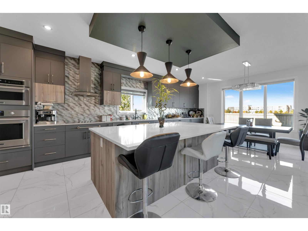
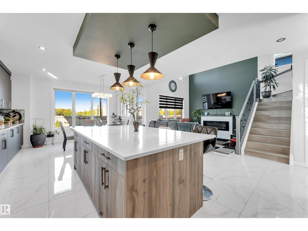
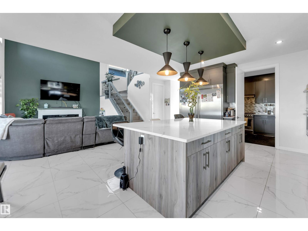
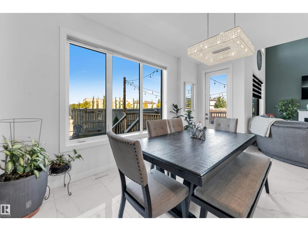
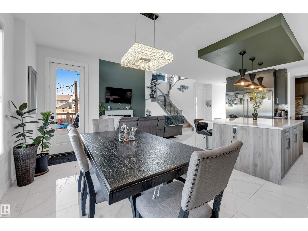
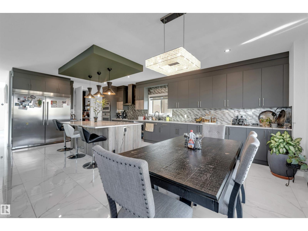
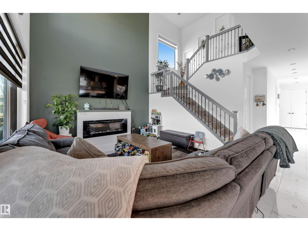
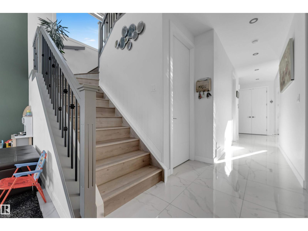
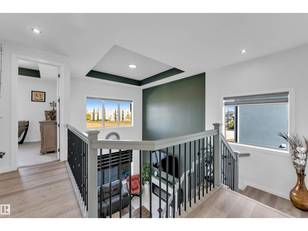
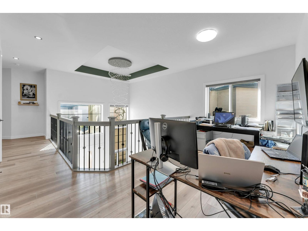
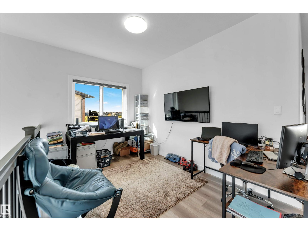
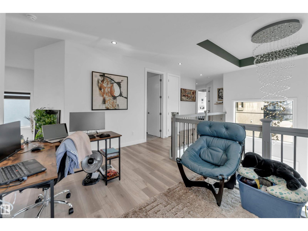
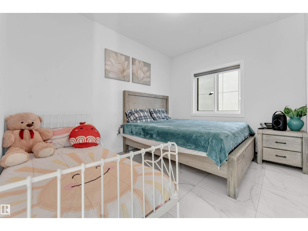
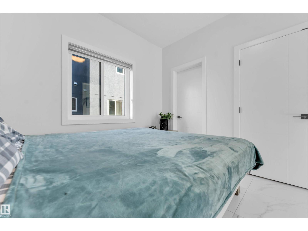
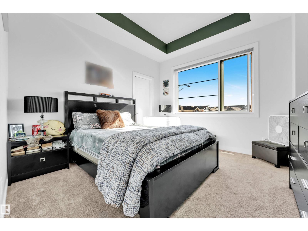
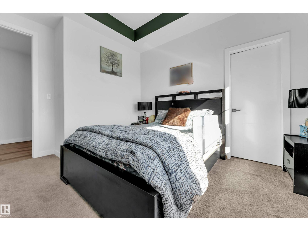
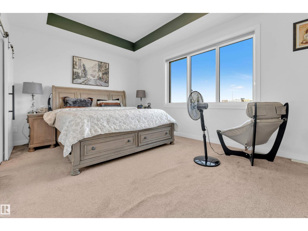
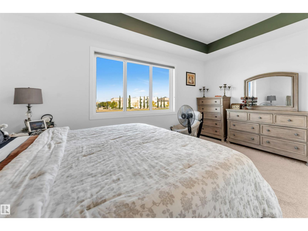
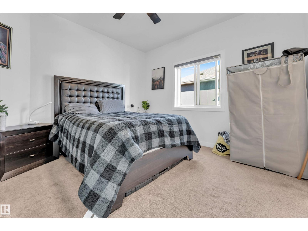
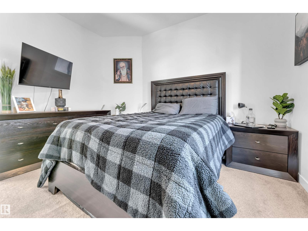
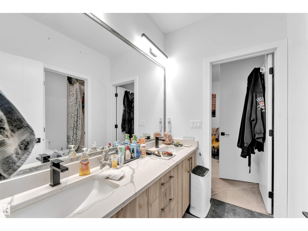
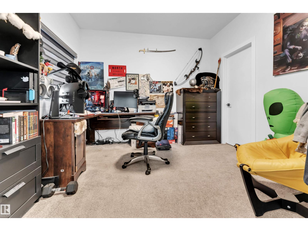
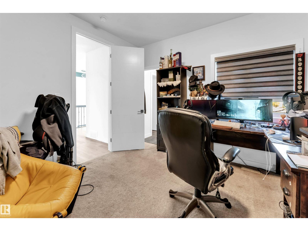
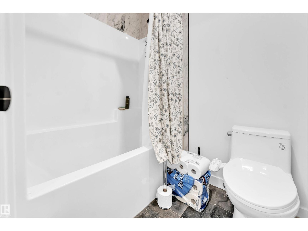
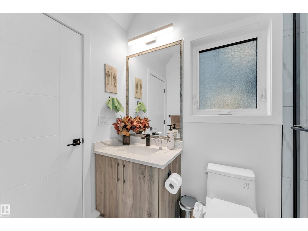
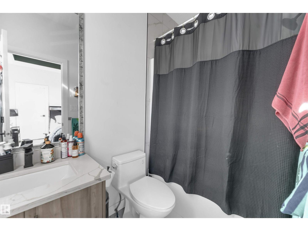
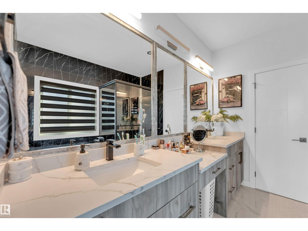
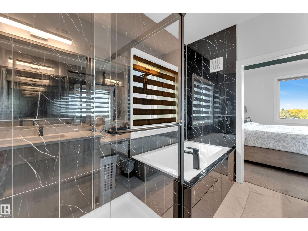
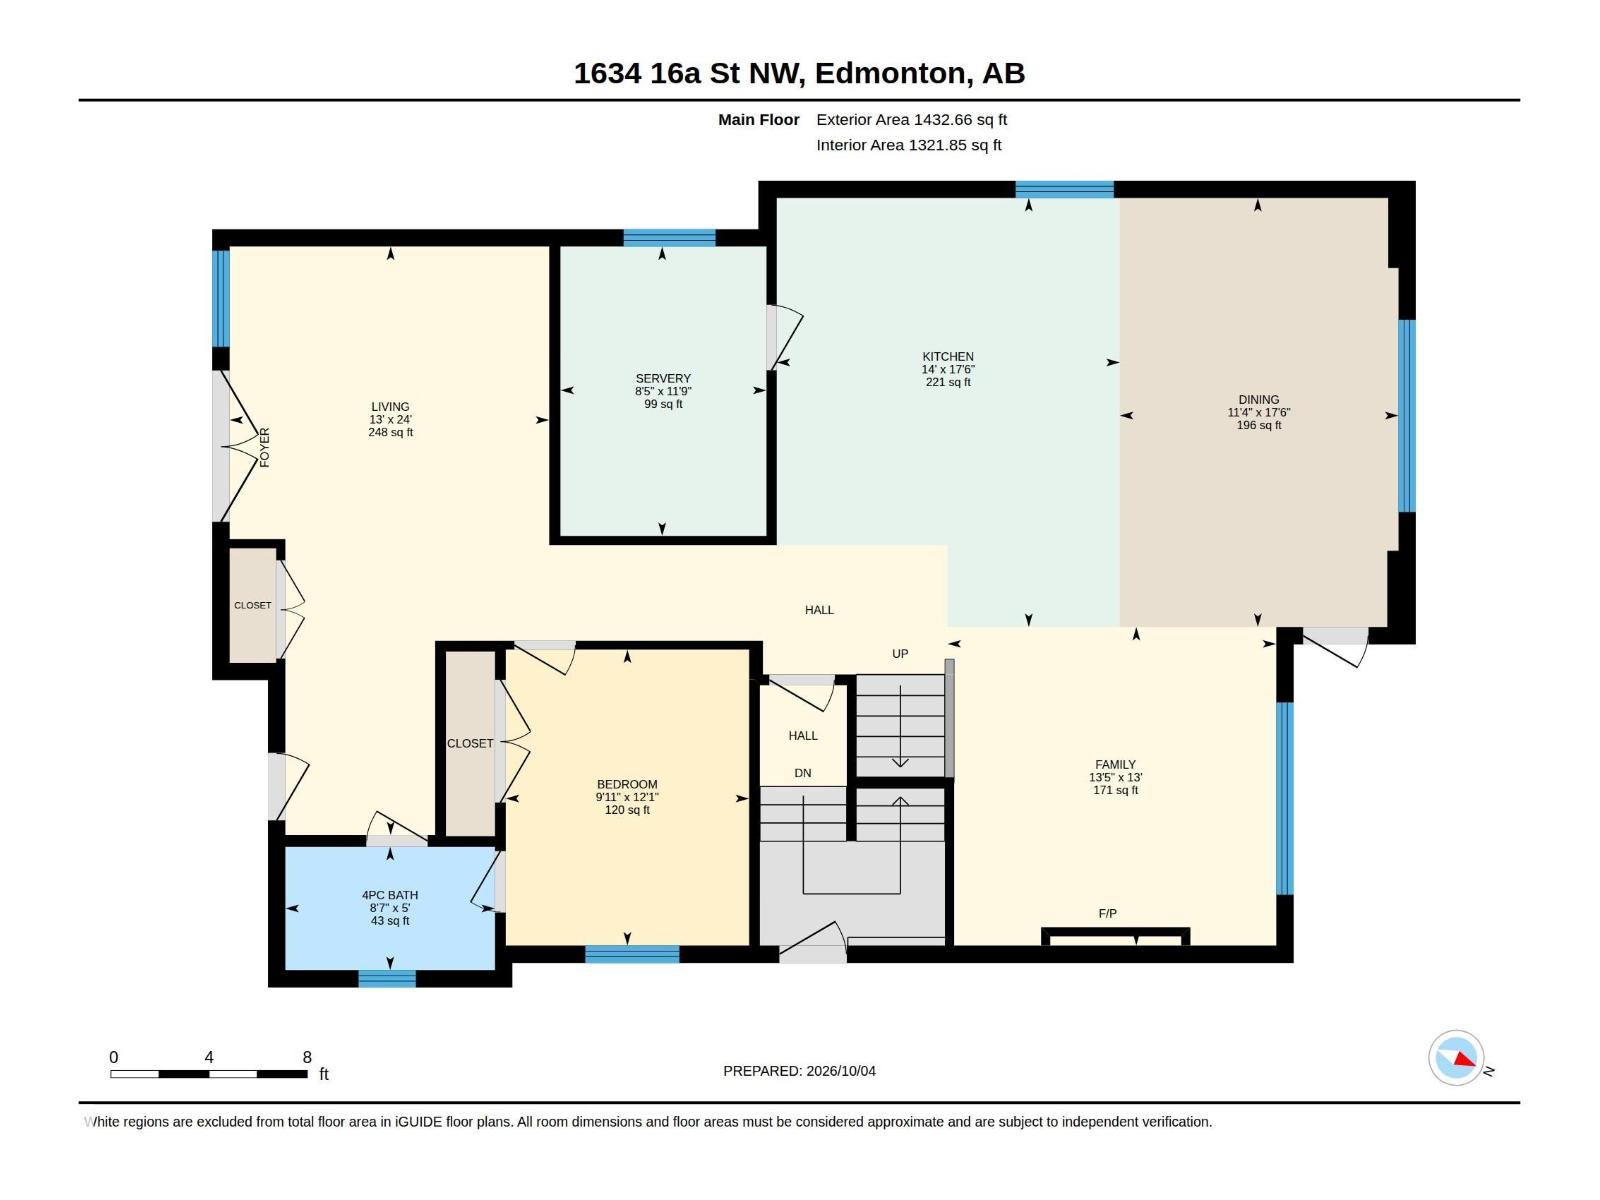
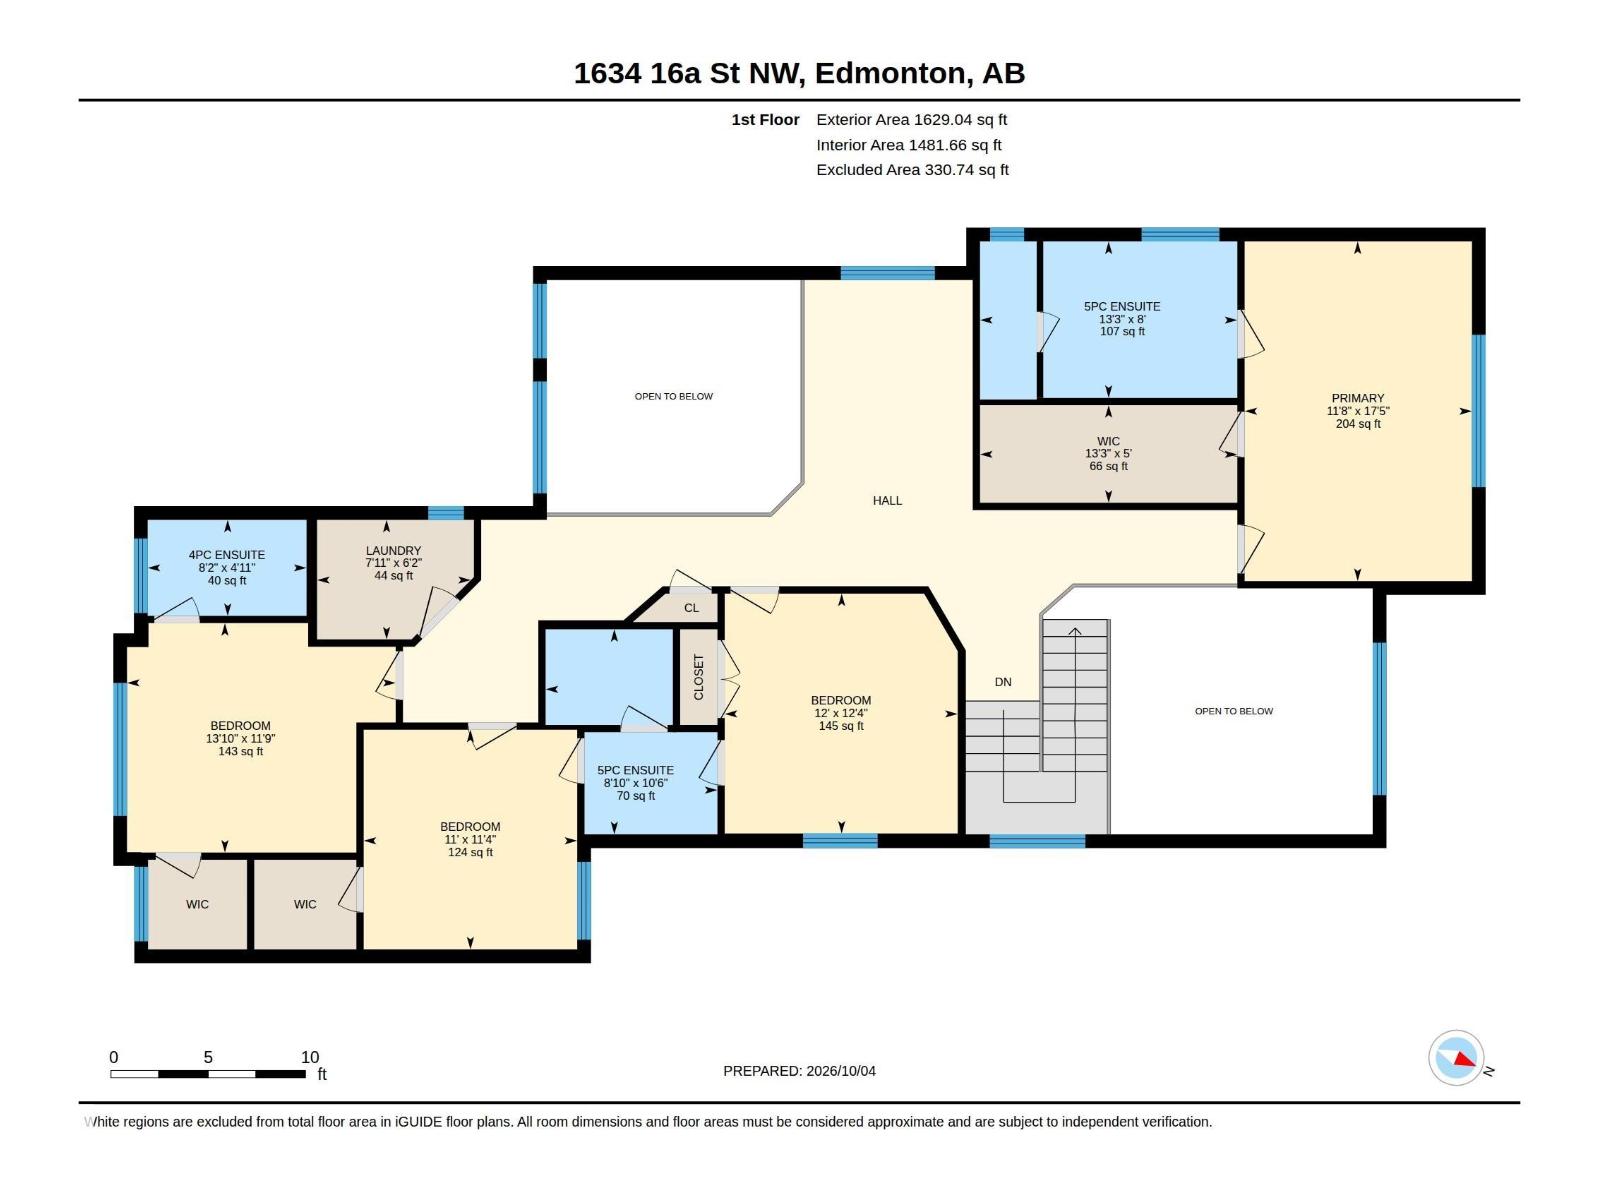
**TRIPLE ATTACHED GARAGE**PIE-SHAPED LOT**MAIN-FLOOR BED & BATH**SPICE KITCHEN**CUL-DE-SAC**BACKS ONTO POND & TREES** Welcome to this impressive 2-storey home in Aster, offering 3,061 sq ft of above-grade living space on a 635 sq m pie-shaped lot. The main floor features a grand foyer, formal living room, bedroom, full bath, spacious kitchen with granite counters, high-end appliances and a second kitchen with gas stove. Upstairs offers a spacious primary bedroom with a 5-piece ensuite and walk-in closet, two additional bedrooms with ensuite baths, plus another bedroom and a 5-piece Jack & Jill bath. Enjoy the peaceful setting from the large deck overlooking the pond and trees. The basement includes a separate entrance. (id:67770)
Facts
- Bedrooms
- 5
- Bathrooms
- 4
- Living area
- 3,062 sq ft
- Home type
- House
- Year built
- 2022
- Lot size
- 635.13 square meters
- MLS® number
- E4511926
Features
- Heating
- Forced air
- Cooling
- Central air conditioning
- Basement
- Unfinished, Full
- Appliances
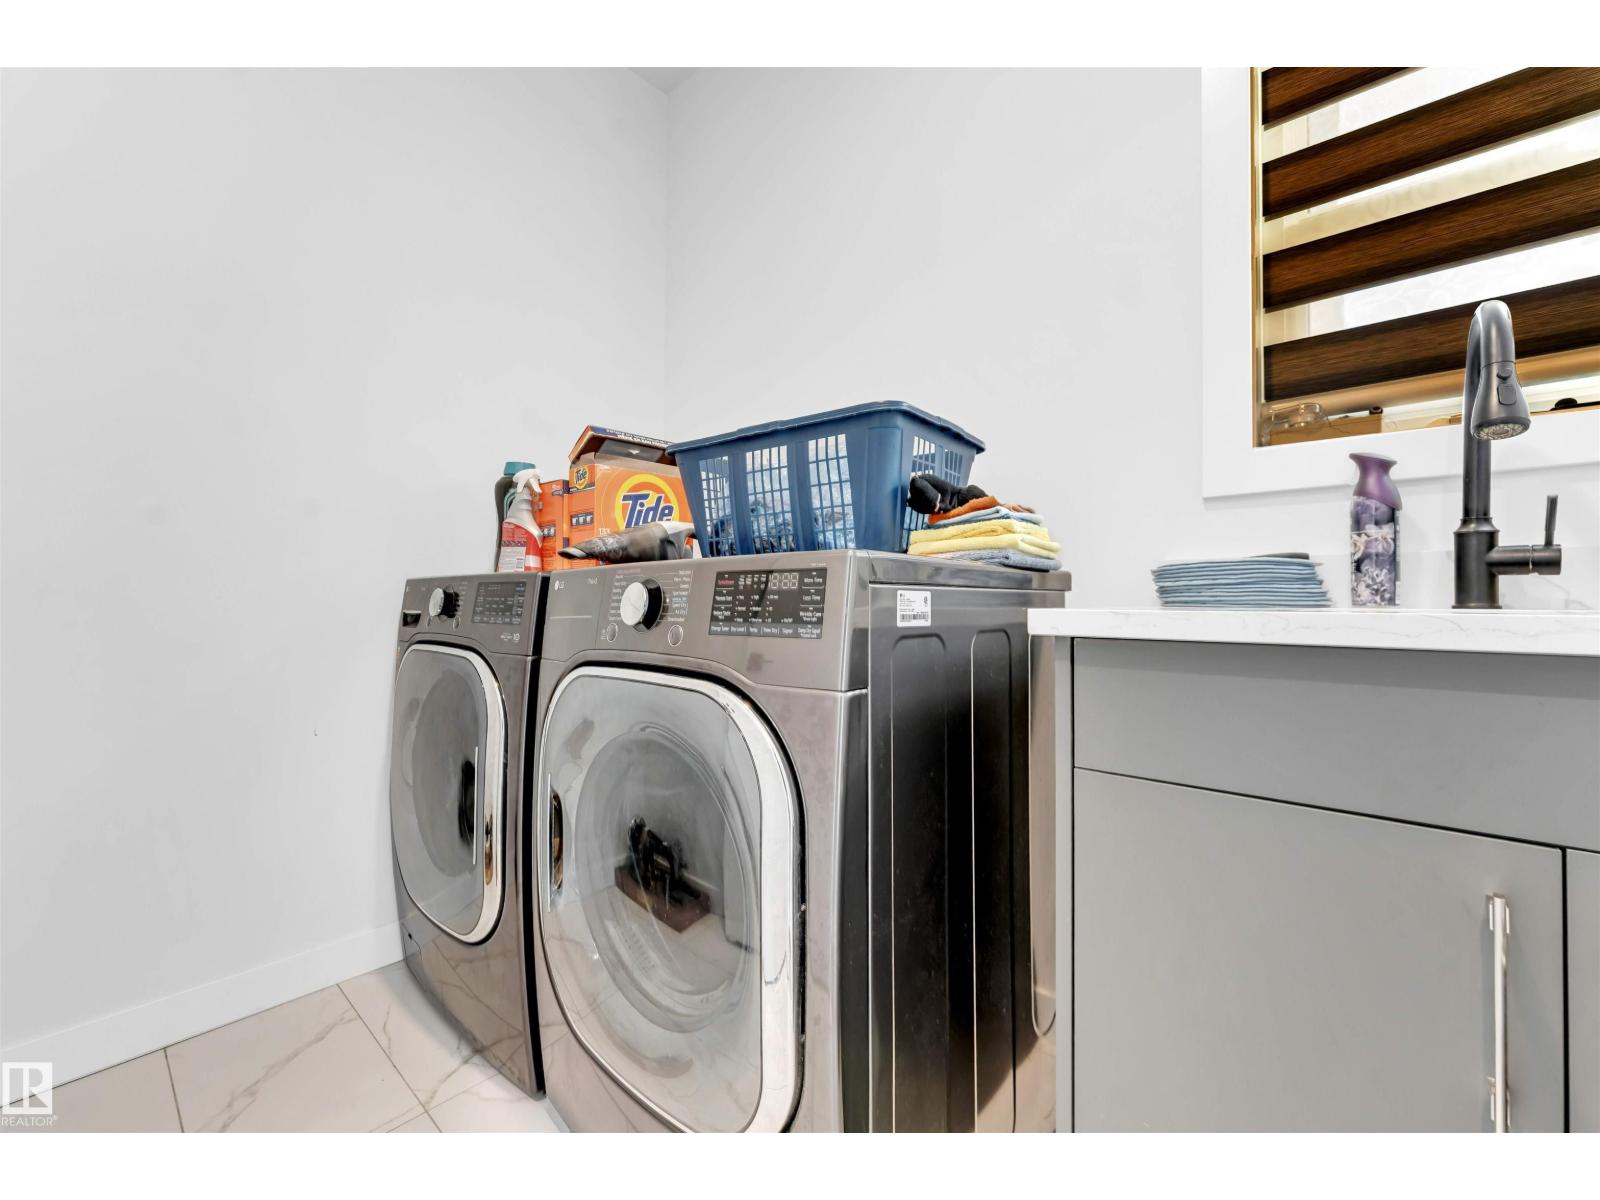
- Washer, Refrigerator, Gas stove(s), Dishwasher, Stove, Dryer, Microwave, Window Coverings
- Parking
- Attached Garage
- Building Features
- Ceiling - 9ft
- Community Features
- Public Swimming Pool
Rooms
| Room | Level | Size |
|---|---|---|
| Living room | Main level | |
| Dining room | Main level | |
| Kitchen | Main level | |
| Family room | Main level | |
| Primary Bedroom | Upper Level | |
| Bedroom 2 | Upper Level | |
| Bedroom 3 | Upper Level | |
| Bedroom 4 | Upper Level | |
| Bedroom 5 | Main level | |
| Second Kitchen | Main level | |
| Laundry room | Upper Level |
Location
Listed by LPT Realty

Listing data is supplied by the CREA Data Distribution Facility (DDF®). It is deemed reliable but not guaranteed and should be independently verified. It is provided for consumers’ personal, non-commercial use to identify properties they may be interested in purchasing.