$429,900
1 Coventry Close
Cottonwood Estates, Blackfalds
- 4 bedrooms
- 4 (1 half) bathrooms
- 1,424 sq ft
About this home
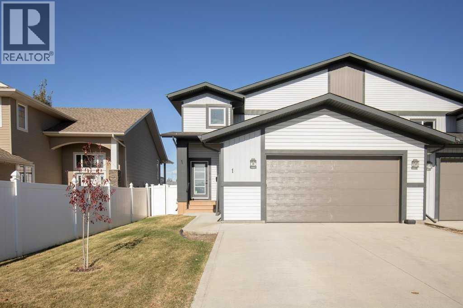
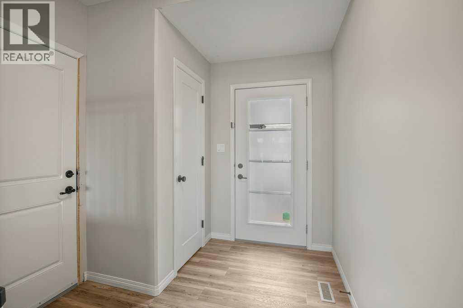
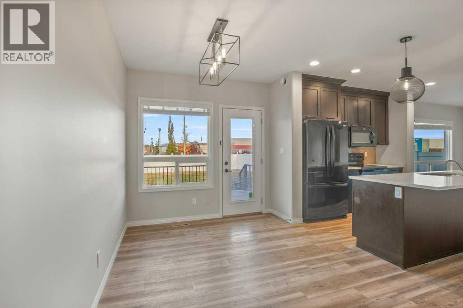
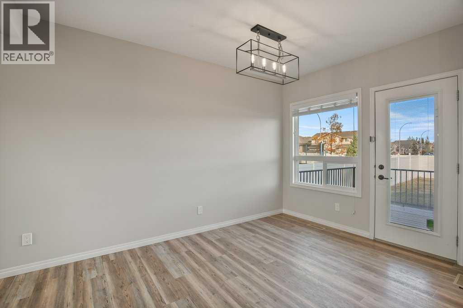
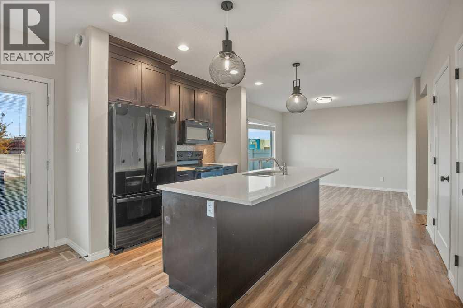
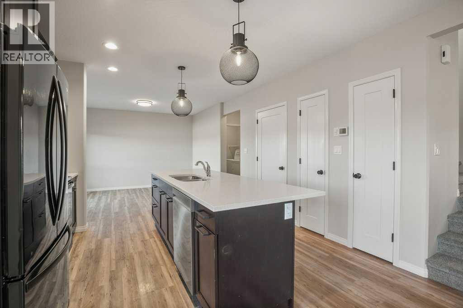
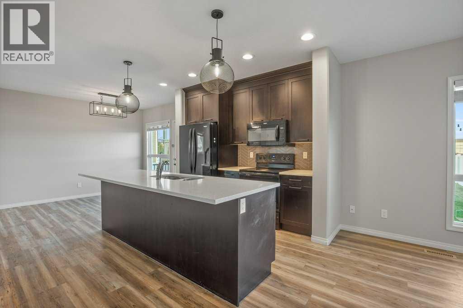
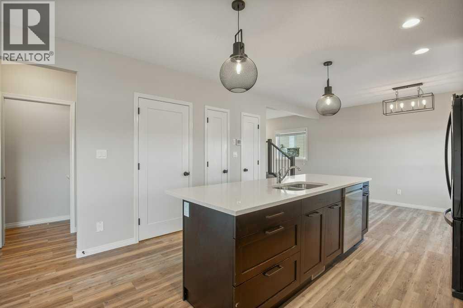
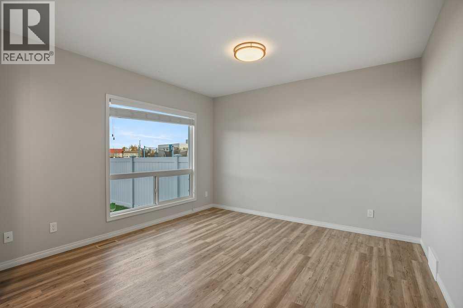
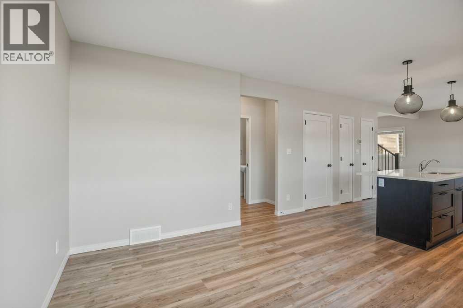
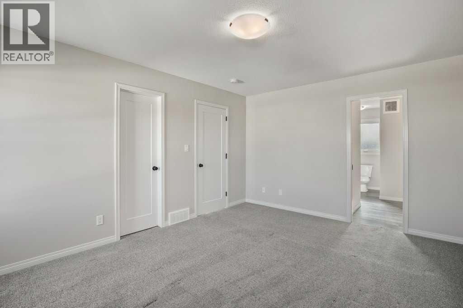
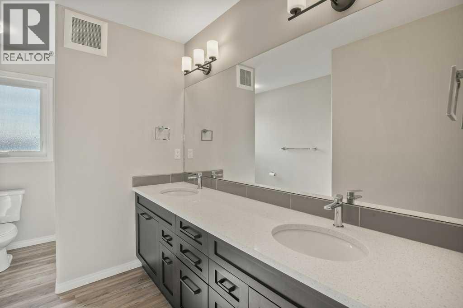
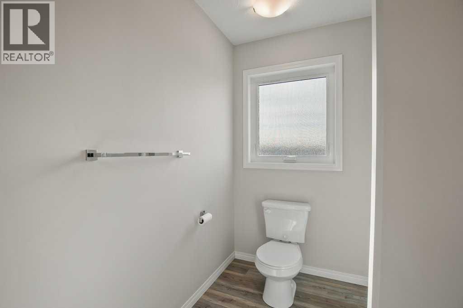
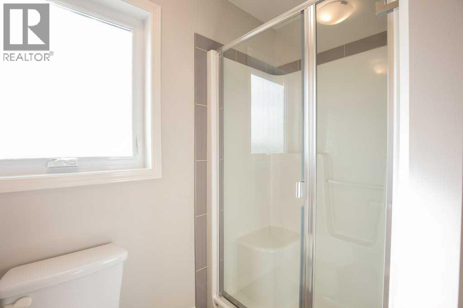
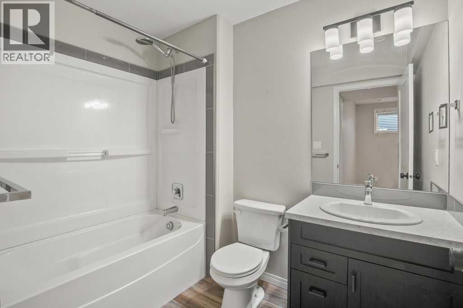
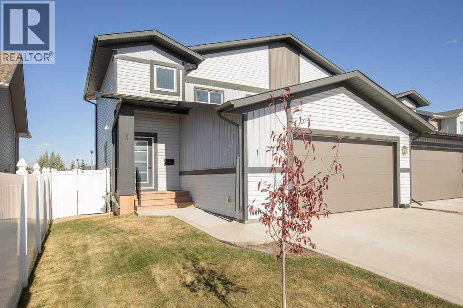
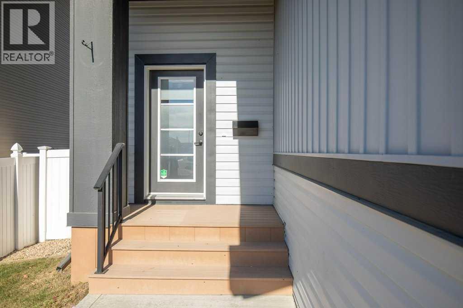
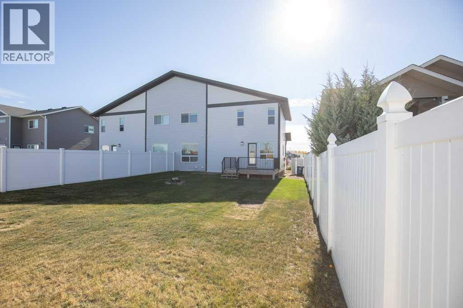
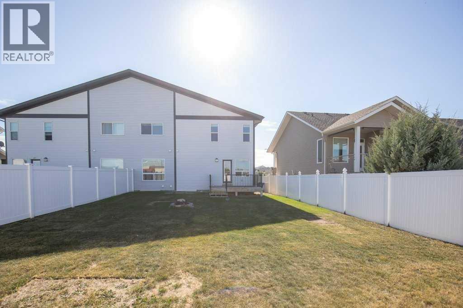
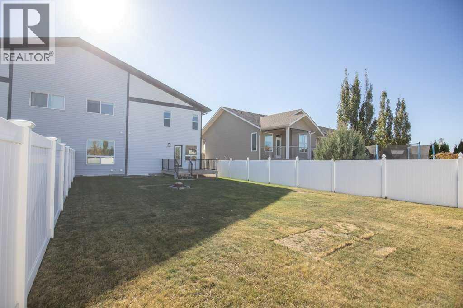
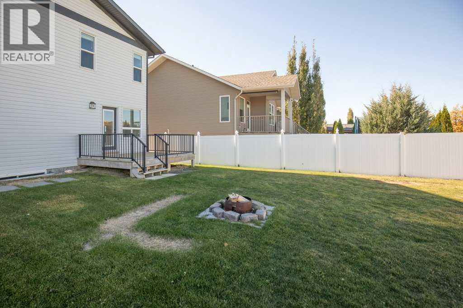
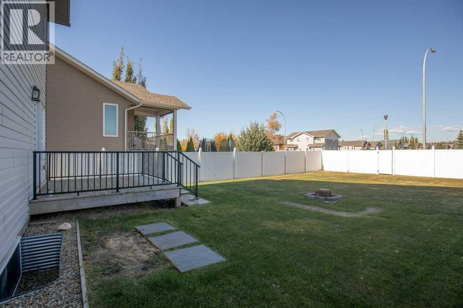
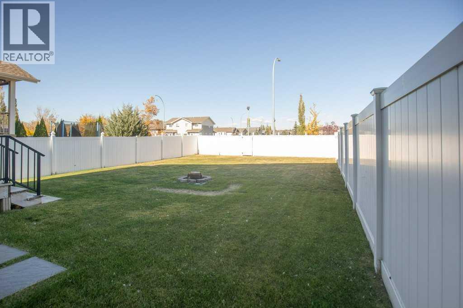
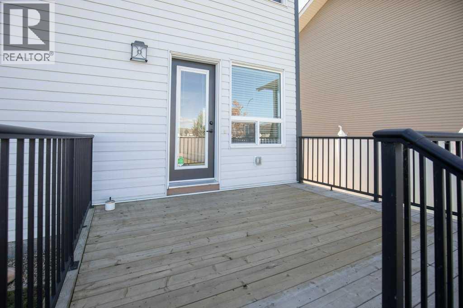
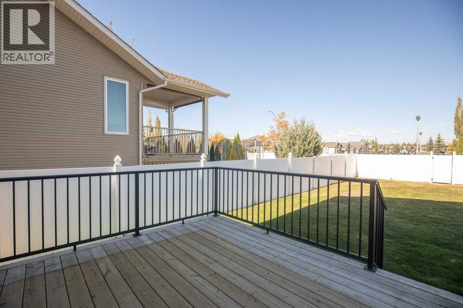
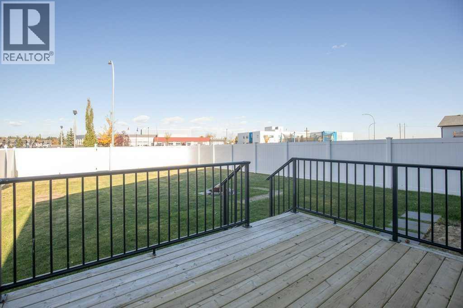
Welcome to Cottonwood Estates in Blackfalds! Ideally situated on a quiet close and within walking distance of St. Gregory the Great Catholic School, serving pre-kindergarten through Grade 9, this gorgeous True-Line-built home is perfect for a young family. Features include an oversized attached double garage, upgraded cabinetry and appliances, quartz countertops and island, vinyl plank flooring, energy-efficient SunStop Low-E windows, a high-efficiency furnace, a gas BBQ hook-up on the treated-wood deck, a large yard, and 30-year IKO fiberglass shingles. Immediate possession is available! (id:67770)
Facts
- Bedrooms
- 4
- Bathrooms
- 4 (1 half)
- Living area
- 1,424 sq ft
- Home type
- Duplex
- Year built
- 2018
- Lot size
- 5,082 square feet
- Parking
- 4
- Property taxes
- $4,171 (2025)
- MLS® number
- A2350666
Features
- Heating
- Forced air, Natural gas
- Cooling
- None
- Basement
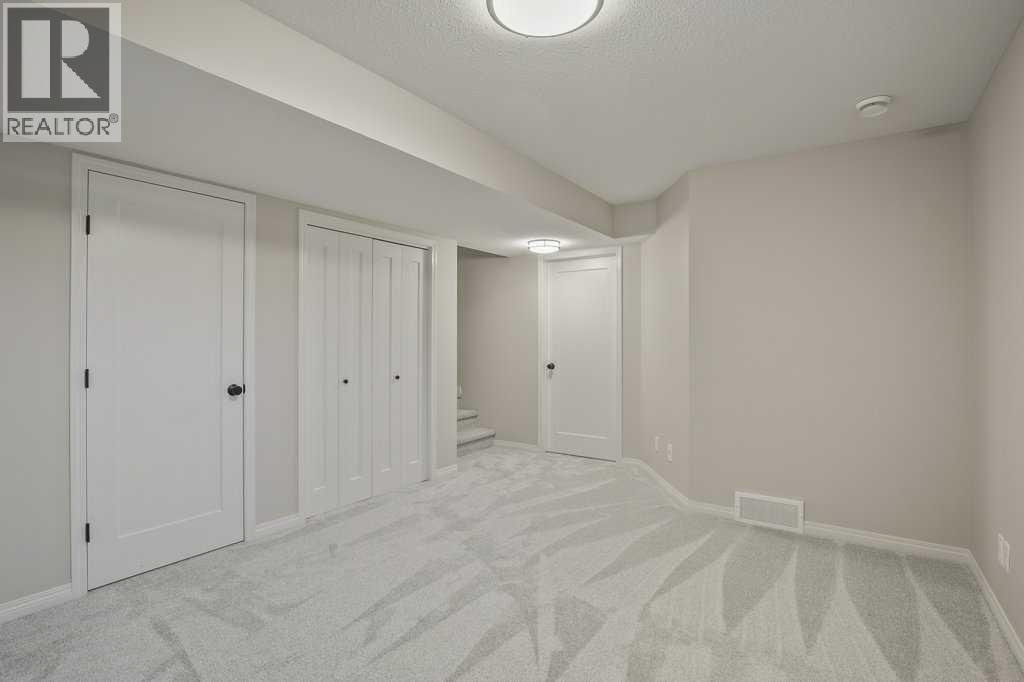
- Finished, Full
- Flooring
- Carpeted, Vinyl Plank
- Appliances
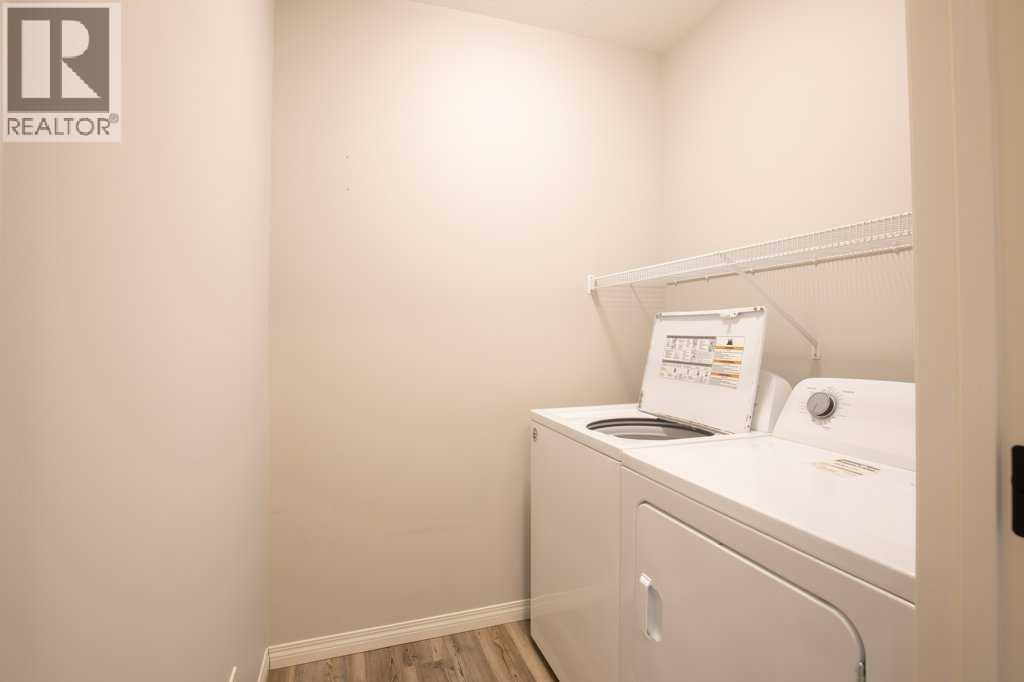
- Refrigerator, Dishwasher, Stove, Microwave Range Hood Combo, Window Coverings, Garage door opener, Washer & Dryer
- Parking
- Attached Garage
- Exterior Features
- Concrete, Vinyl siding
Rooms
| Room | Level | Size |
|---|---|---|
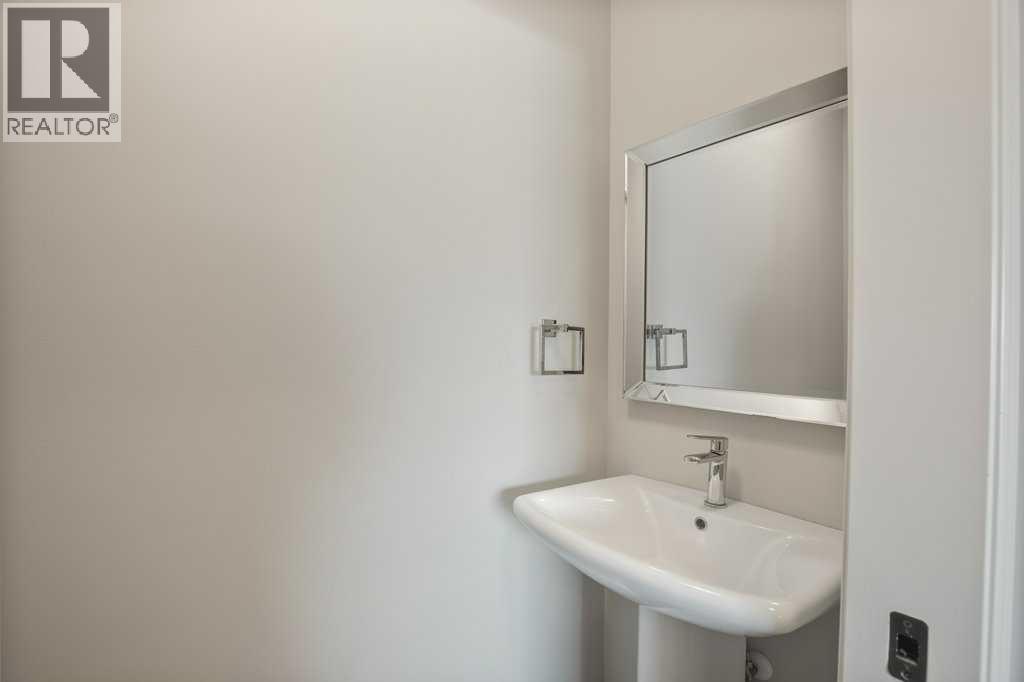
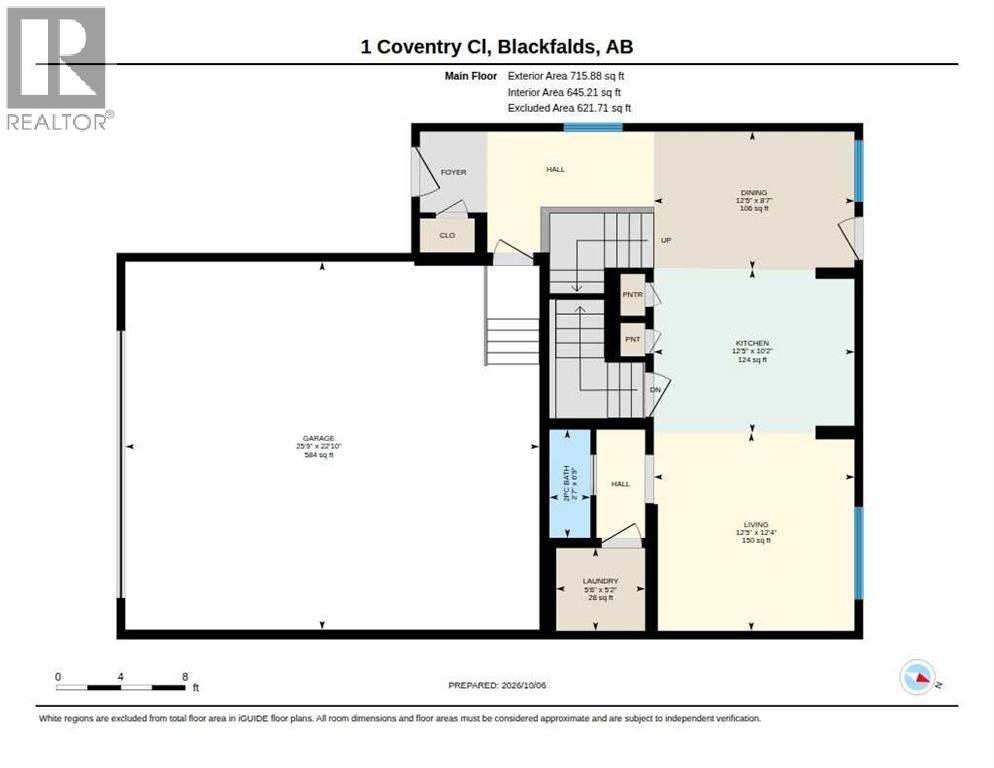
| 2pc Bathroom | Main level | 2.58 Ft x 6.75 Ft |
| Dining room | Main level | 12.42 Ft x 8.58 Ft |
| Kitchen | Main level | 12.42 Ft x 10.17 Ft |
| Living room | Main level | 12.42 Ft x 12.33 Ft |
| Laundry room | Main level | 5.50 Ft x 5.17 Ft |
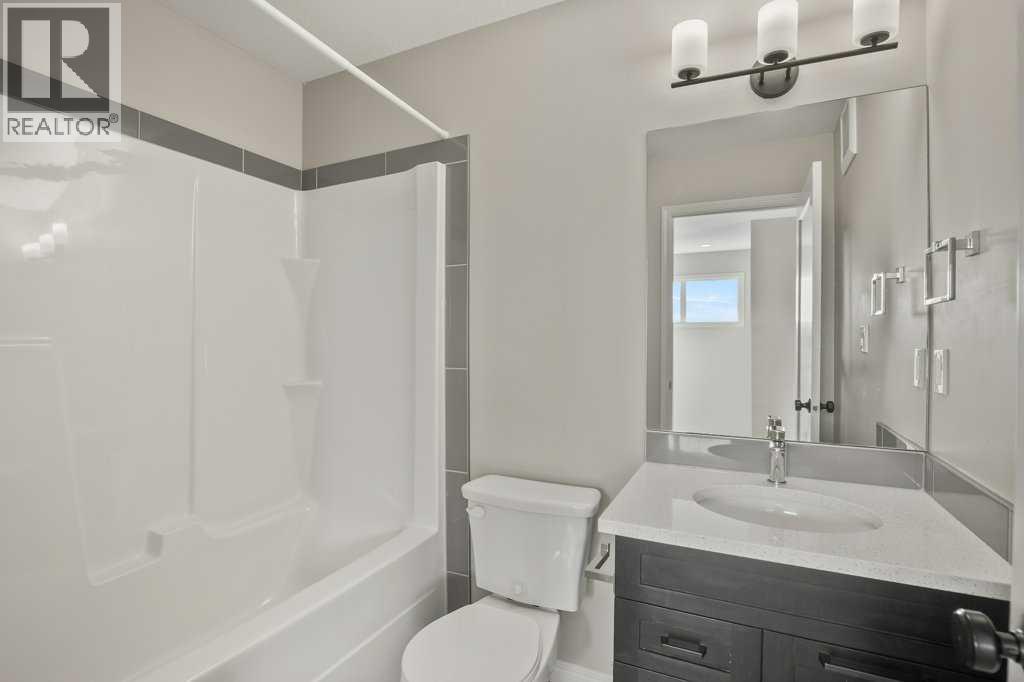
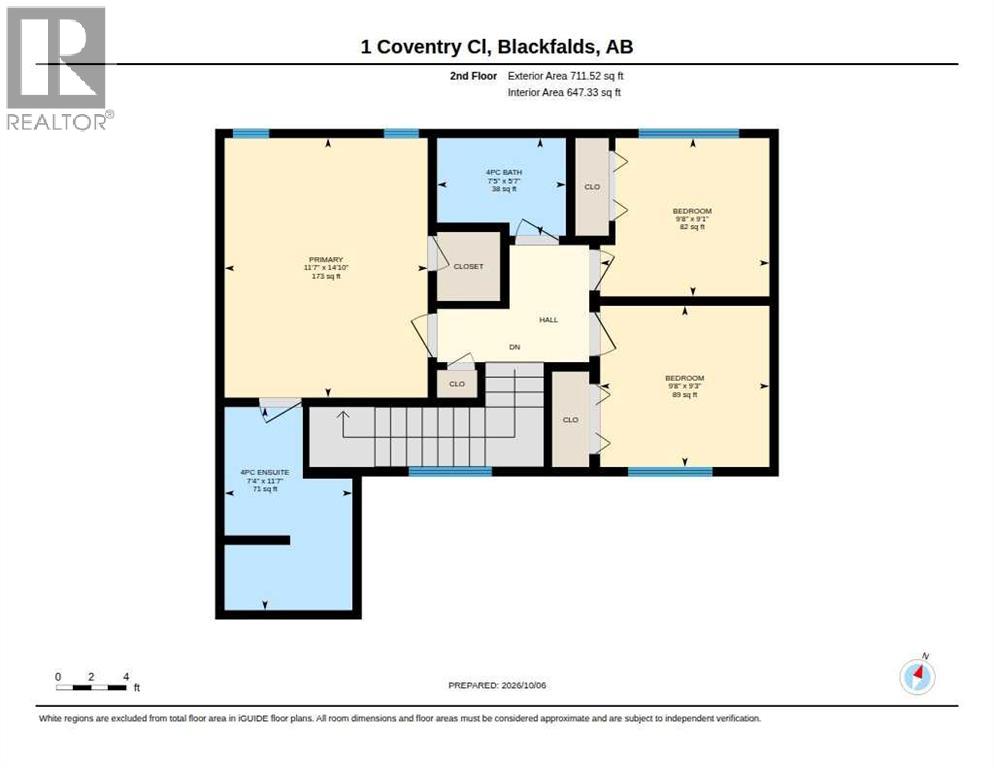
| 4pc Bathroom | Second level | 5.58 Ft x 7.42 Ft |
| 4pc Bathroom | Second level | 11.58 Ft x 7.33 Ft |
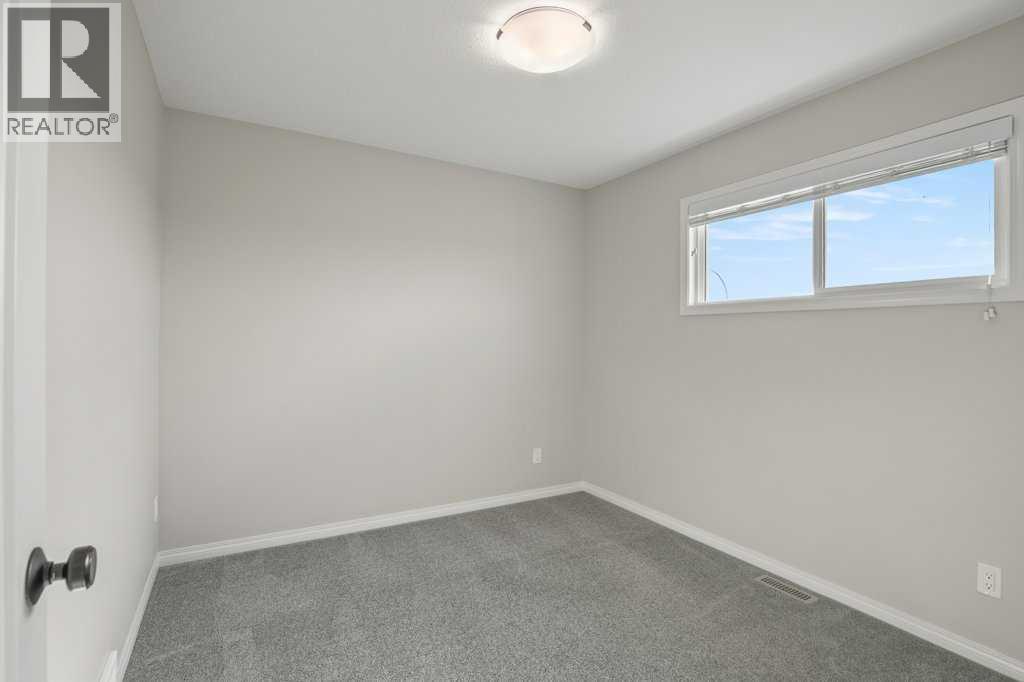
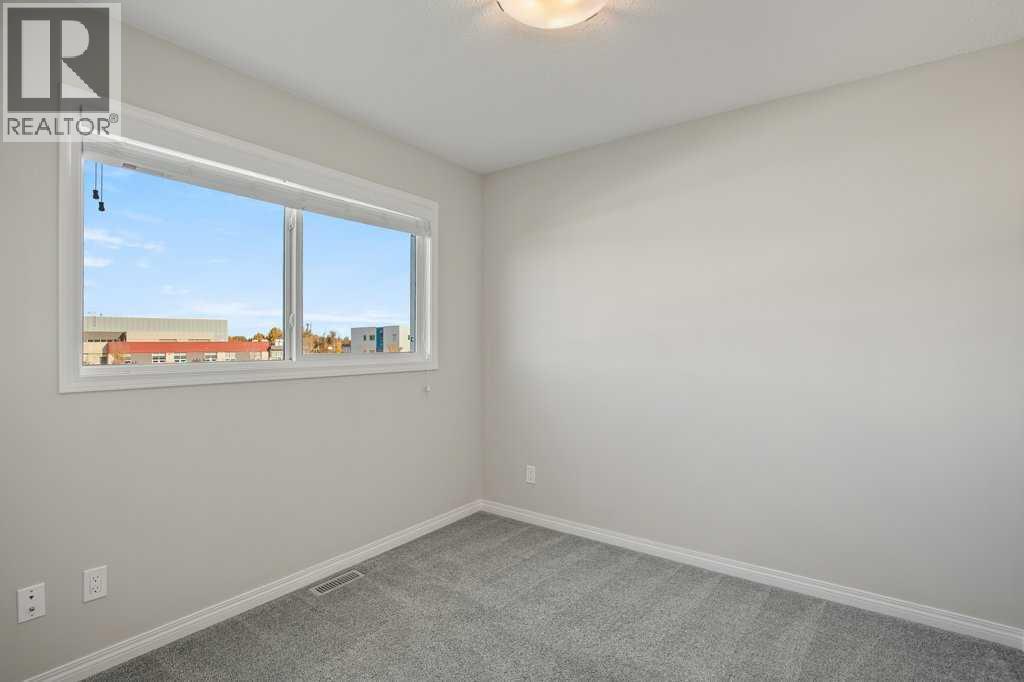
| Bedroom | Second level | 9.08 Ft x 9.67 Ft |
| Bedroom | Second level | 9.25 Ft x 9.67 Ft |
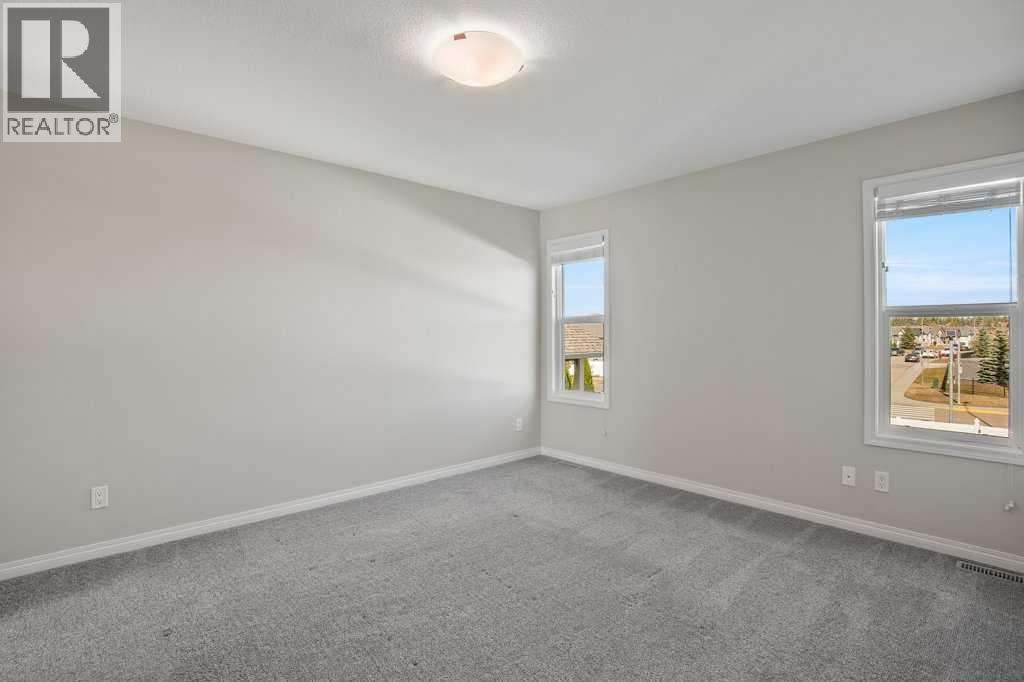
| Primary Bedroom | Second level | 14.83 Ft x 11.58 Ft |
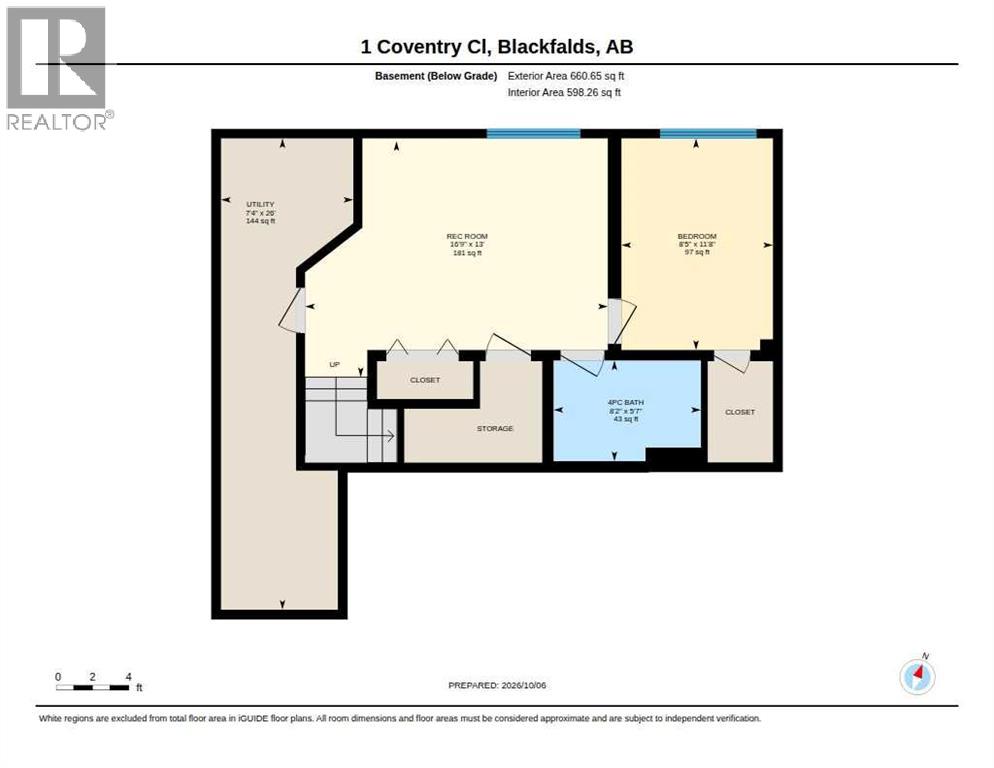
| 4pc Bathroom | Basement | 5.58 Ft x 8.17 Ft |
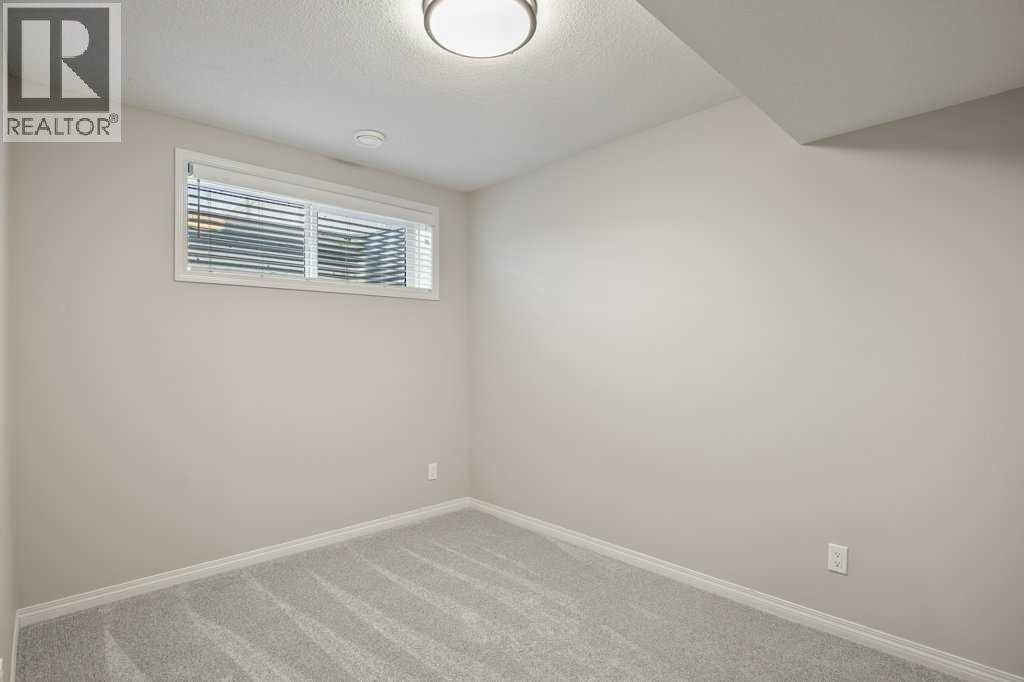
| Bedroom | Basement | 11.67 Ft x 8.42 Ft |
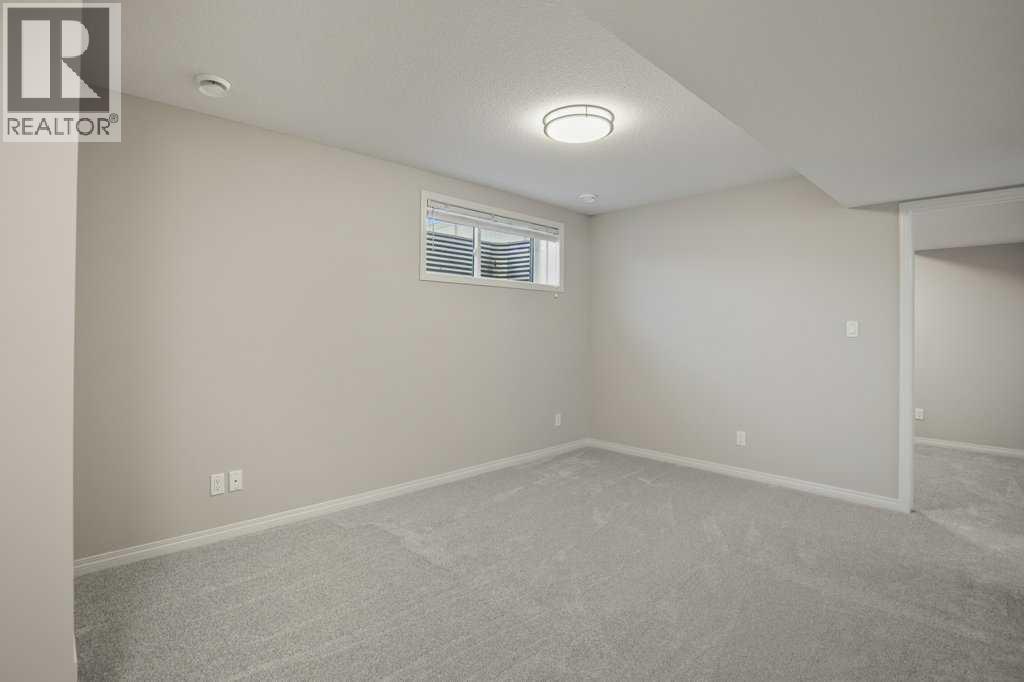
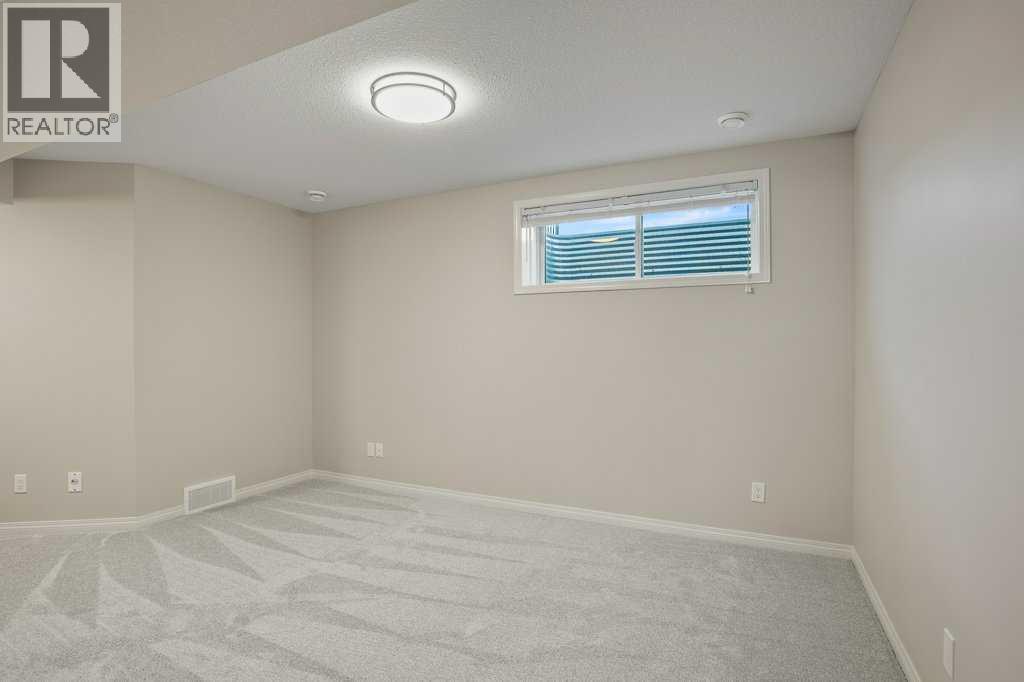
| Recreational, Games room | Basement | 13.00 Ft x 16.75 Ft |
| Furnace | Basement | 26.00 Ft x 7.33 Ft |
Location
Listed by Realty Executives Alberta Elite

Listing data is supplied by the CREA Data Distribution Facility (DDF®). It is deemed reliable but not guaranteed and should be independently verified. It is provided for consumers’ personal, non-commercial use to identify properties they may be interested in purchasing.