$275,000
16C Manning Street
Morrisroe Extension, Red Deer
- 2 bedrooms
- 2 (1 half) bathrooms
- 1,123 sq ft
About this home
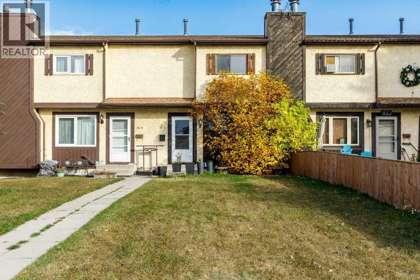
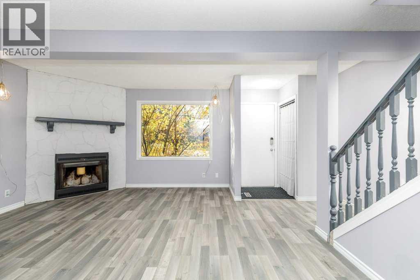
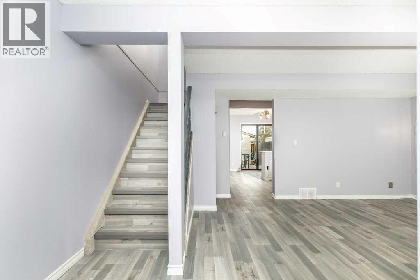
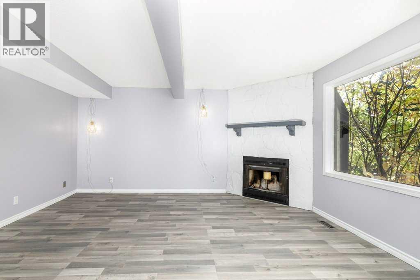
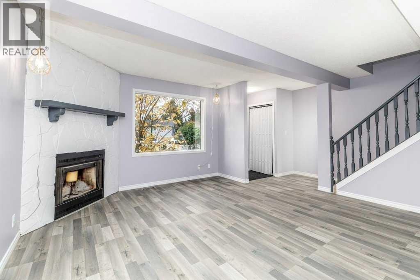
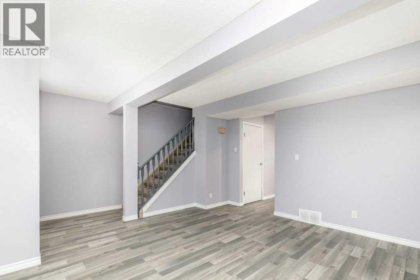
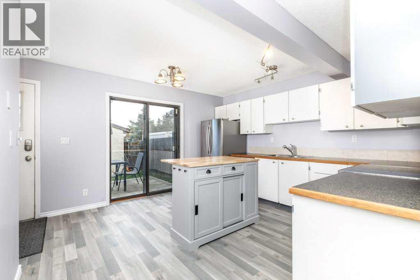
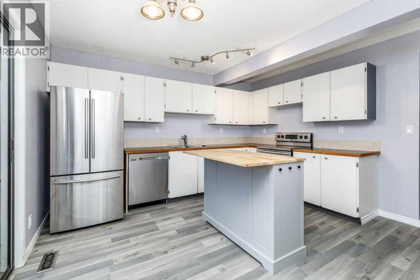
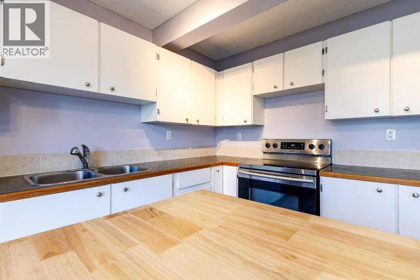
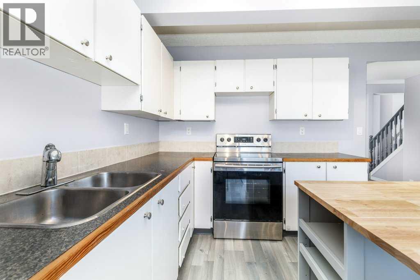
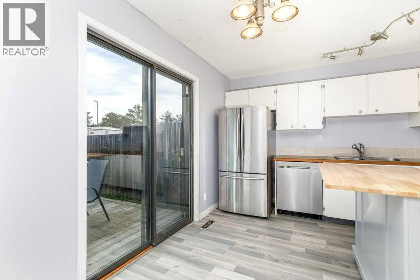
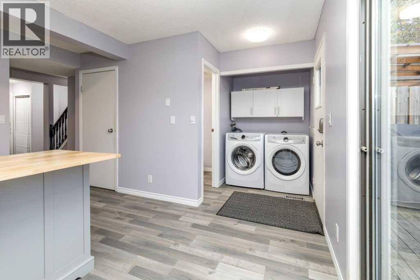
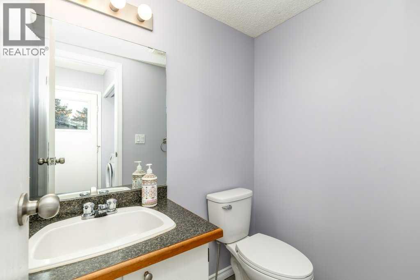
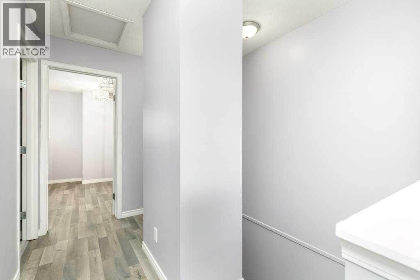
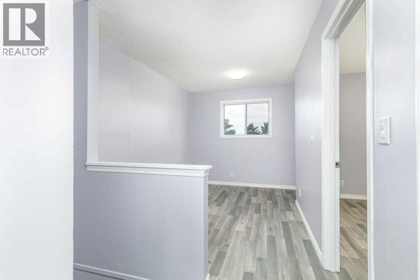
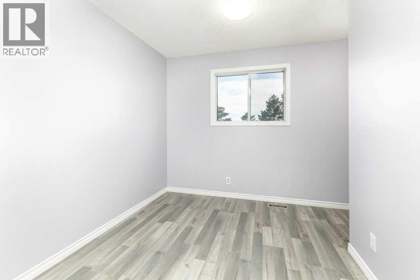
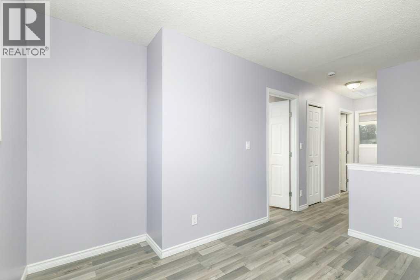
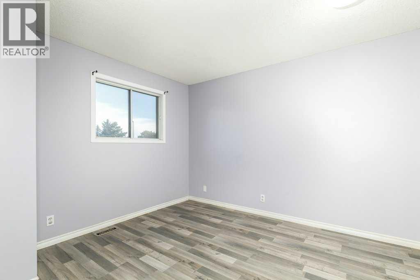
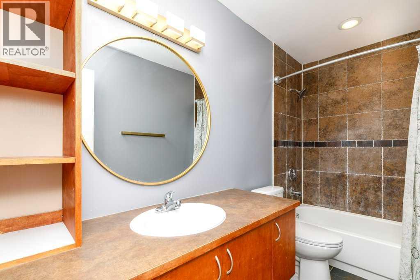
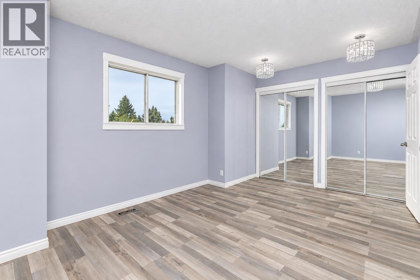
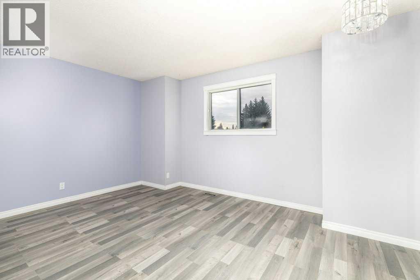
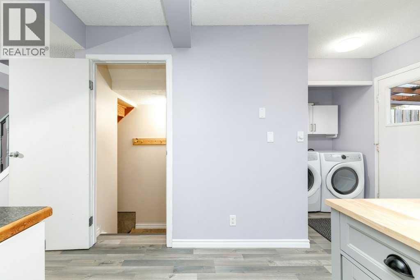
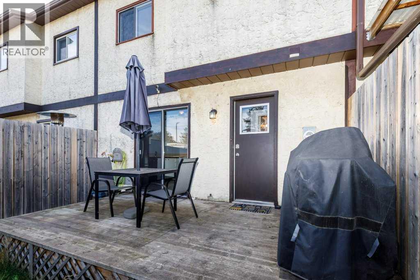
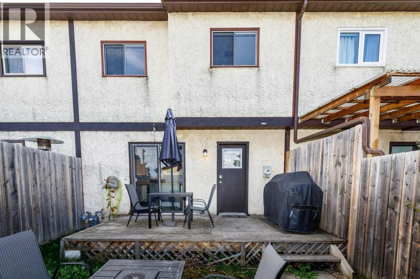
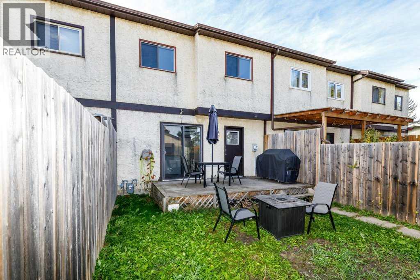
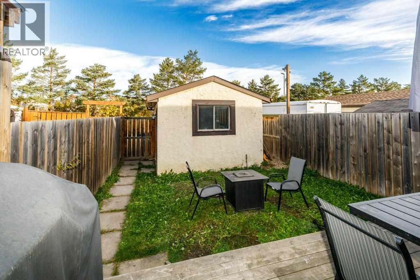
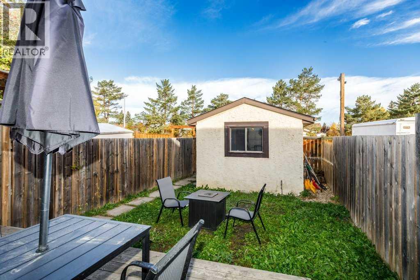
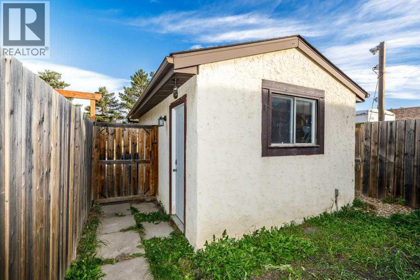
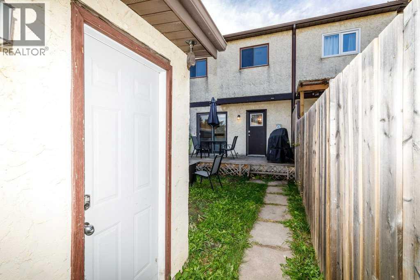
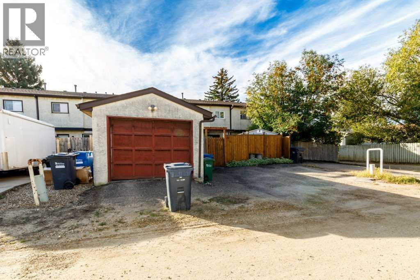
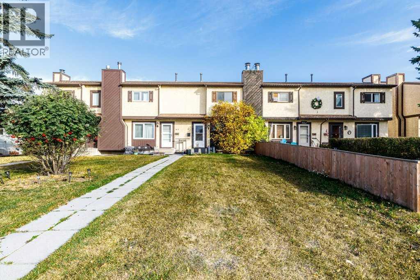
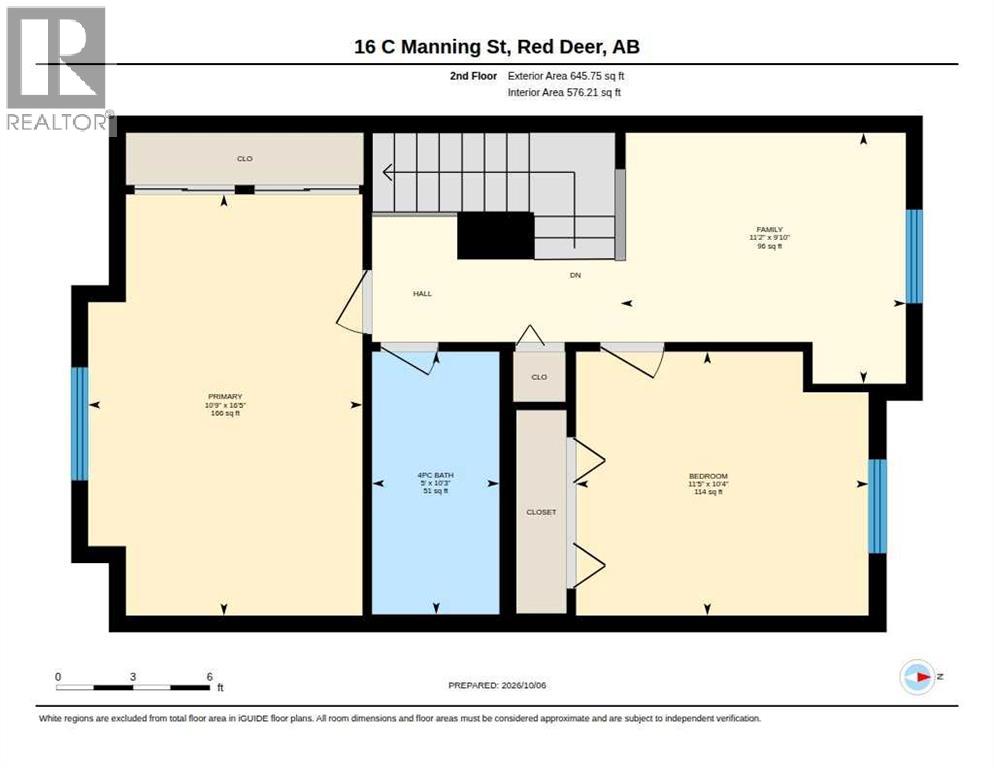
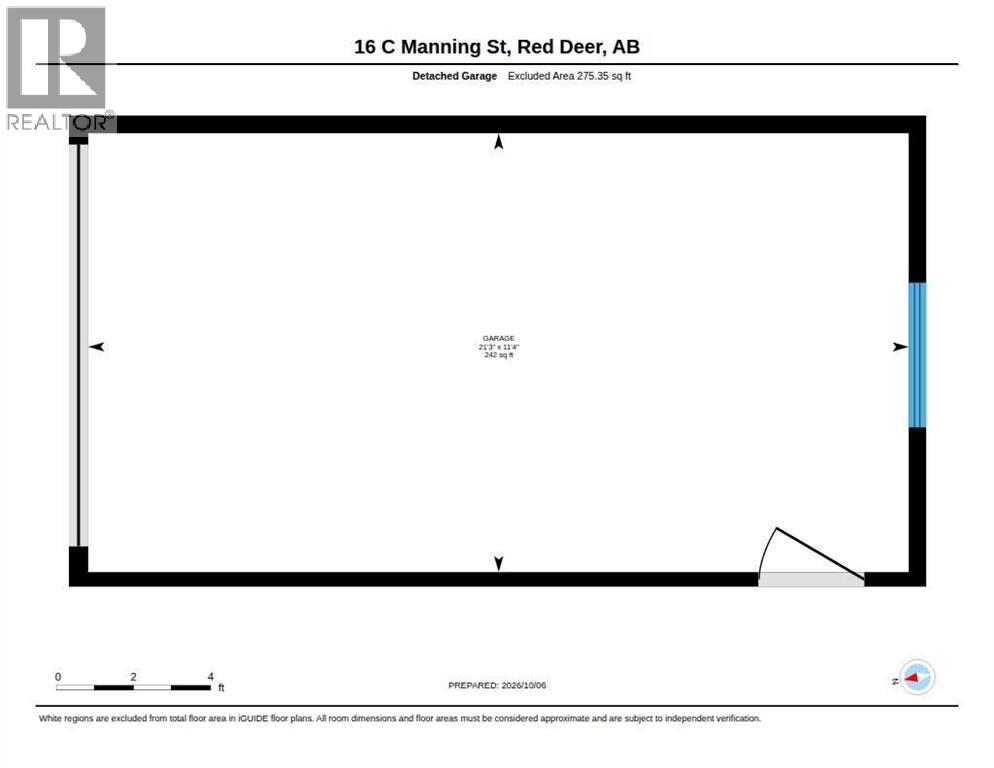
Conveniently located close to schools and shopping, this two-bedroom, upper bonus room and one-and-a-half-bath townhouse in Morris Row features fresh paint and new laminate flooring throughout the main and upper floors. Additional updates include new toilets and a washer and dryer replaced in January 2026. Shingles on both the house and single detached garage are approximately three years old. Sliding doors off the kitchen lead to a back deck and fenced yard, offering space to relax or entertain. The single detached garage provides convenient parking and extra storage. (id:67770)
Facts
- Bedrooms
- 2
- Bathrooms
- 2 (1 half)
- Living area
- 1,123 sq ft
- Home type
- Row / Townhouse
- Year built
- 1984
- Lot size
- 2,273 square feet
- Parking
- 1
- Property taxes
- $2,392 (2026)
- MLS® number
- A2350144
Features
- Heating
- Forced air
- Cooling
- None
- Basement
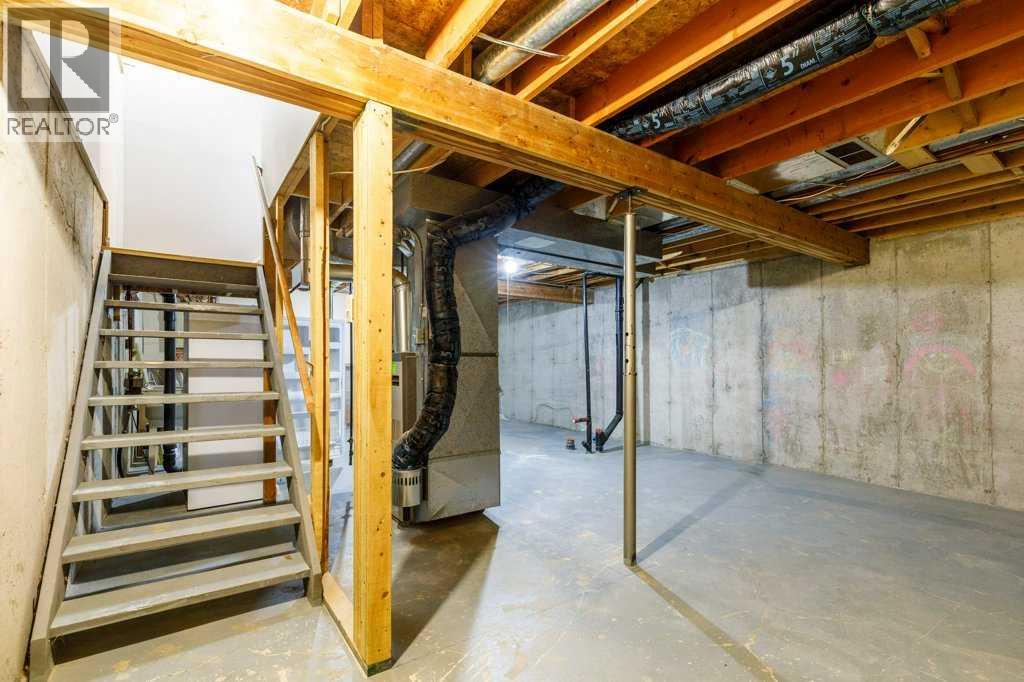
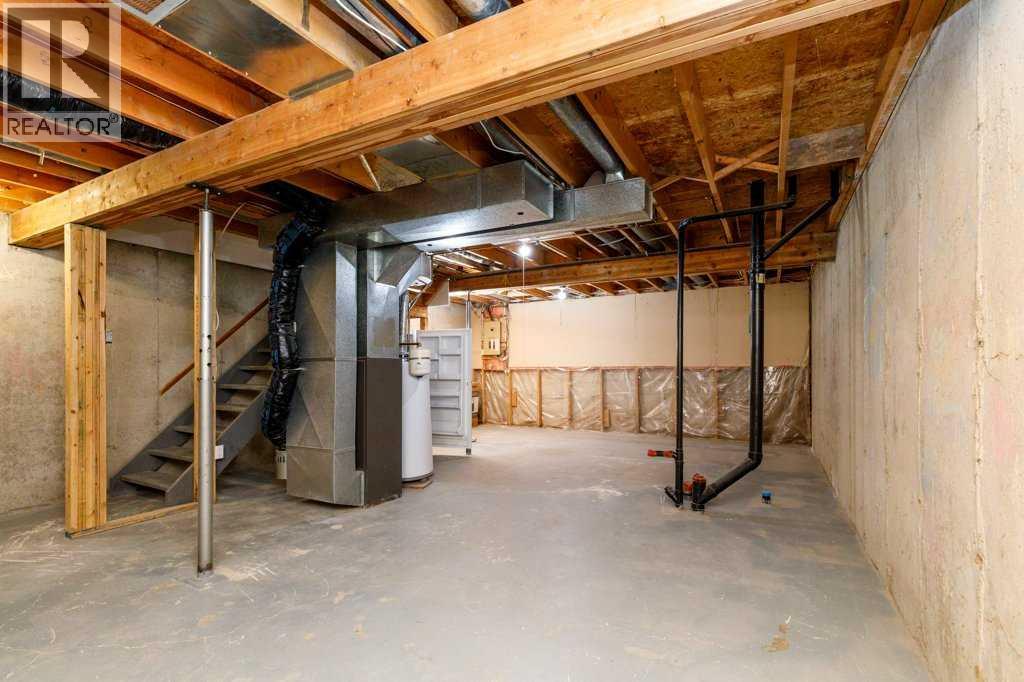
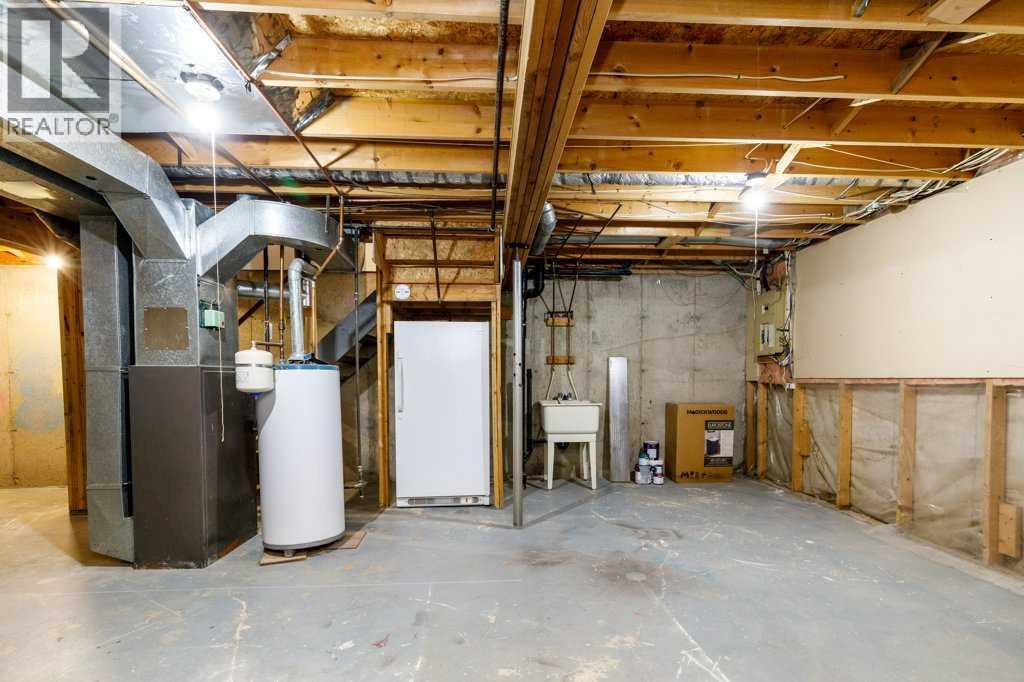
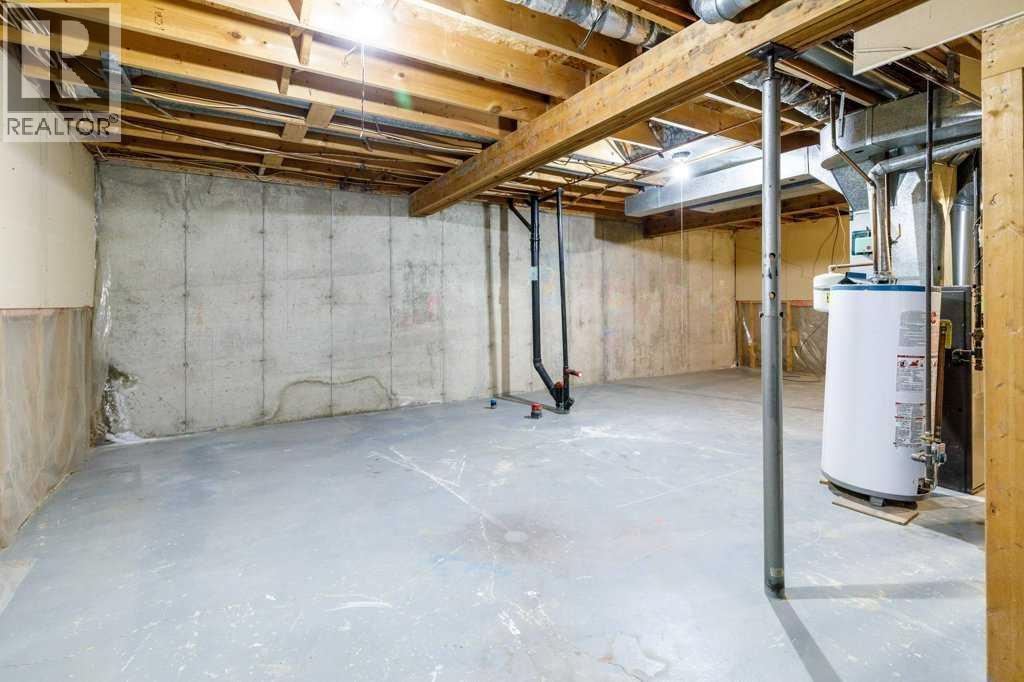
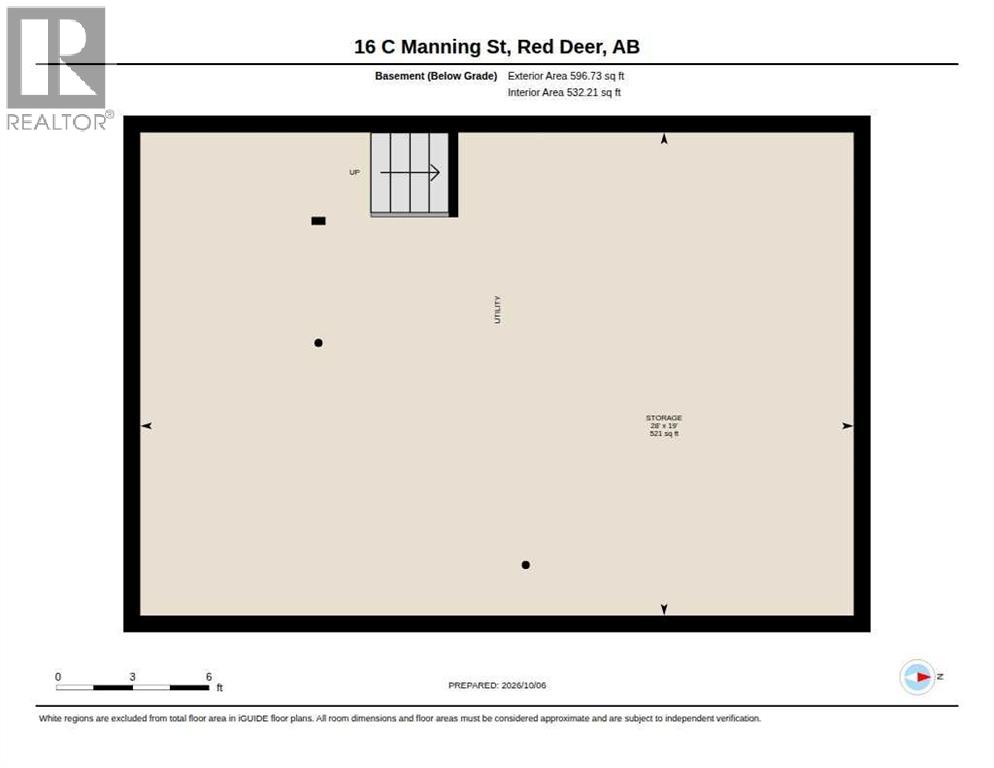
- Unfinished, Full
- Flooring
- Laminate
- Parking
- Detached Garage
- Exterior Features
- Stucco, Wood siding
Rooms
| Room | Level | Size |
|---|---|---|
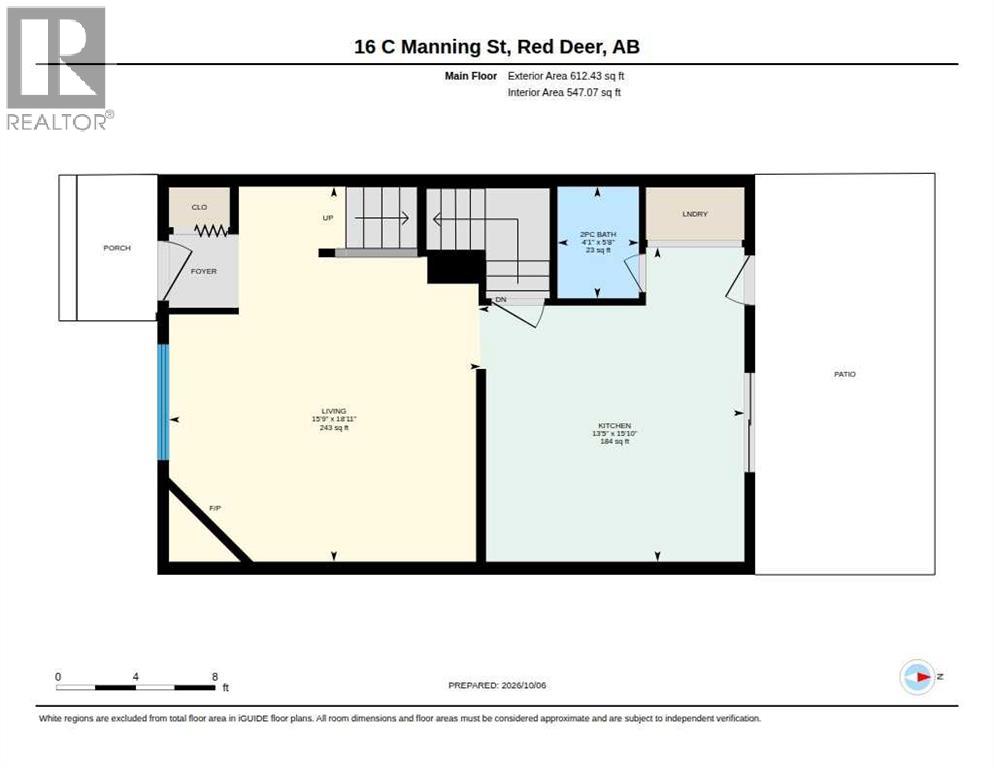
| 2pc Bathroom | Main level | 4.08 Ft x 5.67 Ft |
| Kitchen | Main level | 13.42 Ft x 15.83 Ft |
| Living room | Main level | 15.75 Ft x 18.92 Ft |
| 4pc Bathroom | Second level | 5.00 Ft x 10.25 Ft |
| Bedroom | Second level | 11.42 Ft x 10.33 Ft |
| Bonus Room | Second level | 11.17 Ft x 9.83 Ft |
| Primary Bedroom | Second level | 10.75 Ft x 16.42 Ft |
Location
Listed by Royal LePage Network Realty Corp.

Listing data is supplied by the CREA Data Distribution Facility (DDF®). It is deemed reliable but not guaranteed and should be independently verified. It is provided for consumers’ personal, non-commercial use to identify properties they may be interested in purchasing.