$499,900
251 Chinook Gate Boulevard SW
Chinook Gate, Airdrie
- 4 bedrooms
- 4 (1 half) bathrooms
- 1,383 sq ft
About this home
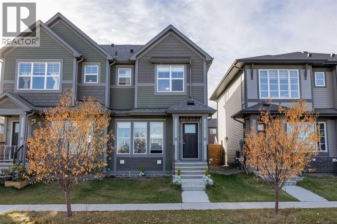
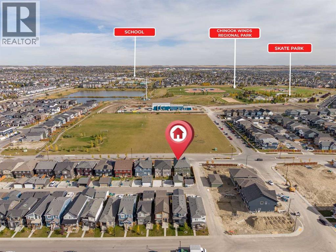
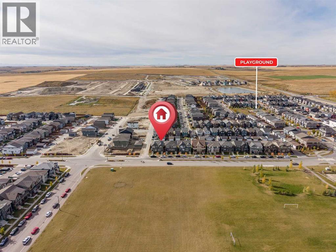
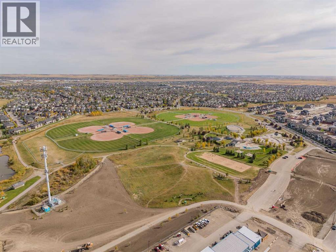
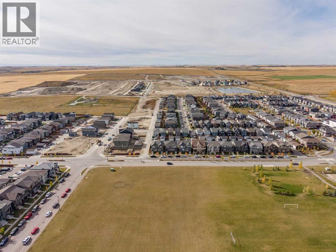
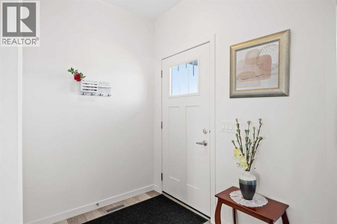
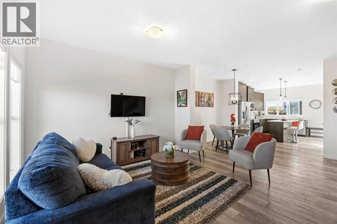
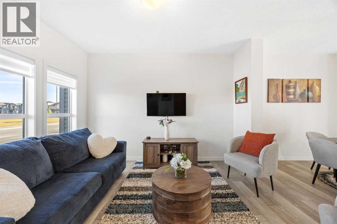
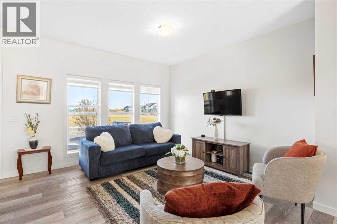
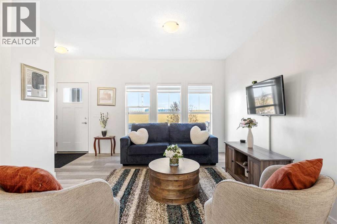
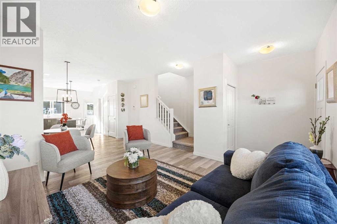
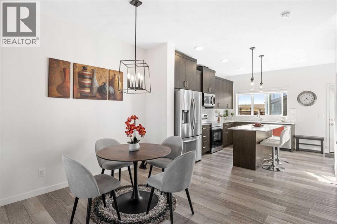
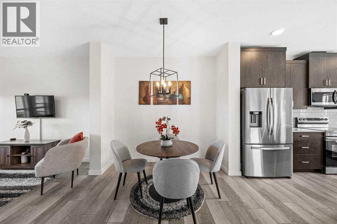
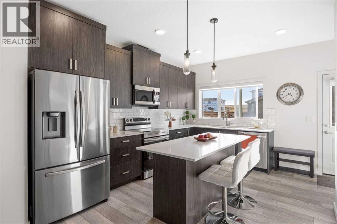
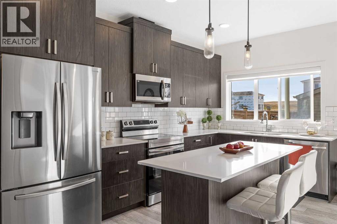
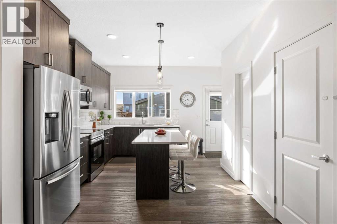
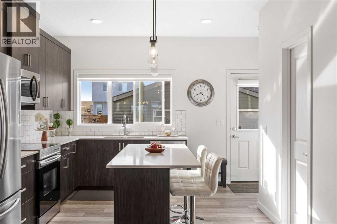
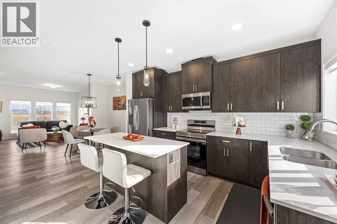
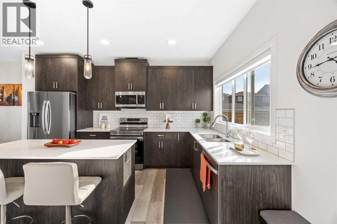
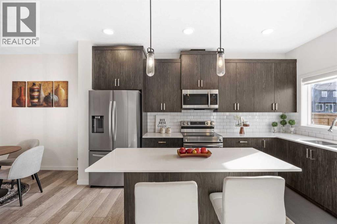
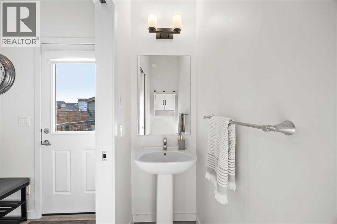
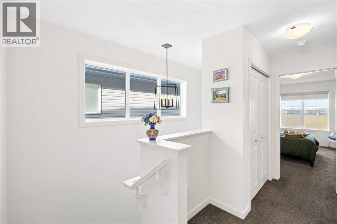
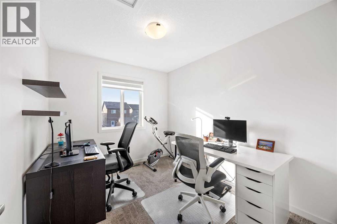
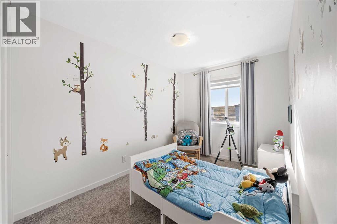
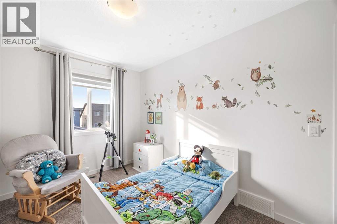
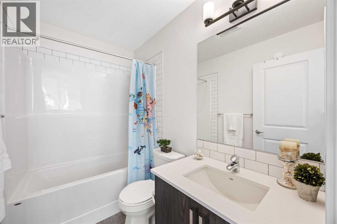
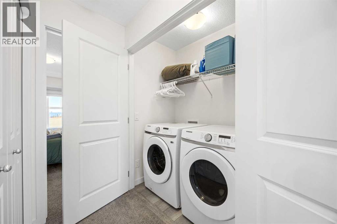
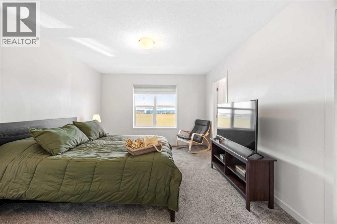
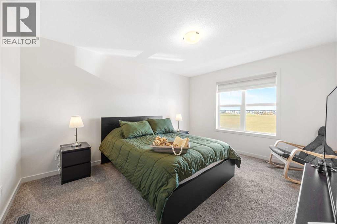
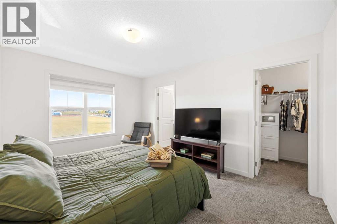
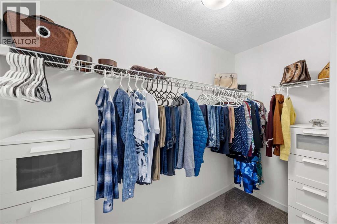
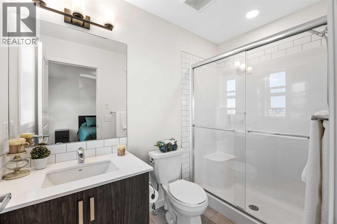
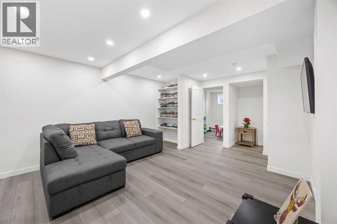
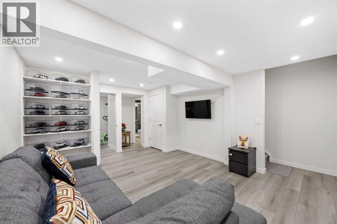
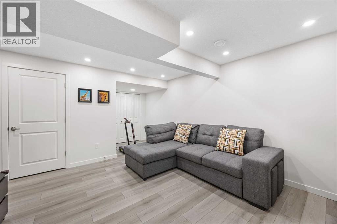
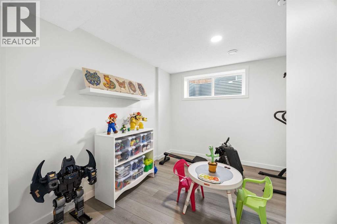
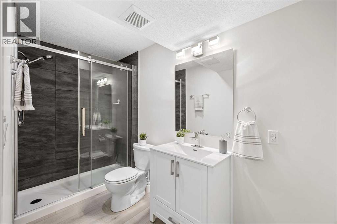
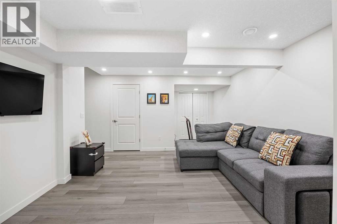
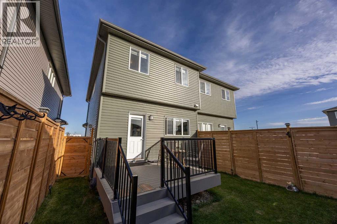
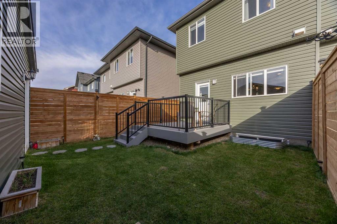
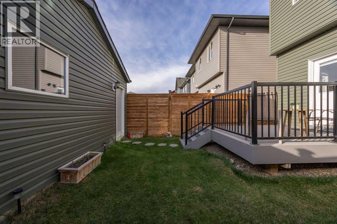
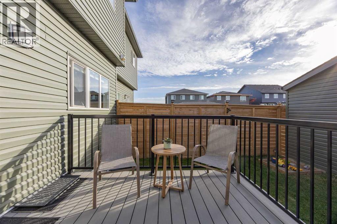
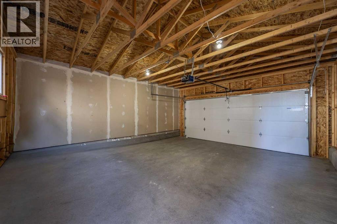
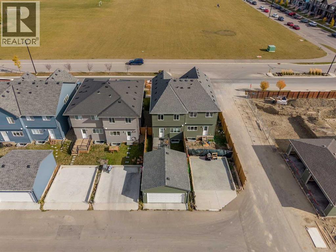
Welcome to this beautifully maintained duplex in the highly desirable community of Chinook Gate, offering a fully developed basement, a detached double garage, and a sunny west-facing backyard. Step inside and discover a bright, open-concept main floor designed for both everyday living and entertaining. The spacious living room flows seamlessly into the dining area and modern kitchen, creating an inviting atmosphere filled with natural light. The kitchen features ample cabinetry, a convenient walk-in pantry, and easy access to the rear deck, perfect for summer barbecues and outdoor gatherings. A 2-piece powder room completes the main level. Upstairs, you'll find three comfortable bedrooms, including a spacious primary retreat complete with a walk-in closet and a private ensuite bathroom. A bonus is the beautiful view from the primary bedroom overlooking a tranquil green space, creating a peaceful setting to start and end your day. Two additional bedrooms, a full bathroom, and the convenience of upper-floor laundry make this level ideal for families. The fully finished basement adds valuable living space with a large recreation room, an additional bedroom, and a full bathroom, making it perfect for guests, teenagers, or a home office setup. Outside, enjoy the west-facing backyard where you can soak up the afternoon and evening sun. The deck provides an excellent space for relaxing and entertaining, while the detached double garage offers secure parking and additional storage. Located in the vibrant and family-friendly community of Chinook Gate, this home is just steps from pathways, playgrounds, schools, and the spectacular Chinook Winds Regional Park, one of Airdrie's premier recreational destinations featuring sports fields, splash parks, skate parks, walking paths, and year-round community activities. You'll also appreciate the convenient access to shopping, restaurants, public transit, and major roadways for an easy commute. This move-in-ready home offers the per fect combination of comfort, functionality, and location. Don't miss your opportunity to make it yours! (id:67770)
Facts
- Bedrooms
- 4
- Bathrooms
- 4 (1 half)
- Living area
- 1,383 sq ft
- Home type
- Duplex
- Year built
- 2021
- Lot size
- 210 square meters
- Parking
- 2
- Property taxes
- $3,683 (2026)
- MLS® number
- A2350394
Features
- Heating
- Forced air
- Cooling
- None
- Basement
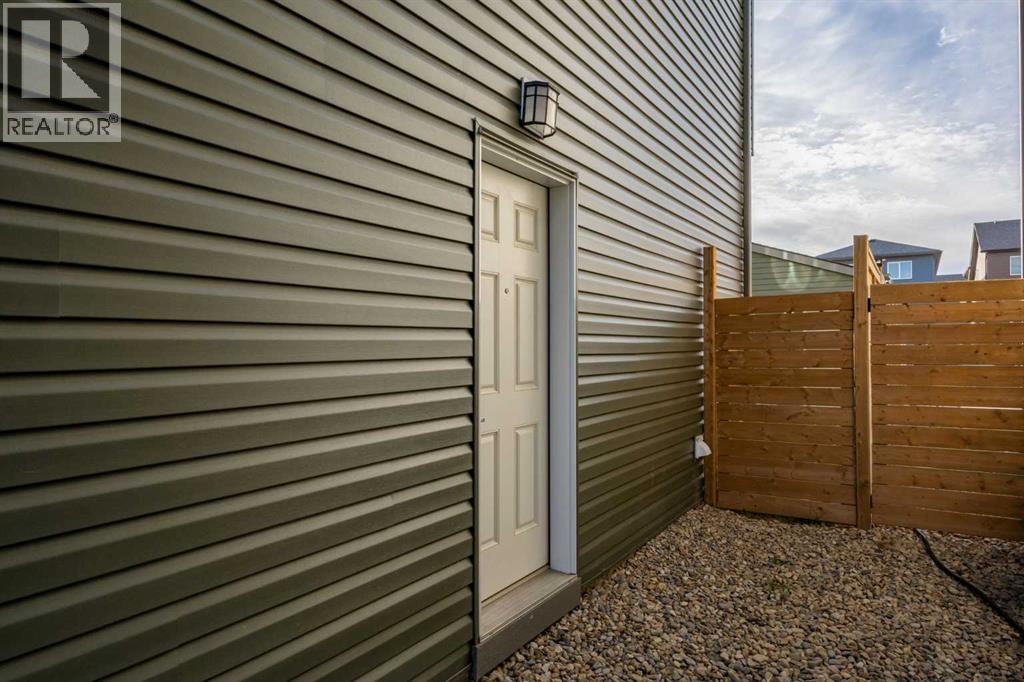
- Finished, Full, Separate entrance
- Flooring
- Vinyl Plank
- Appliances
- Washer, Refrigerator, Dishwasher, Stove, Dryer, Microwave Range Hood Combo, Window Coverings, Garage door opener
- Parking
- Detached Garage
- Exterior Features
- Vinyl siding
- Building Features
- Other
- View
- View
Rooms
| Room | Level | Size |
|---|---|---|
| Living room | Main level | 13.17 Ft x 13.08 Ft |
| Dining room | Main level | 8.67 Ft x 12.92 Ft |
| Kitchen | Main level | 14.58 Ft x 14.00 Ft |
| 2pc Bathroom | Main level | 6.83 Ft x 2.42 Ft |
| Primary Bedroom | Upper Level | 13.92 Ft x 11.50 Ft |
| Bedroom | Upper Level | 10.17 Ft x 8.42 Ft |
| Bedroom | Upper Level | 14.08 Ft x 8.00 Ft |
| 4pc Bathroom | Upper Level | 4.92 Ft x 7.83 Ft |
| 3pc Bathroom | Upper Level | 8.33 Ft x 4.83 Ft |
| Bedroom | Basement | 10.92 Ft x 10.33 Ft |
| 3pc Bathroom | Basement | 10.92 Ft x 4.92 Ft |
| Recreational, Games room | Basement | 24.83 Ft x 16.08 Ft |
Location
Listed by CIR Realty

Listing data is supplied by the CREA Data Distribution Facility (DDF®). It is deemed reliable but not guaranteed and should be independently verified. It is provided for consumers’ personal, non-commercial use to identify properties they may be interested in purchasing.