Skip to content
smartPRO RealtyRajesh Babu Naidu, REALTOR®
  • 107 MCDOWELL WD, photo 1 of 69
  • 107 MCDOWELL WD, photo 2 of 69
  • 107 MCDOWELL WD, photo 3 of 69
  • 107 MCDOWELL WD, photo 4 of 69
  • 107 MCDOWELL WD, photo 5 of 69
  • 107 MCDOWELL WD, photo 6 of 69
  • 107 MCDOWELL WD, photo 7 of 69
  • 107 MCDOWELL WD, photo 8 of 69
  • 107 MCDOWELL WD, photo 9 of 69
  • 107 MCDOWELL WD, photo 10 of 69
  • 107 MCDOWELL WD, photo 11 of 69
  • 107 MCDOWELL WD, photo 12 of 69
  • 107 MCDOWELL WD, photo 13 of 69
  • 107 MCDOWELL WD, photo 14 of 69
  • 107 MCDOWELL WD, photo 15 of 69
  • 107 MCDOWELL WD, photo 16 of 69
  • 107 MCDOWELL WD, photo 17 of 69
  • 107 MCDOWELL WD, photo 18 of 69
  • 107 MCDOWELL WD, photo 19 of 69
  • 107 MCDOWELL WD, photo 20 of 69
  • 107 MCDOWELL WD, photo 21 of 69
  • 107 MCDOWELL WD, photo 22 of 69
  • 107 MCDOWELL WD, photo 23 of 69
  • 107 MCDOWELL WD, photo 24 of 69
  • 107 MCDOWELL WD, photo 25 of 69
  • 107 MCDOWELL WD, photo 26 of 69
  • 107 MCDOWELL WD, photo 27 of 69
  • 107 MCDOWELL WD, photo 28 of 69
  • 107 MCDOWELL WD, photo 29 of 69
  • 107 MCDOWELL WD, photo 30 of 69
  • 107 MCDOWELL WD, photo 31 of 69
  • 107 MCDOWELL WD, photo 32 of 69
  • 107 MCDOWELL WD, photo 33 of 69
  • 107 MCDOWELL WD, photo 34 of 69
  • 107 MCDOWELL WD, photo 35 of 69
  • 107 MCDOWELL WD, photo 36 of 69
  • 107 MCDOWELL WD, photo 37 of 69
  • 107 MCDOWELL WD, photo 38 of 69
  • 107 MCDOWELL WD, photo 39 of 69
  • 107 MCDOWELL WD, photo 40 of 69
  • 107 MCDOWELL WD, photo 41 of 69
  • 107 MCDOWELL WD, photo 42 of 69
  • 107 MCDOWELL WD, photo 43 of 69
  • 107 MCDOWELL WD, photo 44 of 69
  • 107 MCDOWELL WD, photo 45 of 69
  • 107 MCDOWELL WD, photo 46 of 69
  • 107 MCDOWELL WD, photo 47 of 69
  • 107 MCDOWELL WD, photo 48 of 69
  • 107 MCDOWELL WD, photo 49 of 69
  • 107 MCDOWELL WD, photo 50 of 69
  • 107 MCDOWELL WD, photo 51 of 69
  • 107 MCDOWELL WD, photo 52 of 69
  • 107 MCDOWELL WD, photo 53 of 69
  • 107 MCDOWELL WD, photo 54 of 69
  • 107 MCDOWELL WD, photo 55 of 69
  • 107 MCDOWELL WD, photo 56 of 69
  • 107 MCDOWELL WD, photo 57 of 69
  • 107 MCDOWELL WD, photo 58 of 69
  • 107 MCDOWELL WD, photo 59 of 69
  • 107 MCDOWELL WD, photo 60 of 69
  • 107 MCDOWELL WD, photo 61 of 69
  • 107 MCDOWELL WD, photo 62 of 69
  • 107 MCDOWELL WD, photo 63 of 69
  • 107 MCDOWELL WD, photo 64 of 69
  • 107 MCDOWELL WD, photo 65 of 69
  • 107 MCDOWELL WD, photo 66 of 69
  • 107 MCDOWELL WD, photo 67 of 69
  • 107 MCDOWELL WD, photo 68 of 69
  • 107 MCDOWELL WD, photo 69 of 69

$739,000

107 MCDOWELL WD

Leduc

  • 4 bedrooms
  • 3 (1 half) bathrooms
  • 3,013 sq ft

About this home

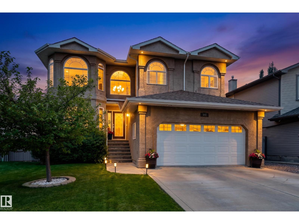
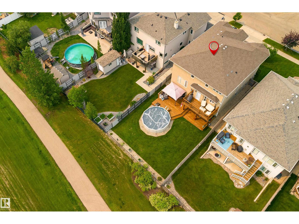
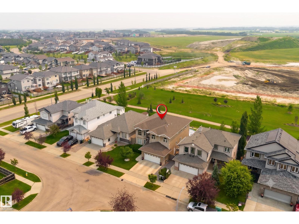
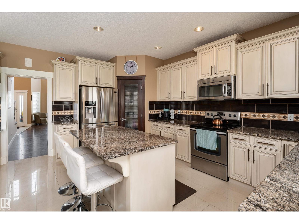
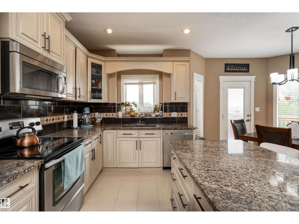
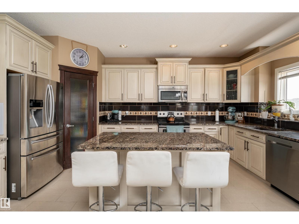
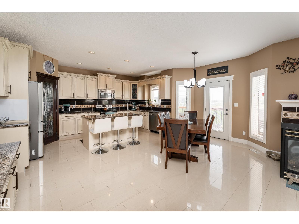
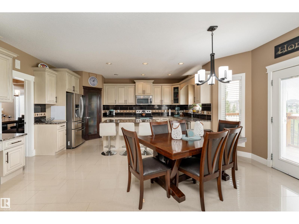
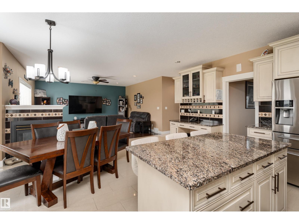
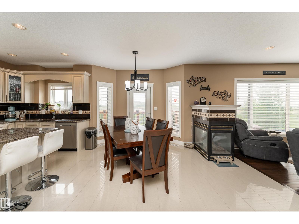
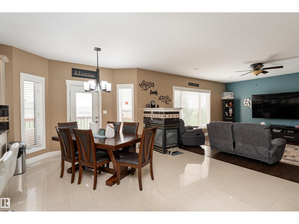
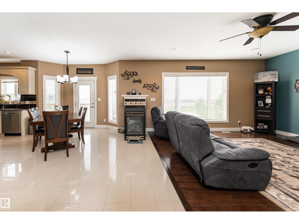
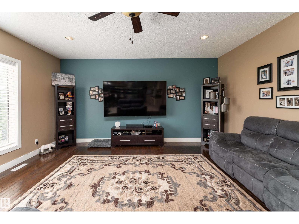
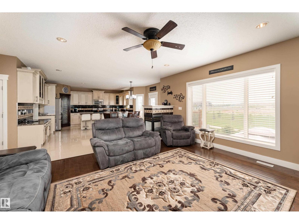
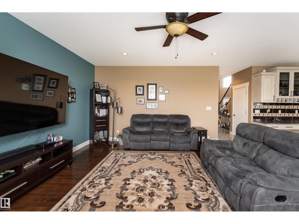
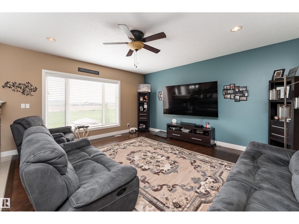
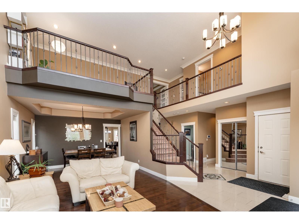
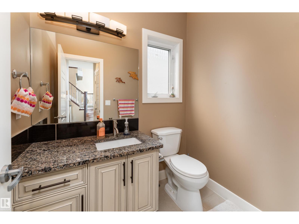
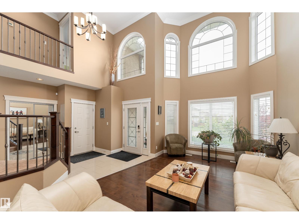
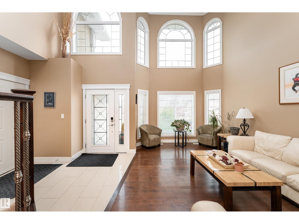
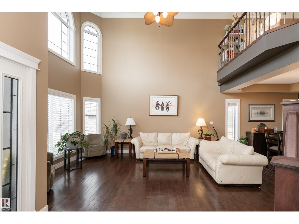
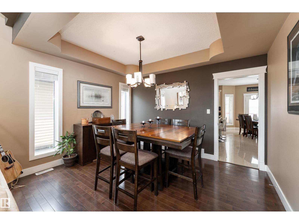
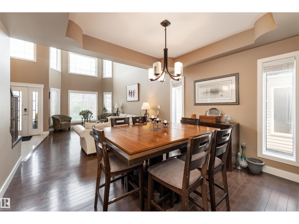
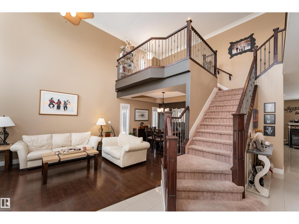
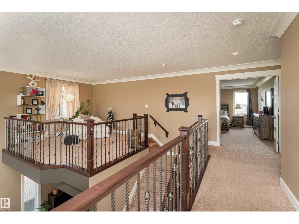
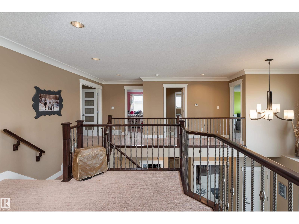
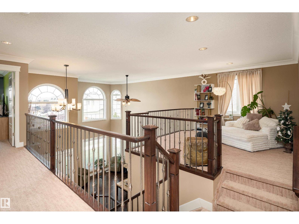
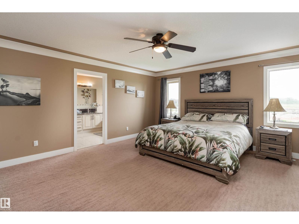
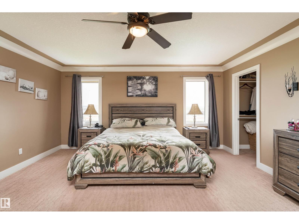
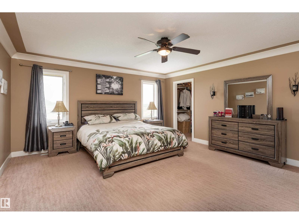
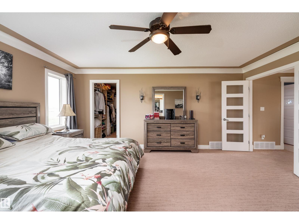
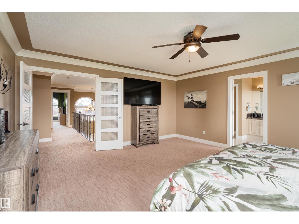
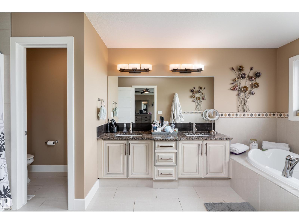
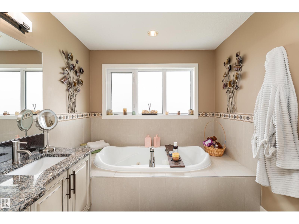
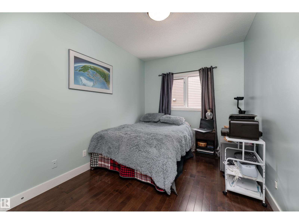
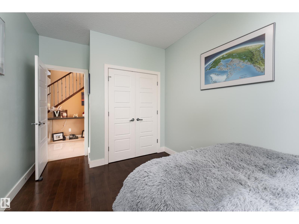
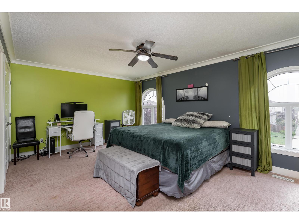
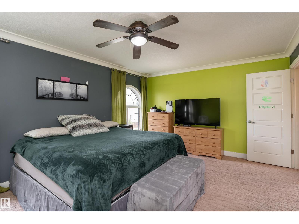
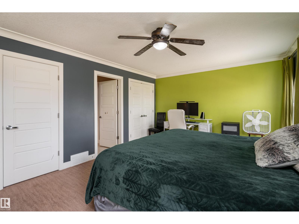
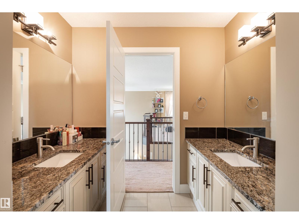
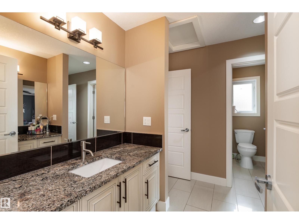
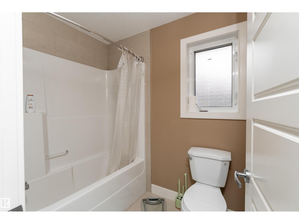
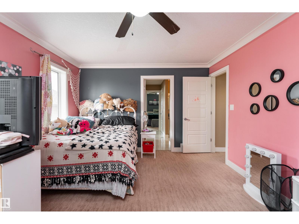
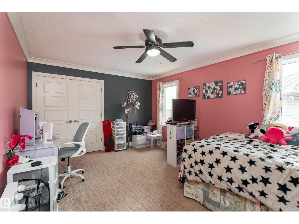
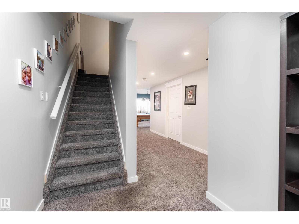
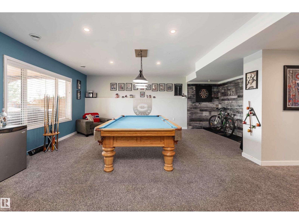
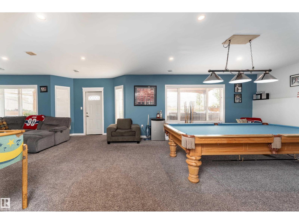
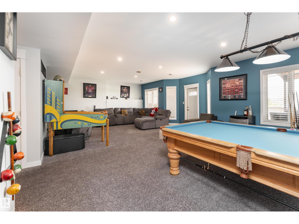
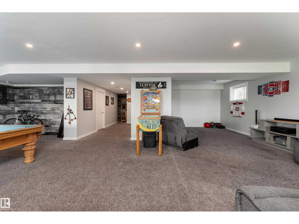
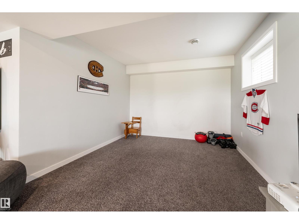
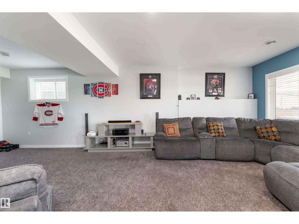
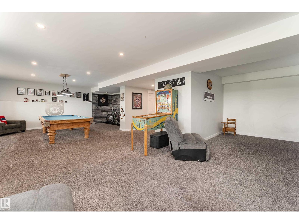
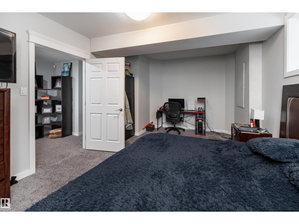
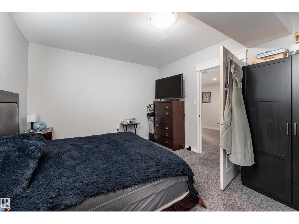
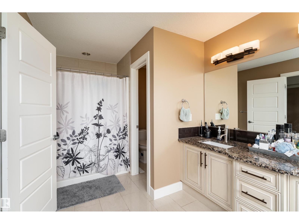
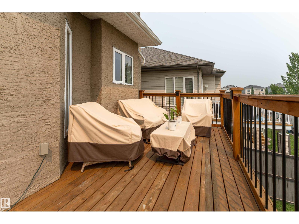
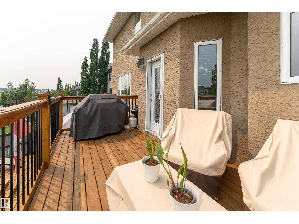
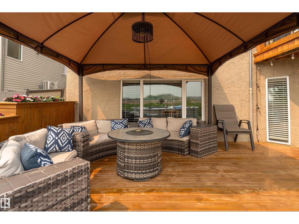
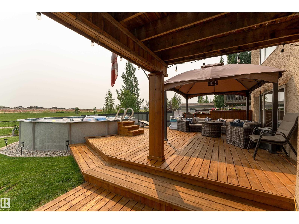
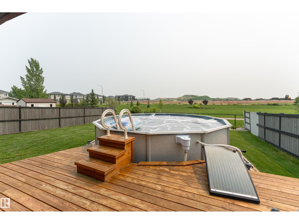
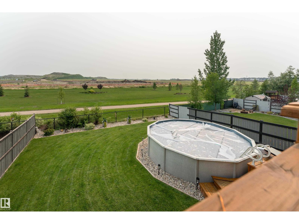
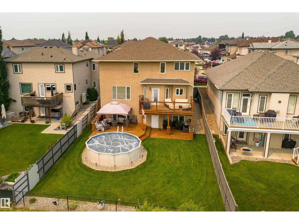
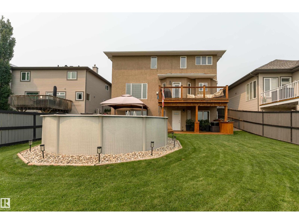
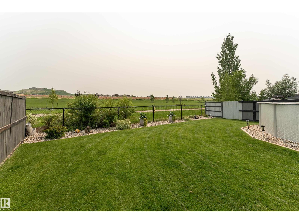
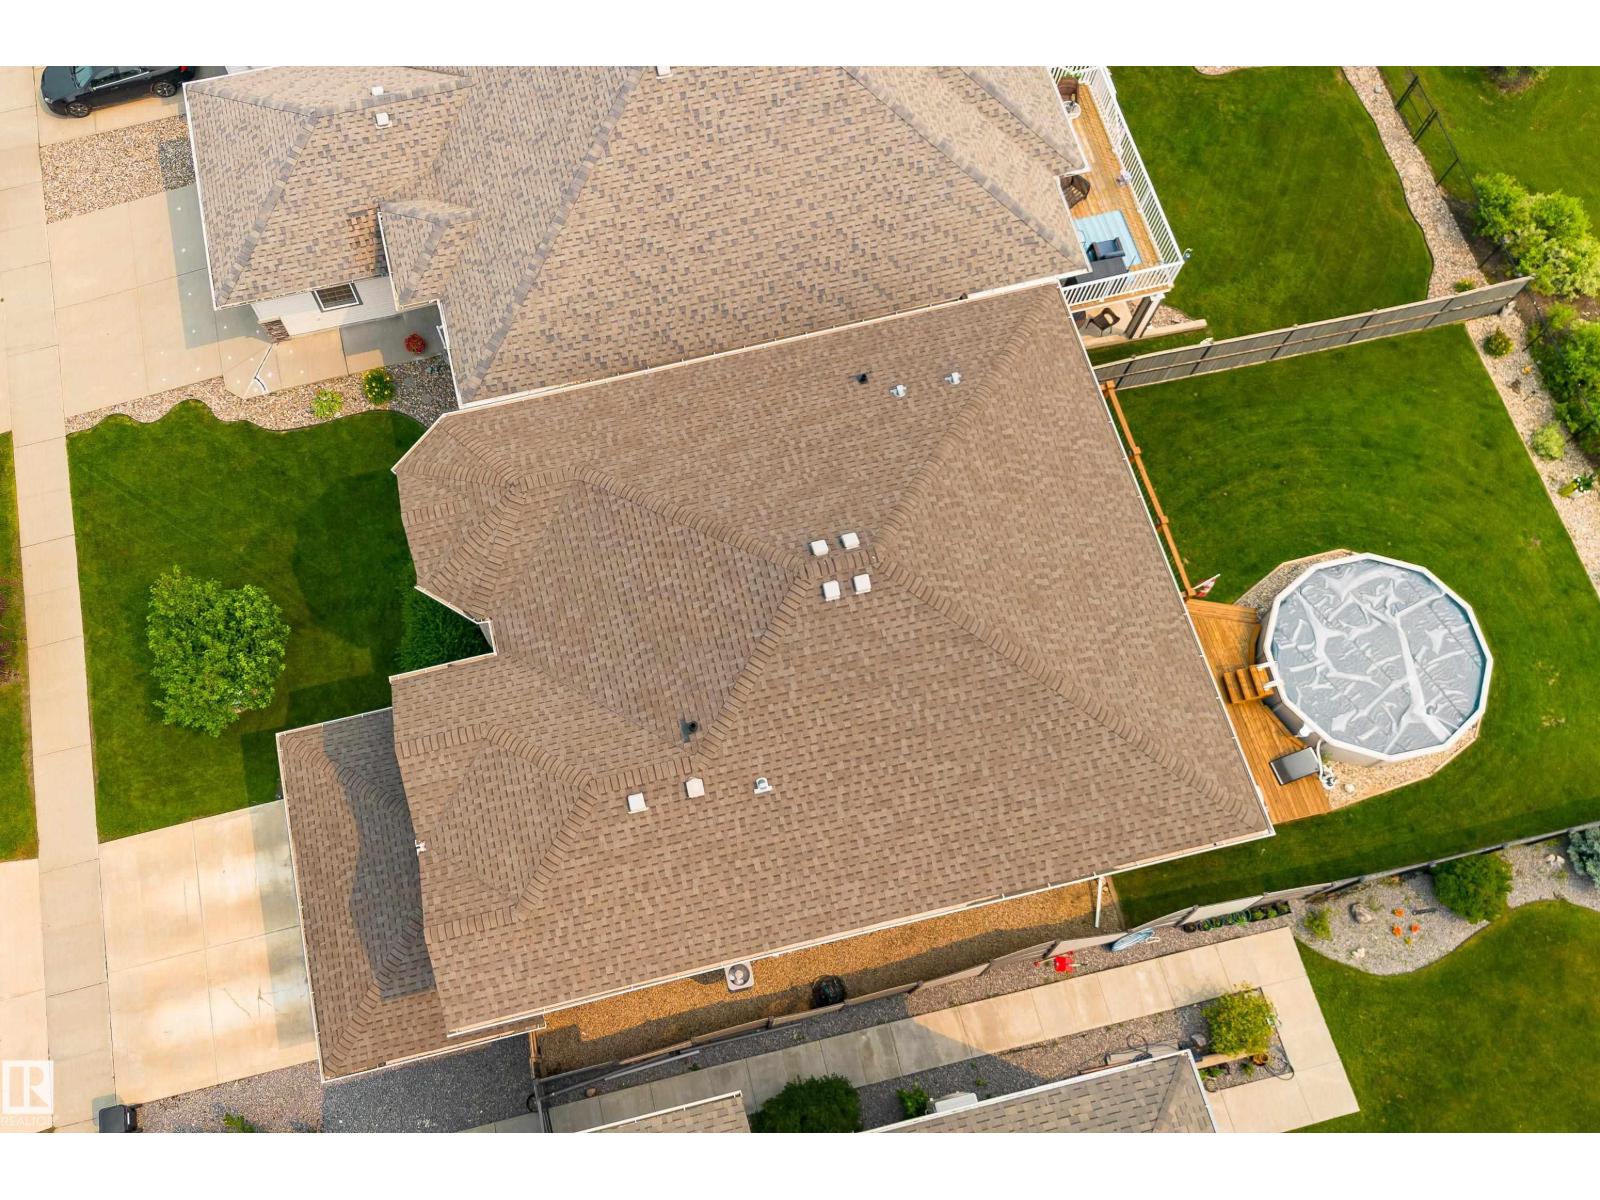
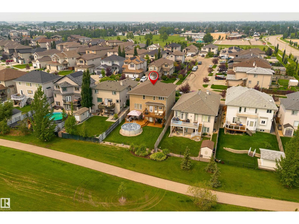
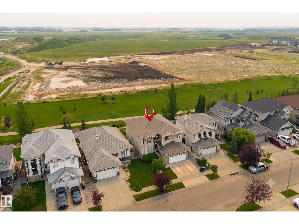
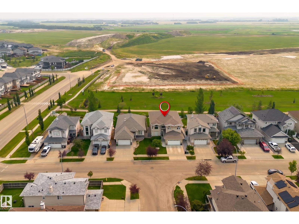
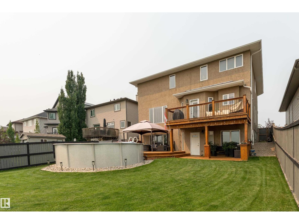
Looking for something extraordinary? This sprawling home boasts a WALK OUT BASEMENT and over 4500sqft of living space! WOW factor the minute you walk in with open to above front room with soaring ceilings and floor to ceiling windows that flood the home in natural light, formal dining room, huge kitchen with neutral cabinets, stainless appliances. thick GRANITE counters and island with eating bar, open to the family room with 3-sided fireplace, down the hall to main floor bedroom/den and 1/2 bath, upper level has MASSIVE bedrooms, a 5 piece jack-n-jill bathroom and primary with spa inspired 6 piece ensuite. The walk out basement is perfect for entertaining with a huge rec room, bedroom and roughed in bath, access to the attached patio area with pool that stays! Backing onto path and zoned green space, this is the perfect oasis! Central A/C will keep you cool i the summer and the heated garage warm in the winter. Great opportunity to buy into this upscale neighbourhood with easy access to all amenitites! (id:67770)

Facts

Bedrooms
4
Bathrooms
3 (1 half)
Living area
3,013 sq ft
Home type
House
Year built
2011
MLS® number
E4511920

Features

Heating
Forced air
Cooling
Central air conditioning
Basement
Finished, Full, Walk out
Appliances
Washer, Refrigerator, Dishwasher, Stove, Dryer, Microwave, Garburator, Window Coverings
Parking
Attached Garage, Heated Garage
Building Features
Vinyl Windows

Rooms

RoomLevelSize
Living roomMain level
Dining roomMain level
KitchenMain level
Family roomMain level
Primary BedroomUpper Level
Bedroom 2Upper Level
Bedroom 3Upper Level
Bedroom 4Main level
Bonus RoomUpper Level

Location

Listed by 2% Realty Pro

Powered by REALTOR.ca

Listing data is supplied by the CREA Data Distribution Facility (DDF®). It is deemed reliable but not guaranteed and should be independently verified. It is provided for consumers’ personal, non-commercial use to identify properties they may be interested in purchasing.