$449,000
123 Hinshaw Drive
Hampton Pointe, Sylvan Lake
- 3 bedrooms
- 4 (1 half) bathrooms
- 1,312 sq ft
About this home
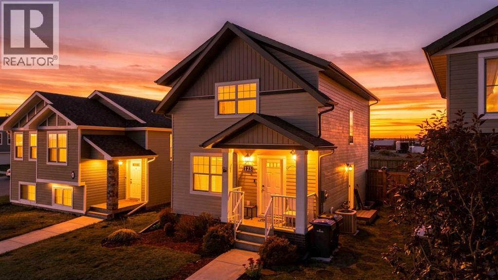
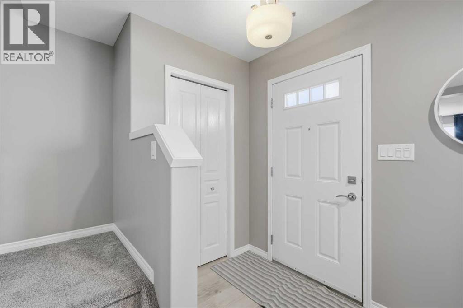
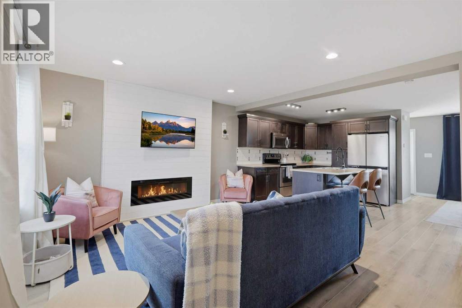
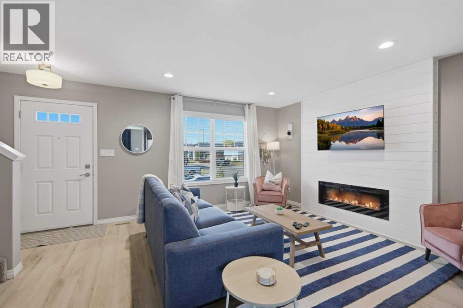
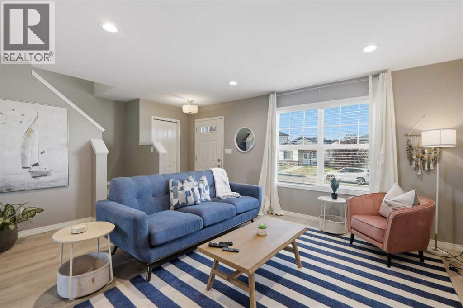
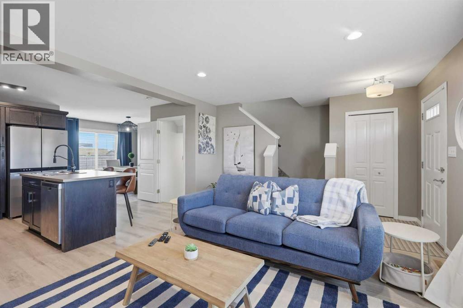
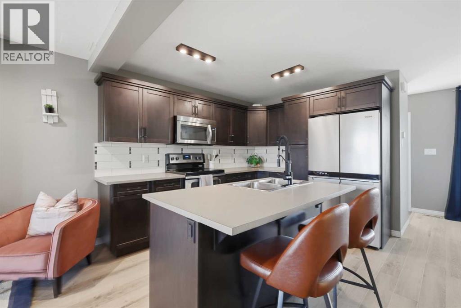
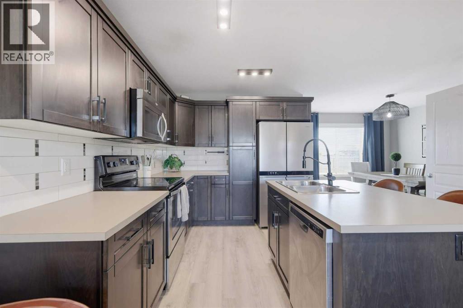
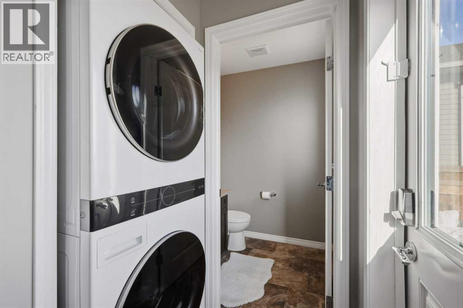
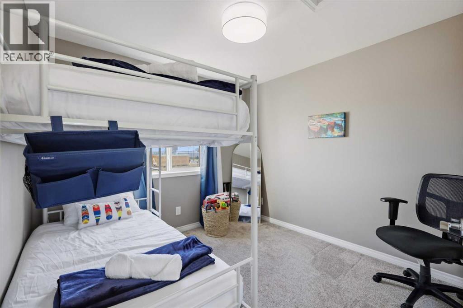
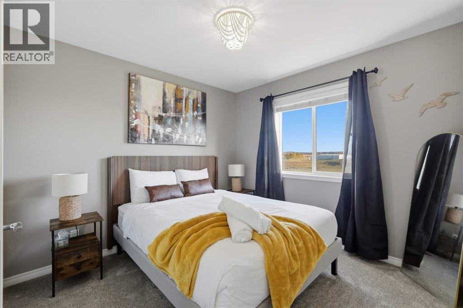
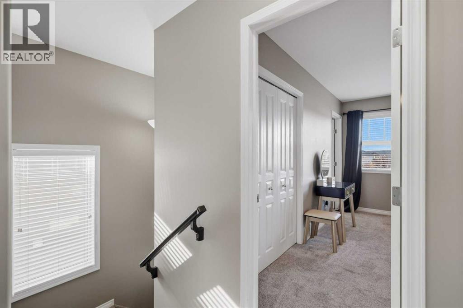
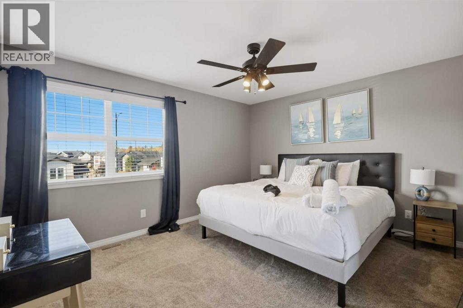
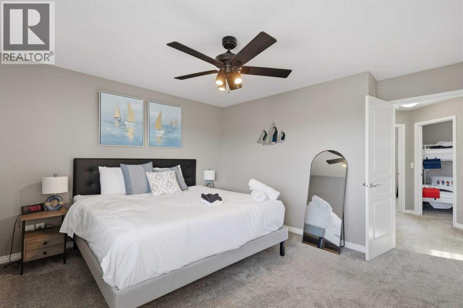
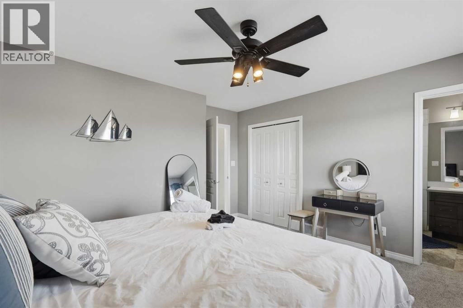
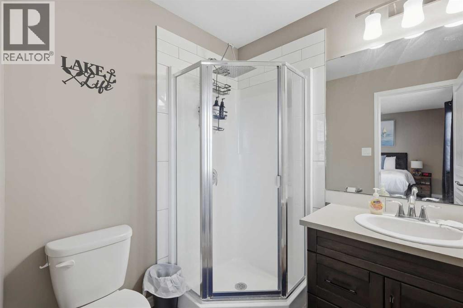
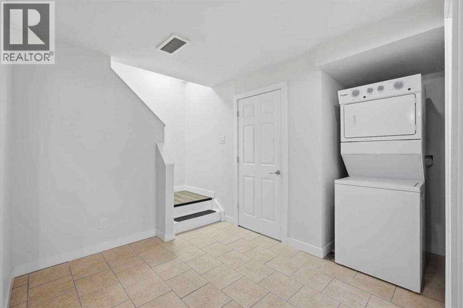
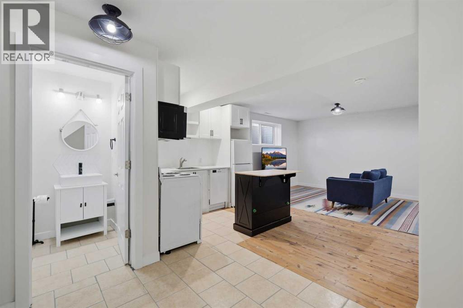
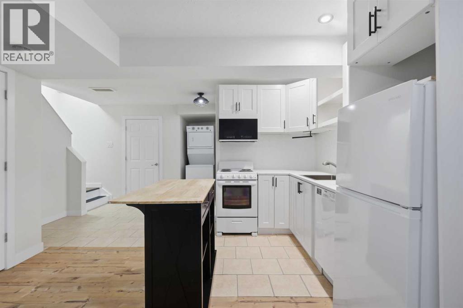
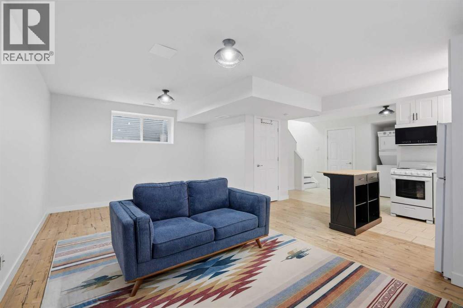
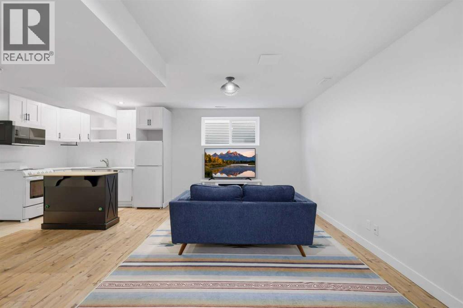
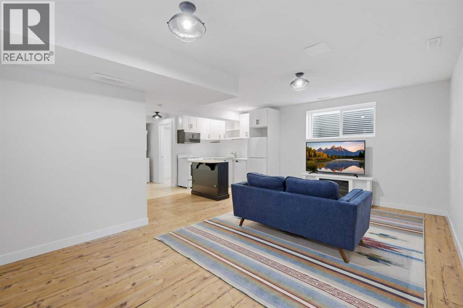
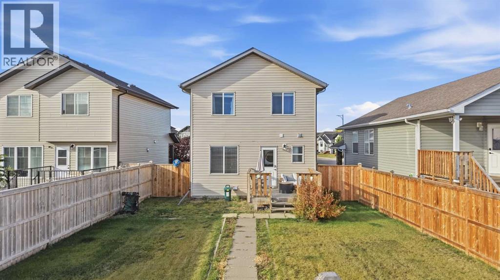
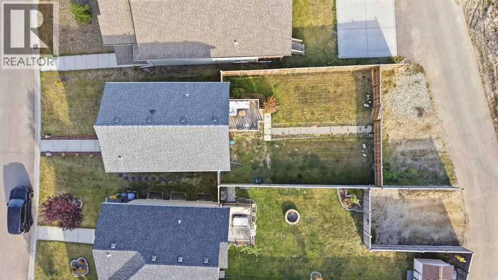
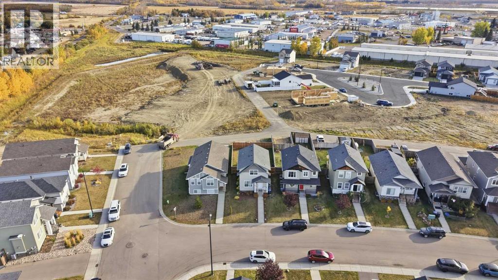
This bright two-storey home is set in a quiet, growing neighbourhood. The main floor features a stylish living room with an electric fireplace and convenient main-level laundry. Upstairs you will find three bedrooms, including a spacious primary with a three-piece ensuite. The lower level offers its own private entrance, full kitchen, and laundry. Add central air conditioning, rear parking for three vehicles, and walking distance to schools and parks. (id:67770)
Facts
- Bedrooms
- 3
- Bathrooms
- 4 (1 half)
- Living area
- 1,312 sq ft
- Home type
- House
- Year built
- 2015
- Lot size
- 4,617 square feet
- Parking
- 2
- Property taxes
- $3,999 (2026)
- MLS® number
- A2344374
Features
- Heating
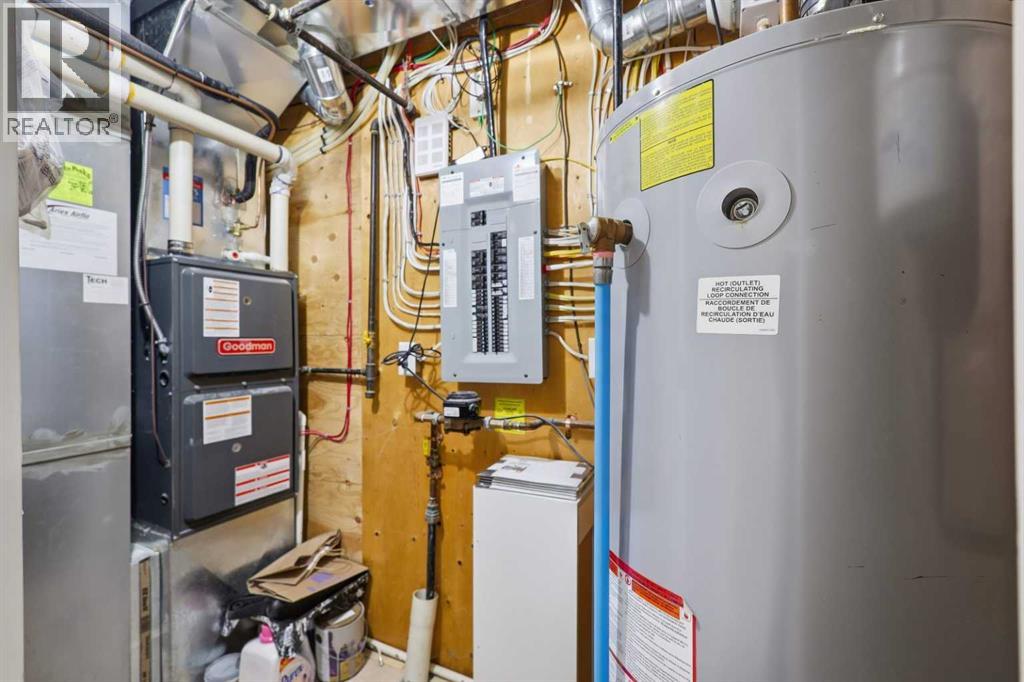
- Forced air, Natural gas
- Cooling
- None
- Basement
- Finished, Full, Separate entrance
- Flooring
- Laminate, Carpeted, Ceramic Tile
- Appliances
- Refrigerator, Stove, Microwave, Window Coverings, Washer & Dryer
- Parking
- Parking Pad, Other
- Community Features
- Lake Privileges
Rooms
| Room | Level | Size |
|---|---|---|
| Kitchen | Basement | 9.17 Ft x 12.58 Ft |
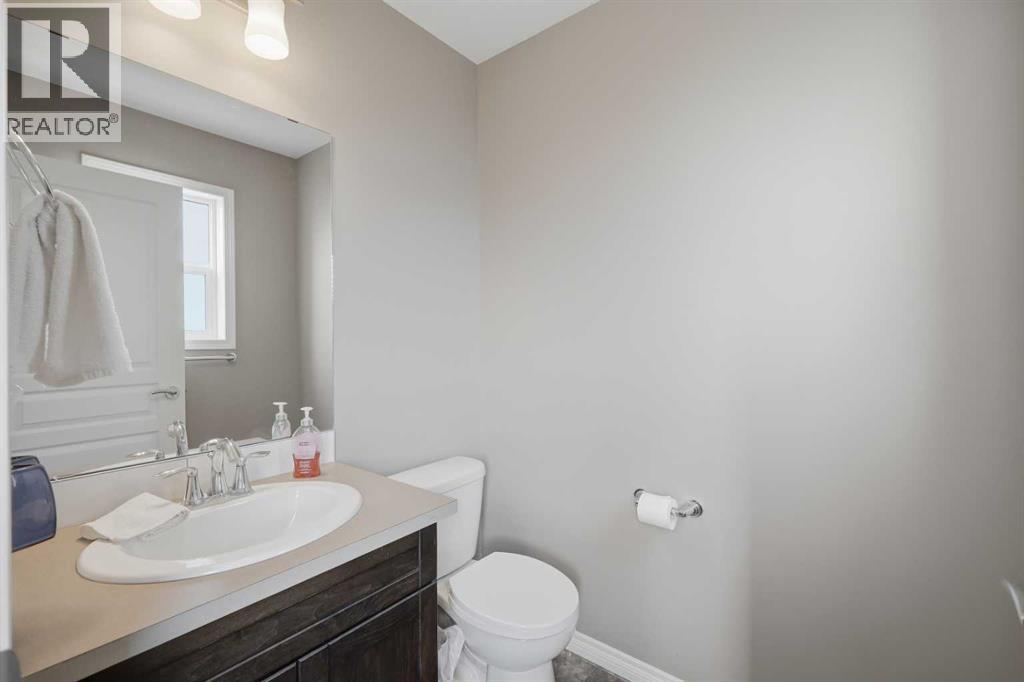
| 2pc Bathroom | Main level | 5.50 Ft x 4.92 Ft |
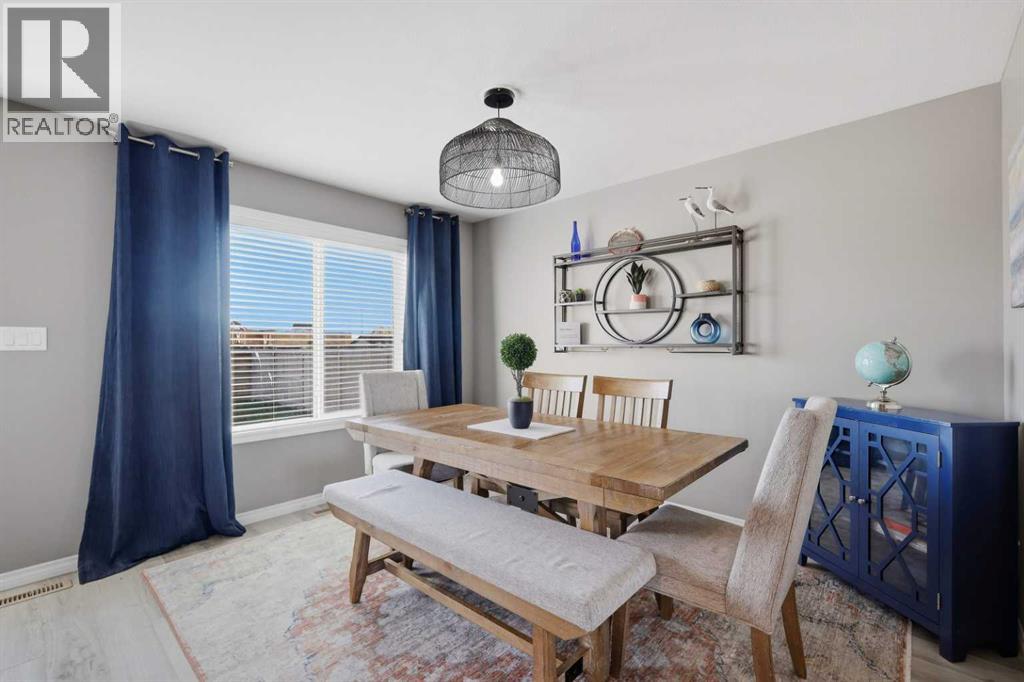
| Dining room | Main level | 12.08 Ft x 11.00 Ft |
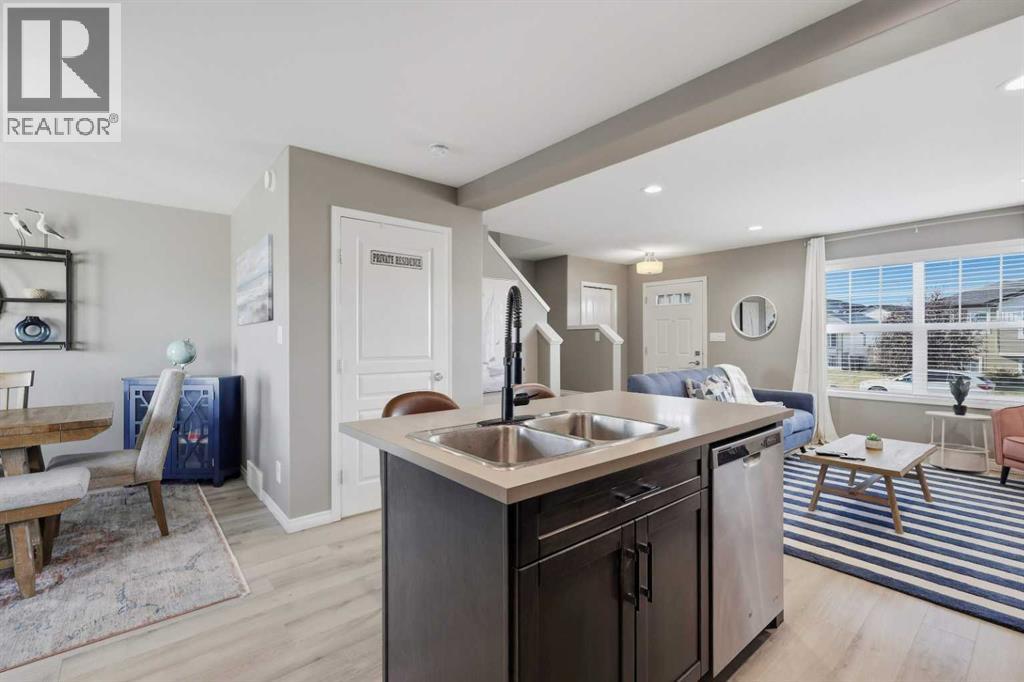
| Kitchen | Main level | 11.00 Ft x 13.08 Ft |
| Living room | Main level | 13.00 Ft x 15.75 Ft |
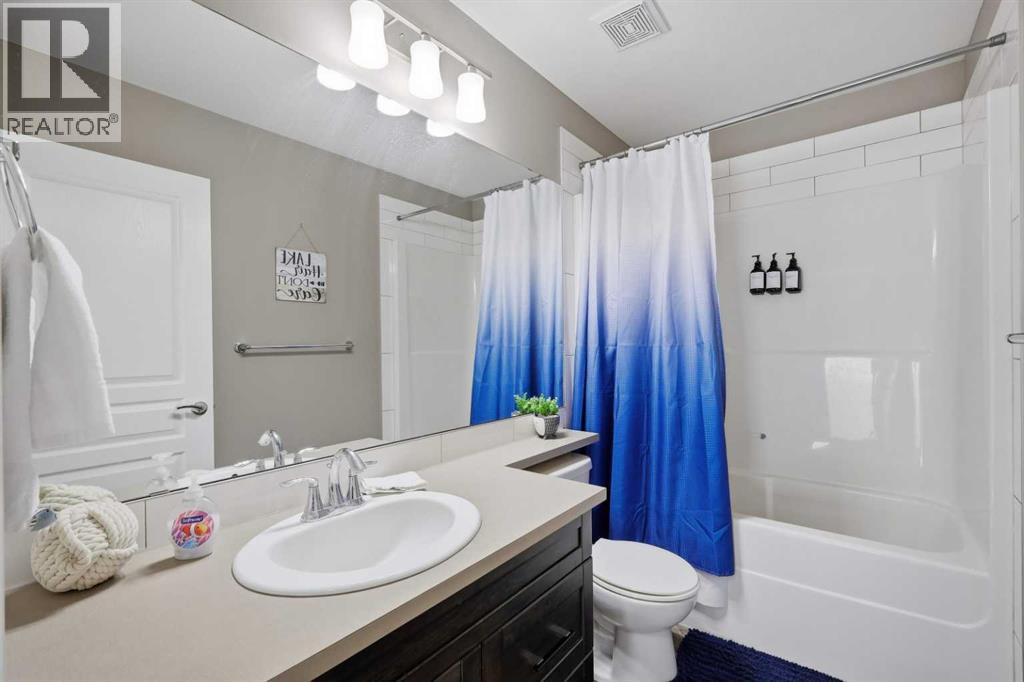
| 3pc Bathroom | Second level | 6.58 Ft x 6.00 Ft |
| 4pc Bathroom | Second level | 4.92 Ft x 9.08 Ft |
| Primary Bedroom | Second level | 13.50 Ft x 13.58 Ft |
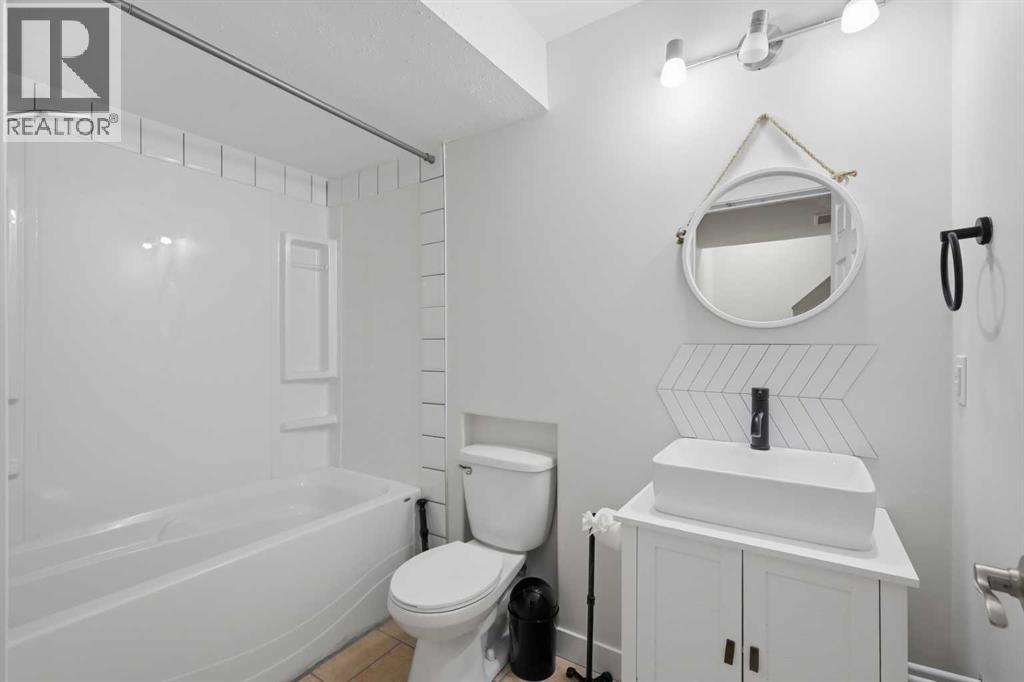
| 4pc Bathroom | Basement | 8.58 Ft x 5.00 Ft |
| Recreational, Games room | Basement | 11.42 Ft x 18.92 Ft |
| Bedroom | Second level | 10.08 Ft x 9.75 Ft |
| Bedroom | Second level | 10.08 Ft x 9.83 Ft |
Location
Listed by eXp Realty - Sylvan Lake

Listing data is supplied by the CREA Data Distribution Facility (DDF®). It is deemed reliable but not guaranteed and should be independently verified. It is provided for consumers’ personal, non-commercial use to identify properties they may be interested in purchasing.