$610,000
846 Spruce Way SE
SE Southridge, Medicine Hat
- 3 bedrooms
- 3 bathrooms
- 1,409 sq ft
About this home
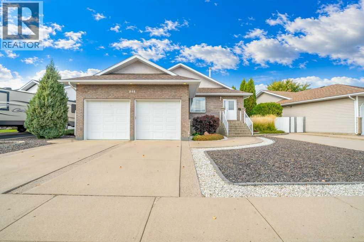
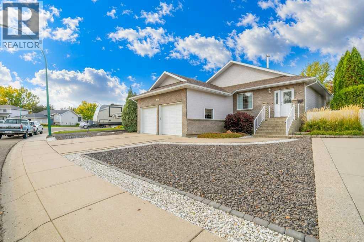
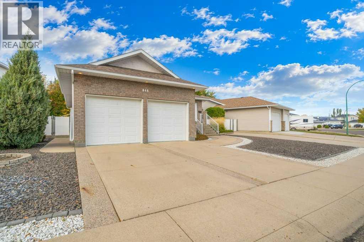
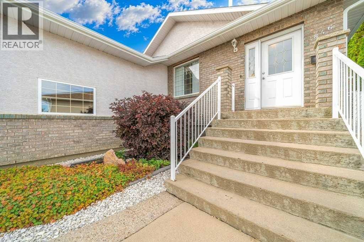
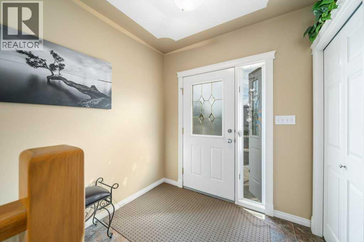
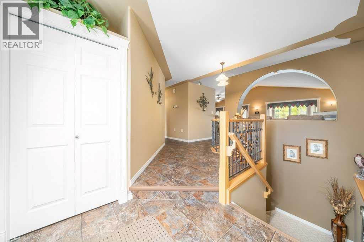
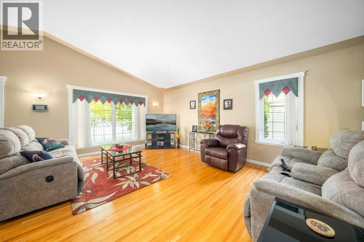
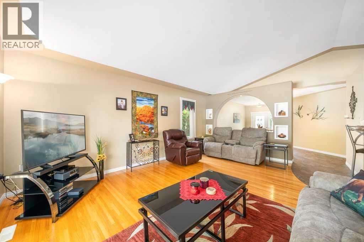
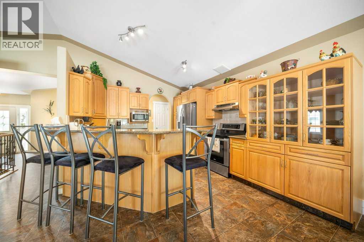
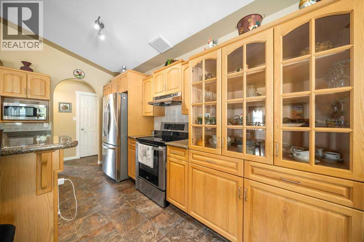
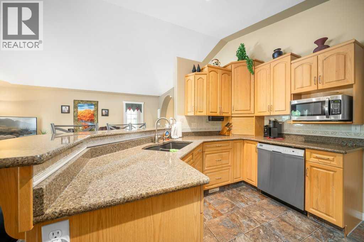
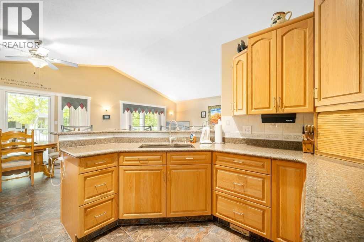
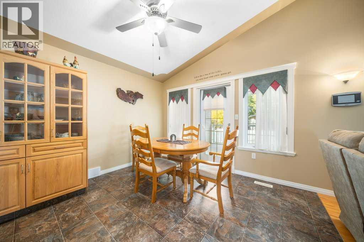
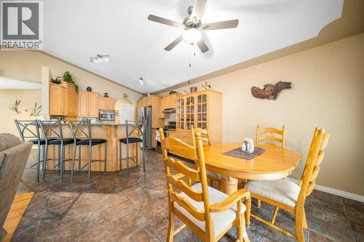
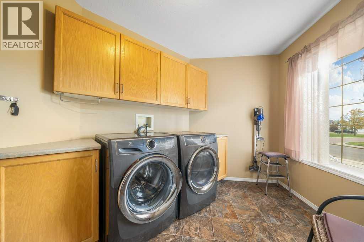
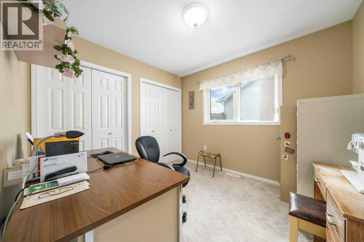
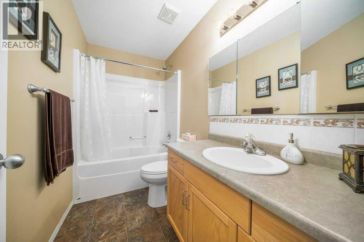
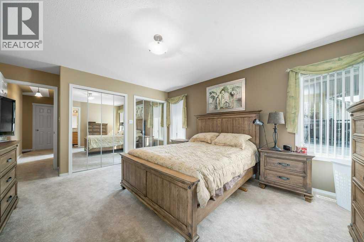
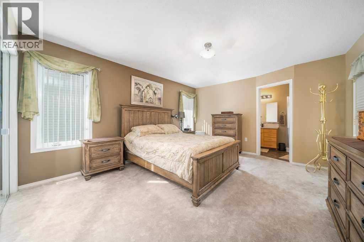
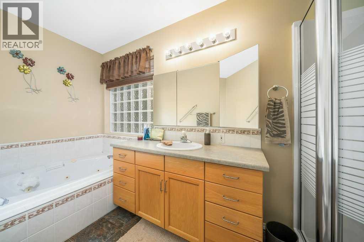
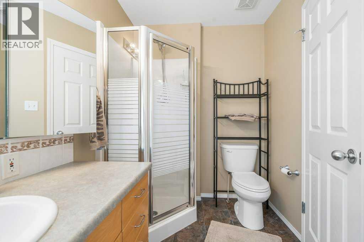
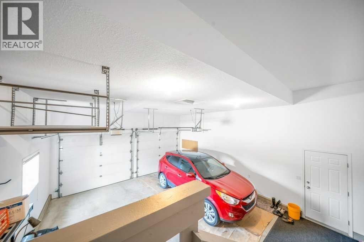
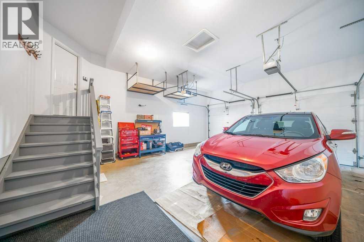
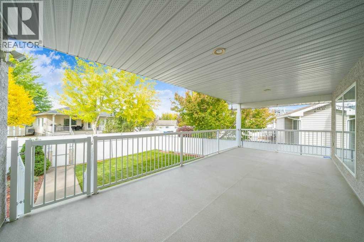
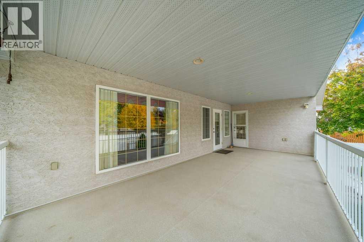
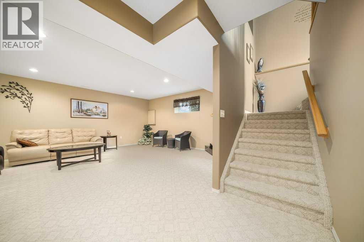
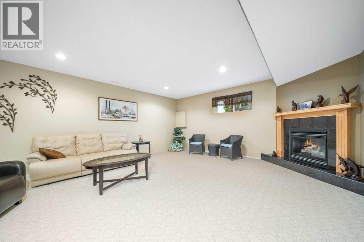
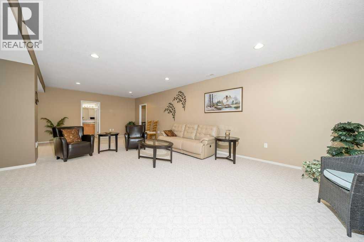
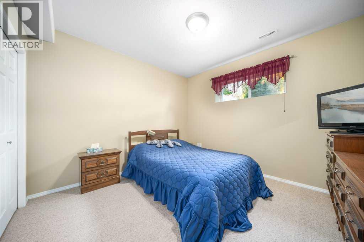
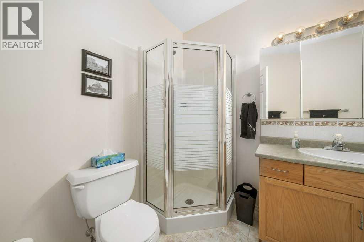
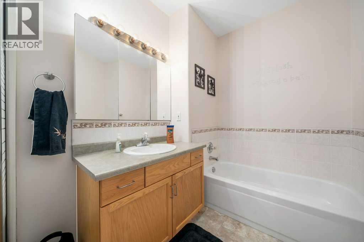
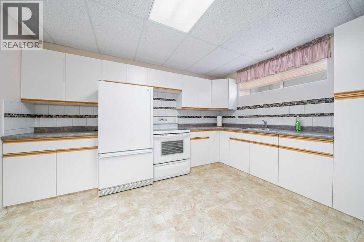
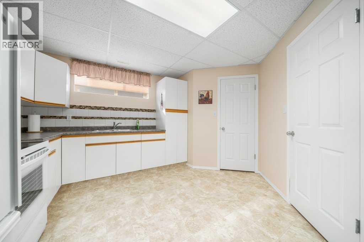
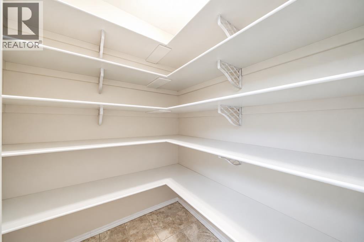
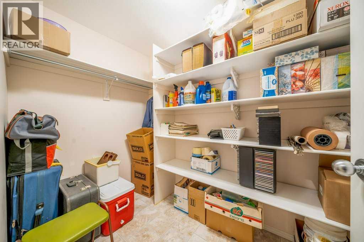
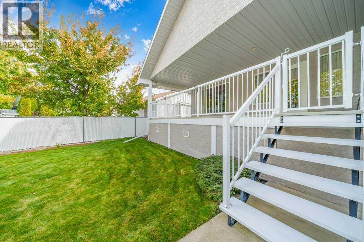
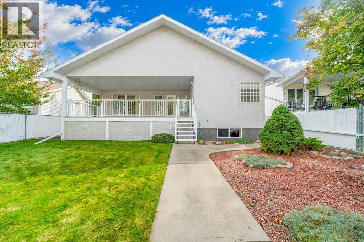
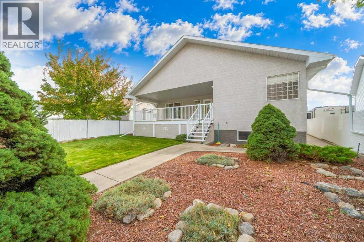
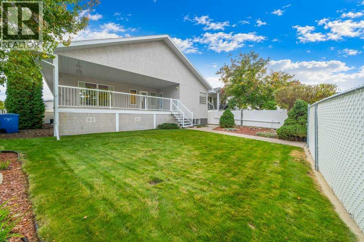
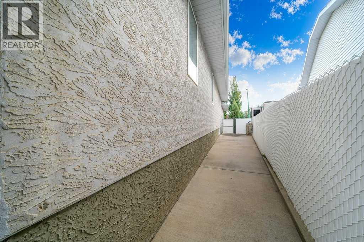
Immaculate and beautifully maintained bungalow offering 3 bedrooms, 3 bathrooms, and plenty of space for comfortable living. In a fantastic location close to many amenities including schools, restaurants, parks, grocery, and so much more. The main floor features an inviting open-concept layout with hardwood flooring, vaulted ceilings, a spacious kitchen with granite countertops, peninsula, stainless steel appliances, ample cabinetry and pantry. Large open space for hosting with open concept dining, living room and kitchen.Two bedrooms are located on the main floor, including a generous primary bedroom with double closets and access to the massive covered deck. The primary ensuite offers a jetted tub, while main-floor laundry adds convenience.The fully developed basement provides excellent additional living space featuring a spacious family room with a cozy gas fireplace,, a convenient summer kitchen with fridge & stove, additional bedroom, 4-piece bathroom, and ample storage.Outside, enjoy a fully fenced yard, underground sprinklers, double concrete parking pad, rv parking, storage under the deck, and a massive covered deck perfect for relaxing or entertaining. The fully finished double attached garage includes two openers.Additional features include central air conditioning, central vacuum, newer hot water tank (2017), shingles (2016), brick and stucco exterior, and plenty of storage throughout. A wonderful move-in-ready home that has been lovingly cared for! (id:67770)
Facts
- Bedrooms
- 3
- Bathrooms
- 3
- Living area
- 1,409 sq ft
- Home type
- House
- Year built
- 2000
- Lot size
- 8,663 square feet
- Parking
- 2
- Property taxes
- $4,628 (2026)
- MLS® number
- A2350247
Features
- Heating
- Forced air
- Cooling
- Central air conditioning
- Basement
- Finished, Full
- Flooring
- Hardwood, Carpeted, Linoleum
- Appliances
- Refrigerator, Dishwasher, Stove, Freezer, Garburator, Hood Fan, Window Coverings, Washer & Dryer
- Parking
- Attached Garage, RV
- Exterior Features
- Brick, Stucco
Rooms
| Room | Level | Size |
|---|---|---|
| 4pc Bathroom | Main level | 4.83 Ft x 9.33 Ft |
| 4pc Bathroom | Main level | 5.92 Ft x 13.00 Ft |
| Dining room | Main level | 8.33 Ft x 11.50 Ft |
| Kitchen | Main level | 13.17 Ft x 11.50 Ft |
| Laundry room | Main level | 9.33 Ft x 11.25 Ft |
| Living room | Main level | 18.42 Ft x 14.17 Ft |
| Bedroom | Main level | 9.92 Ft x 9.42 Ft |
| Primary Bedroom | Main level | 17.75 Ft x 13.00 Ft |
| 4pc Bathroom | Basement | 10.25 Ft x 5.92 Ft |
| Bedroom | Basement | 11.08 Ft x 11.58 Ft |
| Kitchen | Basement | 13.08 Ft x 12.75 Ft |
| Storage | Basement | 5.08 Ft x 7.83 Ft |
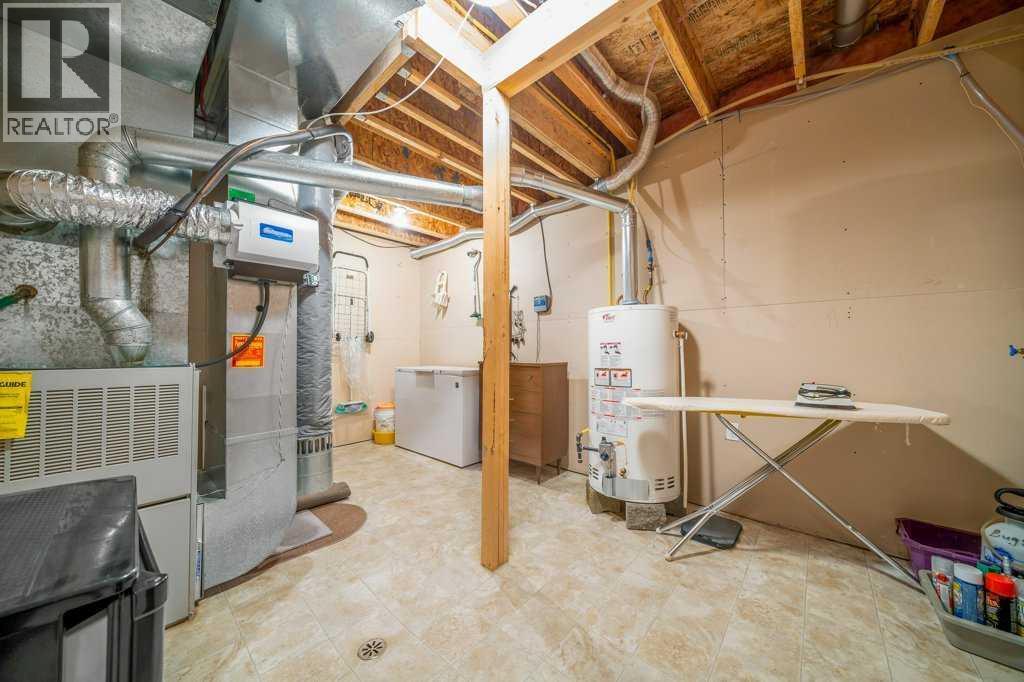
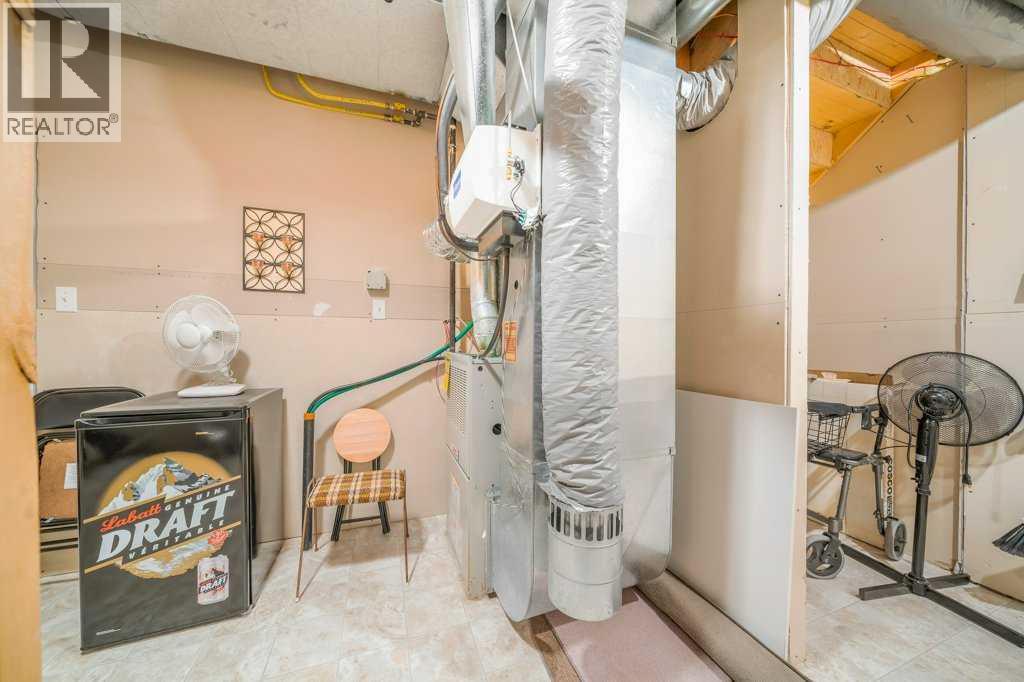
| Furnace | Basement | 14.92 Ft x 16.08 Ft |
Location
Listed by RIVER STREET REAL ESTATE

Listing data is supplied by the CREA Data Distribution Facility (DDF®). It is deemed reliable but not guaranteed and should be independently verified. It is provided for consumers’ personal, non-commercial use to identify properties they may be interested in purchasing.