$435,000
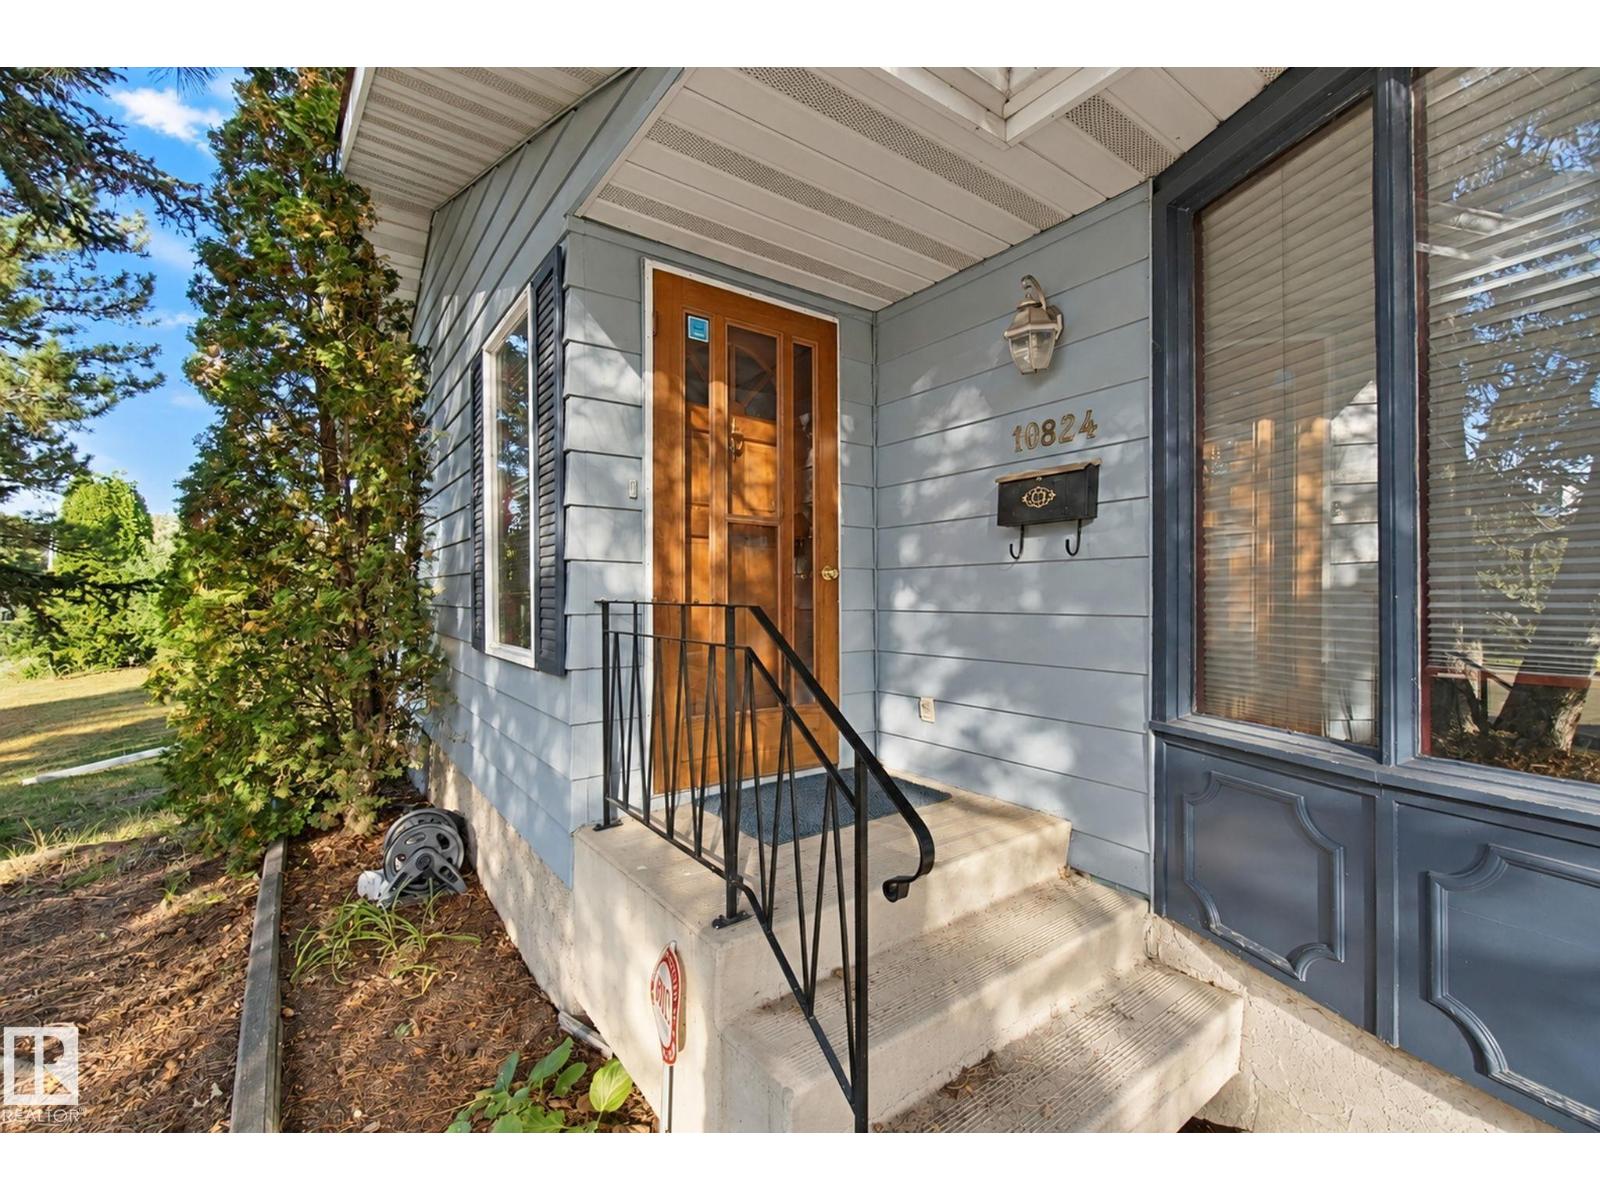
10824 35 AV NW
Edmonton
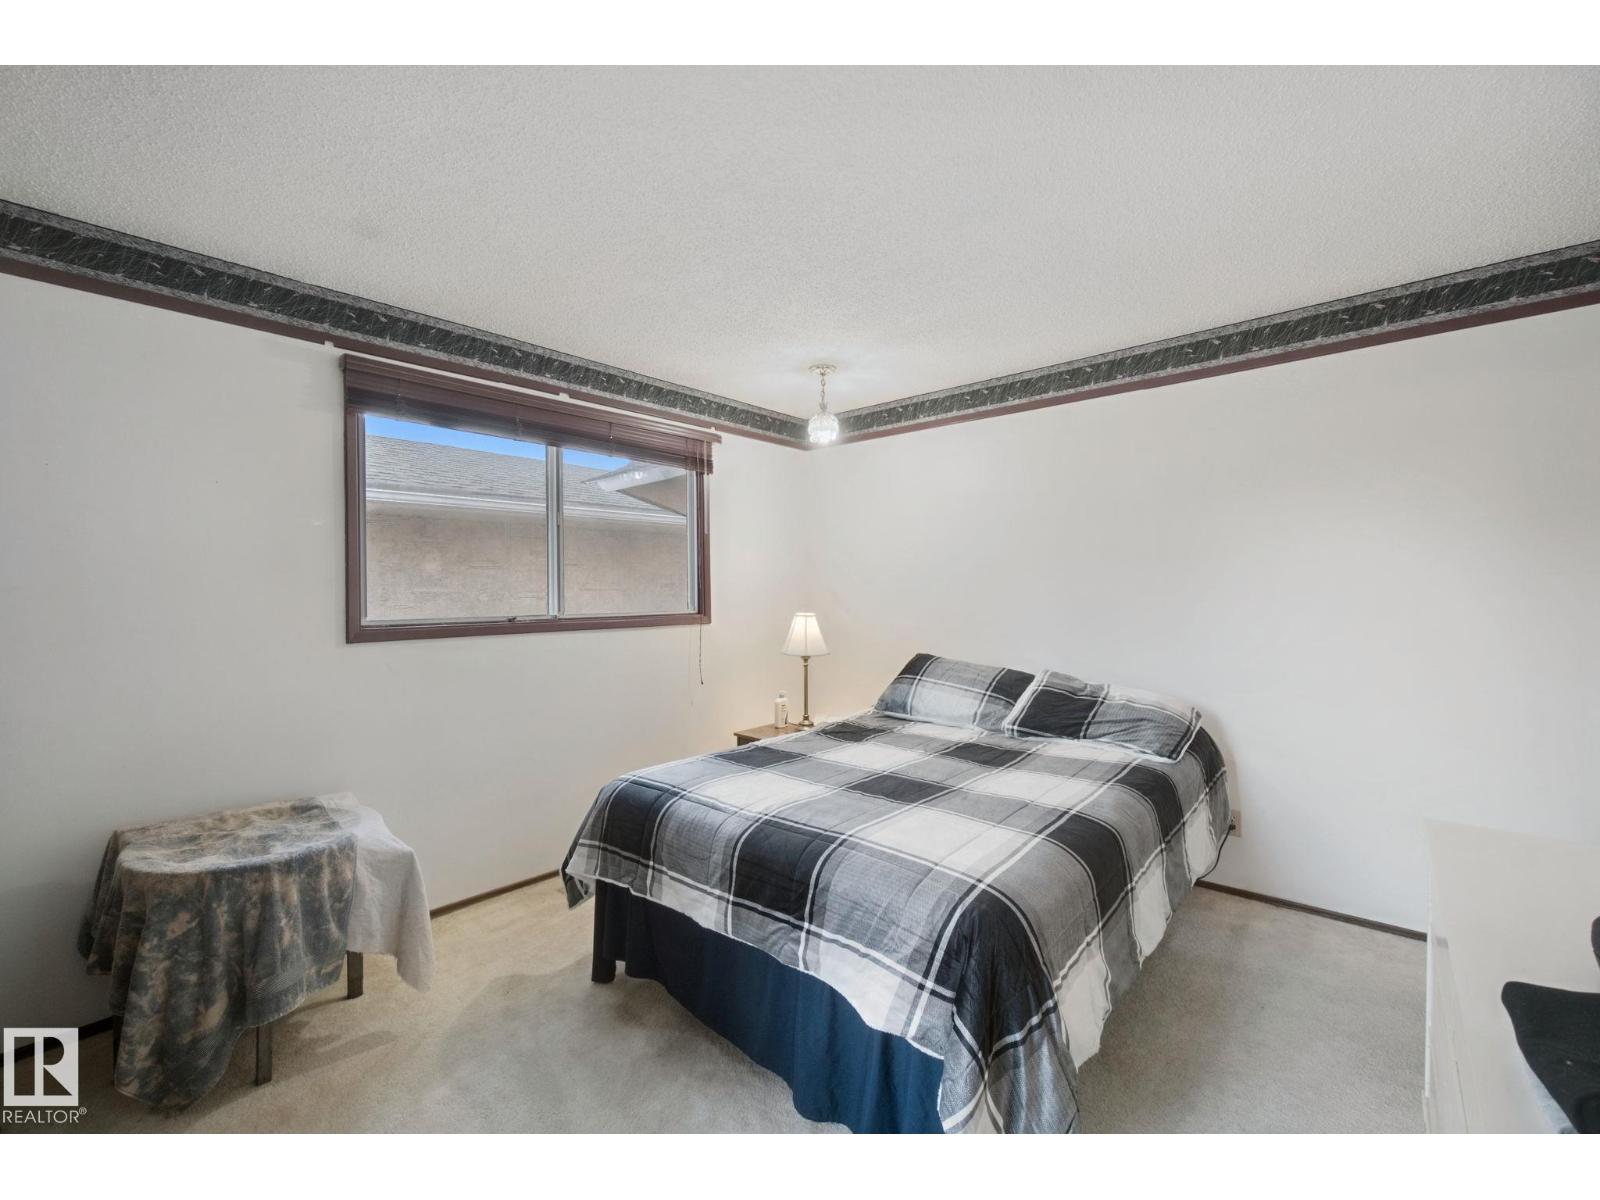
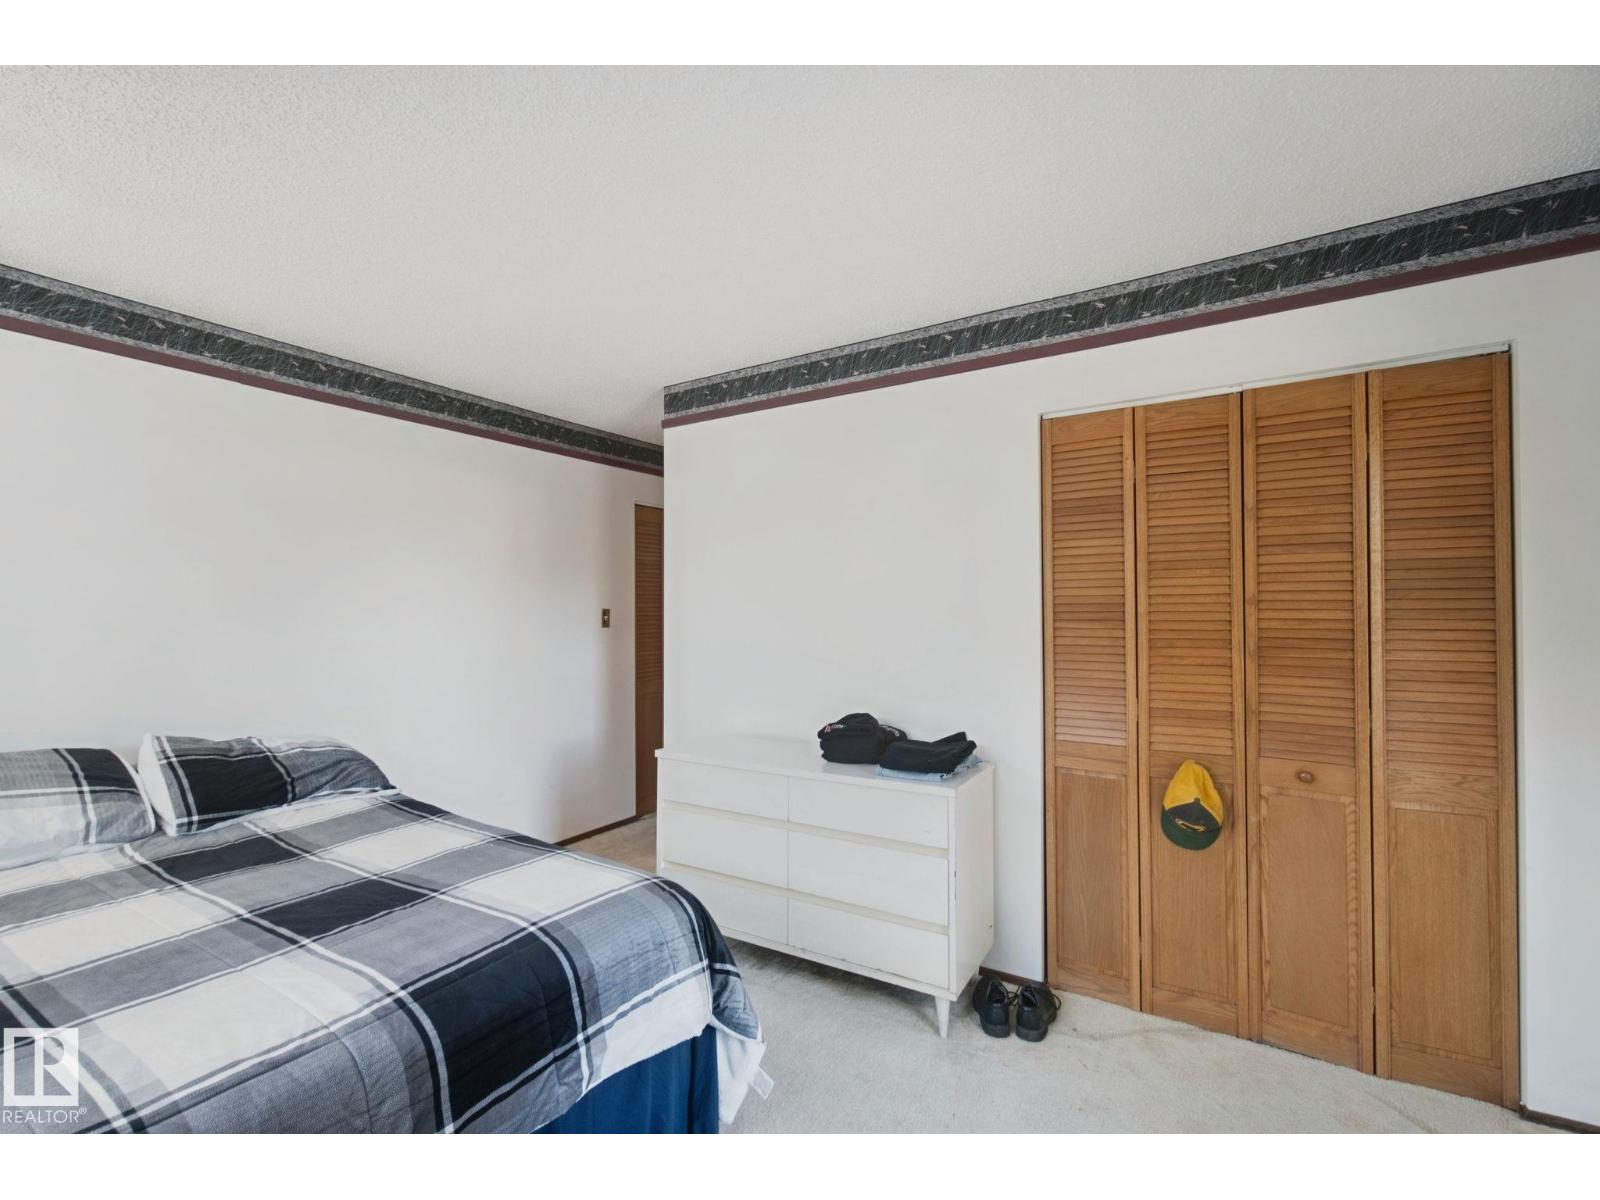
- 4 bedrooms
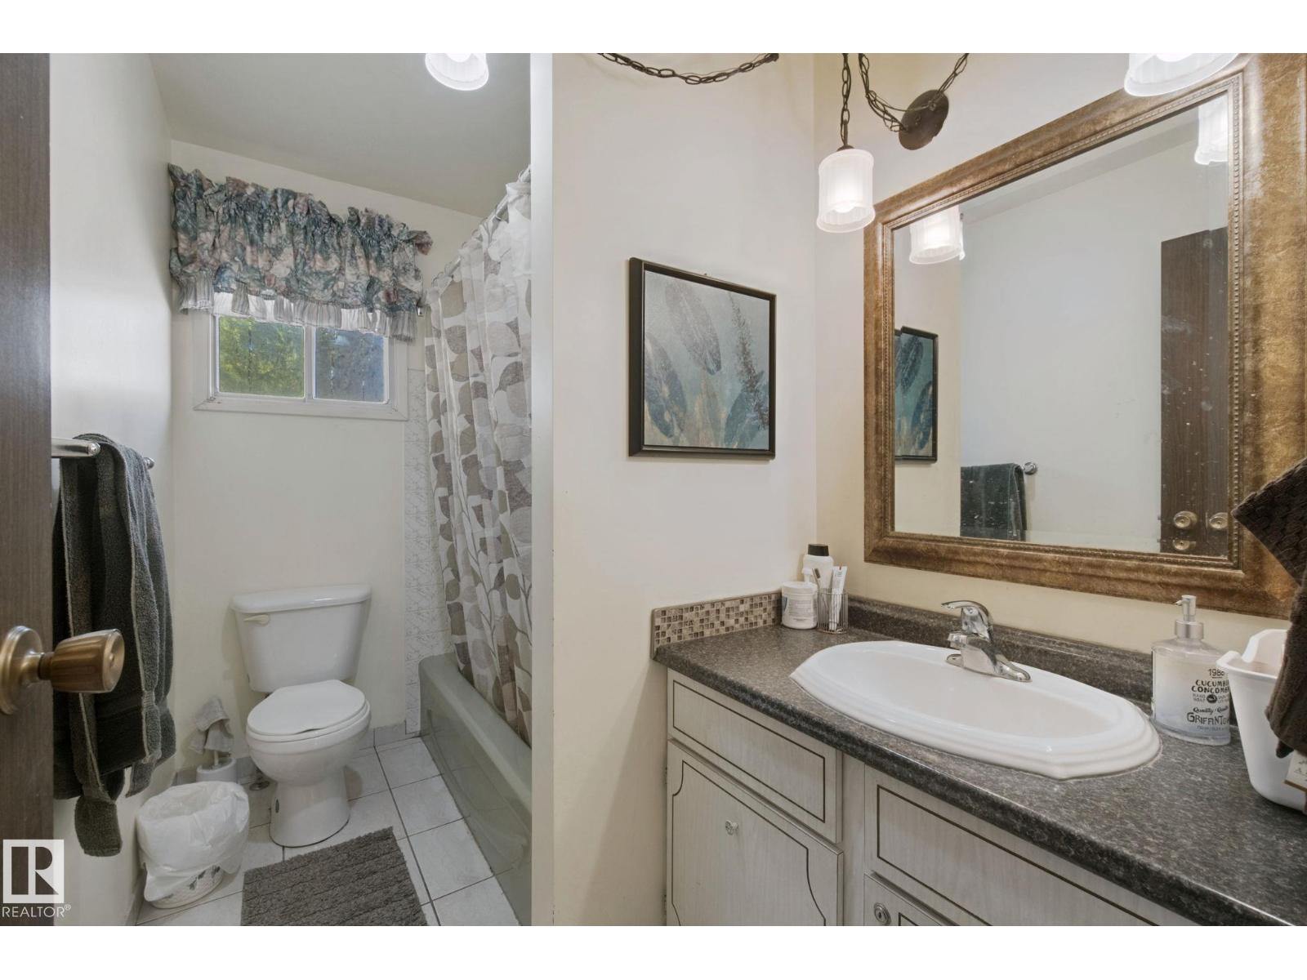
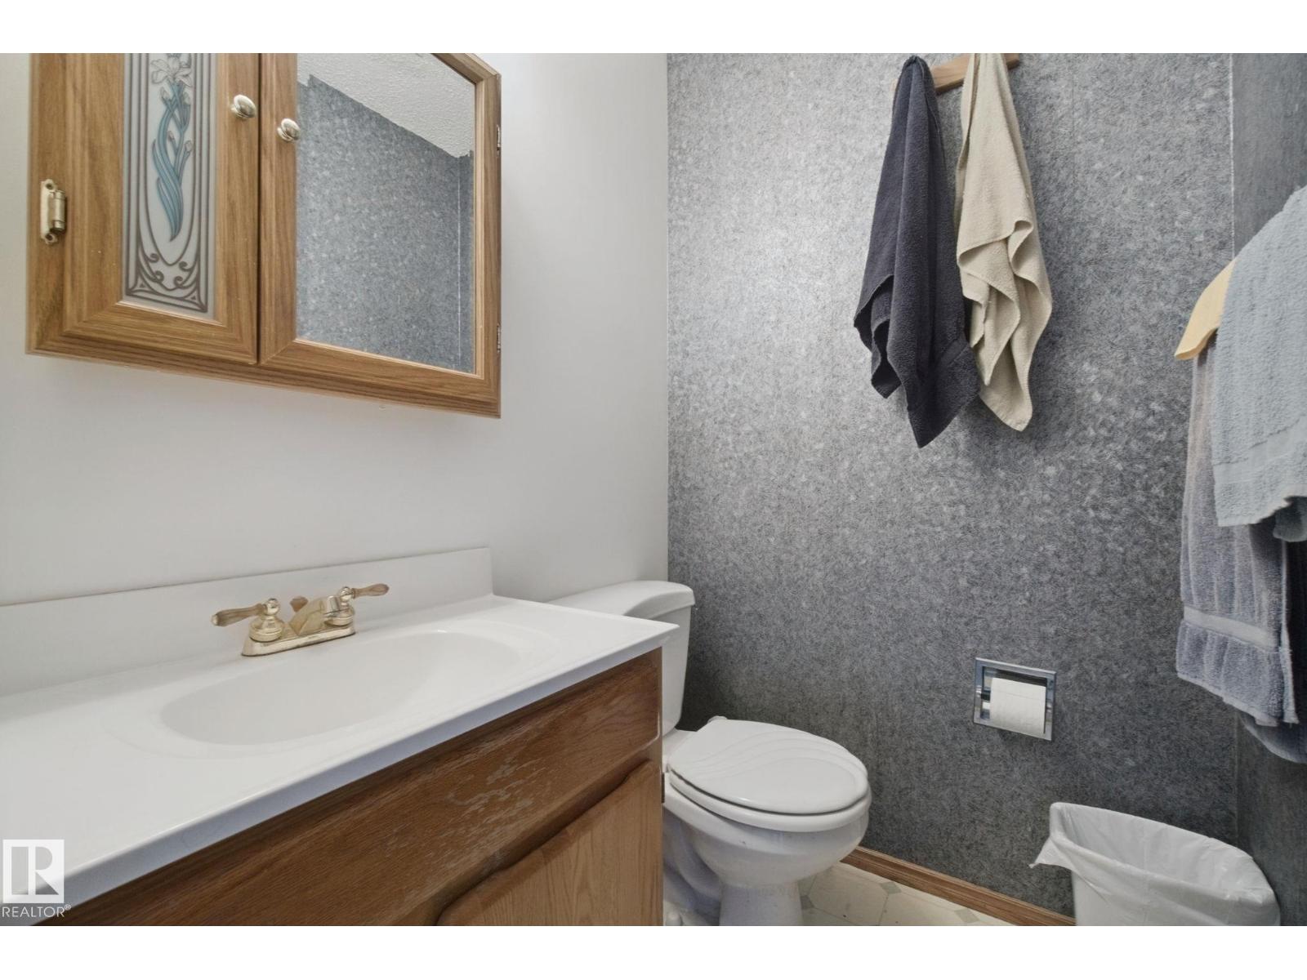
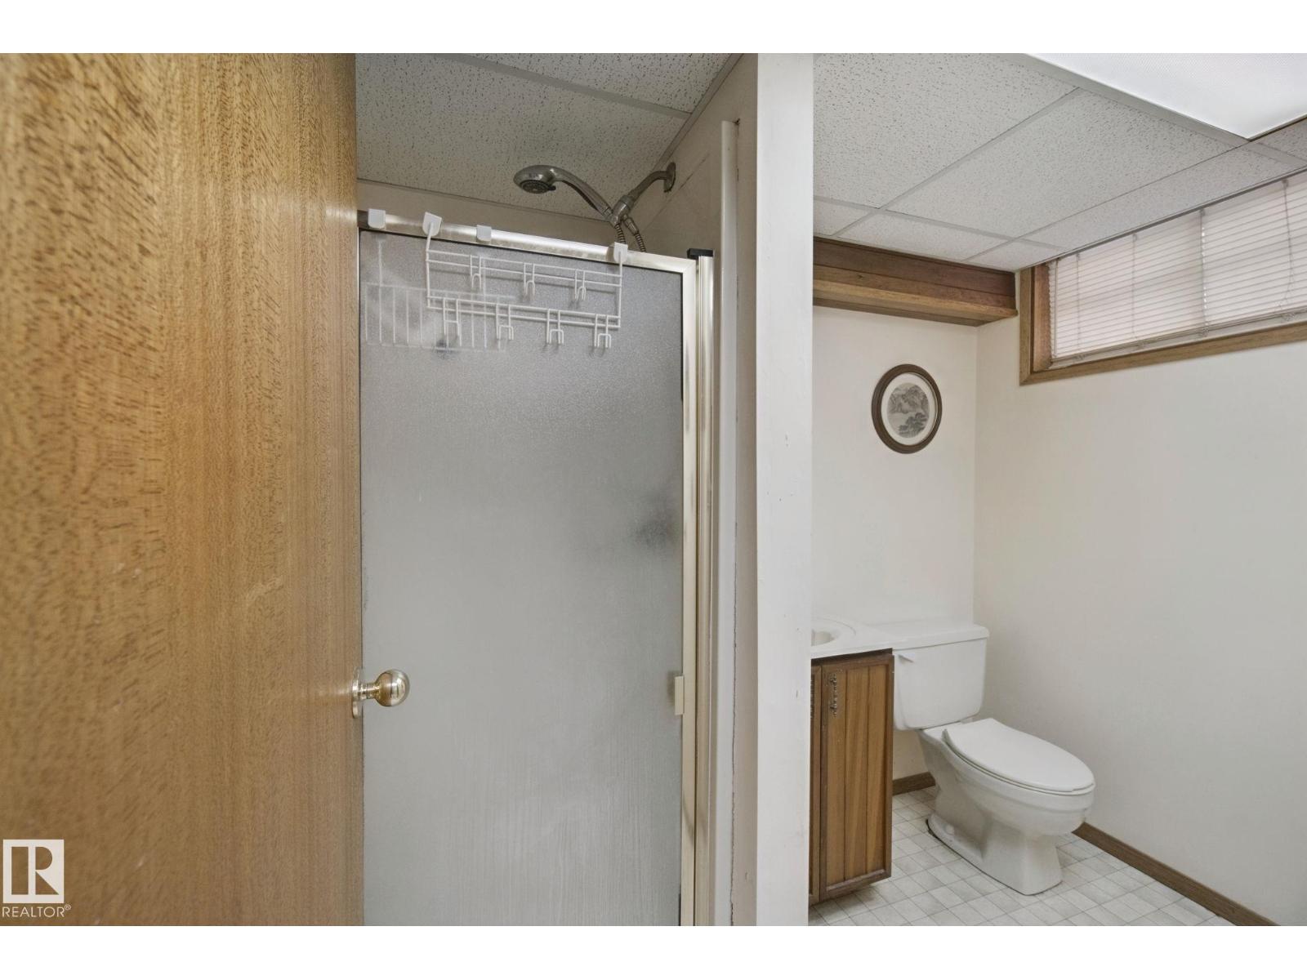
- 3 (1 half) bathrooms
- 1,367 sq ft
About this home
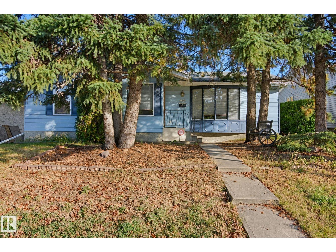
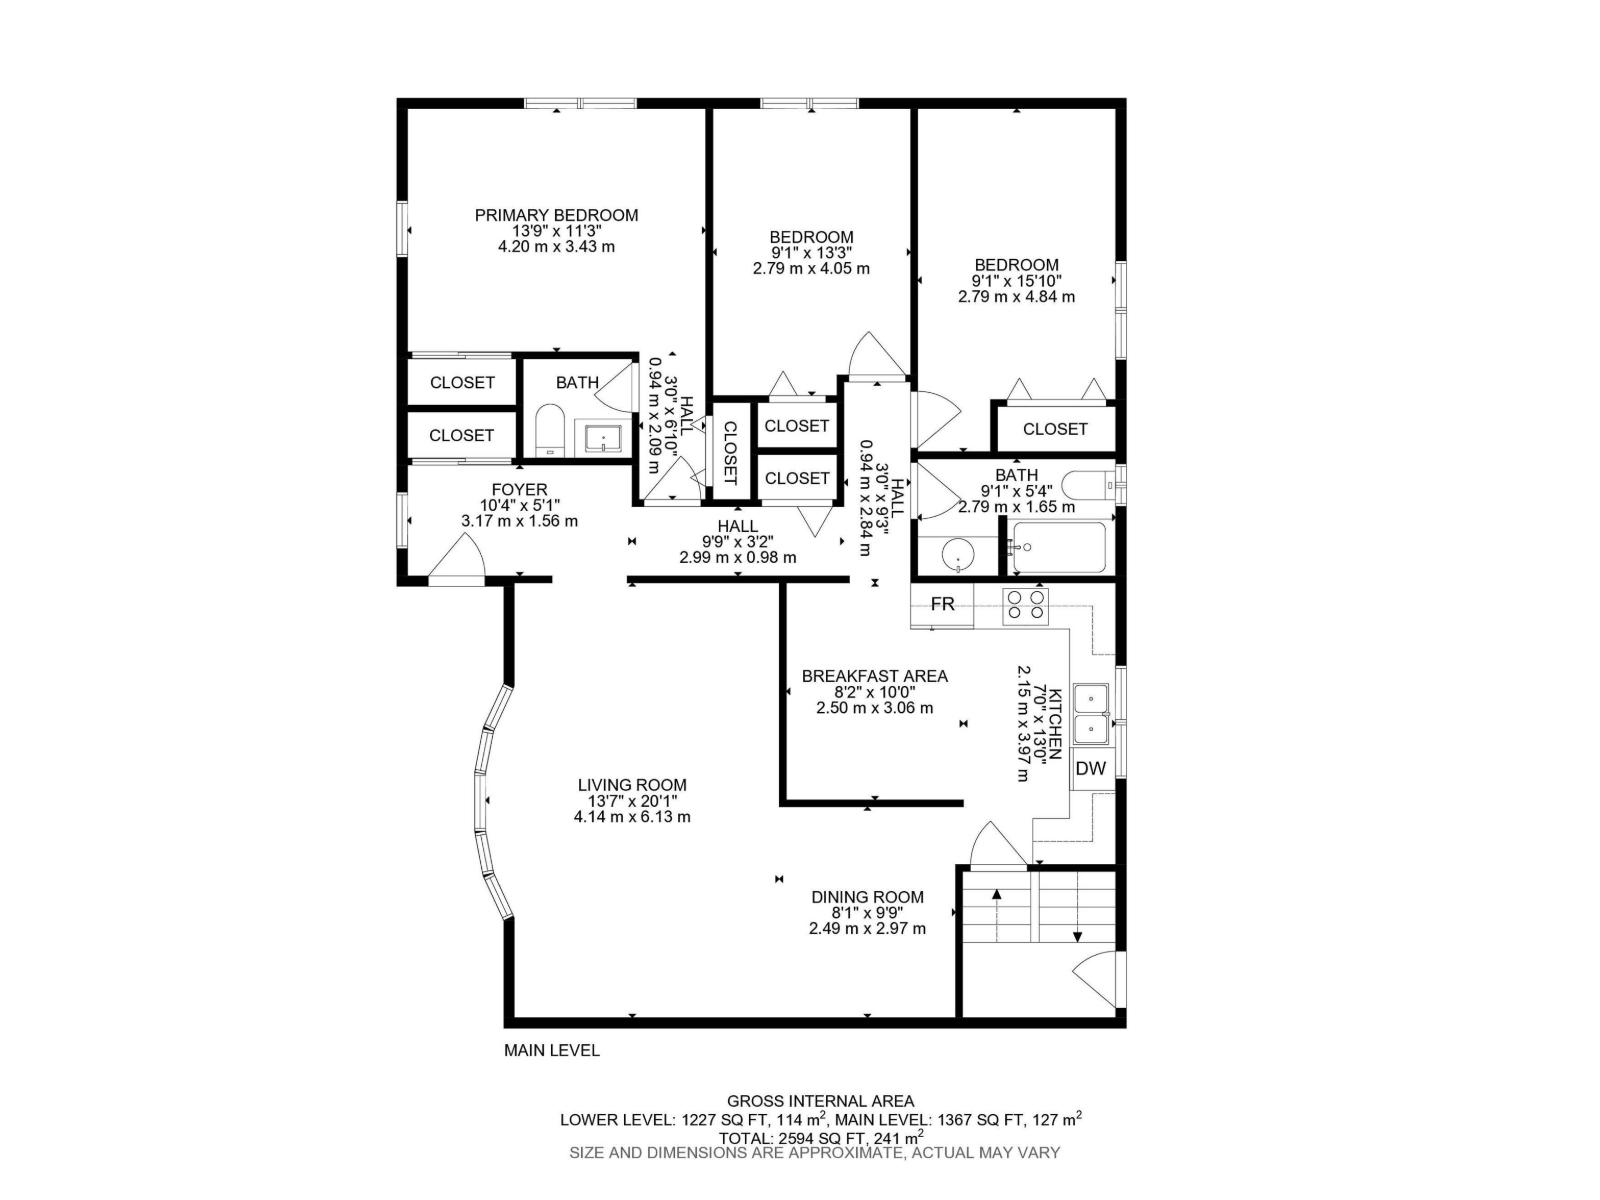
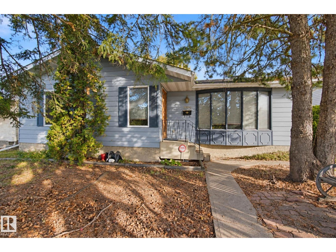
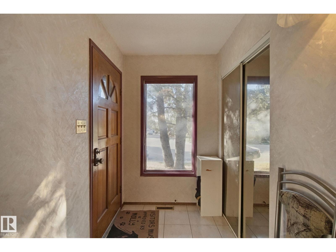
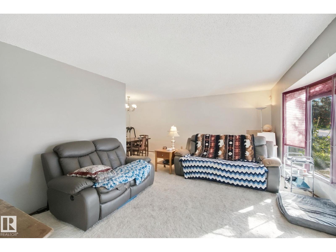
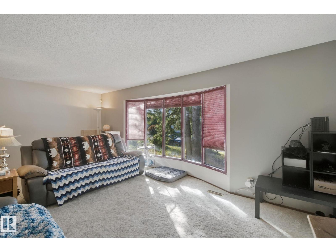
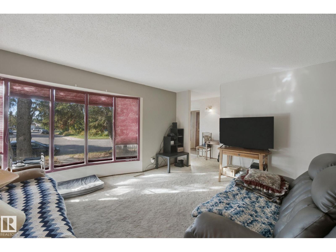
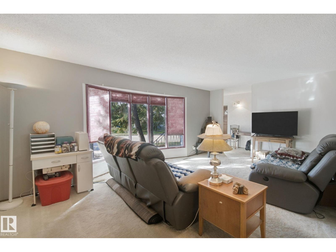
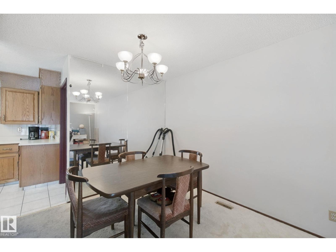
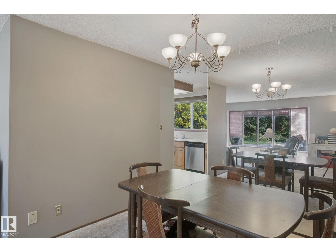
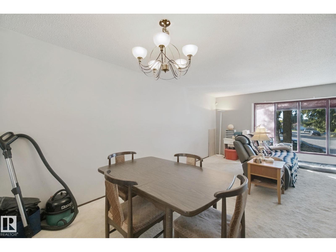
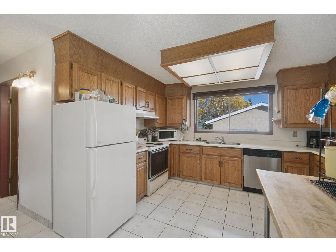
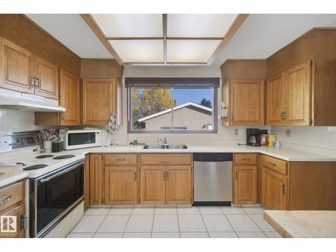
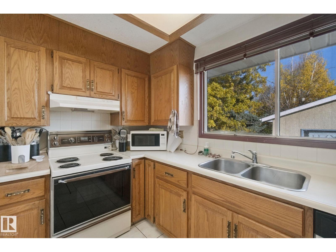
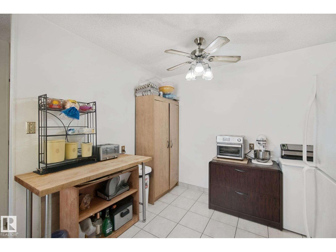
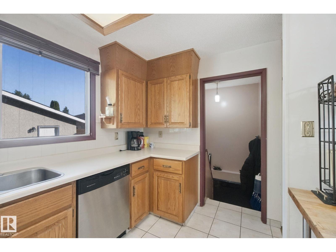
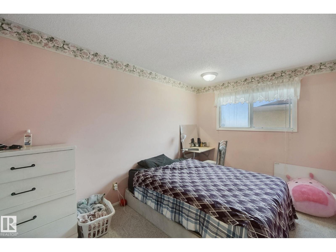
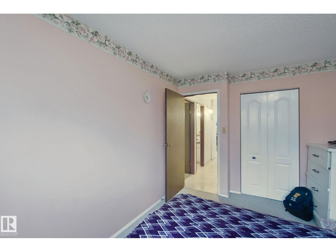
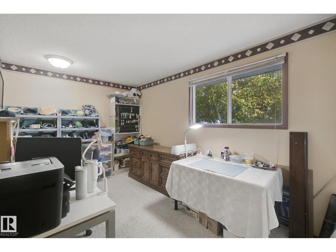
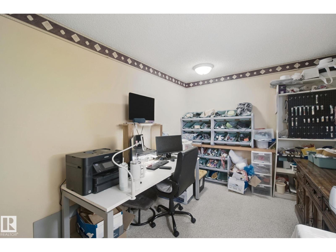
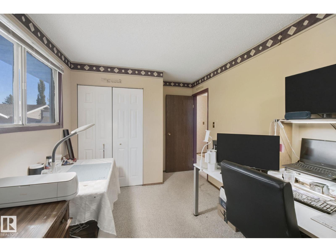
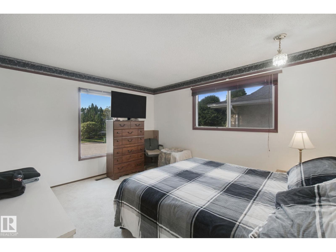
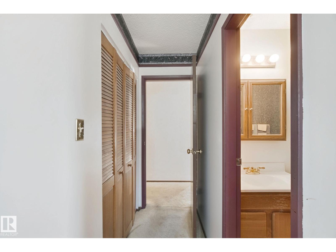
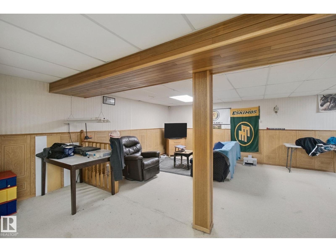
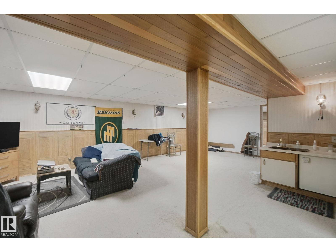
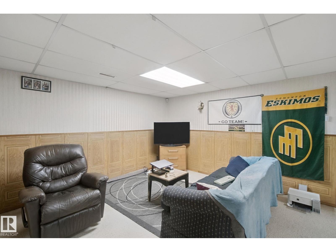
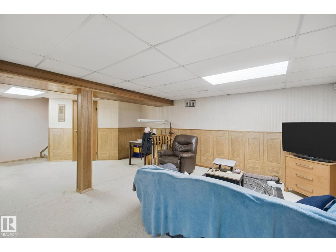
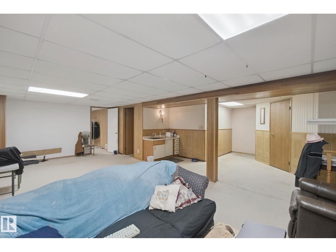
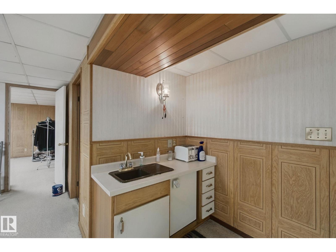
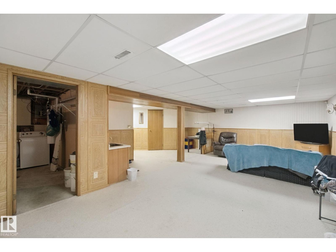
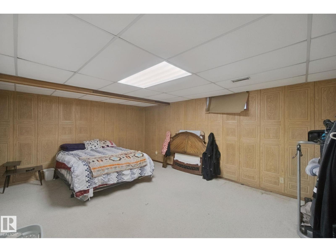
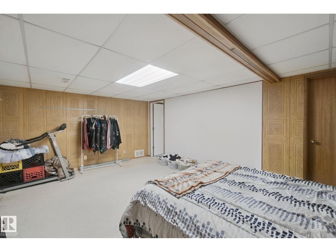
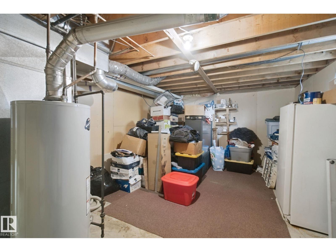
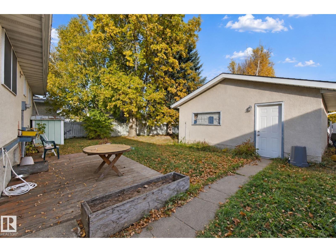
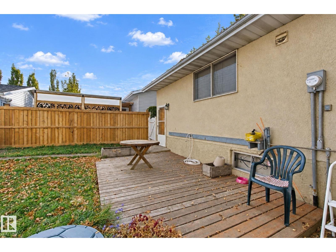
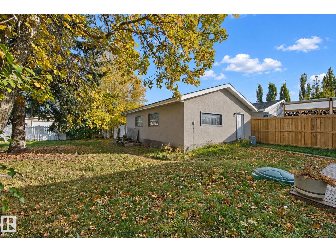
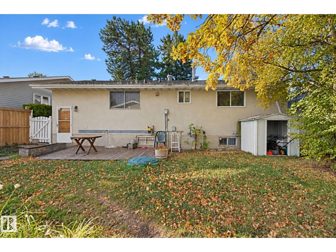
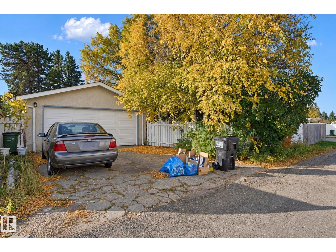
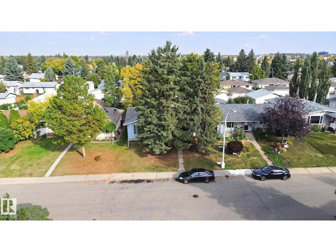
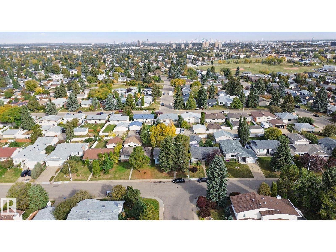
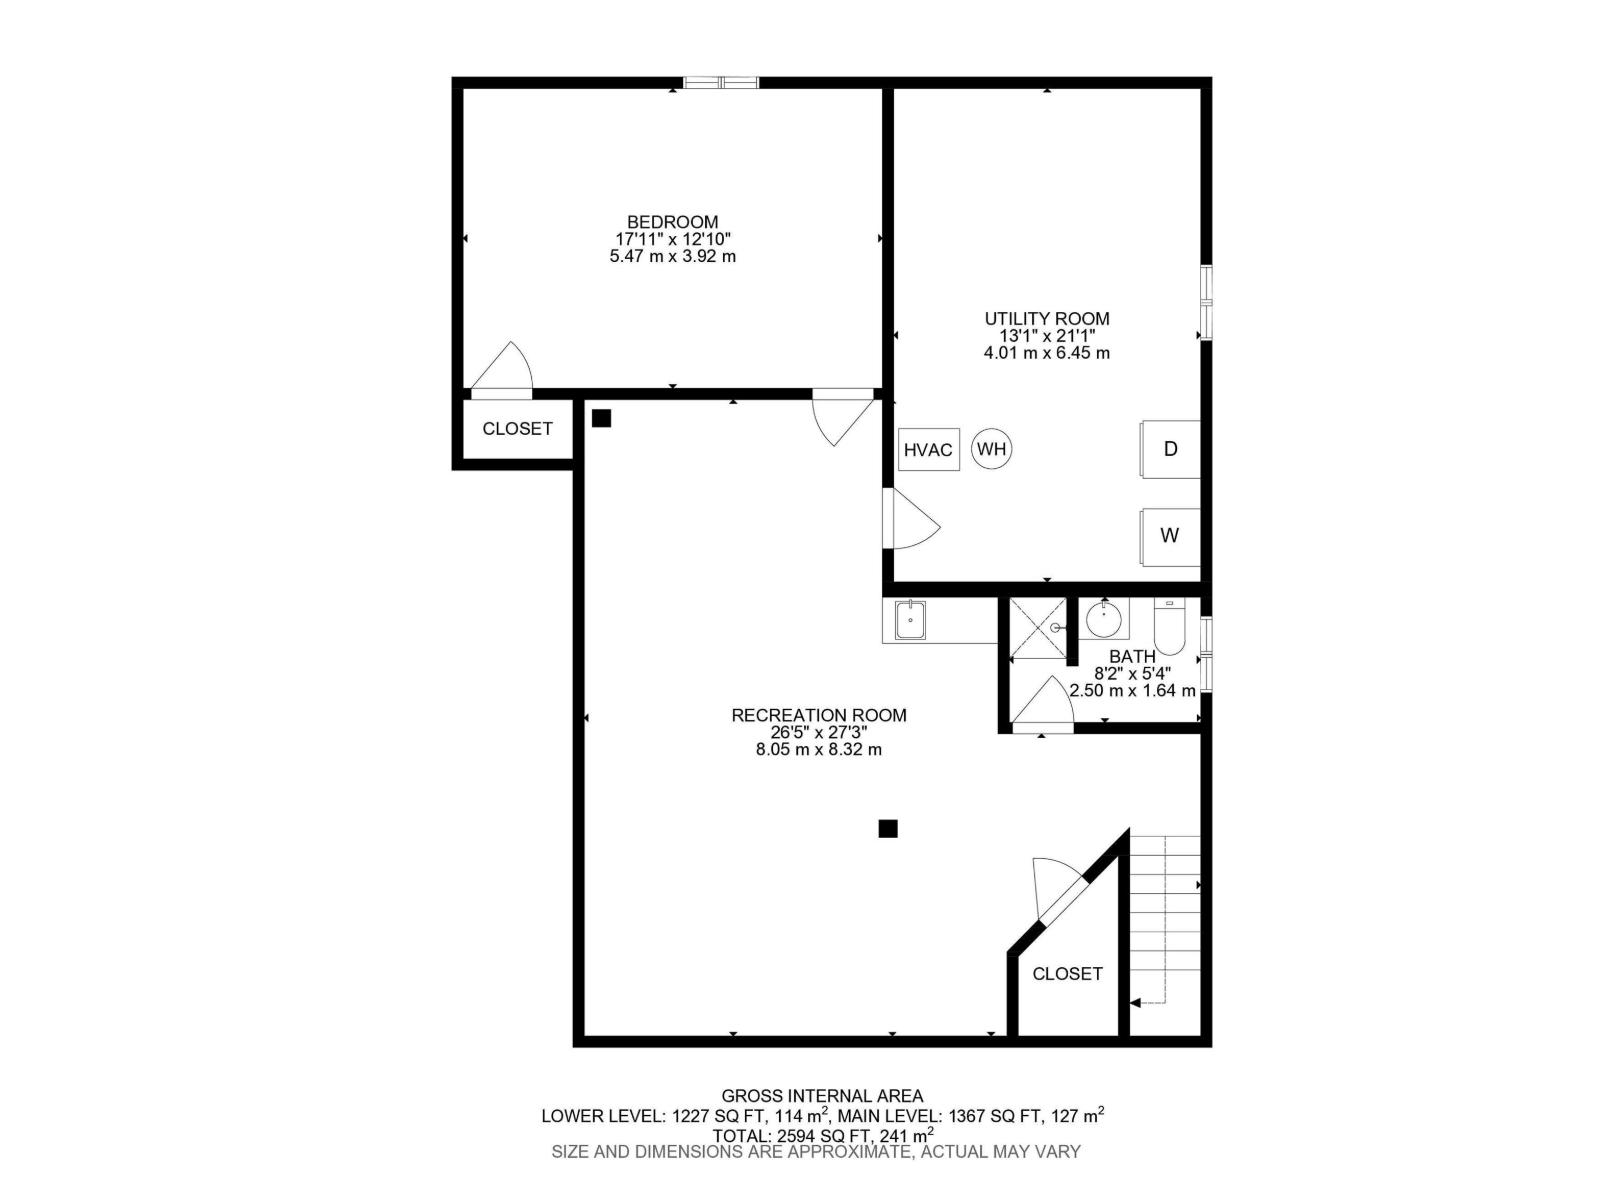
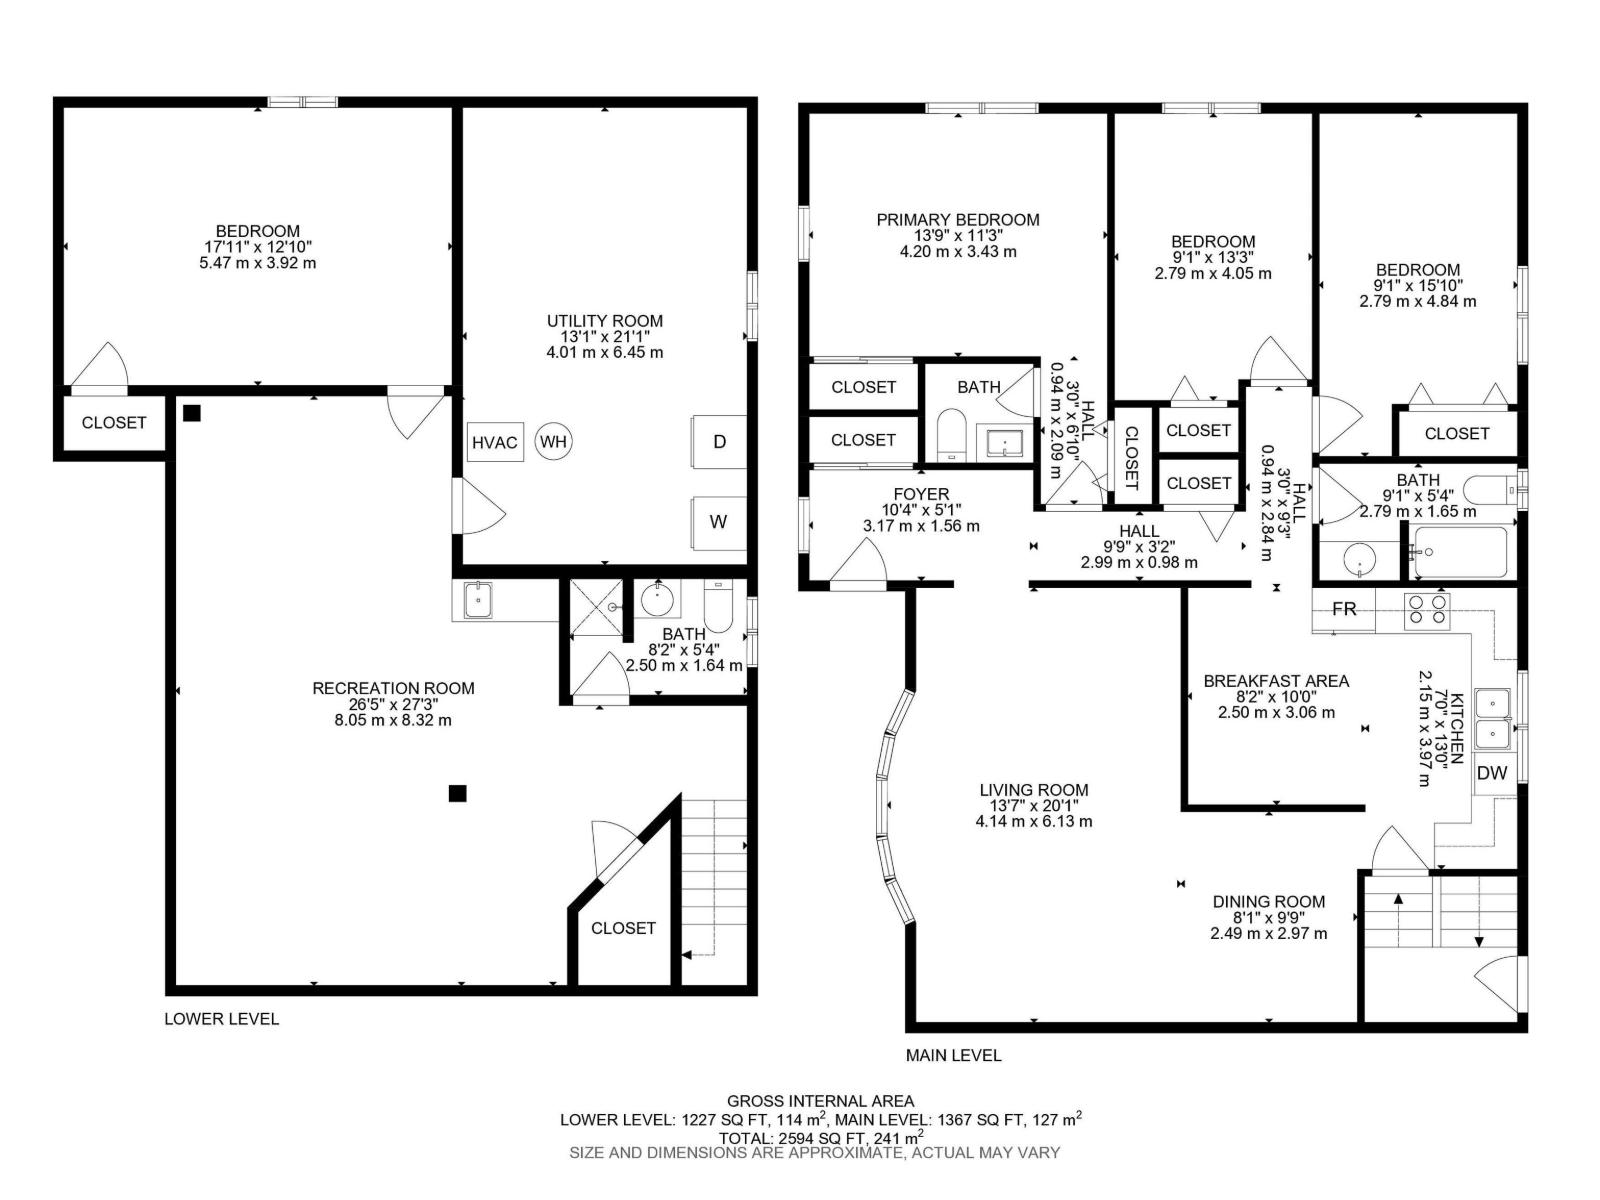
Welcome to 10824 35 Avenue NW, a wonderful place to put down roots in family-friendly Duggan! Offering 1,367 sq. ft. above grade and 2,594 sq. ft. of total living space, this bungalow features 3 bedrooms up, an additional bedroom down and a double detached garage. The main floor offers a bright, spacious living room with a large window, a dedicated dining area, and a generous kitchen with abundant cabinetry and counter space. Downstairs, a large entertainment area provides even more room for movie nights, games and family gatherings. Step outside to a huge backyard surrounded by mature trees, with space for kids to play, garden and enjoy summer evenings. Original finishes provide a great canvas to renovate and make your own. Close to schools, parks, transit and everyday amenities, Duggan combines convenience with the peaceful feel of a mature neighbourhood—a wonderful place to raise a family and create lasting memories. (id:67770)
Facts
- Bedrooms
- 4
- Bathrooms
- 3 (1 half)
- Living area
- 1,367 sq ft
- Home type
- House
- Year built
- 1973
- Lot size
- 579.46 square meters
- MLS® number
- E4511913
Features
- Heating
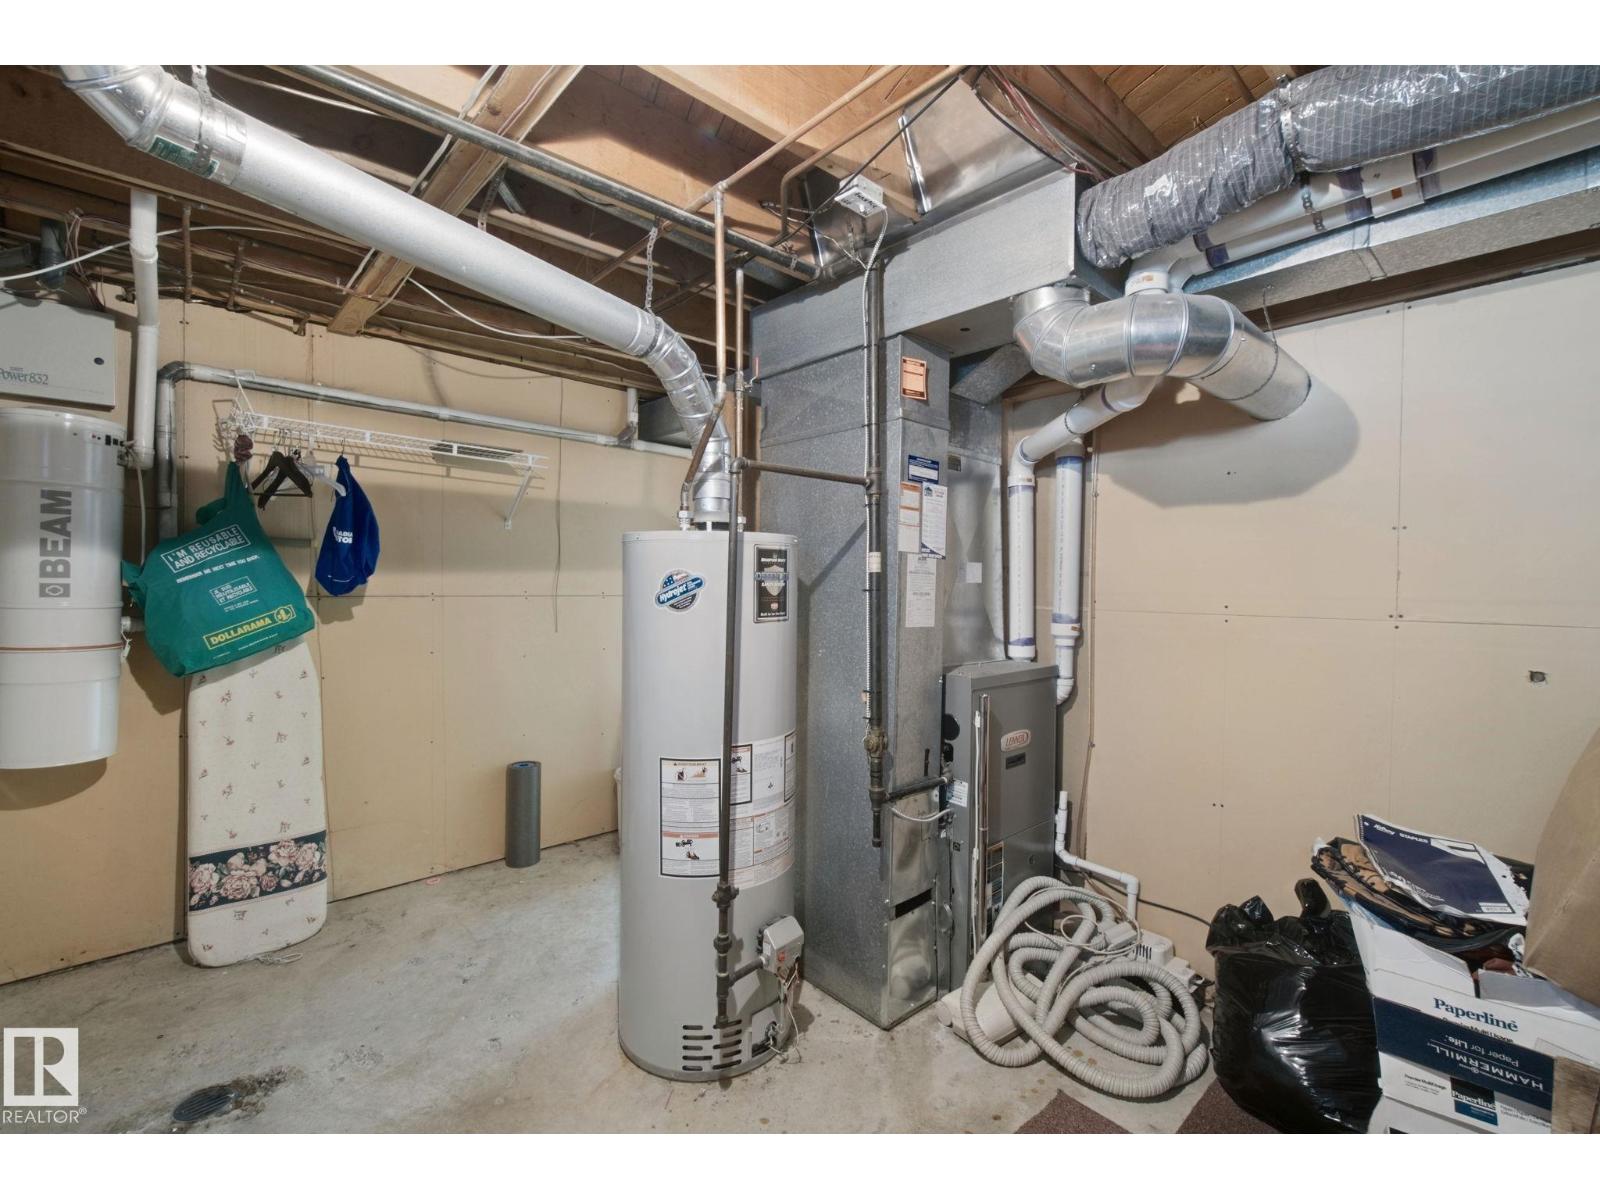
- Forced air
- Basement
- Finished, Full
- Appliances
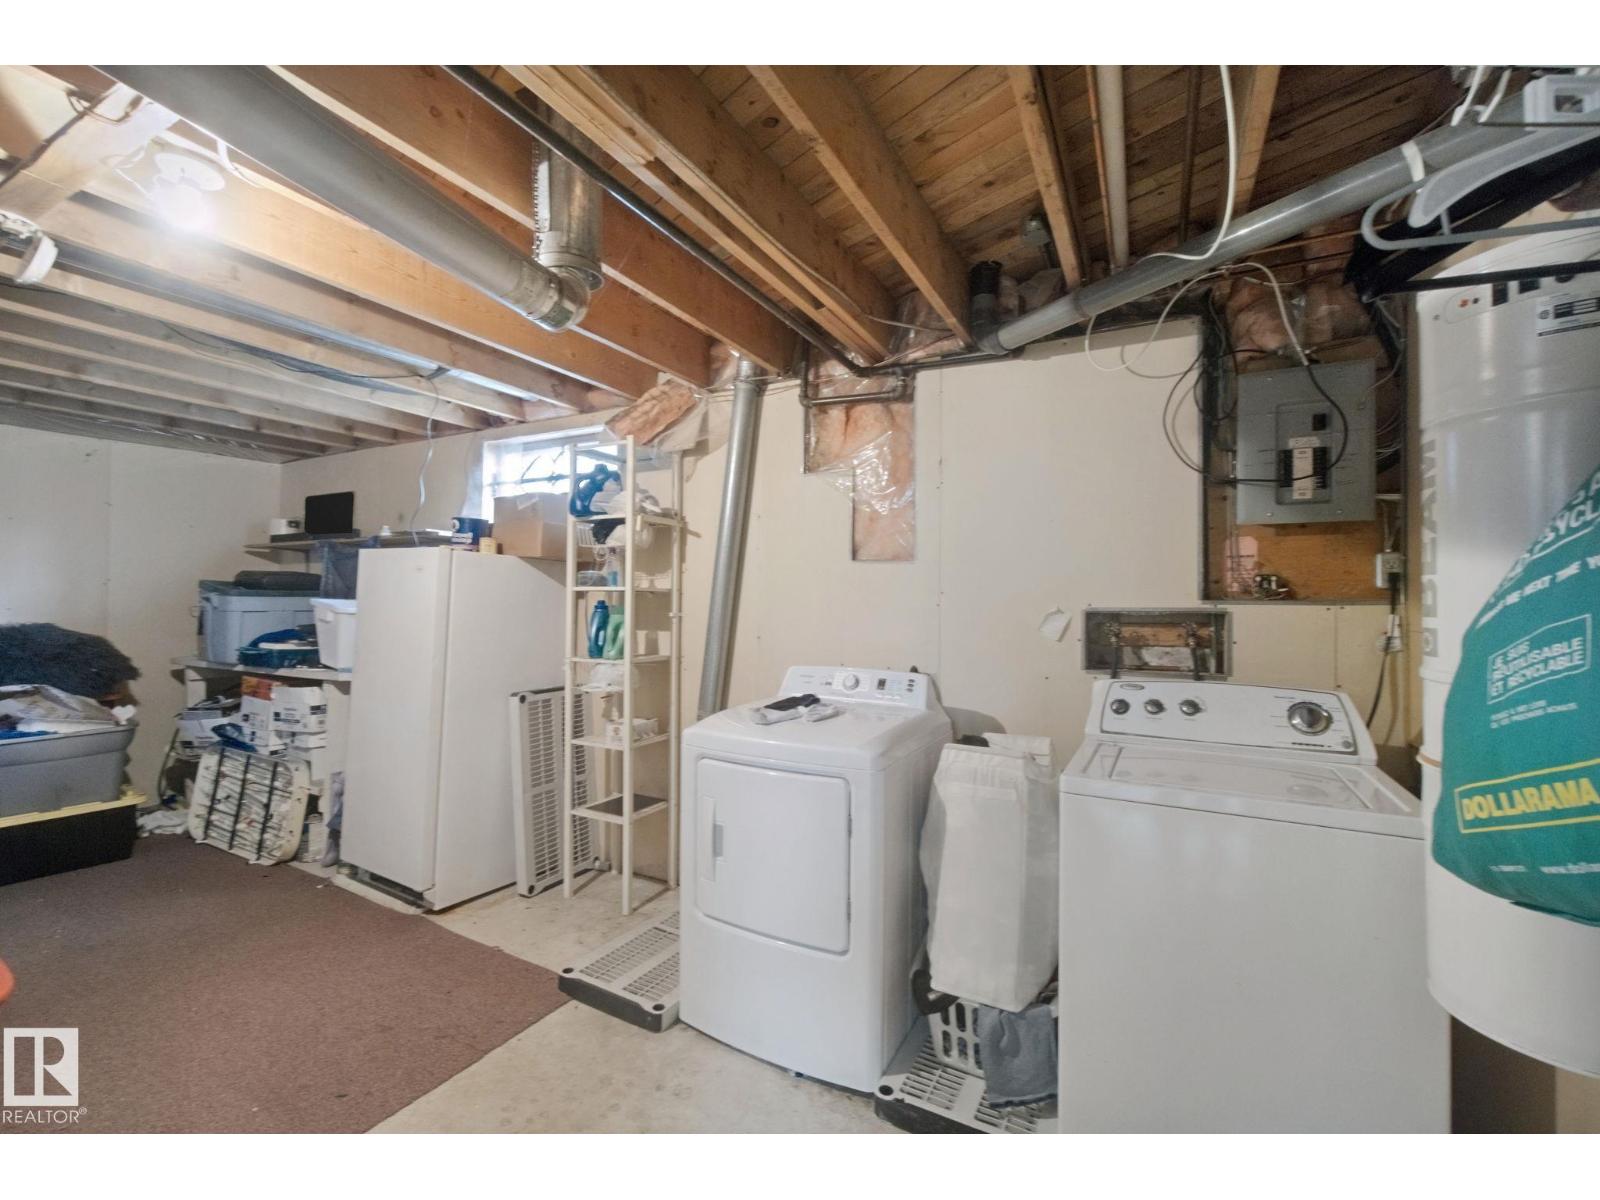
- Washer, Refrigerator, Dishwasher, Stove, Dryer
- Parking
- Detached Garage
Rooms
| Room | Level | Size |
|---|---|---|
| Living room | Main level | 6.1m |
| Dining room | Main level | 2.9m |
| Kitchen | Main level | 3.97m |
| Primary Bedroom | Main level | 3.43m |
| Bedroom 2 | Main level | 4.05m |
| Bedroom 3 | Main level | 4.84m |
| Bedroom 4 | Basement | 3.9m |
Location
Listed by Century 21 All Stars Realty Ltd

Listing data is supplied by the CREA Data Distribution Facility (DDF®). It is deemed reliable but not guaranteed and should be independently verified. It is provided for consumers’ personal, non-commercial use to identify properties they may be interested in purchasing.