$265,000
#426 812 WELSH DR SW SW
Edmonton
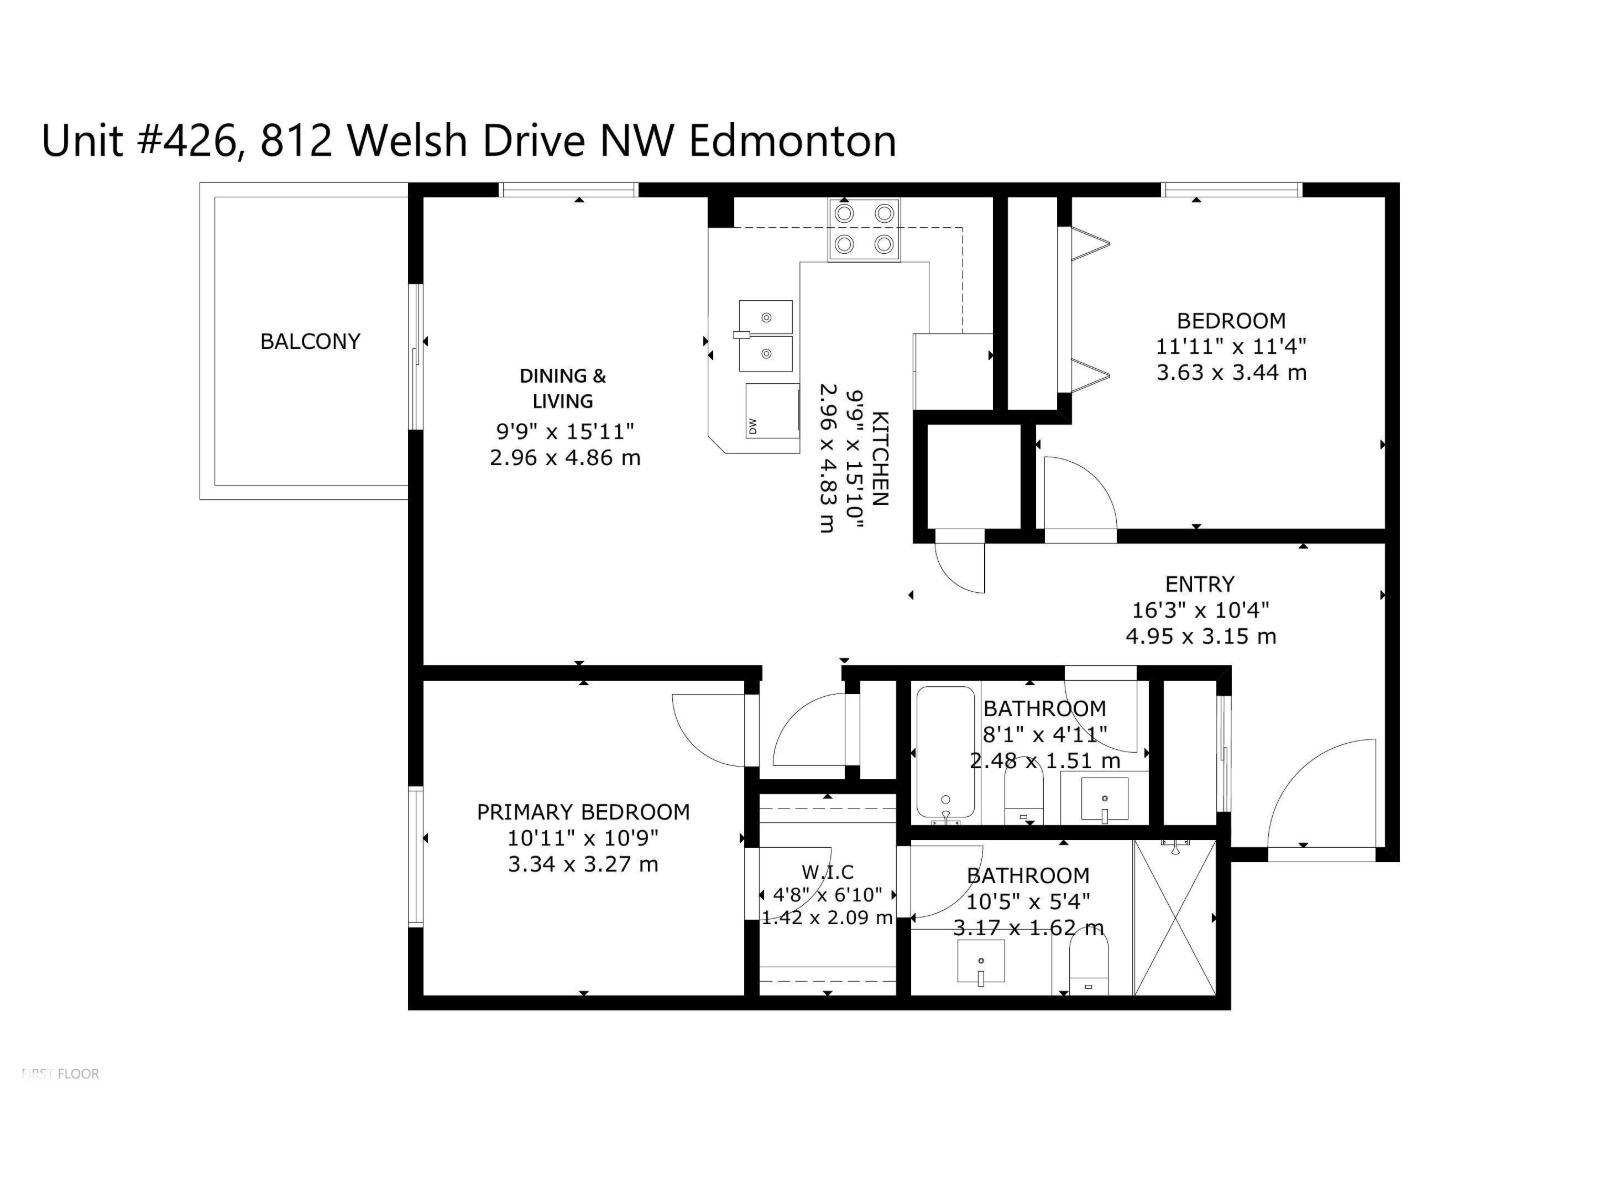
- 2 bedrooms
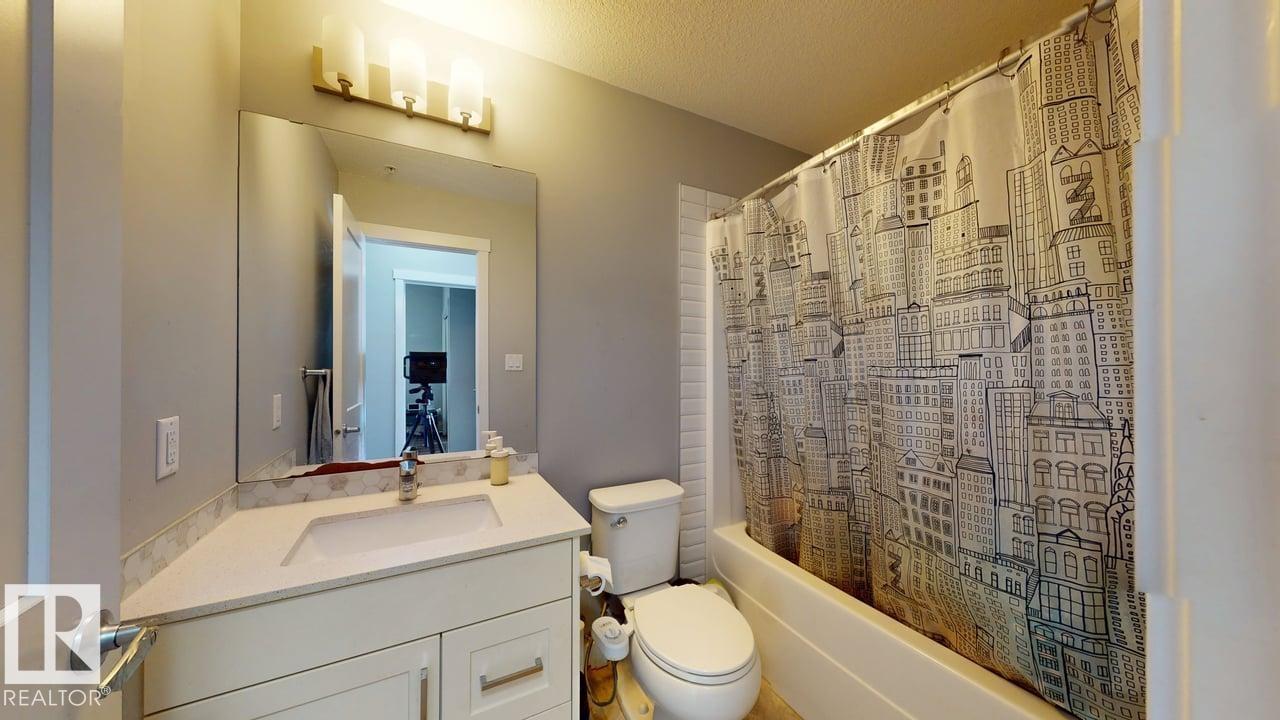
- 2 bathrooms
- 861 sq ft
About this home
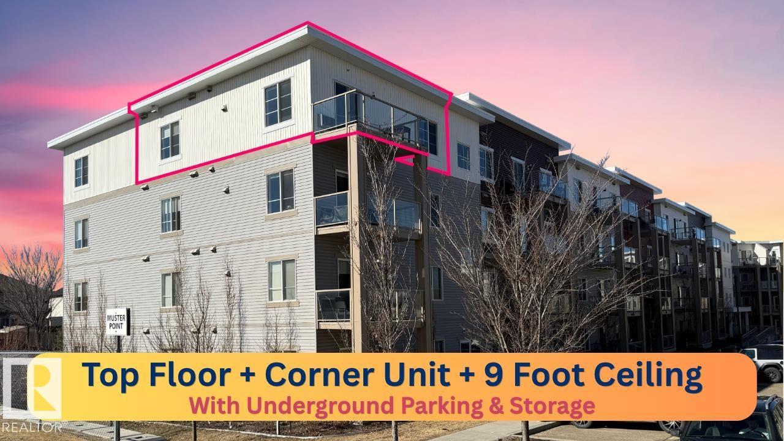
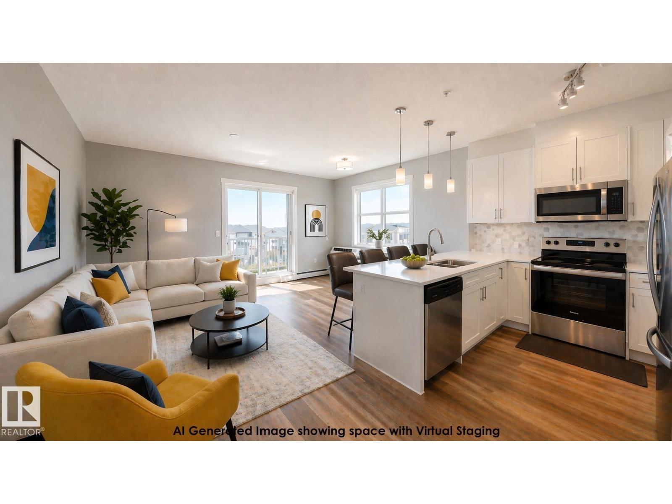
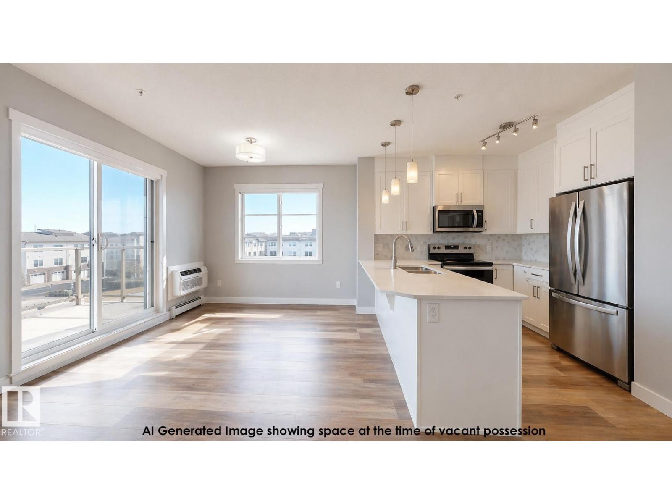
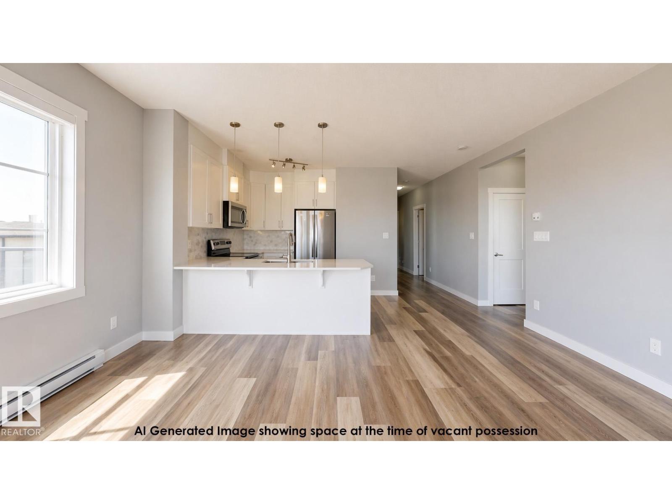
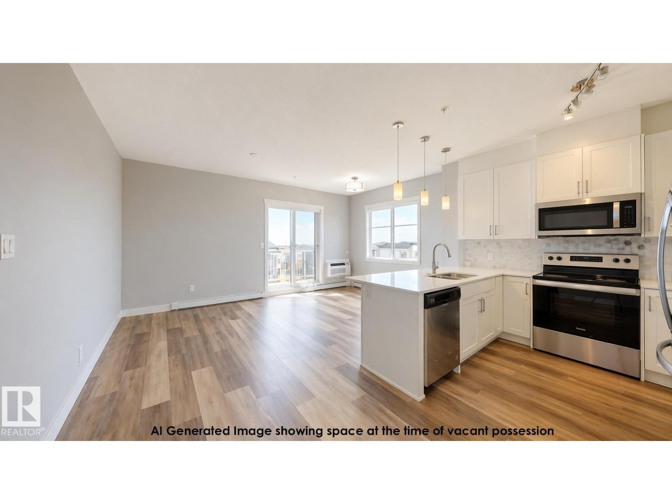
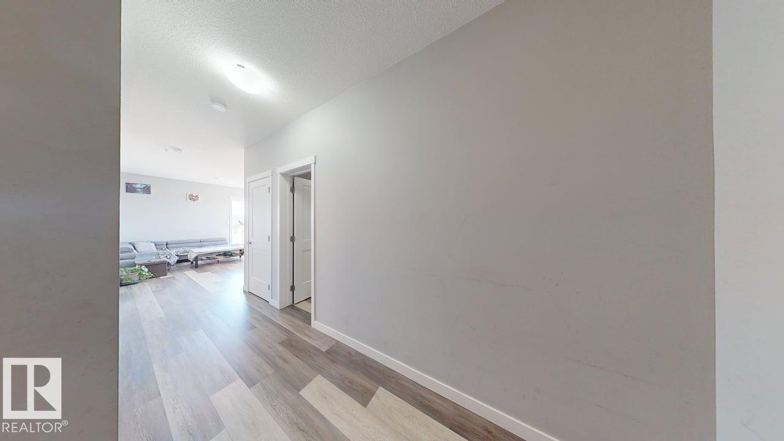
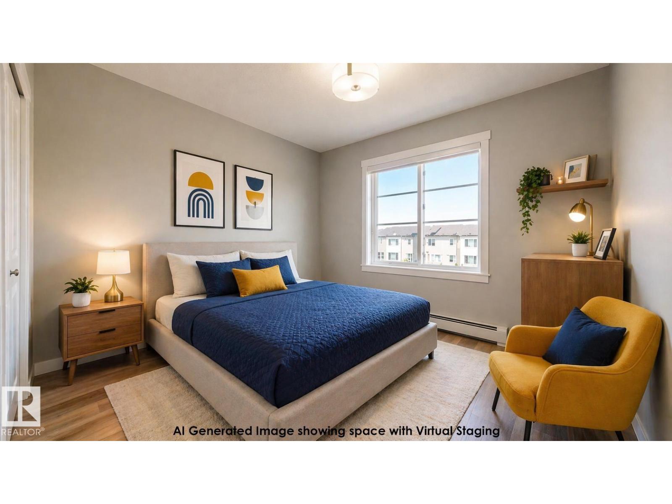
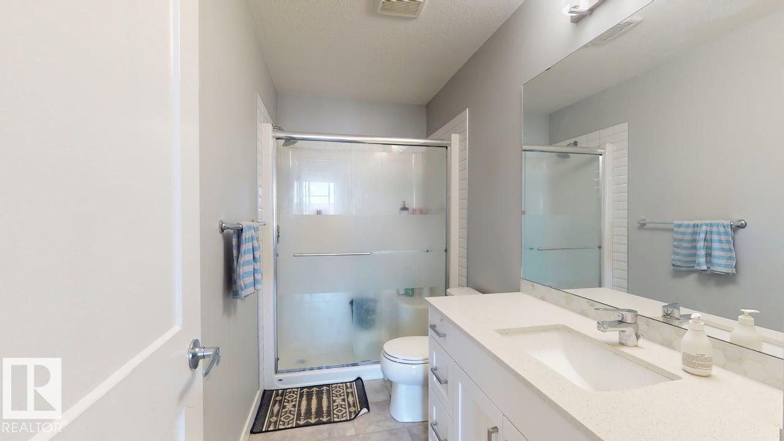
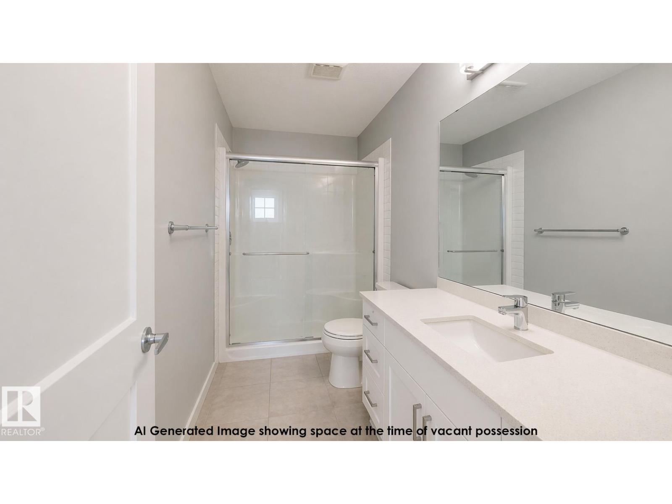
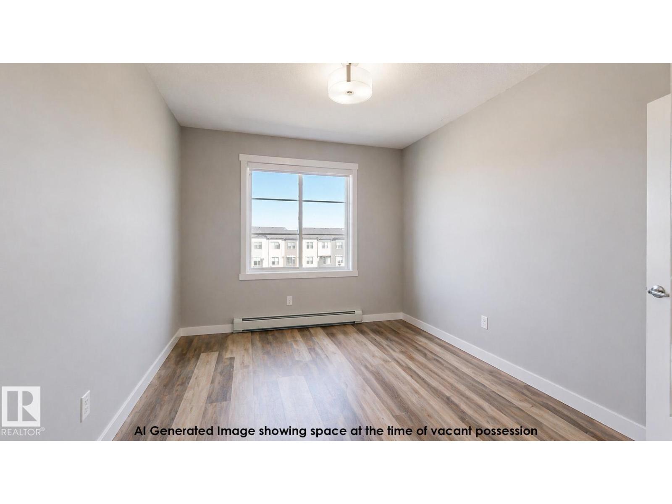
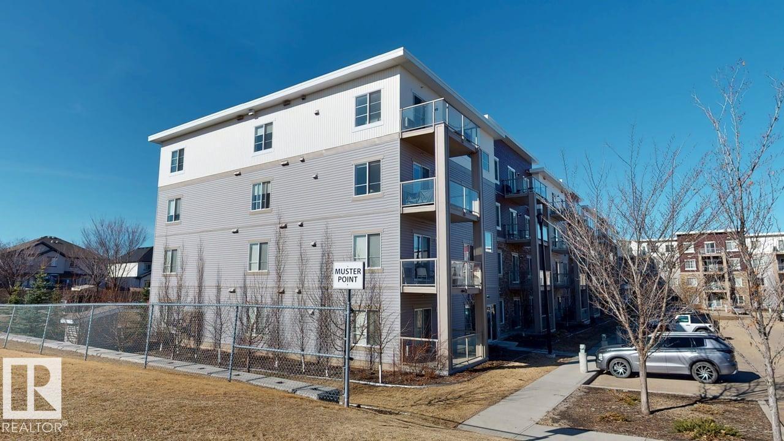
2020 built TOP FLOOR CORNER UNIT. 2 full baths, heated U/G parking, and AC. The modern kitchen features QUARTZ countertops, soft close cabinetry and Stainless-Steel appliances. Enjoy 9ft ceiling, wide plank flooring, and a bright living area leading to a BALCONY. The primary bedroom includes a WALK-IN CLOSET and ENSUITE. ADDED PERKS: In-Suite Laundry, Same Floor STORAGE and ALL UTILITIES included in CONDO FEES. Minutes to shopping, schools, Ellerslie and Anthony Hendey! (id:67770)
Facts
- Bedrooms
- 2
- Bathrooms
- 2
- Living area
- 861 sq ft
- Home type
- Apartment
- Year built
- 2020
- Condo / HOA fee
- $511 monthly
- MLS® number
- E4511908
Features
- Heating
- Baseboard heaters
- Cooling
- Window air conditioner
- Basement
- None
- Appliances
- Washer, Refrigerator, Dishwasher, Stove, Dryer, Microwave Range Hood Combo, Oven - Built-In
- Parking
- Underground
- Building Features
- Ceiling - 9ft
Rooms
| Room | Level | Size |
|---|---|---|
| Living room | Main level | |
| Dining room | Main level | |
| Kitchen | Main level | |
| Primary Bedroom | Main level | |
| Bedroom 2 | Main level |
Location
Listed by Ohmer Realty

Listing data is supplied by the CREA Data Distribution Facility (DDF®). It is deemed reliable but not guaranteed and should be independently verified. It is provided for consumers’ personal, non-commercial use to identify properties they may be interested in purchasing.