$299,900
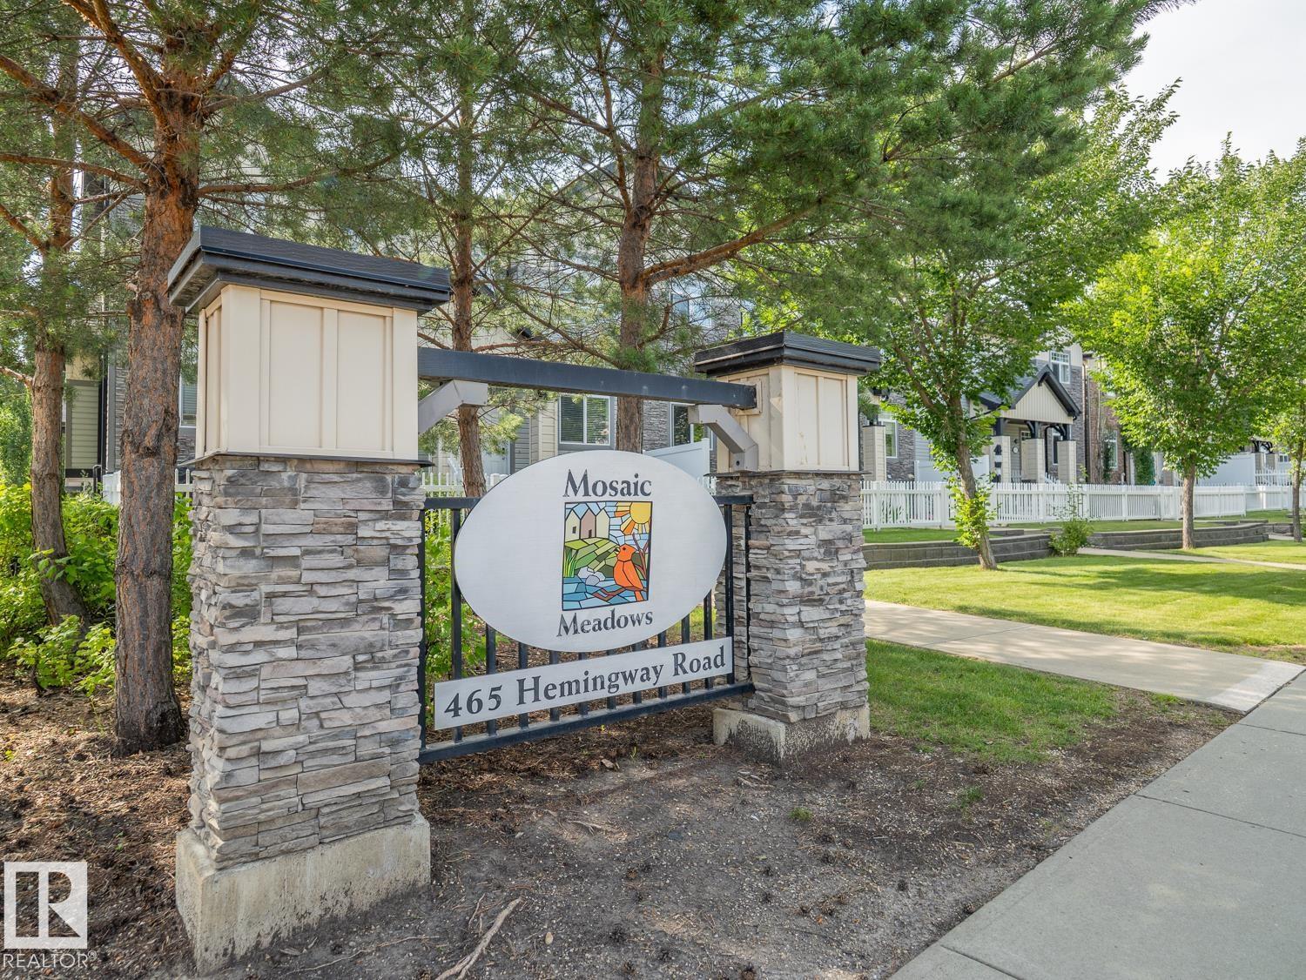
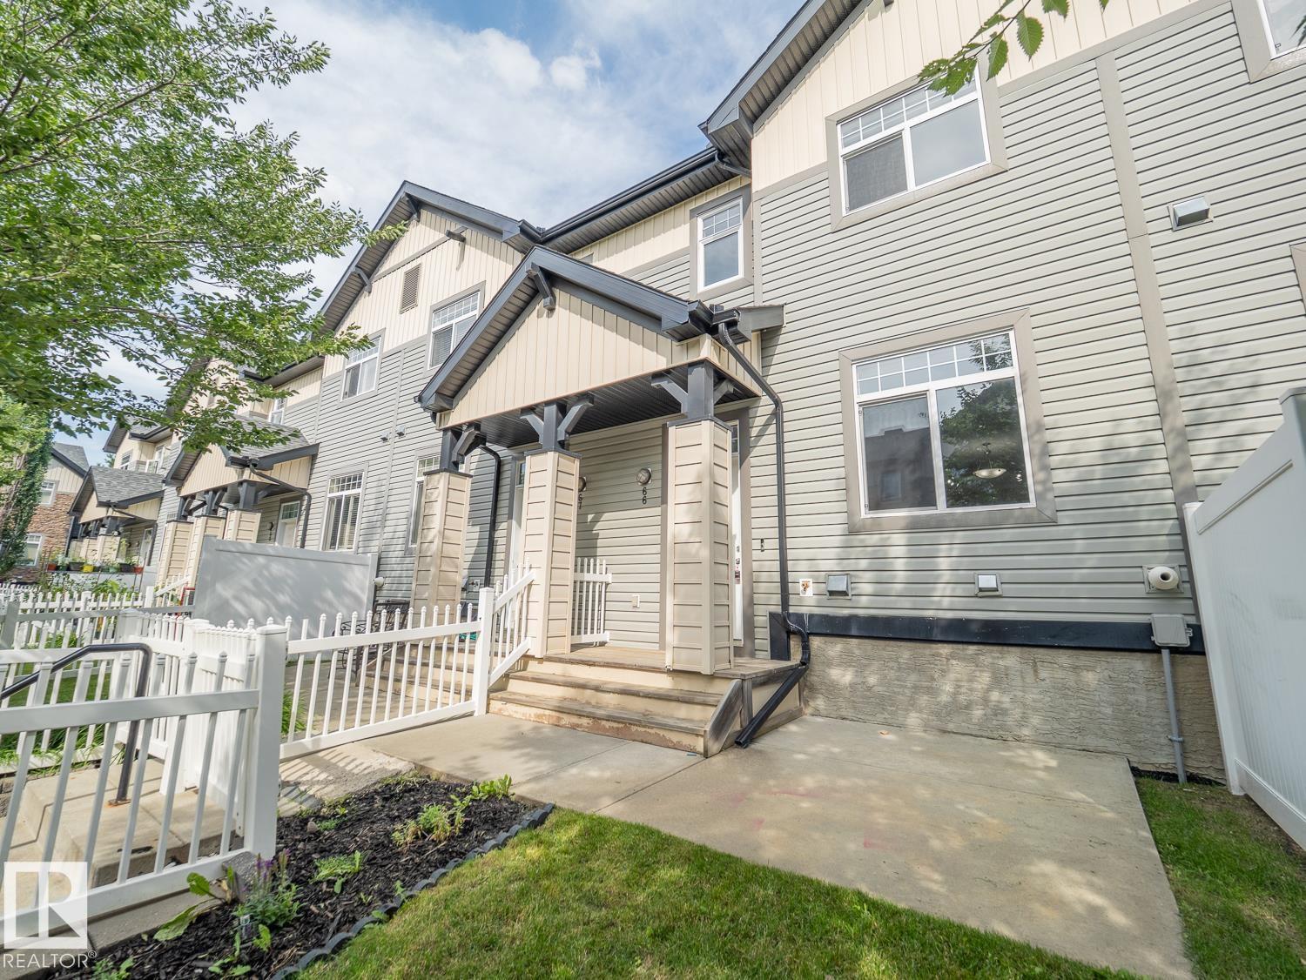
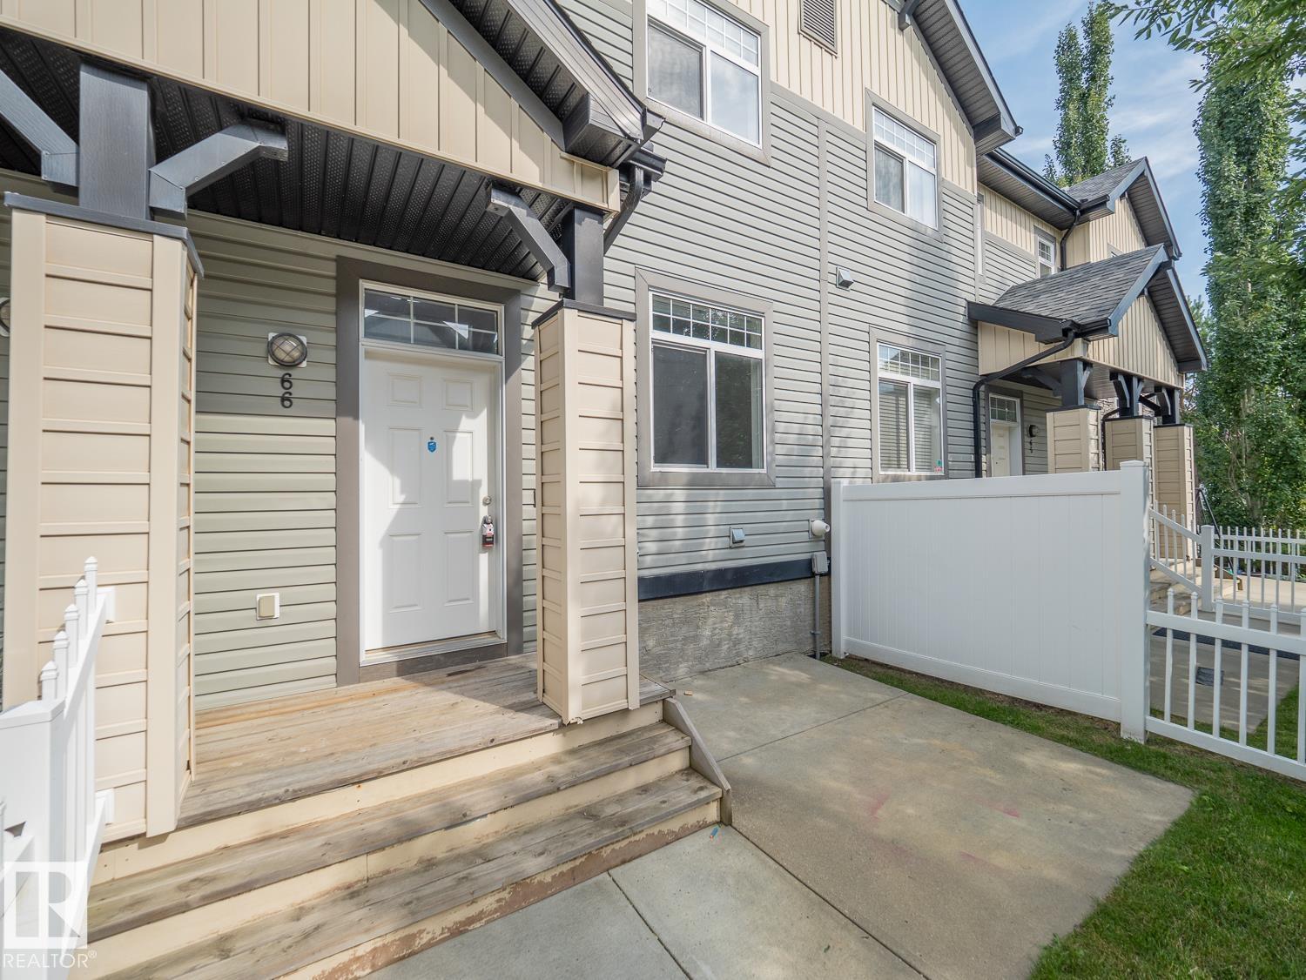
#66 465 Hemingway RD NW
Edmonton
- 3 bedrooms
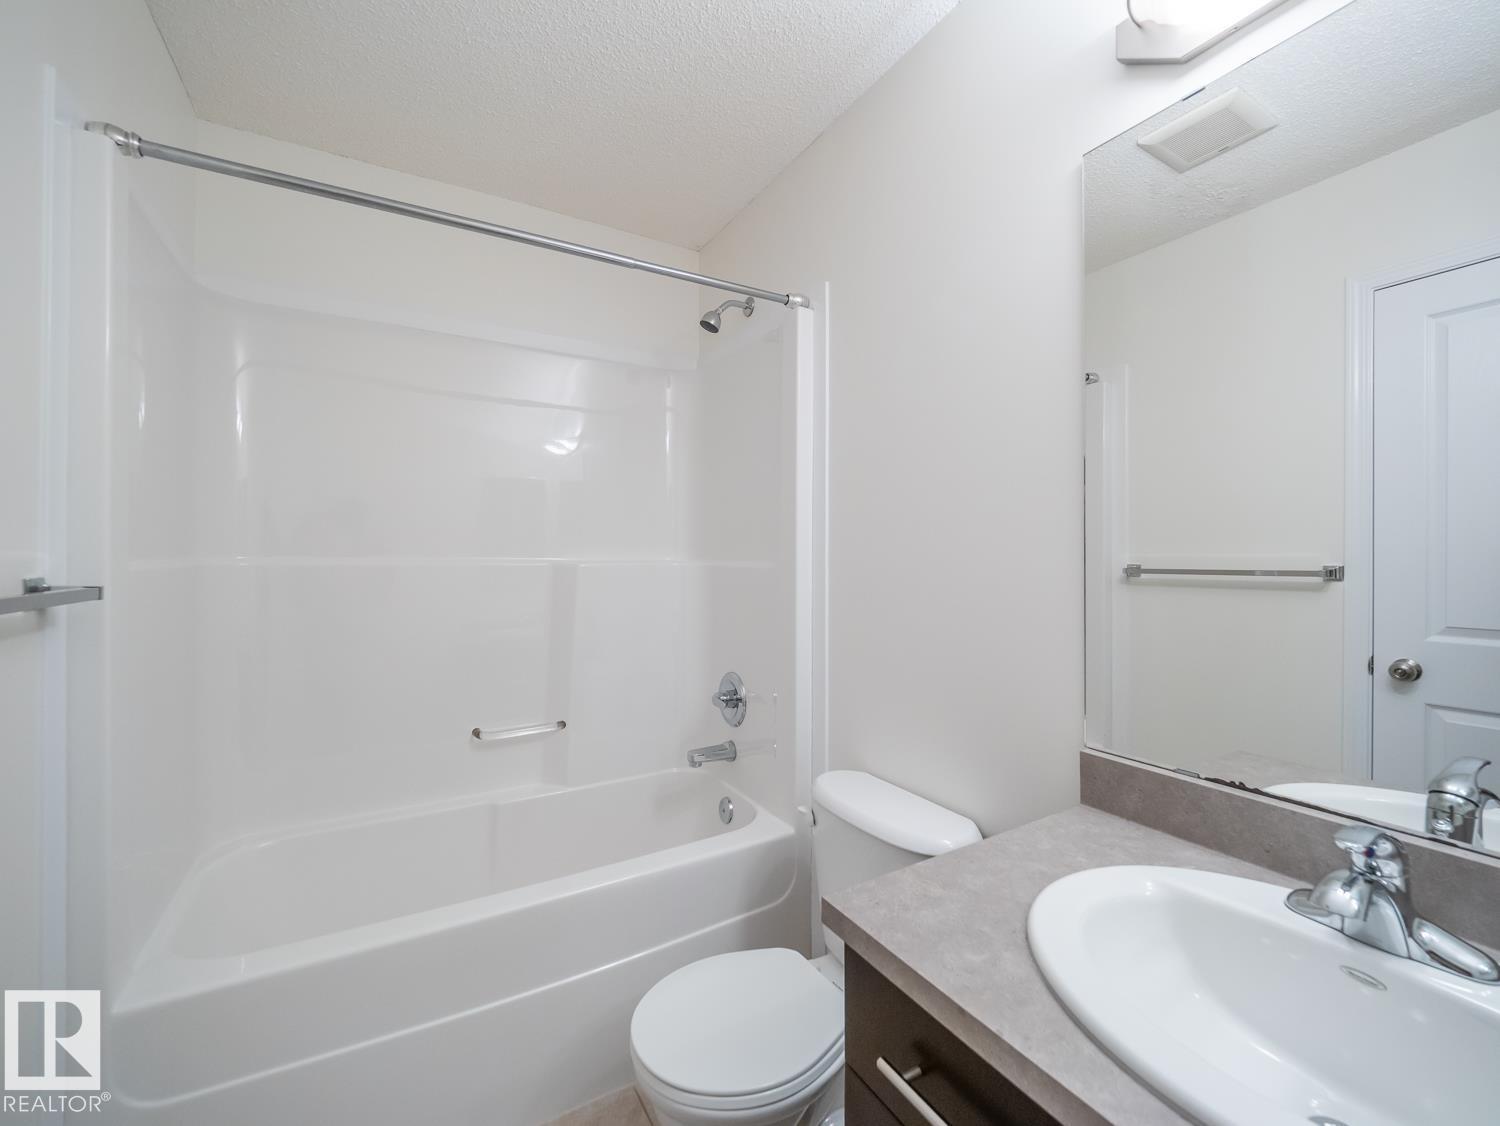
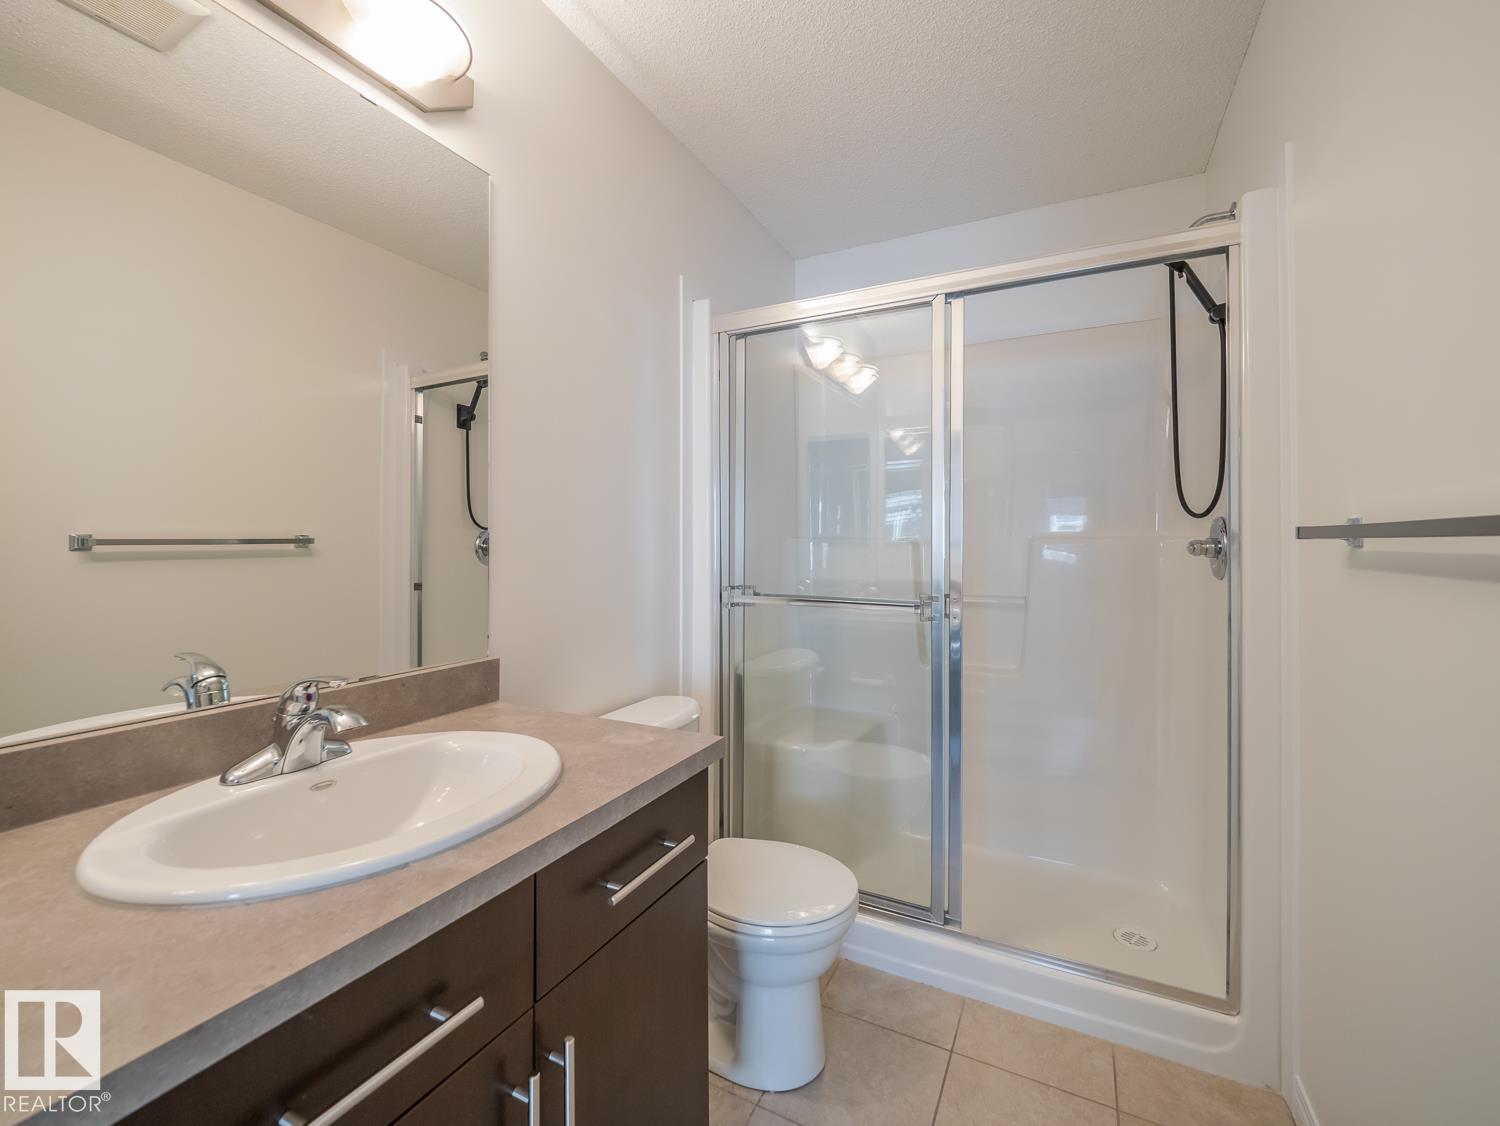
- 3 (1 half) bathrooms
- 1,210 sq ft
About this home
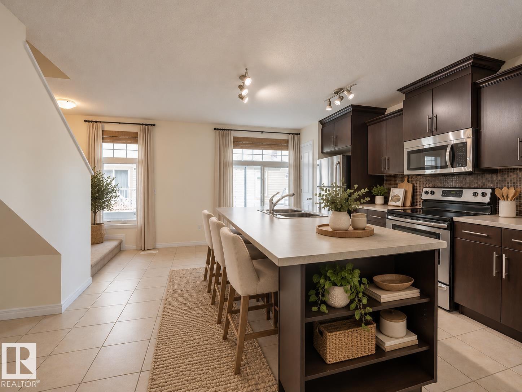
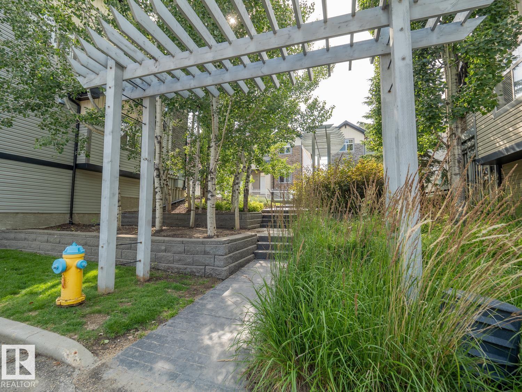
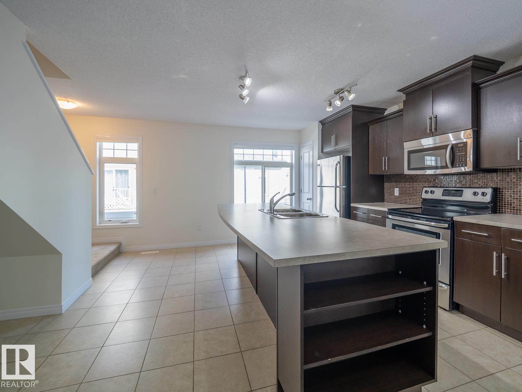
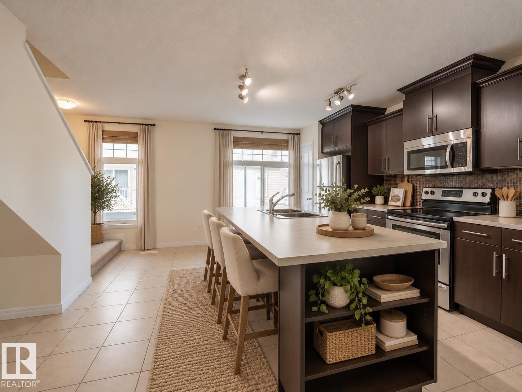
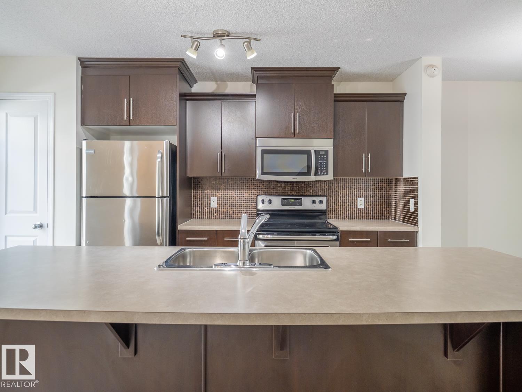
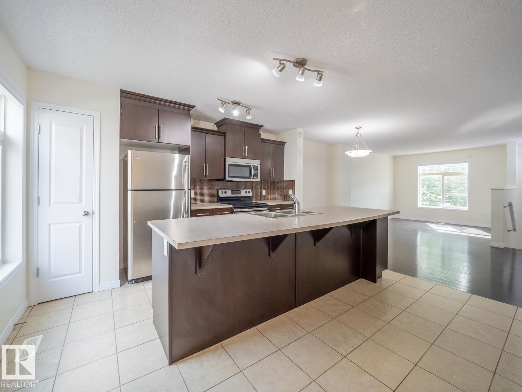
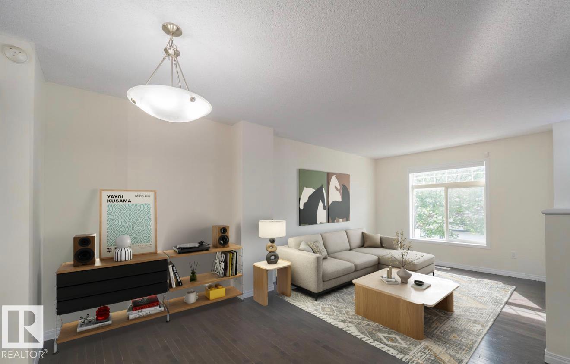
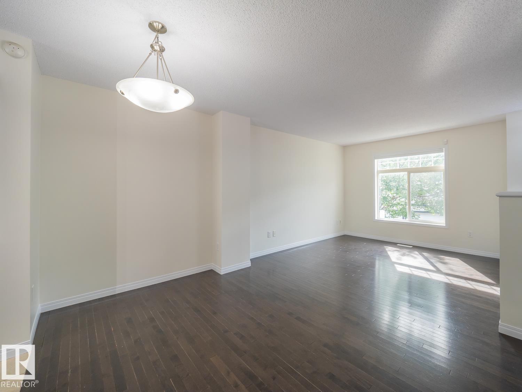
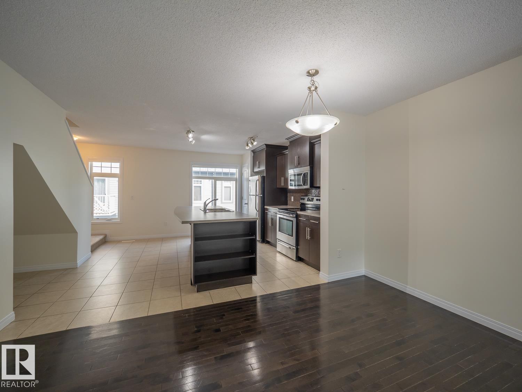
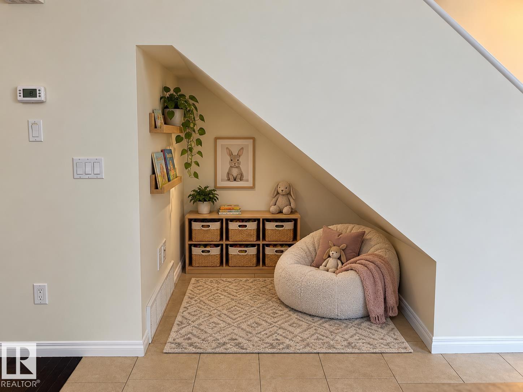
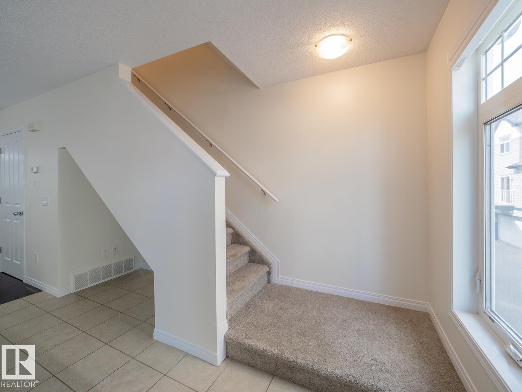
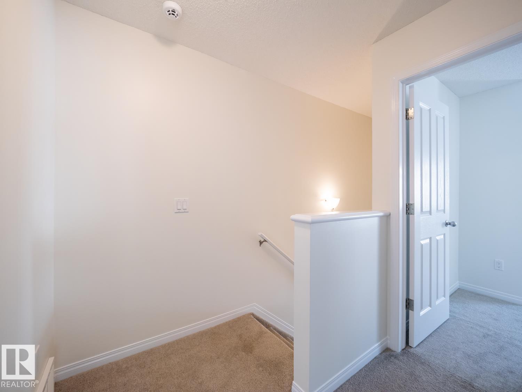
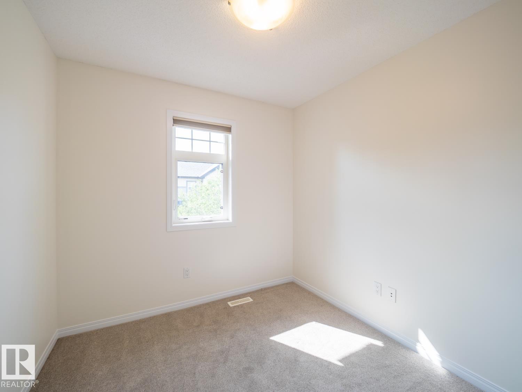
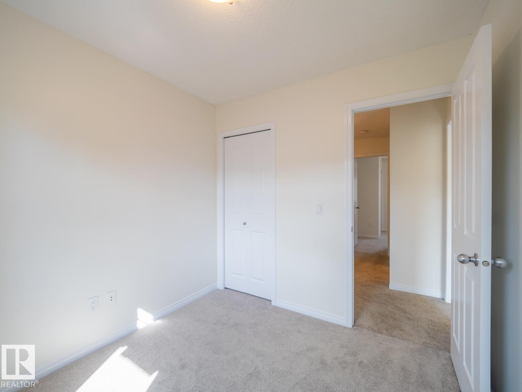
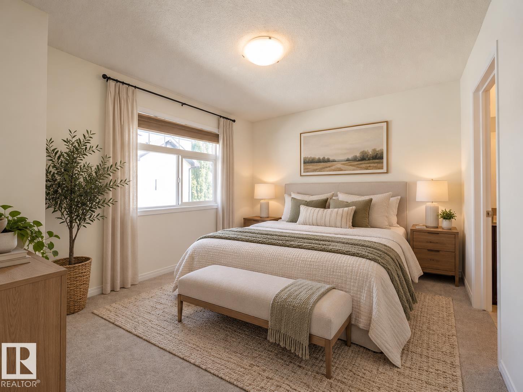
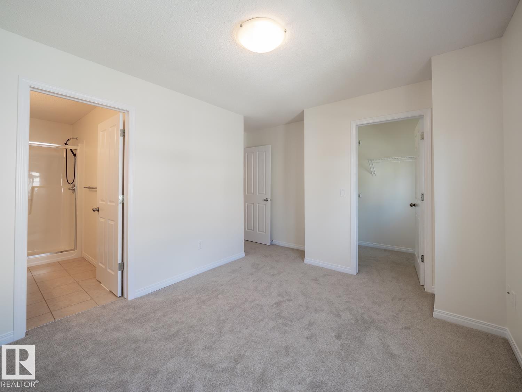
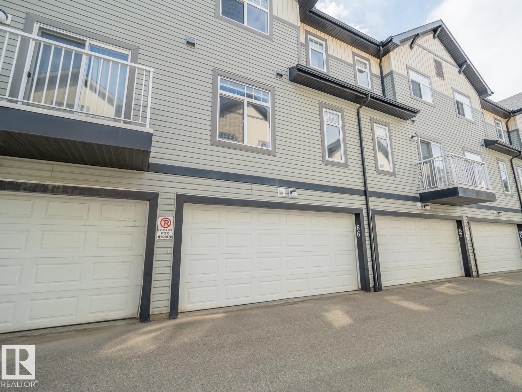
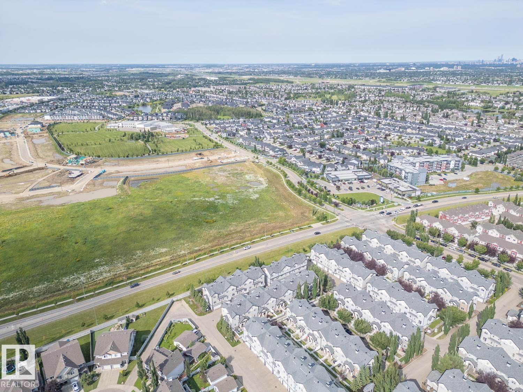
Welcome to this beautifully updated 3-bedroom, 2.5-bath townhouse in the sought-after community of The Hamptons! Ideally located with quick access to Whitemud Drive, Anthony Henday, shopping, restaurants, walking trails, and excellent schools including Bessie Nichols School K-9, Sister Annata Brockman Catholic School K-9, Kim Hung School K-9, and Jasper Place High School, parks and major amenities. This well-maintained home has been freshly painted, features a brand new dishwasher, plus new sensors for the double attached garage. The spacious kitchen is the heart of the home, complete with a large island that's perfect for meal prep, entertaining, or gathering with family and friends. A fantastic opportunity for first time buyers, growing families or investors. *some photos virtually staged* (id:67770)
Facts
- Bedrooms
- 3
- Bathrooms
- 3 (1 half)
- Living area
- 1,210 sq ft
- Home type
- Row / Townhouse
- Year built
- 2010
- Parking
- 2
- Condo / HOA fee
- $285 monthly
- MLS® number
- E4511904
Features
- Heating
- Forced air
- Basement
- Unfinished, Partial
- Appliances
- Washer, Refrigerator, Dishwasher, Stove, Dryer, Microwave Range Hood Combo, Window Coverings
- Parking
- Attached Garage
Rooms
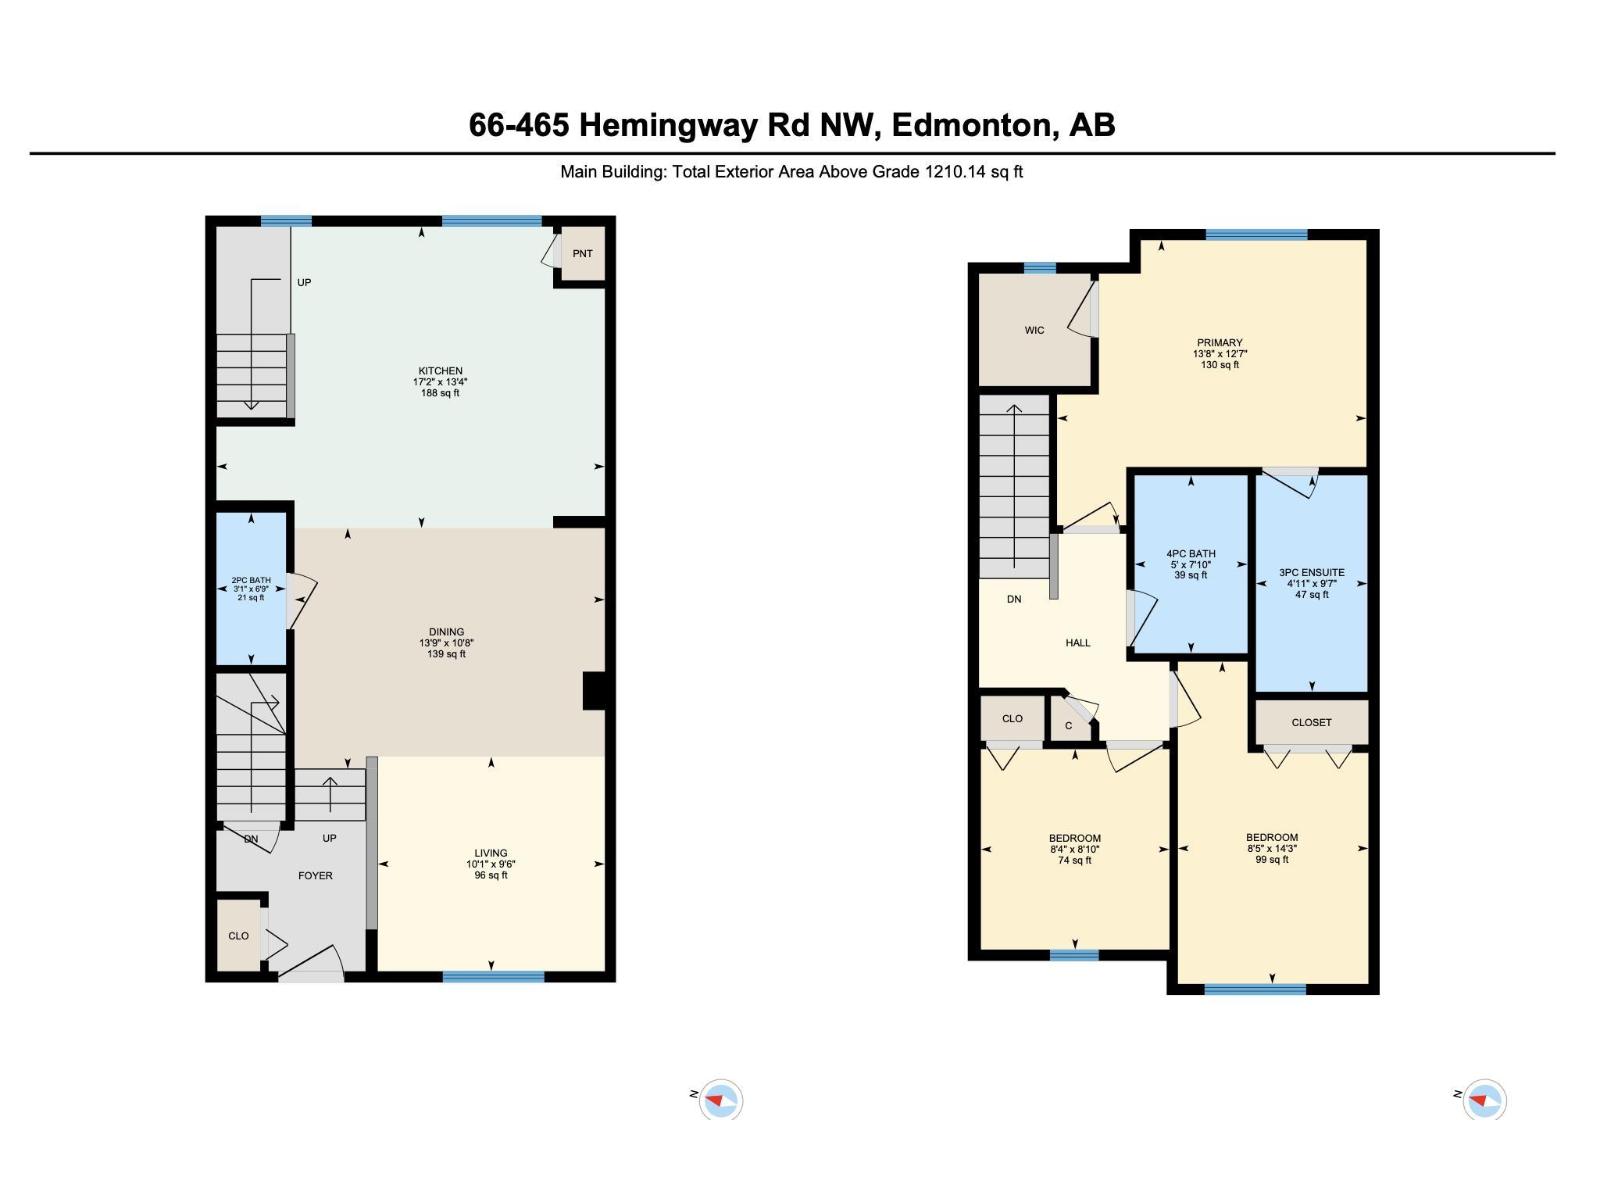
| Room | Level | Size |
|---|---|---|
| Living room | Main level | 9'6 x 10'1" |
| Kitchen | Main level | 10' x 13'9" |
| Primary Bedroom | Upper Level | 12' x 13'8" |
| Bedroom 2 | Upper Level | 14'3 x 8'5" |
| Bedroom 3 | Upper Level | 8'10 x 8'4" |
| Pantry | Main level |
Location
Listed by MaxWell Challenge Realty

Listing data is supplied by the CREA Data Distribution Facility (DDF®). It is deemed reliable but not guaranteed and should be independently verified. It is provided for consumers’ personal, non-commercial use to identify properties they may be interested in purchasing.