$274,999
#414 9507 101 AV NW
Edmonton
- 2 bedrooms
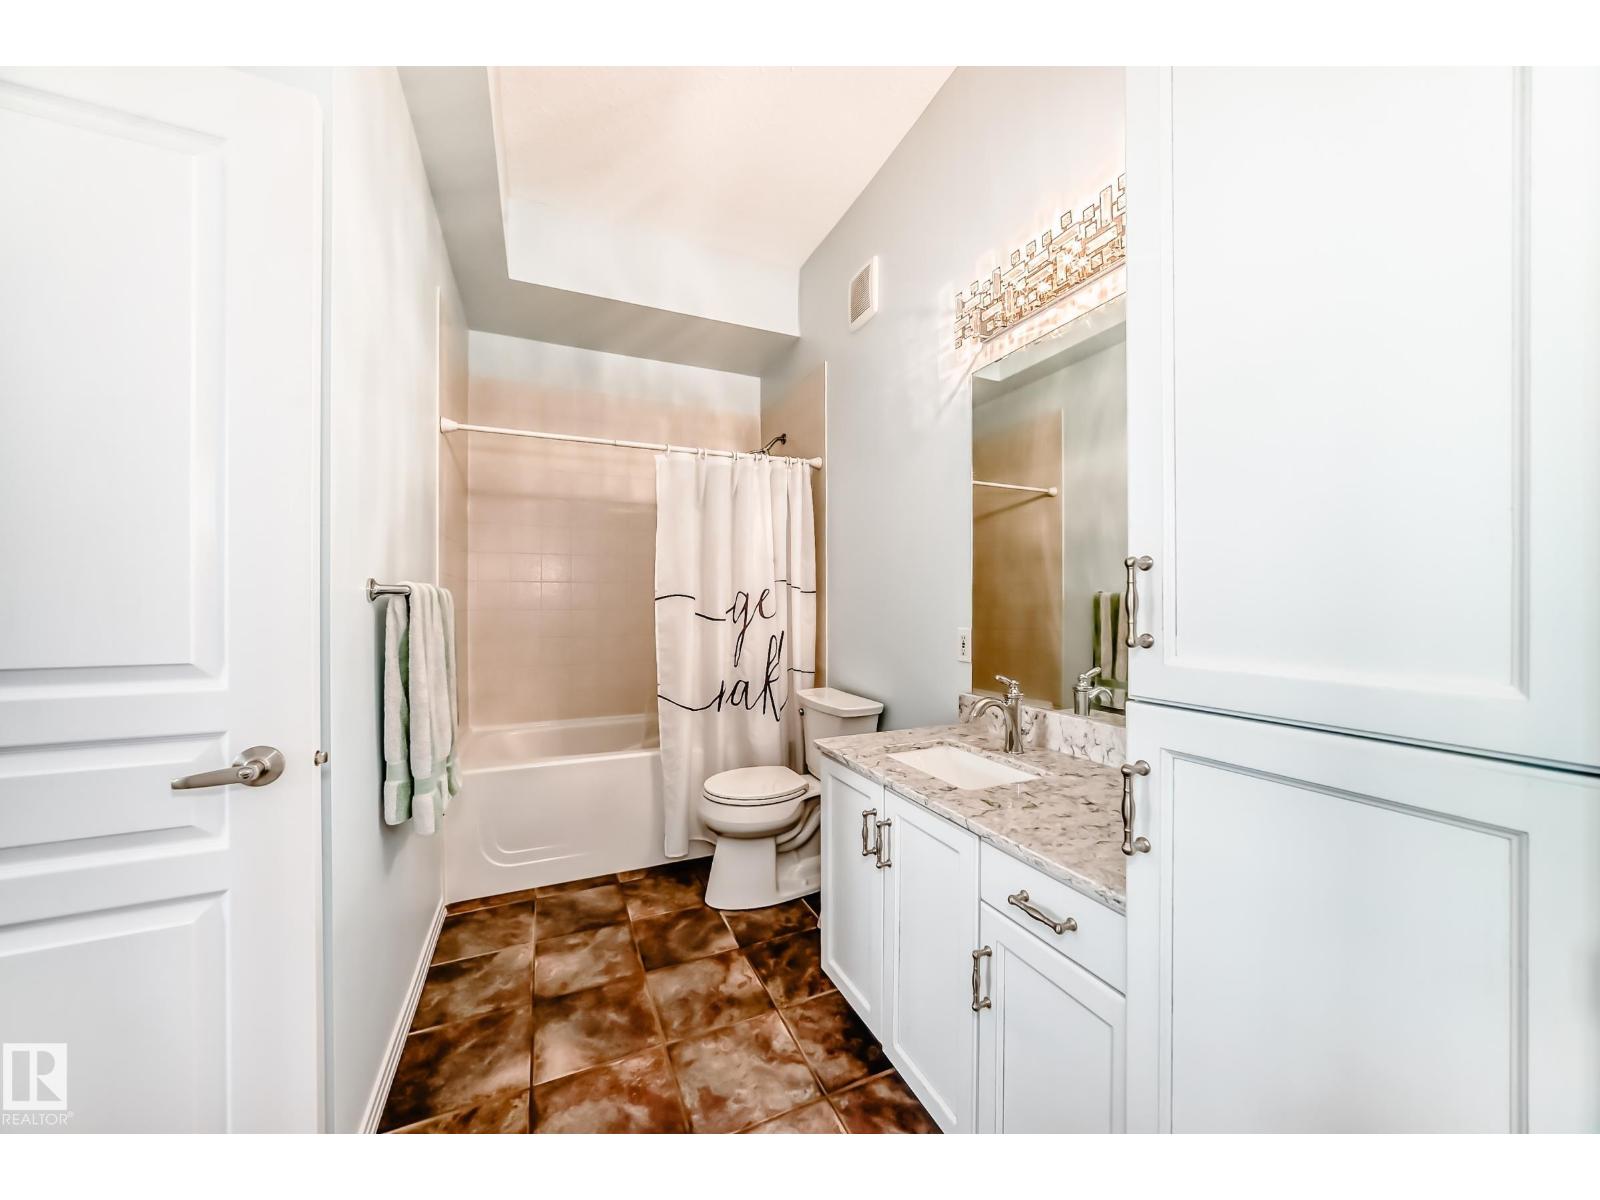
- 1 bathrooms
- 941 sq ft
About this home
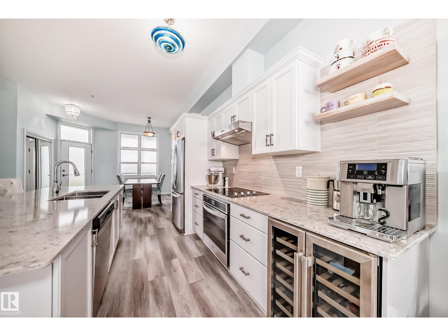
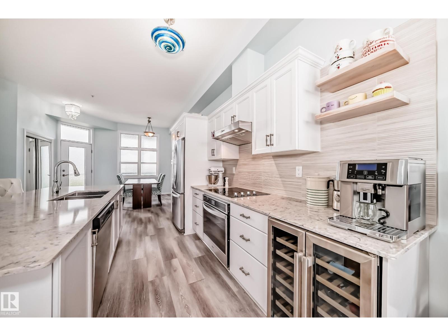
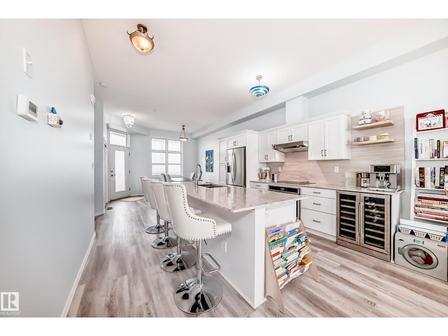
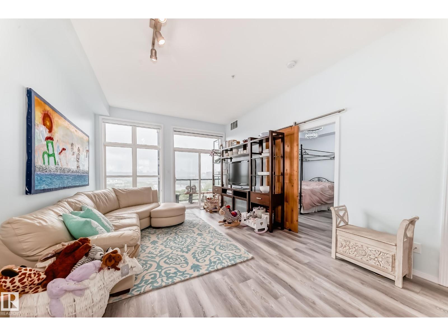
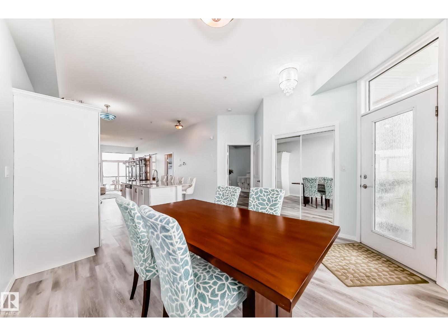
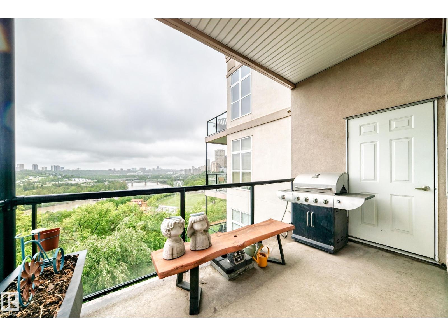
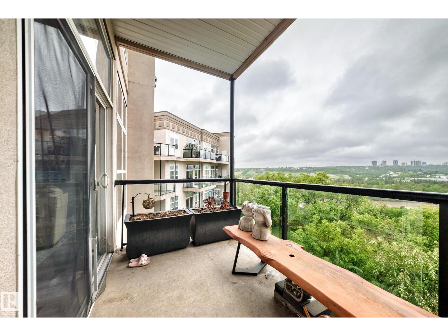
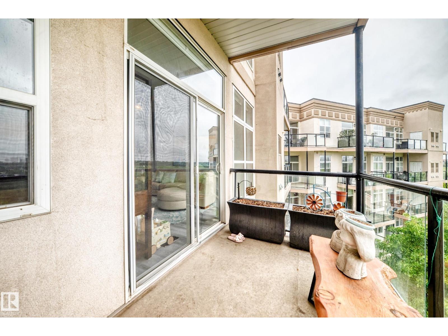
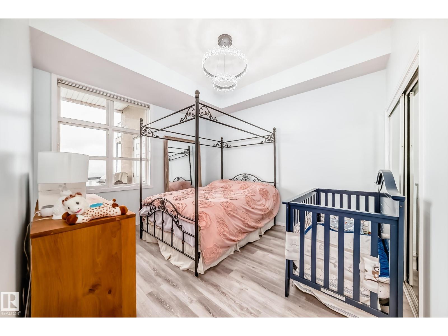
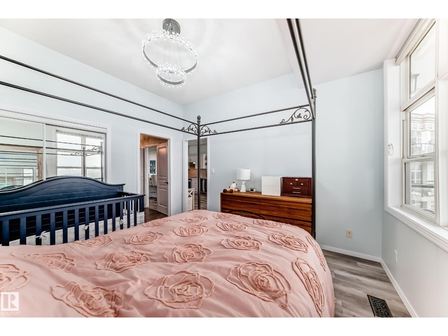
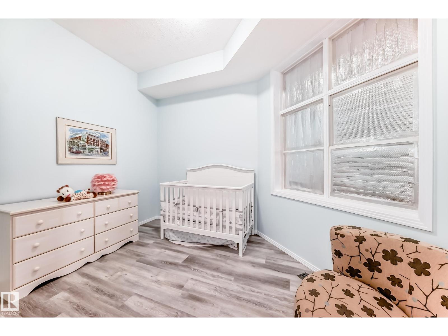
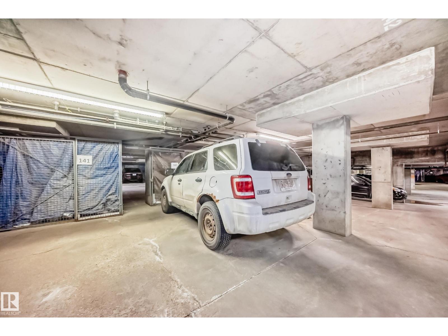
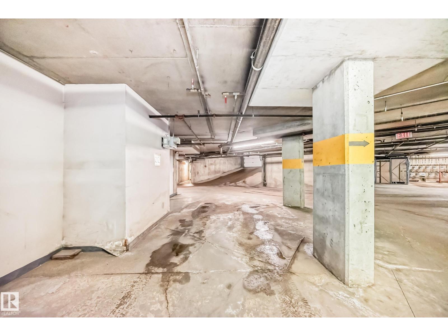
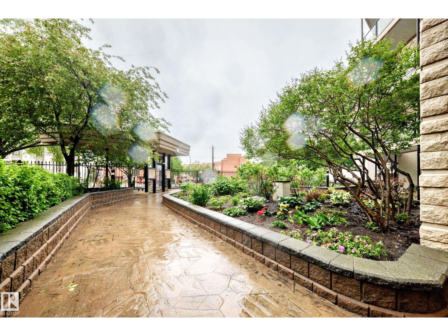
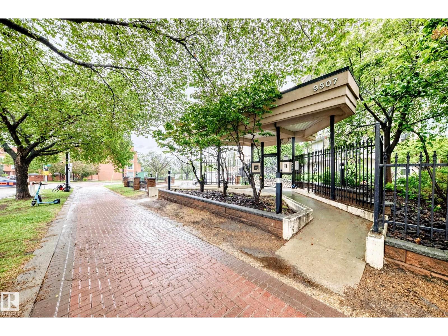
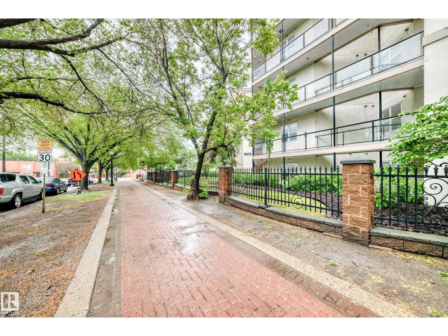
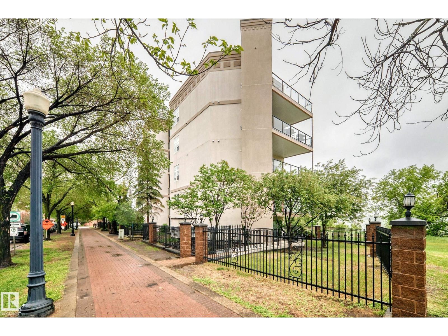
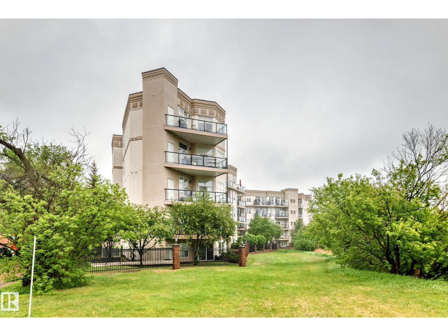
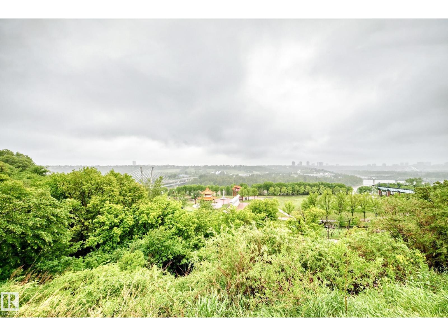
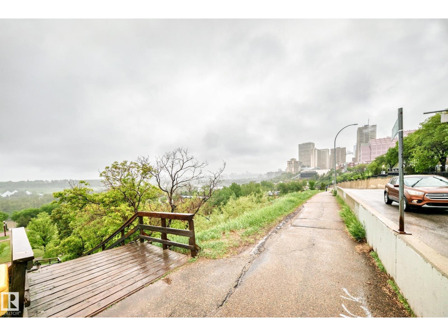
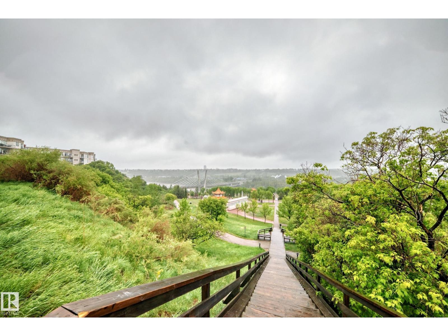
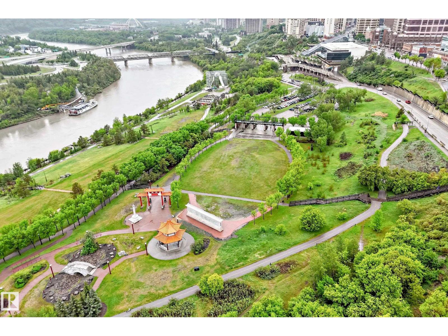
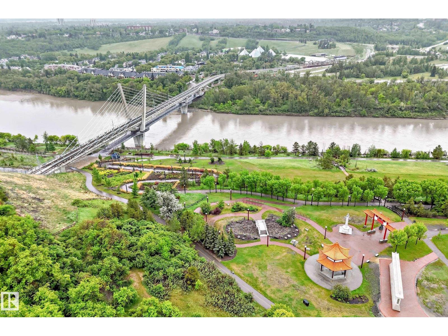
Perched above the River Valley in sought-after Riverdale, this loft-style 2-bedroom condo delivers the kind of view that sells itself. Bright, open, andstylish, it features soaring 10 ft ceilings, oversized windows, fresh paint, laminate flooring, air conditioning, in-suite laundry, and a beverage fridge. Thekitchen offers rich cabinetry, stainless steel appliances, stone countertops, and great function. Step onto the south-facing balcony to take in sweepingviews of the River Valley and downtown skyline, or pour a drink and enjoy free evening concerts at Louise McKinney Riverfront Park from home. You’llalso appreciate titled heated underground parking, private storage, secure entry, elevator access, and visitor parking. Just minutes to downtown, trails,shopping, transit, coffee shops, NAIT, MacEwan, the U of A, and only a 1-minute walk to the dog park, this is ideal for anyone wanting an active,connected, maintenance-free lifestyle in one of Edmonton’s most charming communities. Don’t miss it! (id:67770)
Facts
- Bedrooms
- 2
- Bathrooms
- 1
- Living area
- 941 sq ft
- Home type
- Apartment
- Year built
- 2002
- Lot size
- 52.1 square meters
- Condo / HOA fee
- $472 monthly
- MLS® number
- E4511901
Features
- Heating
- Forced air
- Cooling
- Central air conditioning
- Basement
- None
- Appliances
- Washer, Refrigerator, Dishwasher, Stove, Dryer, Hood Fan
- Parking
- Underground
- Building Features
- Ceiling - 9ft
- View
- Valley view
Rooms
| Room | Level | Size |
|---|---|---|
| Primary Bedroom | Main level | |
| Bedroom 2 | Main level |
Location
Listed by Sterling Real Estate

Listing data is supplied by the CREA Data Distribution Facility (DDF®). It is deemed reliable but not guaranteed and should be independently verified. It is provided for consumers’ personal, non-commercial use to identify properties they may be interested in purchasing.