$258,000
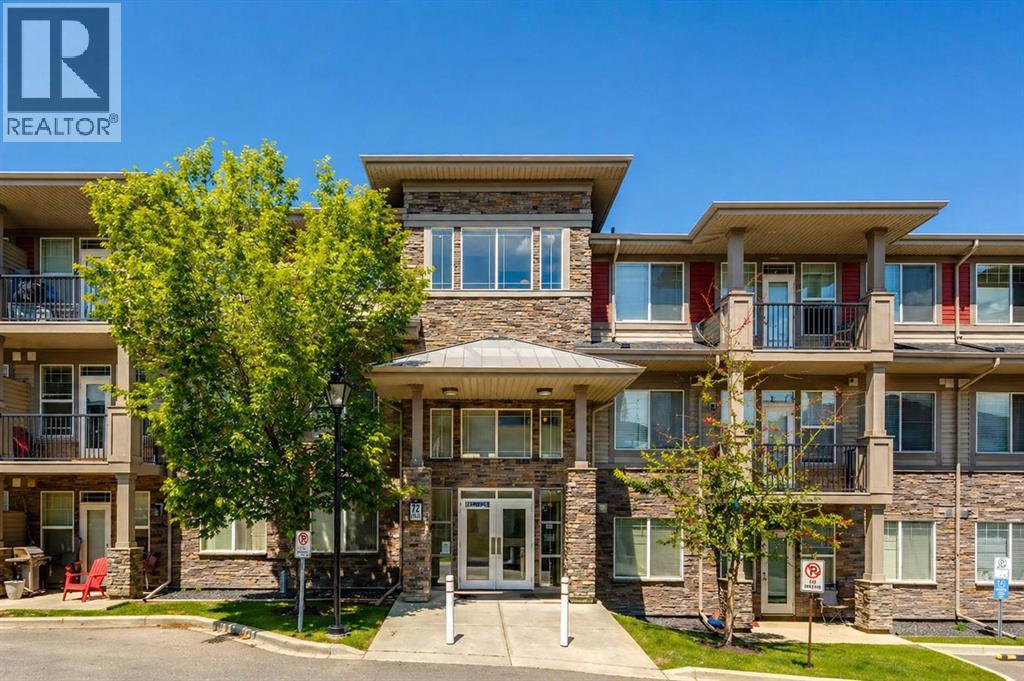
207, 22 Panatella Road NW
Panorama Hills, Calgary
- 2 bedrooms
- 2 bathrooms
- 802 sq ft
About this home
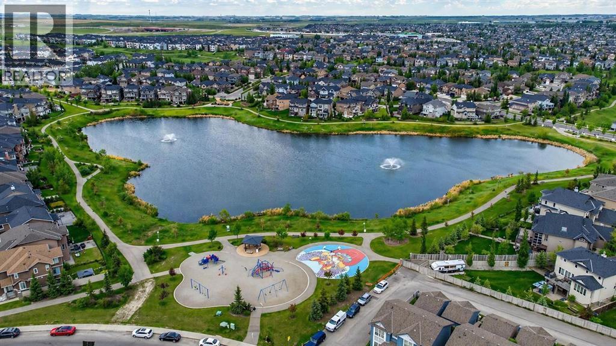
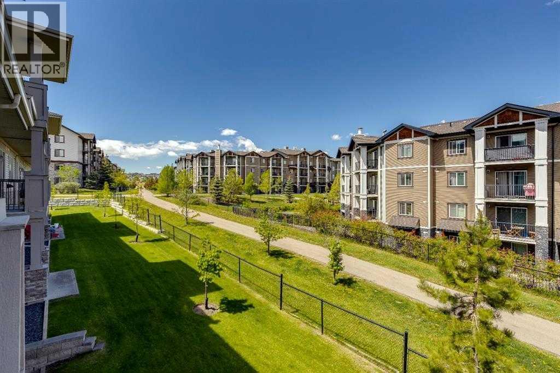
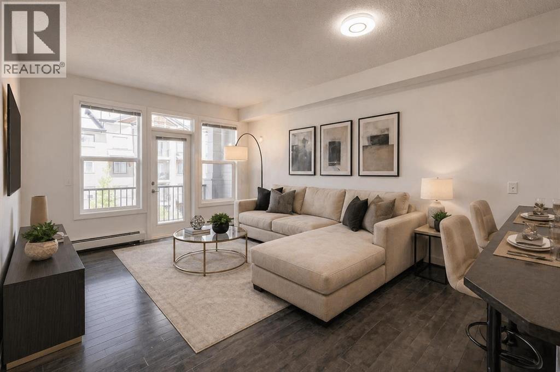
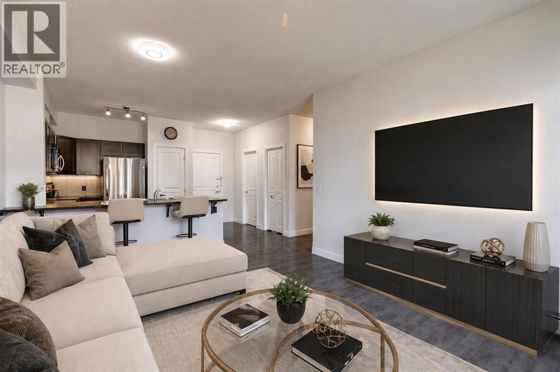
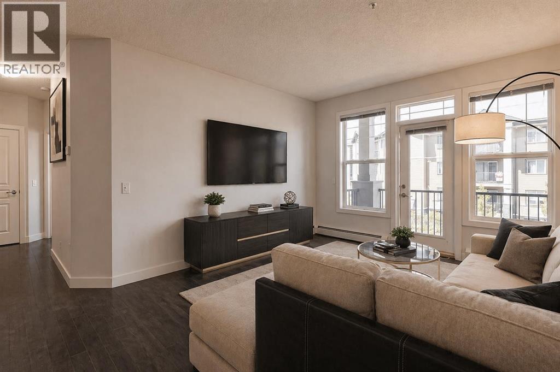
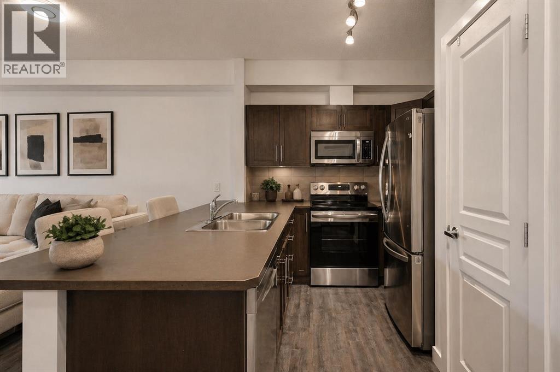
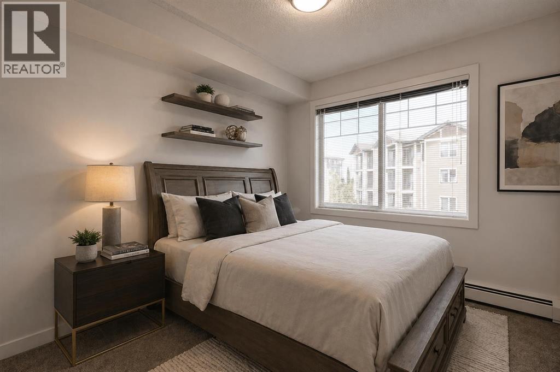
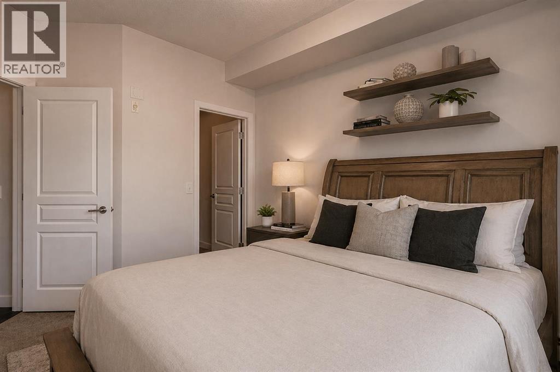
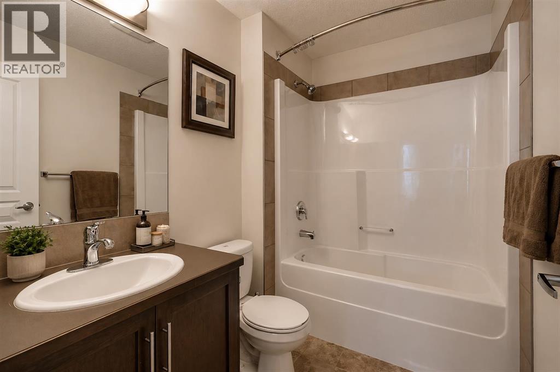
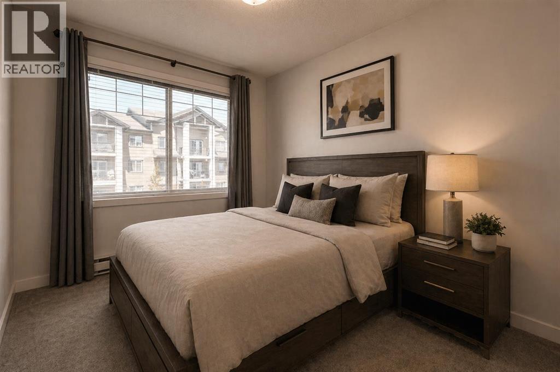
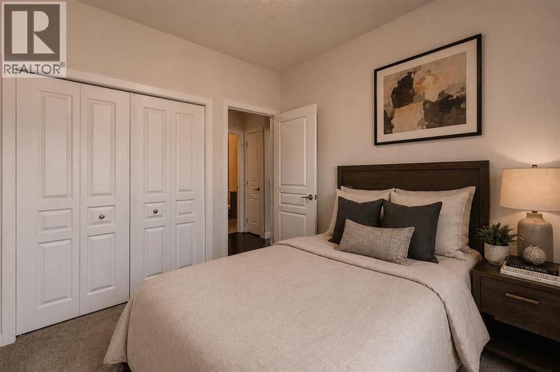
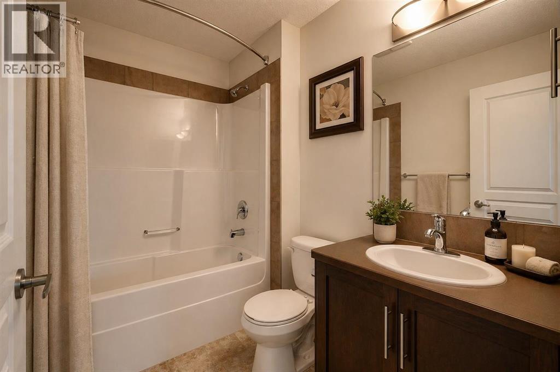
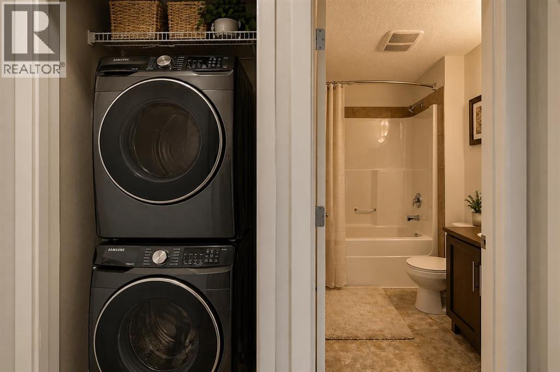
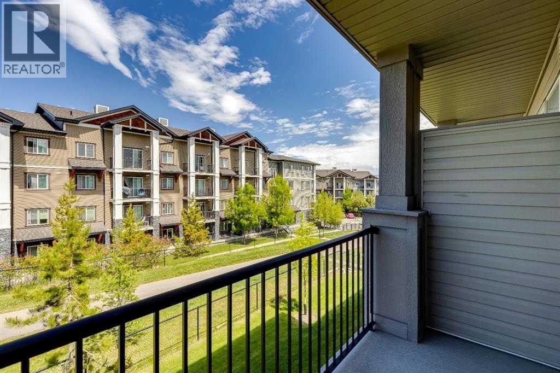
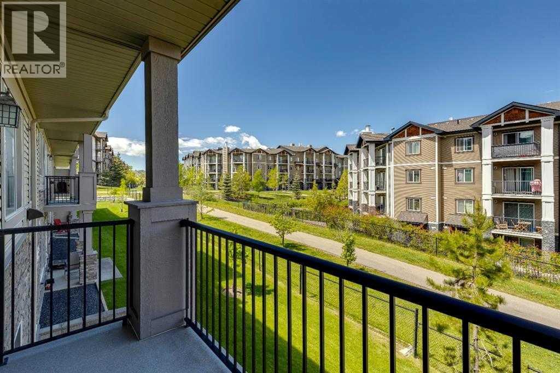
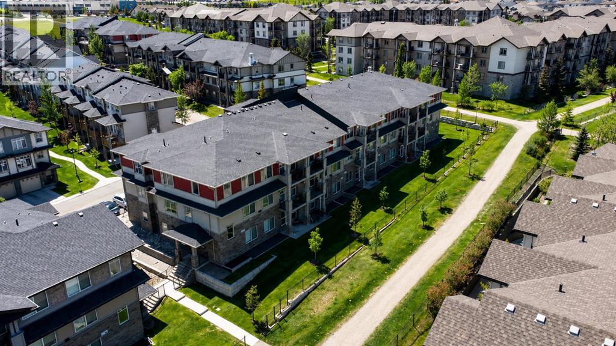
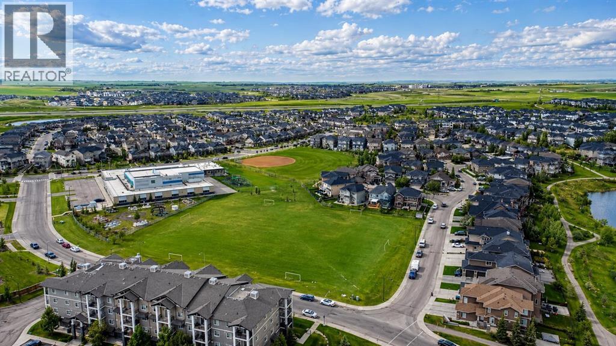
Welcome to Unit 207 at 22 Panatella Road NW — a beautifully upgraded, move-in-ready 2-bedroom, 2-bathroom condo in the heart of Panorama Hills. Thoughtfully refreshed with brand new paint and appliances, this home offers a clean, modern feel that rivals new construction — without the wait.Designed with both comfort and practicality in mind, the open-concept layout is enhanced by 9-foot ceilings, upgraded flooring, and an abundance of natural light. The kitchen anchors the space with rich brown cabinetry, a spacious corner pantry, a large island ideal for everyday living or entertaining, and a full set of brand new stainless steel appliances.The living area flows seamlessly from the kitchen, offering plenty of room for a full-size sectional and flexible setup depending on your lifestyle — whether it’s quiet evenings at home or hosting guests.Both bedrooms are well-sized, including a private primary retreat featuring a walk-in closet and a 4-piece ensuite. A second full bathroom and in-suite laundry with a brand new stacked washer and dryer add to the home’s everyday convenience, while a dedicated storage room keeps everything organized.Step out onto your private balcony overlooking green space — a quiet spot to start your morning or unwind at the end of the day.This unit also comes with titled underground heated parking and a secure storage locker, offering comfort and peace of mind year-round.Located just steps from schools, parks, pathways, shopping, and the VIVO Recreation Centre, with quick access to Stoney Trail, this is a well-balanced home in a highly convenient setting.A clean, upgraded unit in a location that continues to perform — this is one worth seeing in person. (id:67770)
Facts
- Bedrooms
- 2
- Bathrooms
- 2
- Living area
- 802 sq ft
- Home type
- Apartment
- Year built
- 2011
- Parking
- 1
- Property taxes
- $1,845 (2026)
- Condo / HOA fee
- $783 monthly
- MLS® number
- A2348574
Features
- Heating
- Baseboard heaters
- Cooling
- None
- Flooring
- Laminate, Carpeted
- Appliances
- Refrigerator, Dishwasher, Stove, Microwave, Window Coverings, Washer & Dryer
- Parking
- Underground
- Exterior Features
- See Remarks
- Building Features
- Other
- Community Features
- Lake Privileges, Pets Allowed
Rooms
| Room | Level | Size |
|---|---|---|
| Primary Bedroom | Main level | 9.83 Ft x 10.83 Ft |
| 4pc Bathroom | Main level | 5.58 Ft x 8.00 Ft |
| Bedroom | Main level | 9.00 Ft x 10.42 Ft |
| 4pc Bathroom | Main level | 5.58 Ft x 8.00 Ft |
Location
Listed by Homecare Realty Ltd.

Listing data is supplied by the CREA Data Distribution Facility (DDF®). It is deemed reliable but not guaranteed and should be independently verified. It is provided for consumers’ personal, non-commercial use to identify properties they may be interested in purchasing.