$409,900
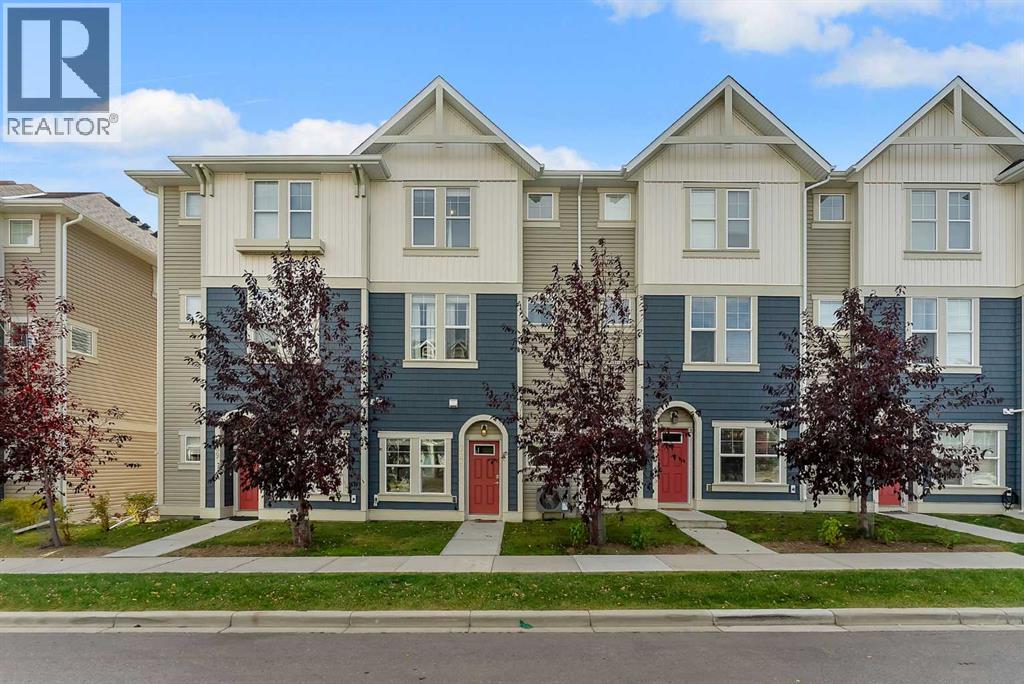
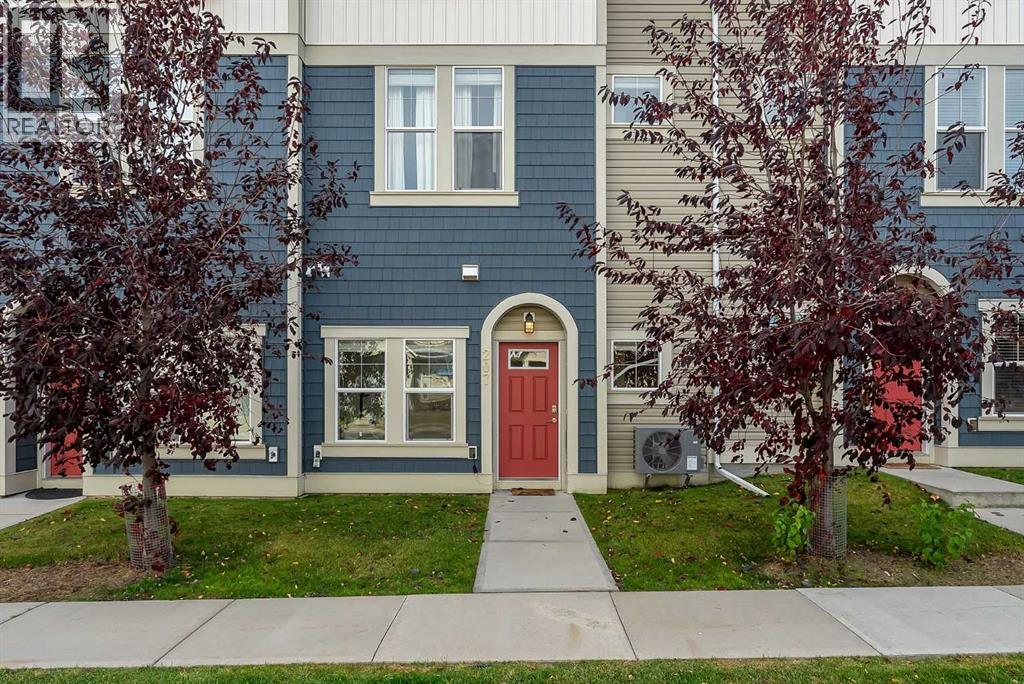
207 South Point Park SW
South Point, Airdrie
- 3 bedrooms
- 3 (1 half) bathrooms
- 1,603 sq ft
About this home
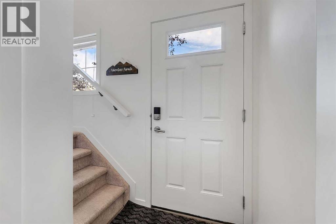
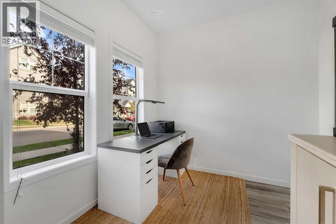
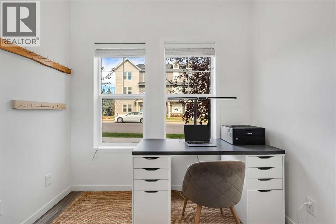
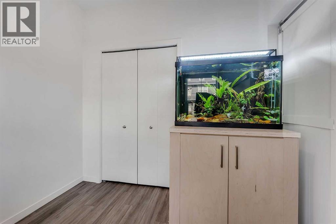
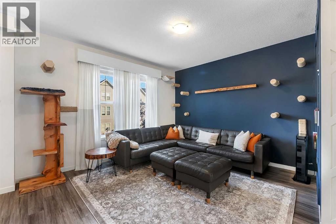
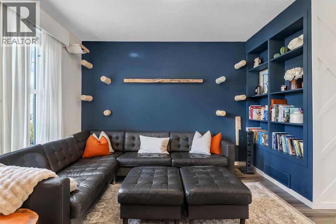
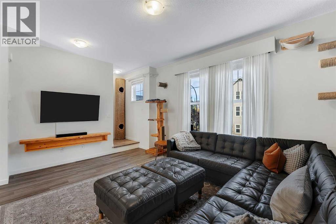
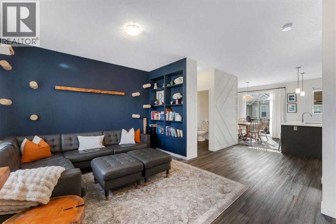
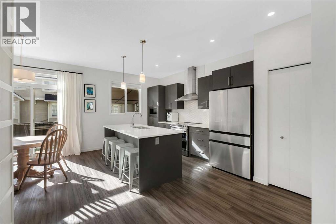
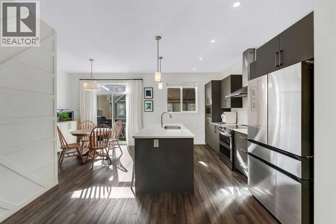
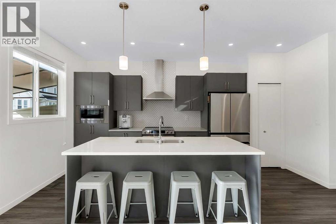
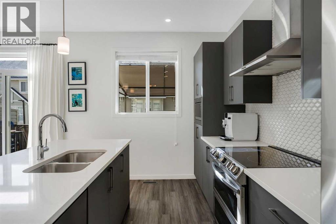
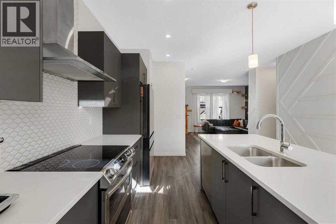
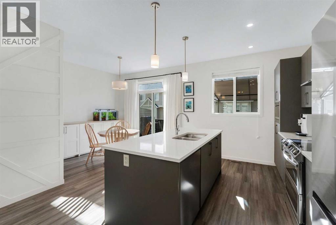
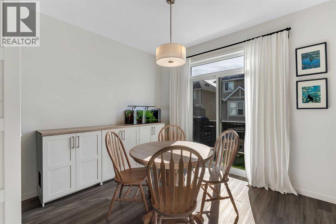
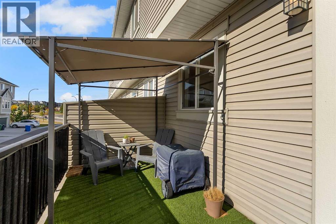
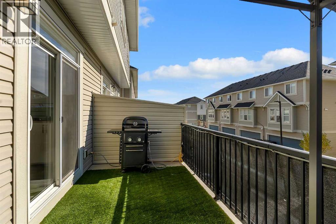
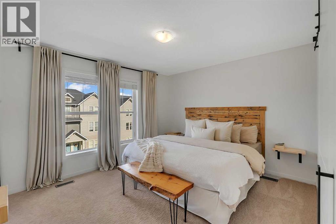
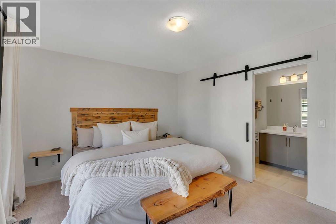
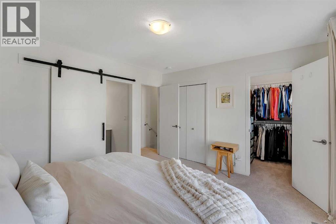
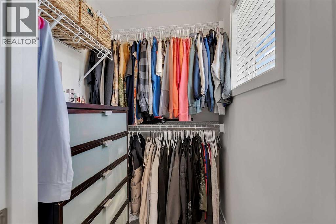
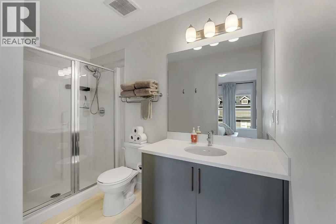
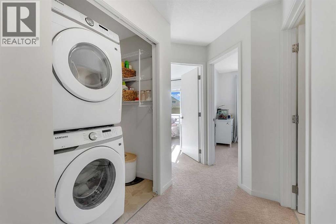
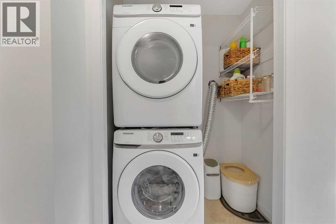
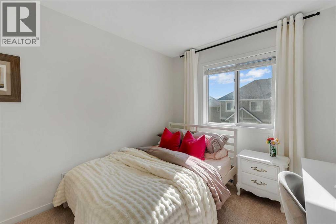
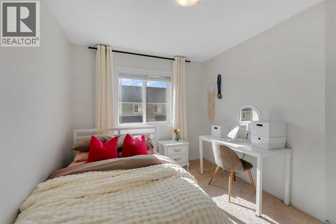
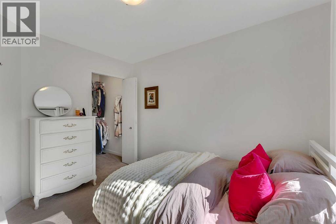
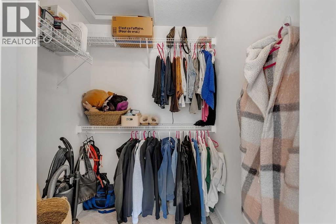
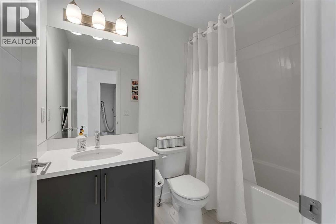
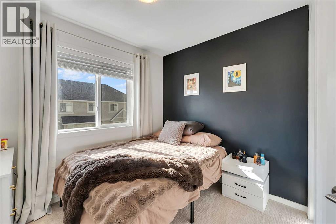
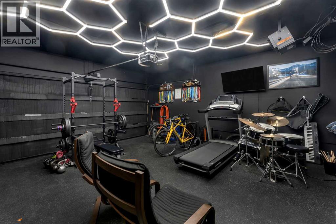
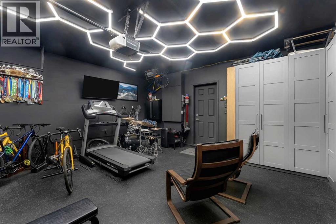
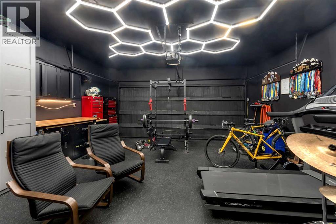
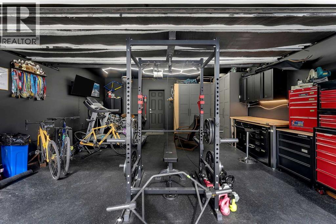
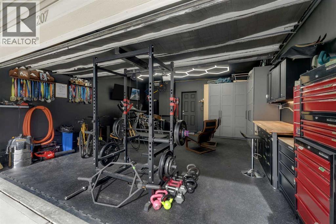
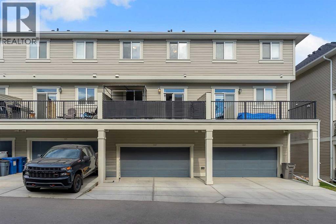
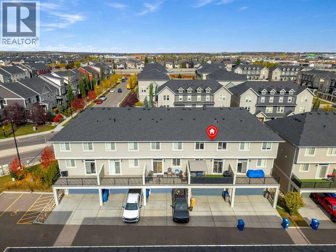
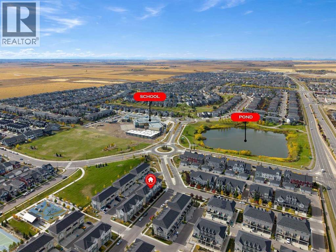
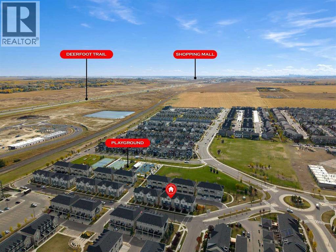
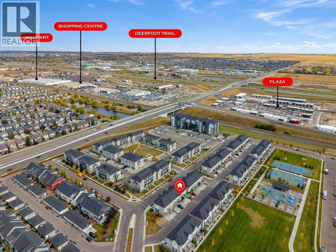
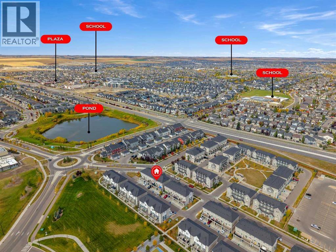
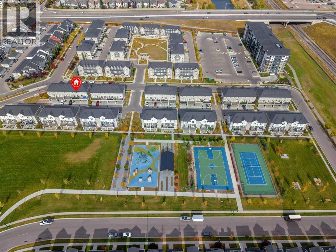
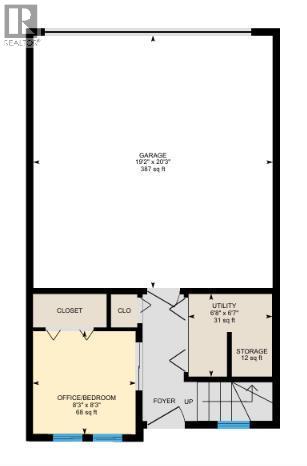
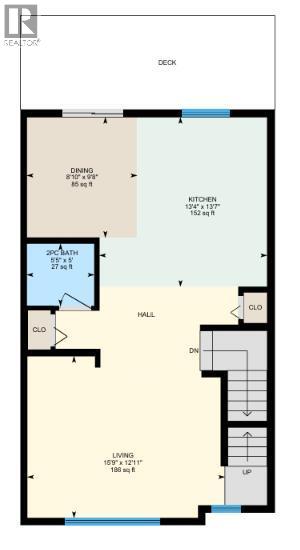
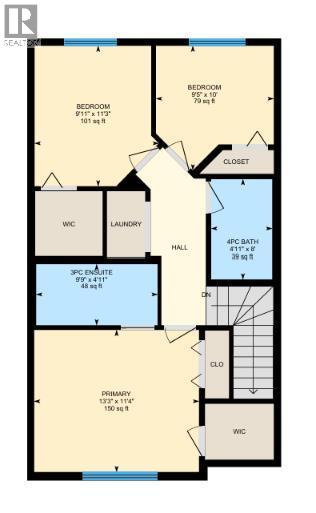
Imagine starting your day with a coffee on the sunny patio, taking the kids for a quick walk to school, or enjoying an evening stroll along the nearby pathways and parks. If low-maintenance living with unbeatable convenience sounds appealing, this home is one you won't want to miss! The ground level welcomes you with a bright and versatile flex space, or potential fourth bedroom. On the main level, this open-concept space is designed for connection and everyday living. The kitchen features UPGRADED appliances, quartz countertops, neutral finishes, and abundant storage. From here, step out to your sun-filled patio, the perfect place to fire up the BBQ or unwind after a long day. When summer temperatures rise, CENTRAL AIR-CONDITIONING keeps the entire home cool and comfortable. The Living Room offers a cozy gathering space with an easy flow that makes things effortless. On the upper level, notice NEW carpeting throughout. The spacious primary suite is completed with dual closets and a private 3-piece ensuite. Two additional bedrooms, including one with a walk-in closet, provide plenty of space for children or guests. A shared 4-piece bathroom and conveniently located laundry area help simplify daily routines. Completing the home is the insulated and heated double attached garage, currently functioning as a home gym. Whether you envision a fitness space, workshop, additional storage, or parking for your vehicles, the flexibility is yours to decide. With parks, schools, pathways, shopping, and quick access to Hwy 2, this home offers the perfect blend of comfort, convenience, and low-maintenance living! (id:67770)
Facts
- Bedrooms
- 3
- Bathrooms
- 3 (1 half)
- Living area
- 1,603 sq ft
- Home type
- Row / Townhouse
- Year built
- 2019
- Parking
- 4
- Property taxes
- $3,201 (2026)
- Condo / HOA fee
- $309 monthly
- MLS® number
- A2350323
Features
- Heating
- Forced air
- Cooling
- Central air conditioning
- Basement
- None
- Flooring
- Tile, Carpeted, Vinyl Plank
- Appliances
- Washer, Refrigerator, Dishwasher, Stove, Dryer, Microwave, Window Coverings
- Parking
- Attached Garage
- Exterior Features
- Vinyl siding
- Community Features
- Pets Allowed With Restrictions
Rooms
| Room | Level | Size |
|---|---|---|
| Office | Lower level | 8.25 Ft x 8.25 Ft |
| Furnace | Lower level | 6.58 Ft x 6.67 Ft |
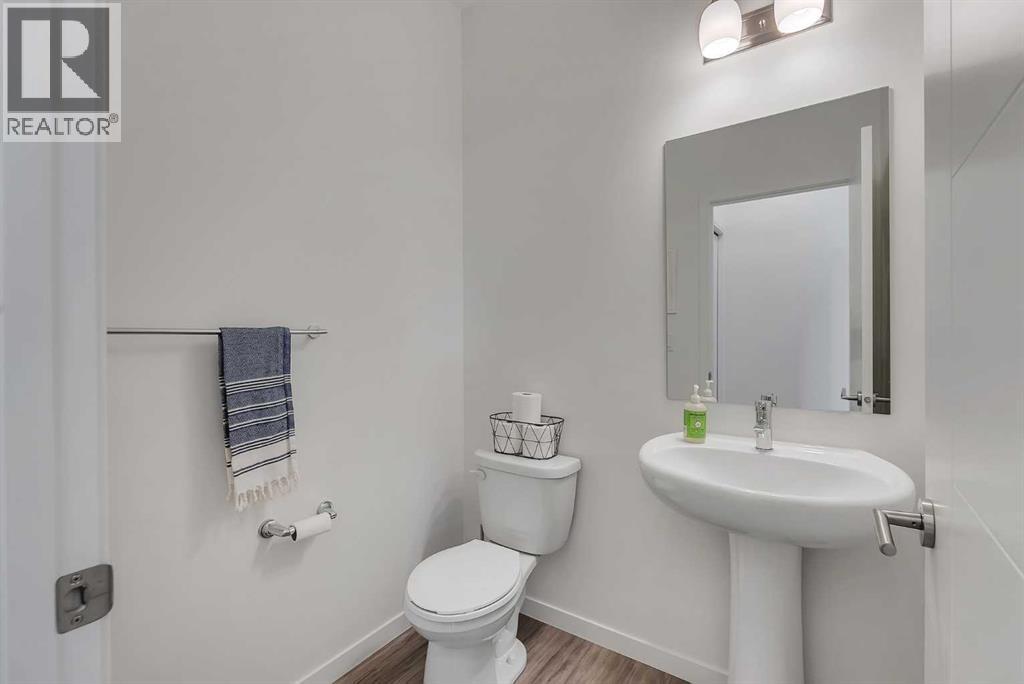
| 2pc Bathroom | Main level | 5.00 Ft x 5.42 Ft |
| Dining room | Main level | 9.67 Ft x 8.83 Ft |
| Kitchen | Main level | 13.58 Ft x 13.33 Ft |
| Living room | Main level | 12.92 Ft x 15.75 Ft |
| 3pc Bathroom | Upper Level | 4.92 Ft x 9.75 Ft |
| 4pc Bathroom | Upper Level | 8.00 Ft x 4.92 Ft |
| Bedroom | Upper Level | 10.00 Ft x 9.42 Ft |
| Bedroom | Upper Level | 11.25 Ft x 9.92 Ft |
| Primary Bedroom | Upper Level | 11.33 Ft x 13.25 Ft |
Location
Listed by CIR Realty

Listing data is supplied by the CREA Data Distribution Facility (DDF®). It is deemed reliable but not guaranteed and should be independently verified. It is provided for consumers’ personal, non-commercial use to identify properties they may be interested in purchasing.