$369,900
5803 52 AV
Redwater
- 4 bedrooms
- 2 bathrooms
- 1,130 sq ft
About this home
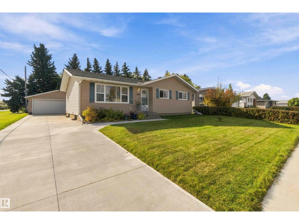
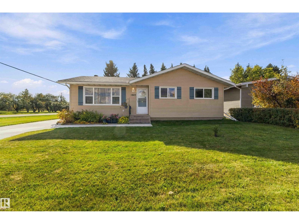
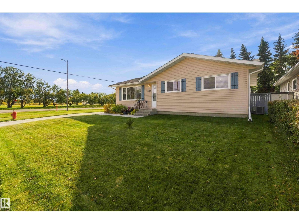
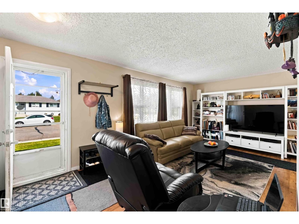
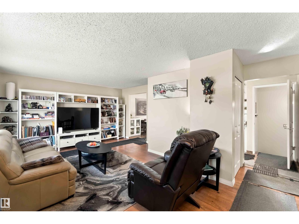
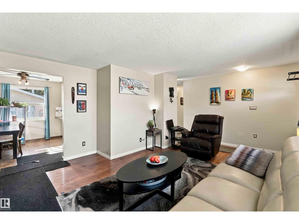
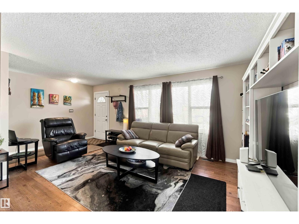
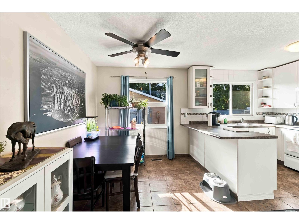
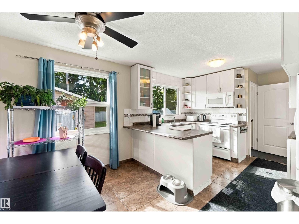
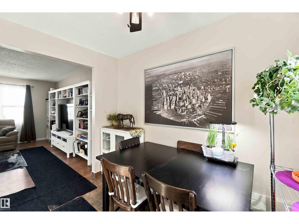
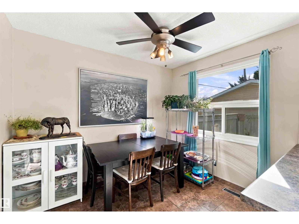
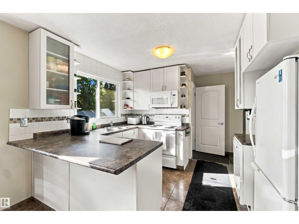
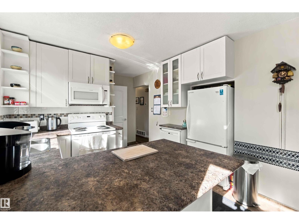
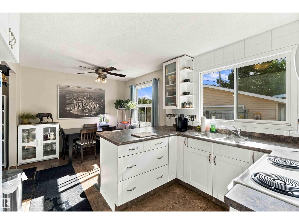
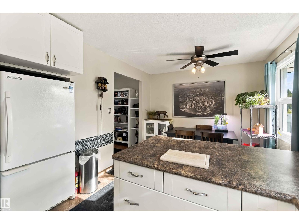
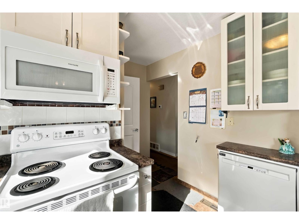
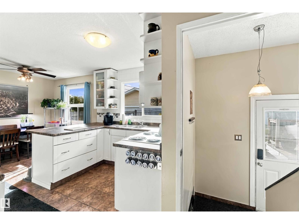
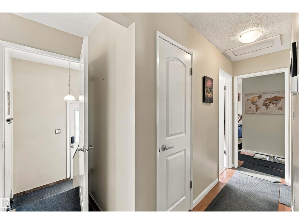
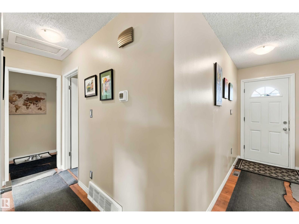
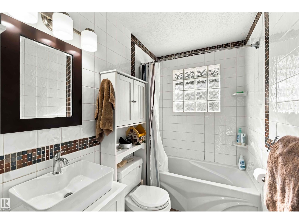
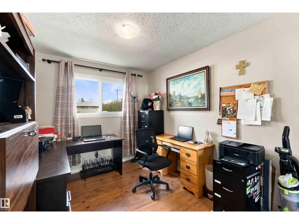
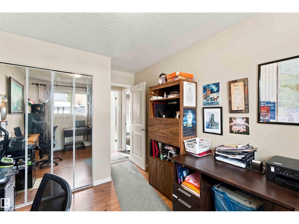
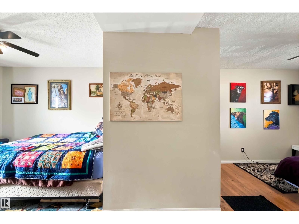
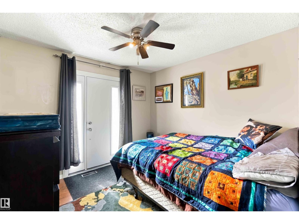
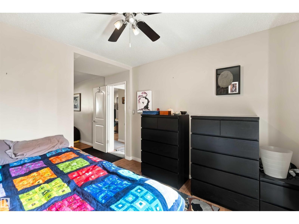
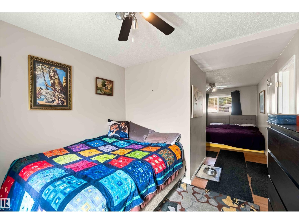
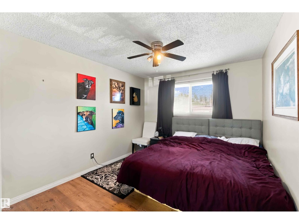
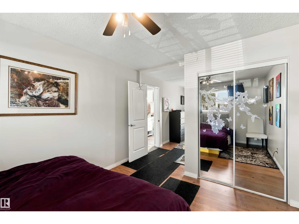
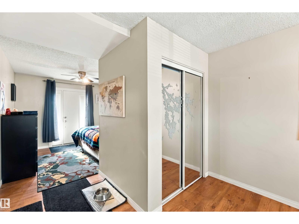
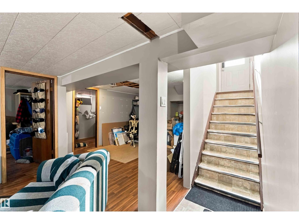
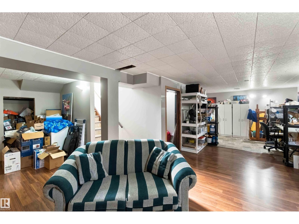
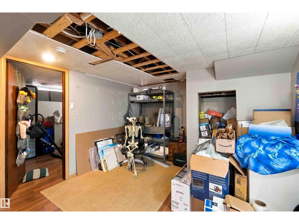
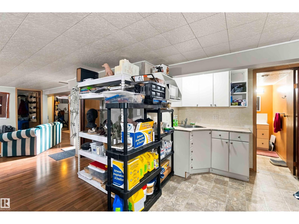
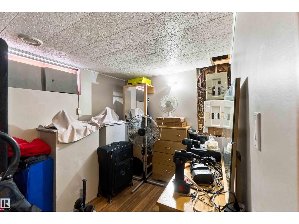
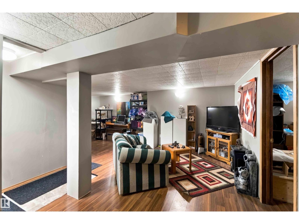
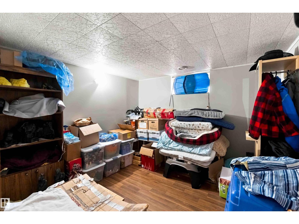
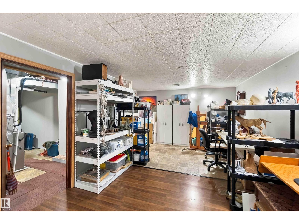
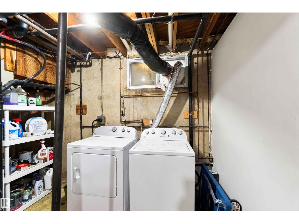
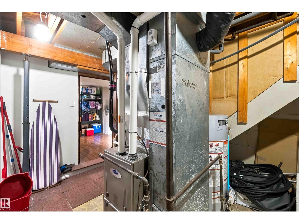
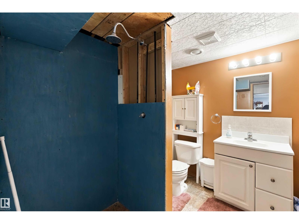
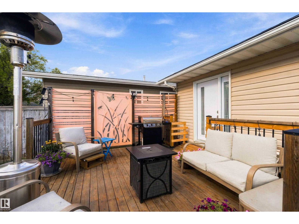
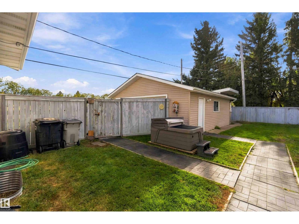
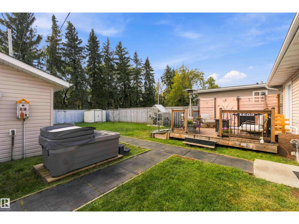
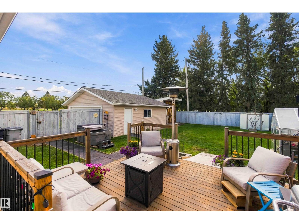
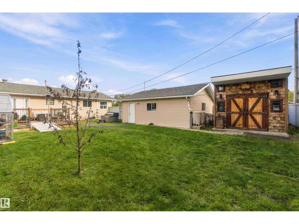
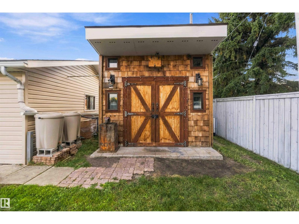
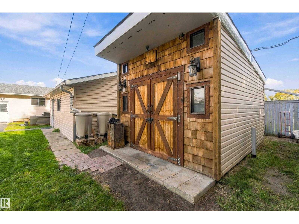
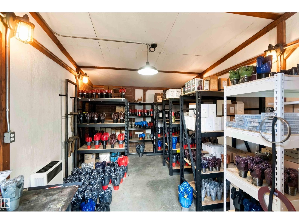
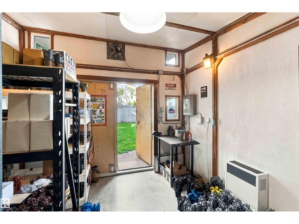
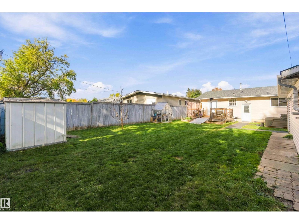
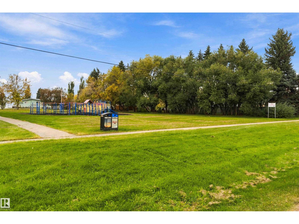
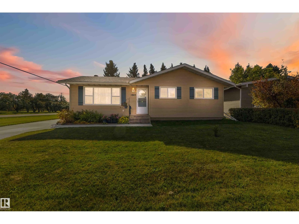
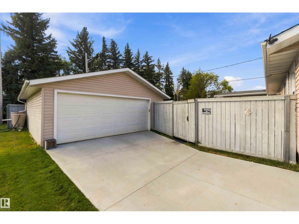
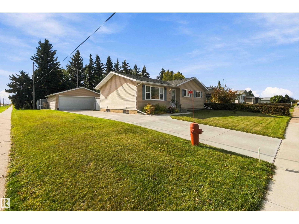
Location, location, location! This corner lot offers an exceptional setting backing onto Kinsmen Park and along the 4th hole of the Redwater Golf Course, with only one immediate neighbor. A new side driveway adds extra parking and convenience. The home currently offers 2 bedrooms upstairs but could easily be converted back to a 3-bedroom layout. The main floor features a 4-piece bath, kitchen and dining area overlooking the backyard. The fully developed basement includes a family room, 2 additional bedrooms, 3-piece bath and laundry/utility room. Outside, enjoy the deck, 2-person hot tub, double detached garage and unique custom “blacksmith shop” behind the garage, perfect for a man cave, she shed, workshop or toy storage. Major updates are already complete, including concrete, siding with upgraded insulation, windows, doors, shingles, appliances, furnace with A/C, hot water tank and more. A truly unique property in an unbeatable Redwater location! (id:67770)
Facts
- Bedrooms
- 4
- Bathrooms
- 2
- Living area
- 1,130 sq ft
- Home type
- House
- Year built
- 1974
- Lot size
- 641.03 square meters
- MLS® number
- E4511884
Features
- Heating
- Forced air
- Cooling
- Central air conditioning
- Basement
- Finished, Full
- Appliances
- Washer, Refrigerator, Dishwasher, Stove, Dryer, Microwave Range Hood Combo, Garage door opener, Garage door opener remote(s)
- Parking
- Detached Garage, Parking Pad
- Building Features
- Vinyl Windows
- Community Features
- Public Swimming Pool
Rooms
| Room | Level | Size |
|---|---|---|
| Living room | Main level | |
| Dining room | Main level | |
| Kitchen | Main level | |
| Family room | Basement | |
| Primary Bedroom | Main level | |
| Bedroom 2 | Main level | |
| Bedroom 3 | Basement | |
| Bedroom 4 | Basement |
Location
Listed by RE/MAX Edge Realty

Listing data is supplied by the CREA Data Distribution Facility (DDF®). It is deemed reliable but not guaranteed and should be independently verified. It is provided for consumers’ personal, non-commercial use to identify properties they may be interested in purchasing.