$429,900
3404 65 Avenue
Parkview Estates, Lloydminster
- 4 bedrooms
- 2 bathrooms
- 1,086 sq ft
About this home
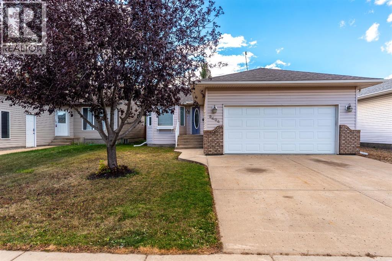
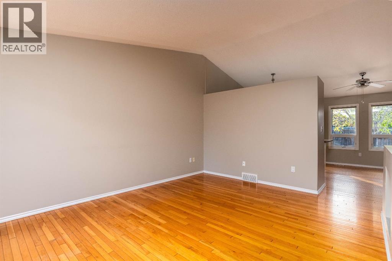
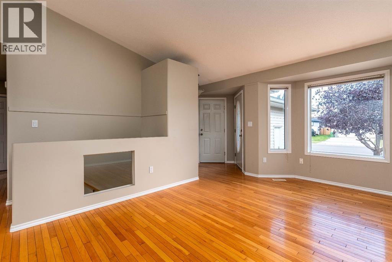
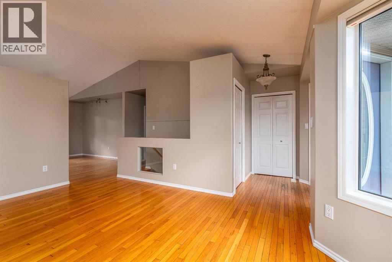
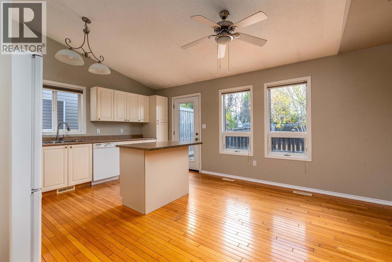
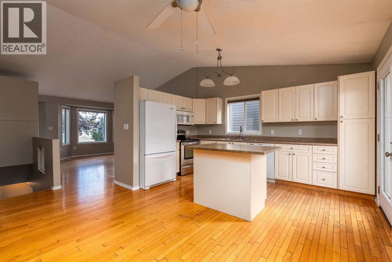
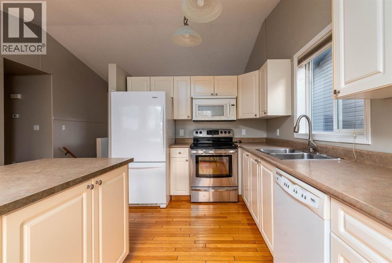
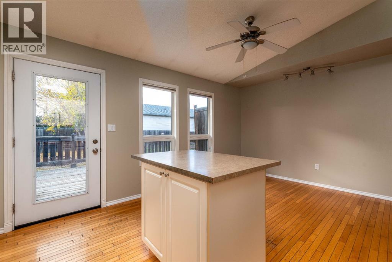
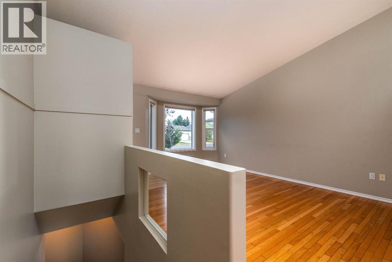
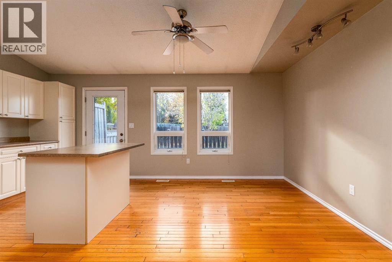
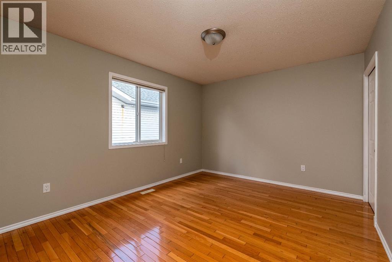
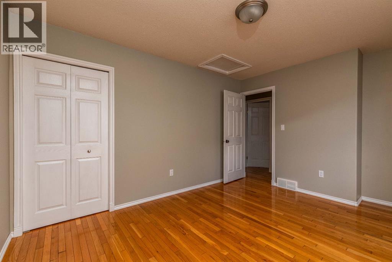
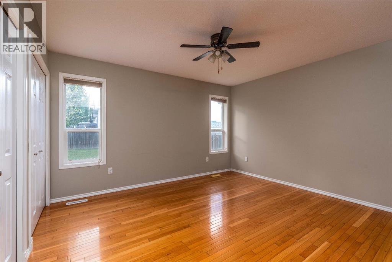
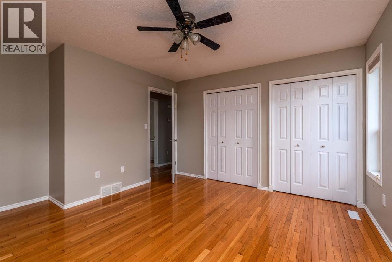
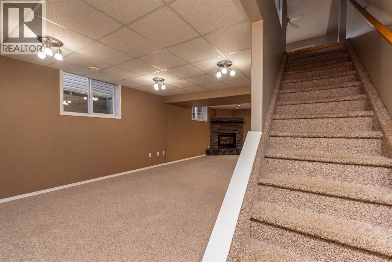
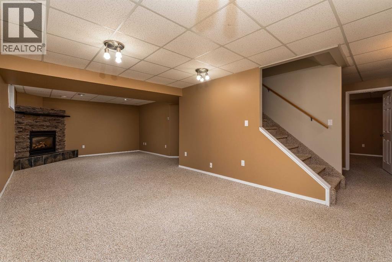
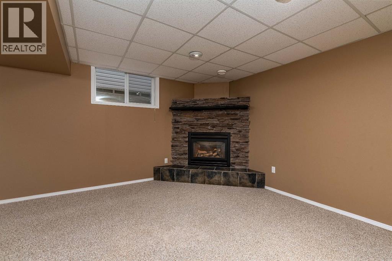
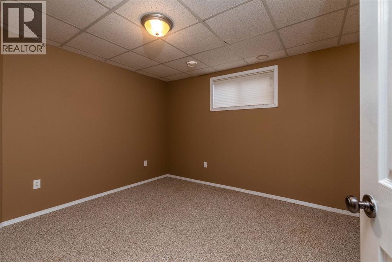
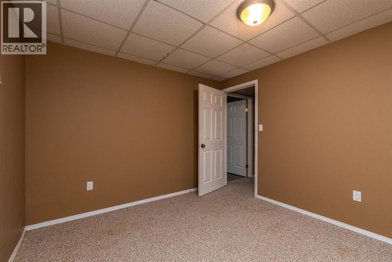
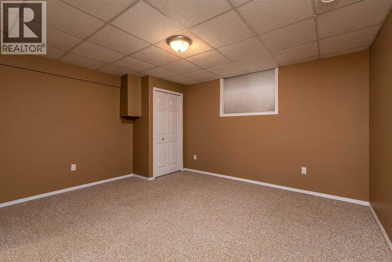
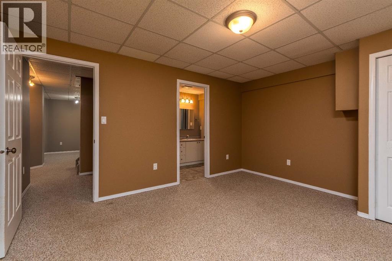
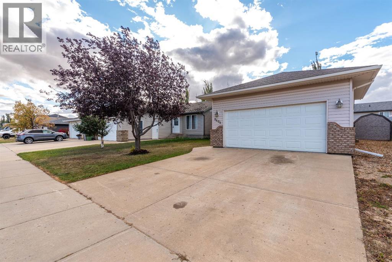
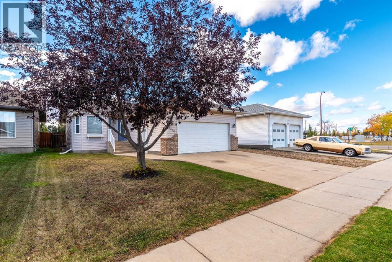
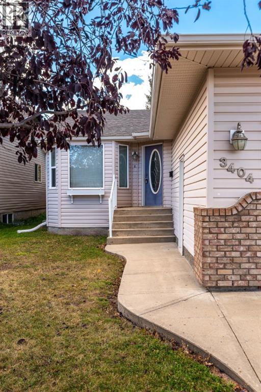
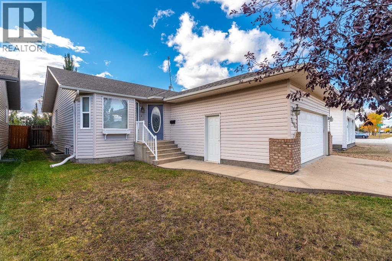
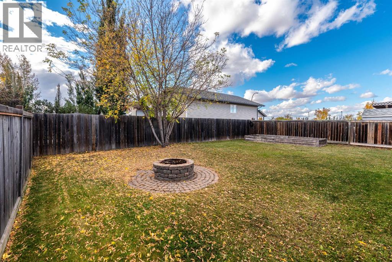
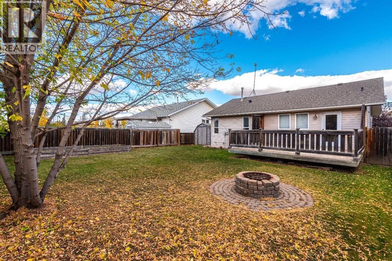
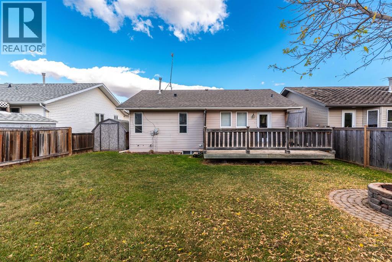
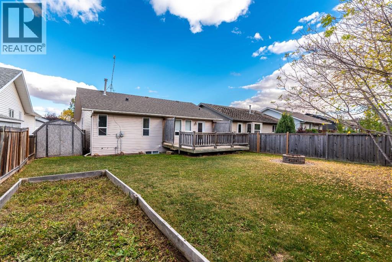
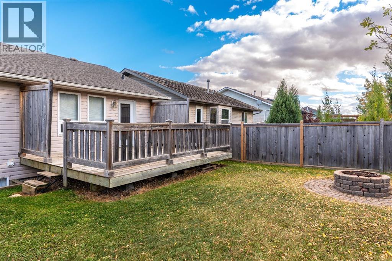
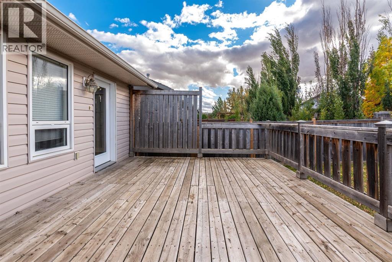
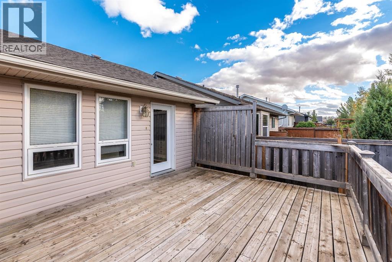
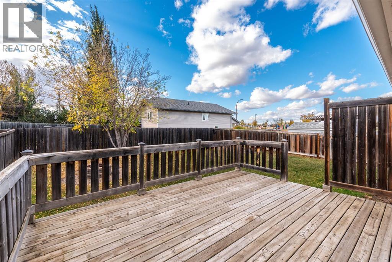
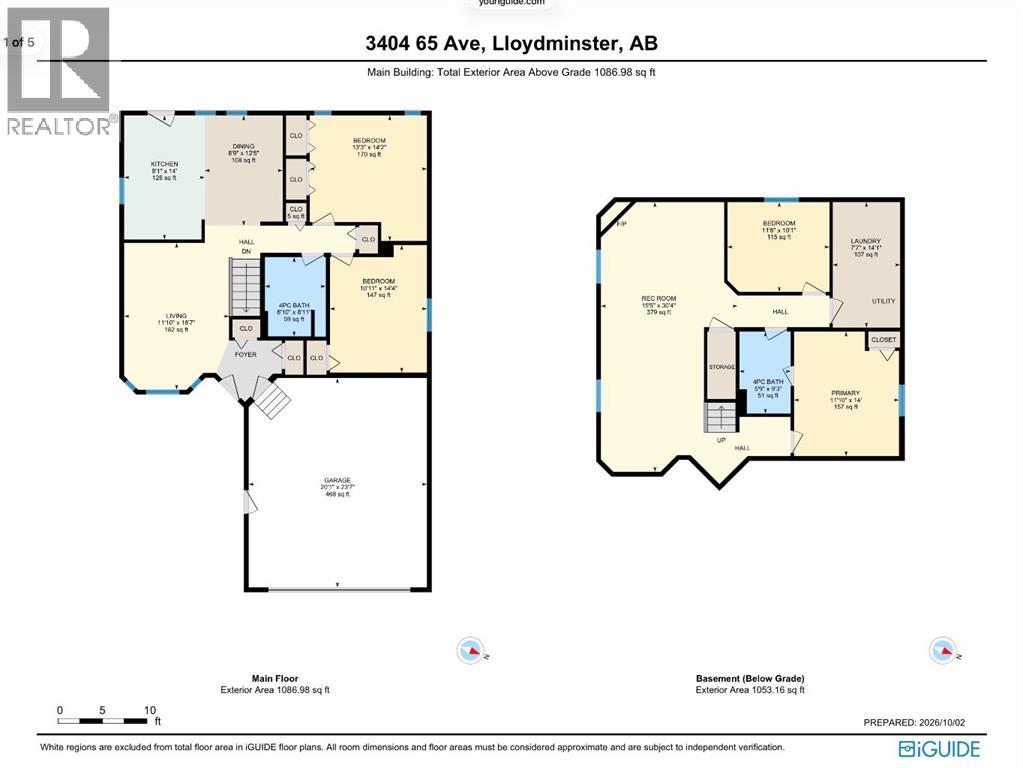
Turnkey and move-in ready! Located in the desirable Parkview neighbourhood of Lloydminster, this beautifully maintained bungalow offers immediate possession and all the space your family needs before the snow falls. Freshly painted throughout with brand-new shingles installed this summer, this home is ready for its next owners to simply move in and enjoy.The main floor features two spacious bedrooms, hardwood flooring, and a bright, functional layout designed for everyday living and entertaining. The kitchen offers an abundance of cabinetry, a central island, and a dedicated dining area perfect for family meals and hosting guests.Downstairs, the fully finished basement creates even more living space with a cozy stone-faced gas fireplace, two additional bedrooms, and plenty of room for movie nights, hobbies, or a growing family.Outside, the fully fenced backyard is ready for every season with a deck for entertaining, fire pit area, raised garden beds, and a storage shed. A double attached garage plus additional RV parking provides exceptional space for vehicles, trailers, and toys.Situated just steps from schools and the beautiful Bud Miller Park, this is a fantastic opportunity to settle into one of Lloydminster’s most sought-after neighbourhoods. Move in now and be enjoying your new home before winter arrives! (id:67770)
Facts
- Bedrooms
- 4
- Bathrooms
- 2
- Living area
- 1,086 sq ft
- Home type
- House
- Year built
- 2001
- Lot size
- 554.48 square meters
- Parking
- 5
- Property taxes
- $3,401 (2026)
- MLS® number
- A2350576
Features
- Heating
- Forced air, Natural gas
- Cooling
- None
- Basement
- Finished, Full
- Flooring
- Hardwood, Carpeted
- Appliances
- Refrigerator, Dishwasher, Stove, Microwave Range Hood Combo, Washer & Dryer
- Parking
- Attached Garage
Rooms
| Room | Level | Size |
|---|---|---|
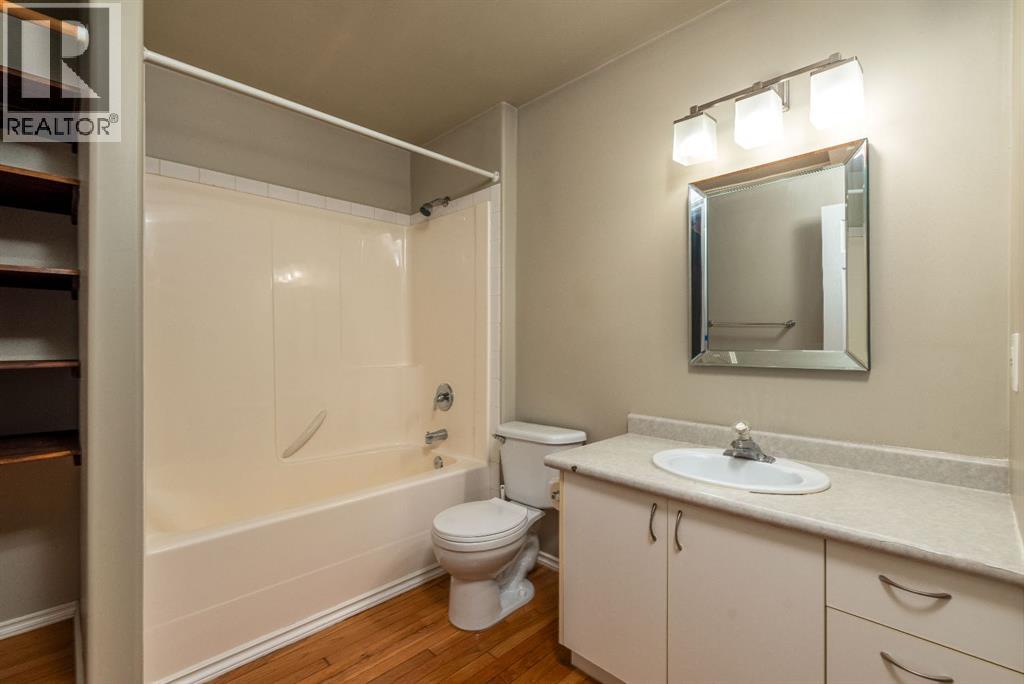
| 4pc Bathroom | Main level | .00 Ft x .00 Ft |
| Bedroom | Main level | 14.17 Ft x 13.25 Ft |
| Bedroom | Main level | 14.33 Ft x 10.92 Ft |
| Dining room | Main level | 12.42 Ft x 8.75 Ft |
| Kitchen | Main level | 14.00 Ft x 9.08 Ft |
| Living room | Main level | 16.58 Ft x 11.83 Ft |
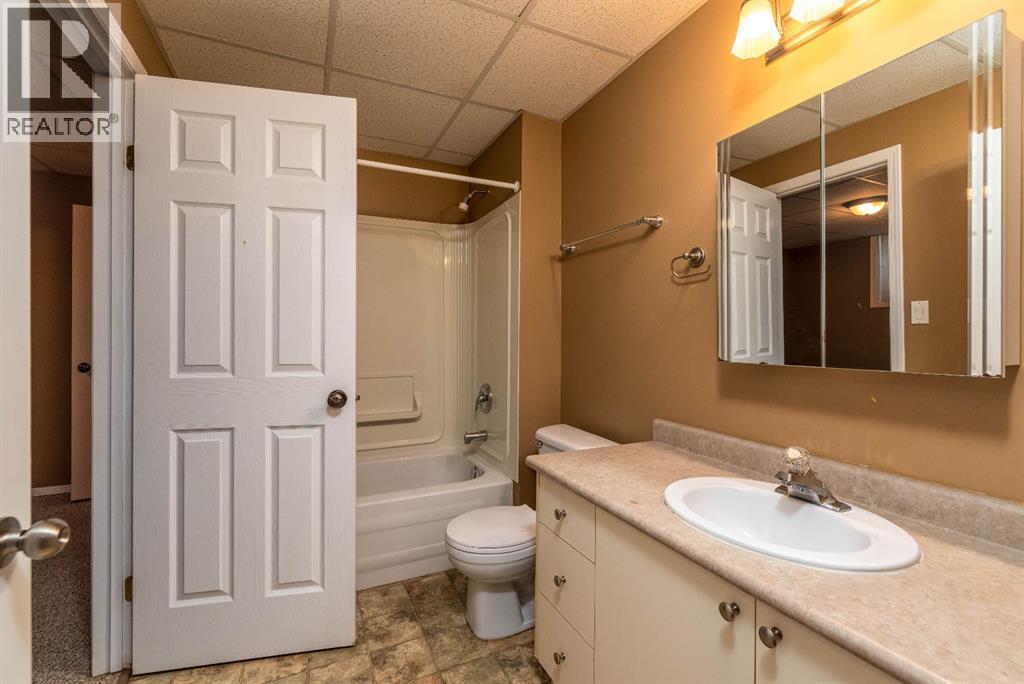
| 4pc Bathroom | Basement | .00 Ft x .00 Ft |
| Bedroom | Basement | 10.08 Ft x 11.50 Ft |
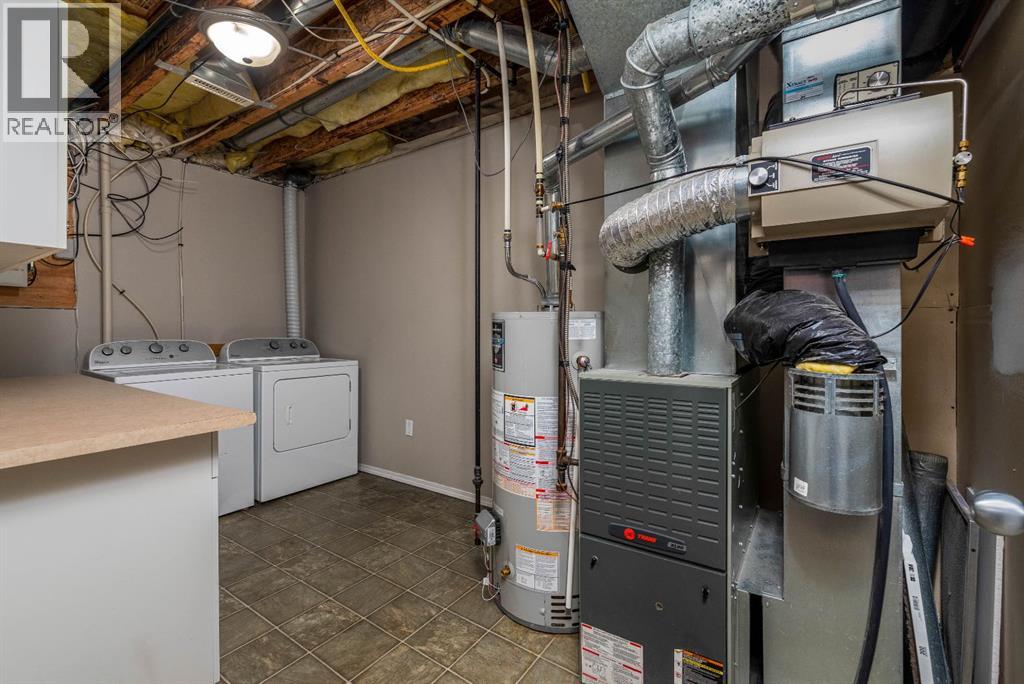
| Laundry room | Basement | 14.08 Ft x 7.58 Ft |
| Bedroom | Basement | 14.00 Ft x 11.83 Ft |
| Recreational, Games room | Basement | 30.33 Ft x 15.42 Ft |
Location
Listed by The Address Real Estate Group

Listing data is supplied by the CREA Data Distribution Facility (DDF®). It is deemed reliable but not guaranteed and should be independently verified. It is provided for consumers’ personal, non-commercial use to identify properties they may be interested in purchasing.