$165,000
17106 108 street NW NW
Edmonton
- 2 bedrooms
- 1 bathrooms
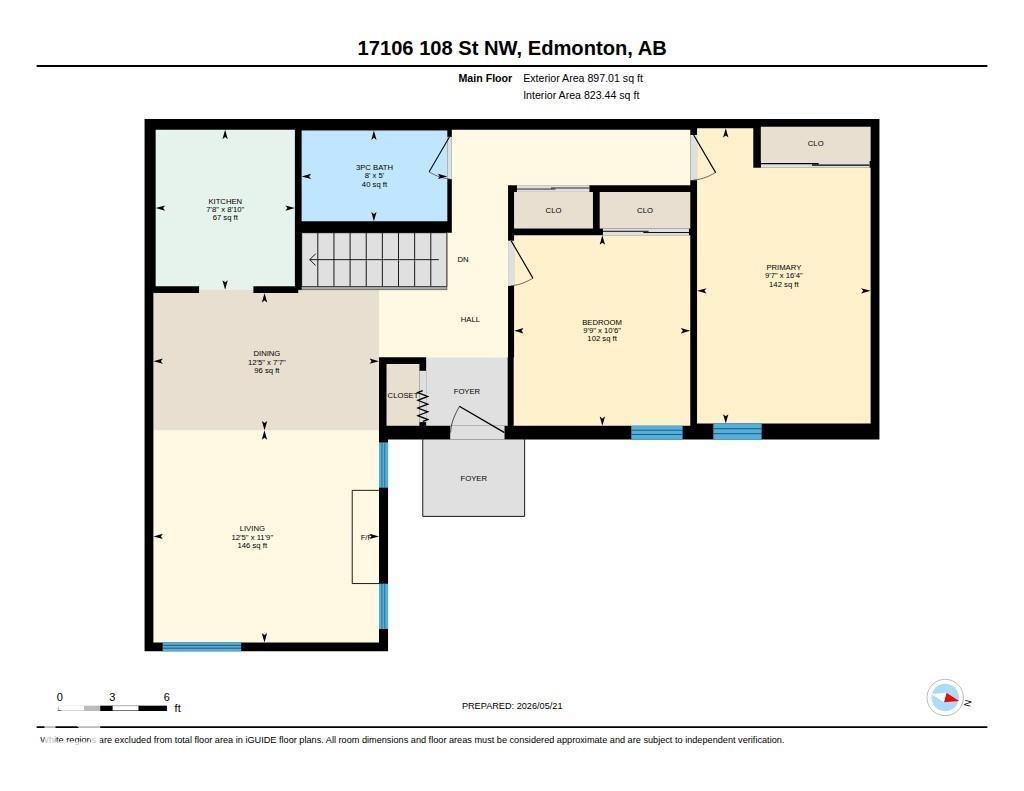
- 823 sq ft
About this home
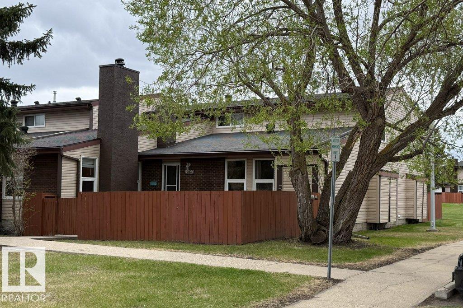
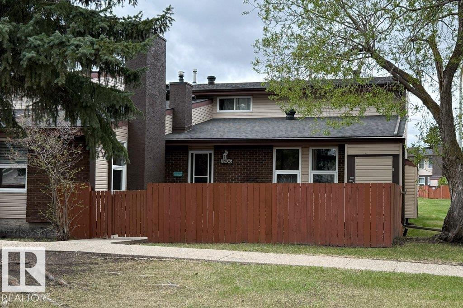
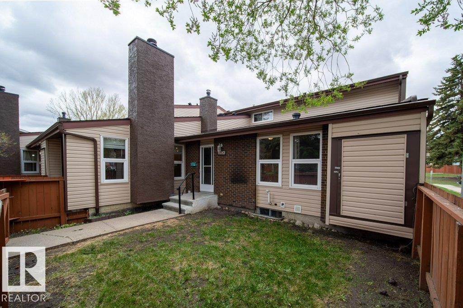
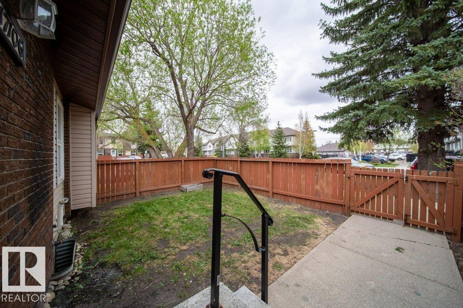
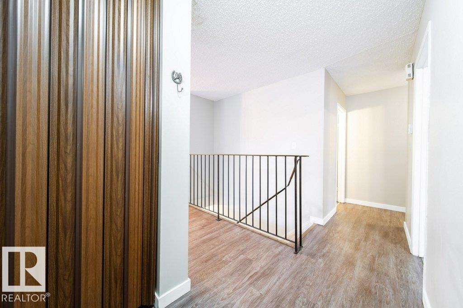
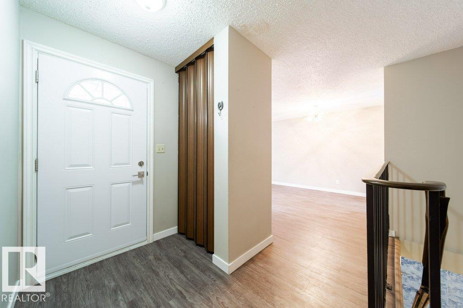
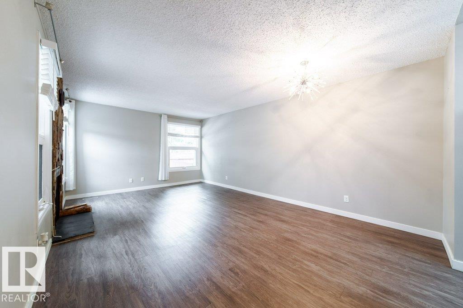
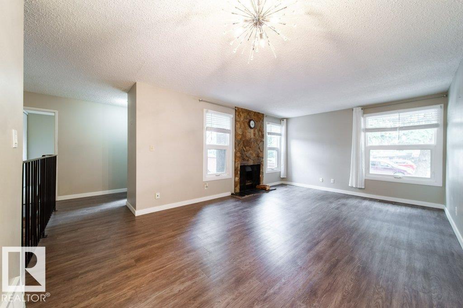
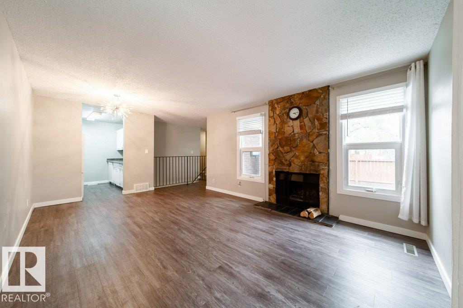
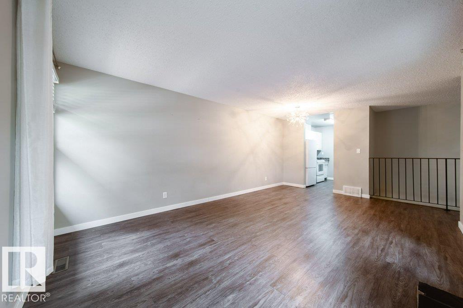
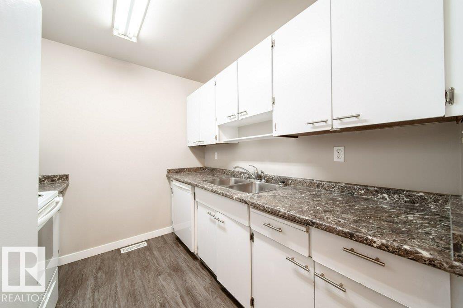
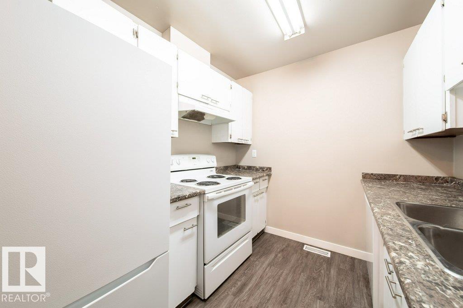
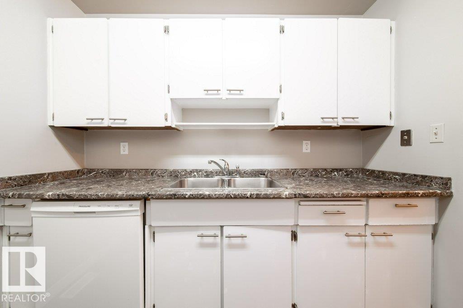
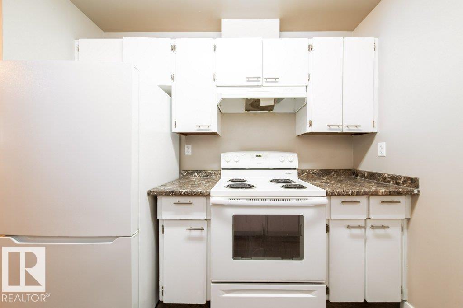
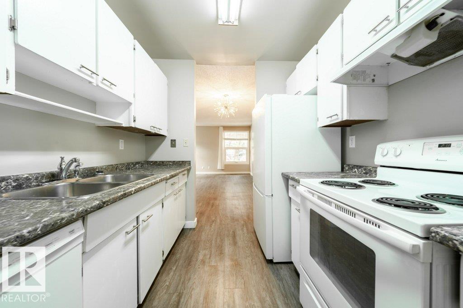
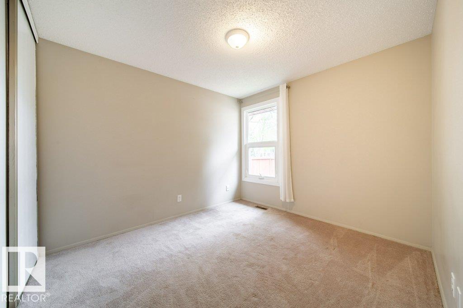
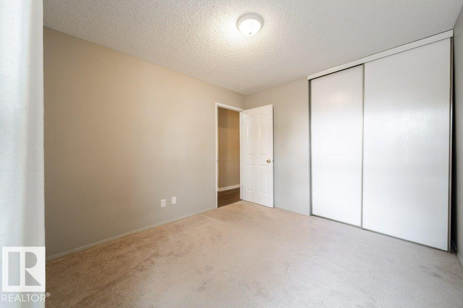
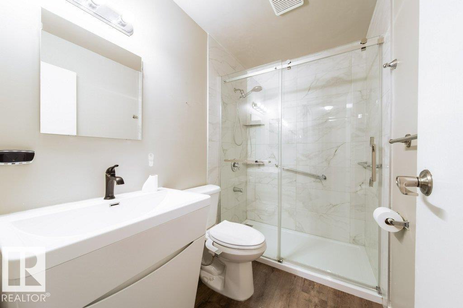
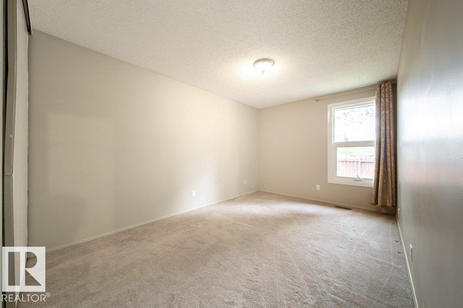
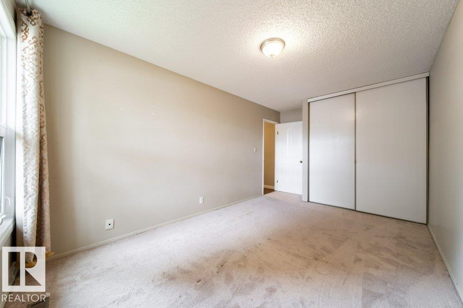
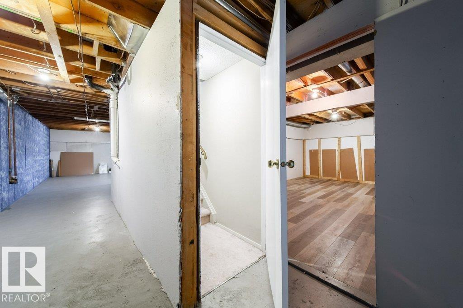
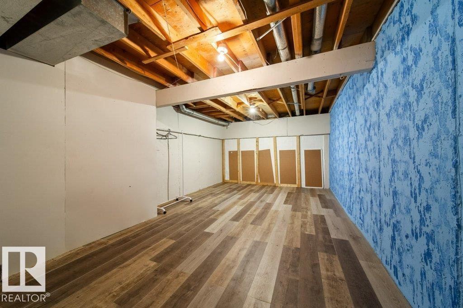
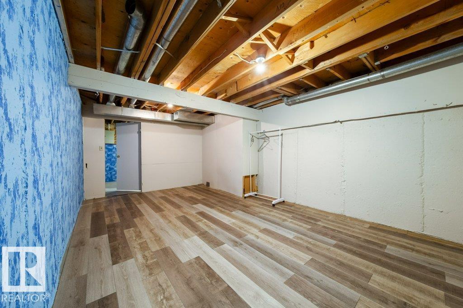
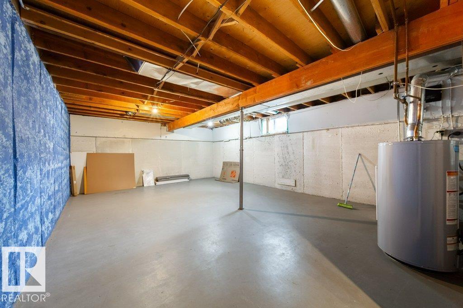
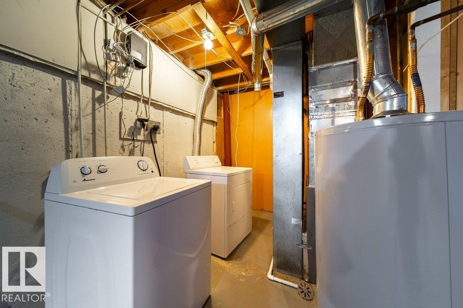
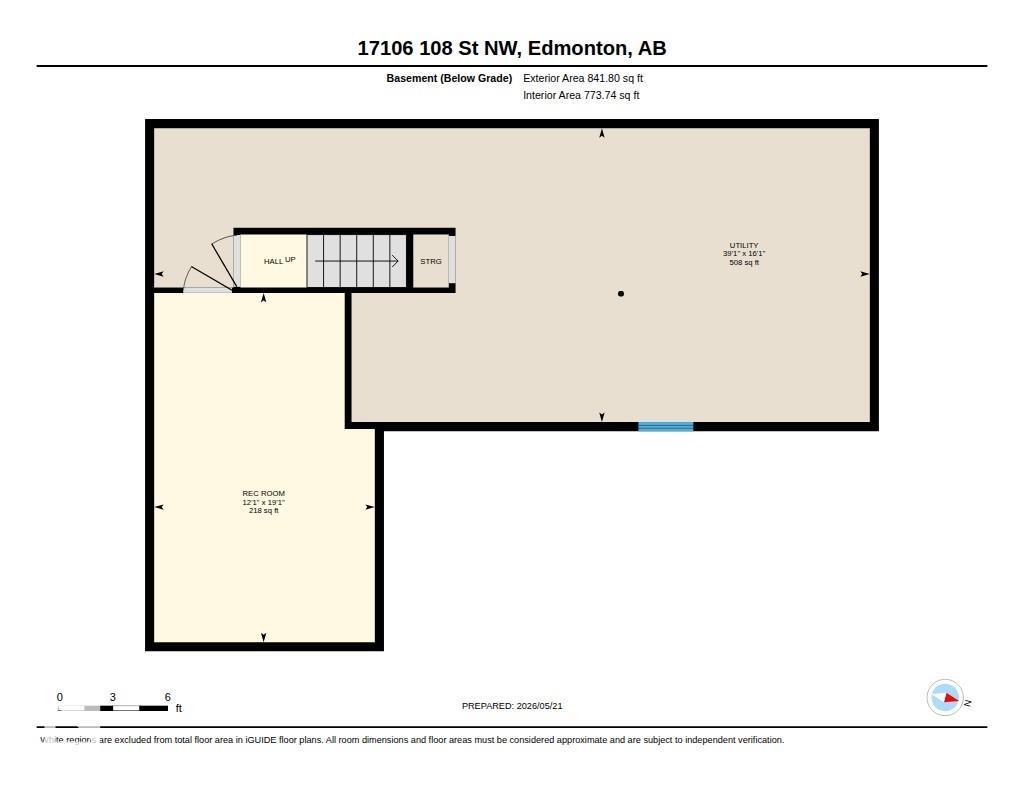
Rare 825 sq ft ,2 bedroom 1 bath, end unit bungalow Townhouse in Baturyn,with fenced front yard. Updated bathroom,vinyl plank flooring, newer paint,new furnace and hot water tank(2025 for both). Upgraded windows and shingles. Large basement is undeveloped, but has a partially finished room(left of the stairs-seemed hidden).Perfect parking next to the Unit(#55), plus street parking. One of the best deals in the City. (id:67770)
Facts
- Bedrooms
- 2
- Bathrooms
- 1
- Living area
- 823 sq ft
- Home type
- Row / Townhouse
- Year built
- 1977
- Lot size
- 327.54 square meters
- Condo / HOA fee
- $560 monthly
- MLS® number
- E4511877
Features
- Heating
- Forced air
- Basement
- Unfinished, Full
- Appliances
- Washer, Refrigerator, Dishwasher, Stove, Dryer, Hood Fan, See remarks, Window Coverings
- Parking
- Stall
- Building Features
- Vinyl Windows
- Community Features
- Public Swimming Pool
Rooms
| Room | Level | Size |
|---|---|---|
| Living room | Main level | |
| Dining room | Main level | |
| Kitchen | Main level | |
| Primary Bedroom | Main level | |
| Bedroom 2 | Main level |
Location
Listed by Sterling Real Estate

Listing data is supplied by the CREA Data Distribution Facility (DDF®). It is deemed reliable but not guaranteed and should be independently verified. It is provided for consumers’ personal, non-commercial use to identify properties they may be interested in purchasing.