$239,900
420, 100 Lakeway Boulevard
Lakeway Landing, Sylvan Lake
- 2 bedrooms
- 1 bathrooms
- 1,024 sq ft
About this home
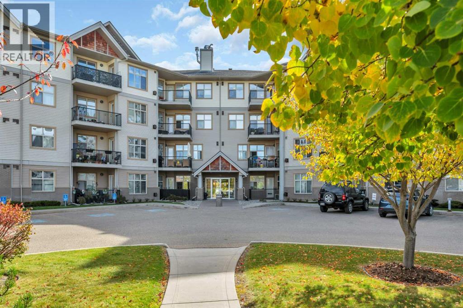
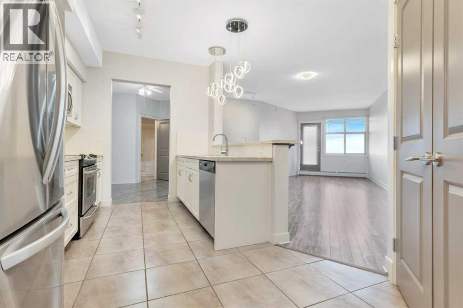
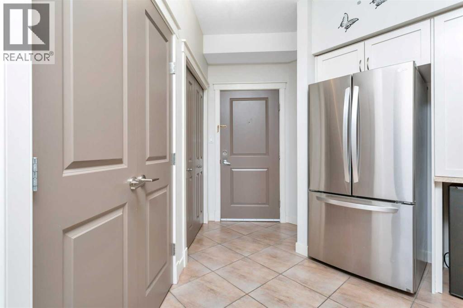
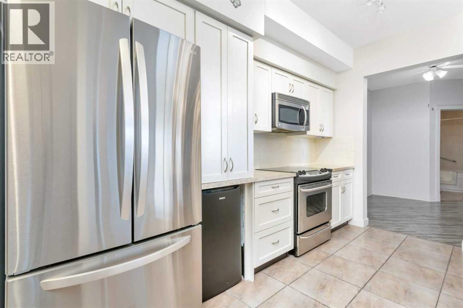
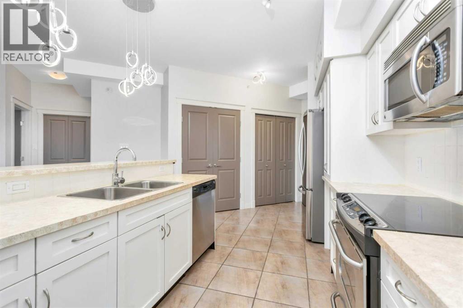
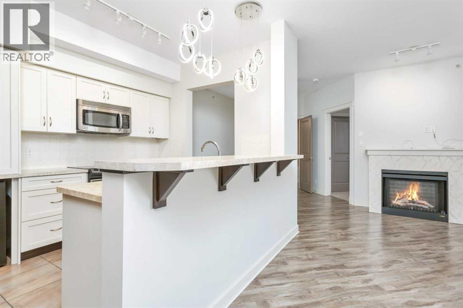
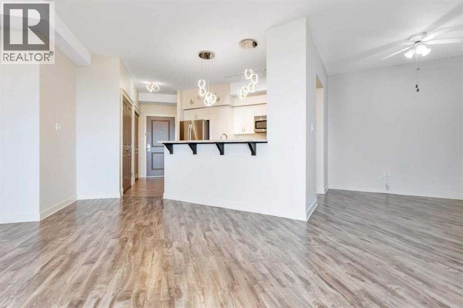
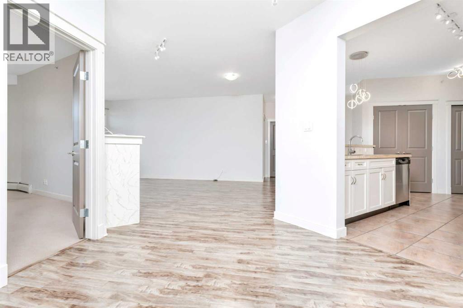
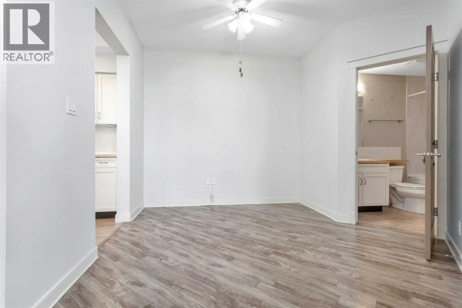
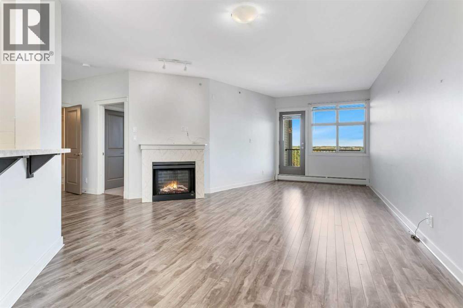
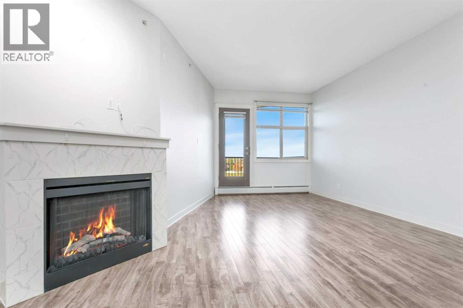
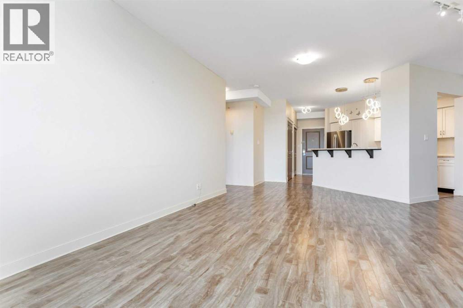
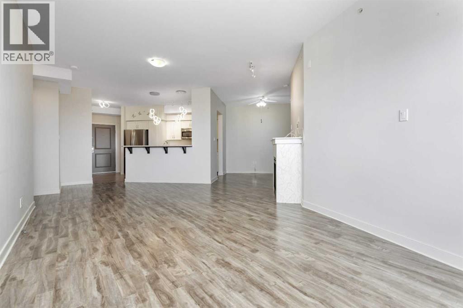
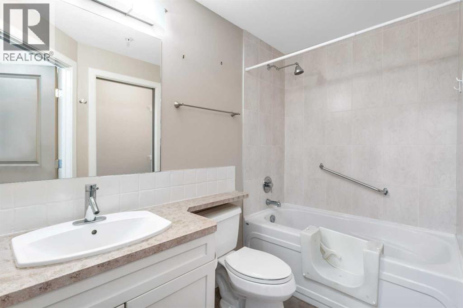
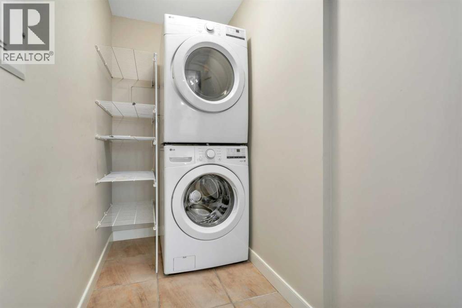
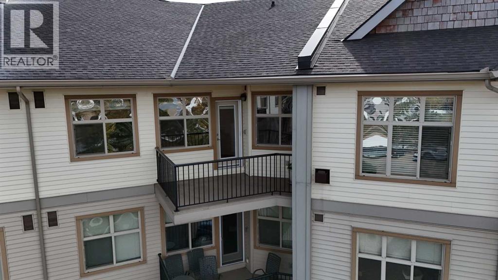
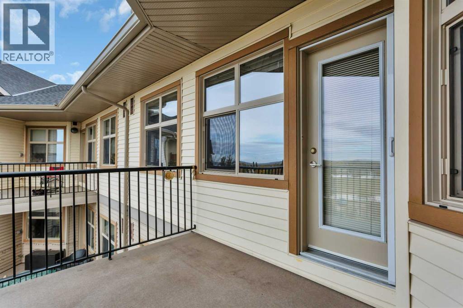
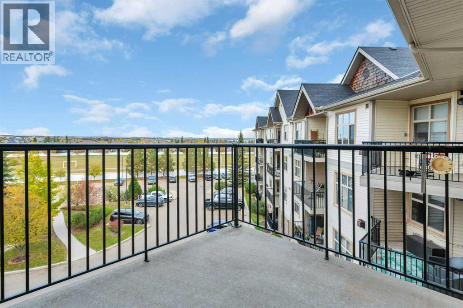
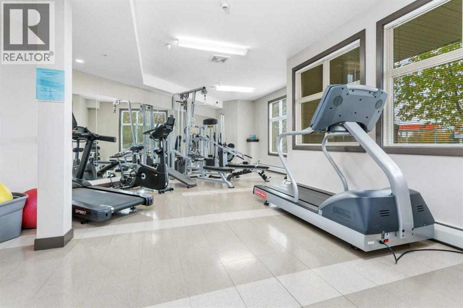
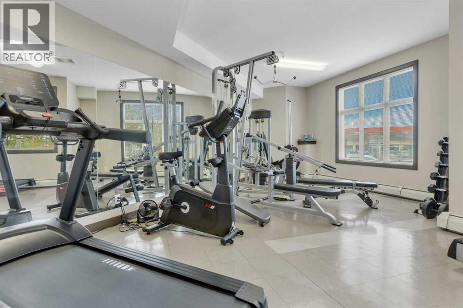
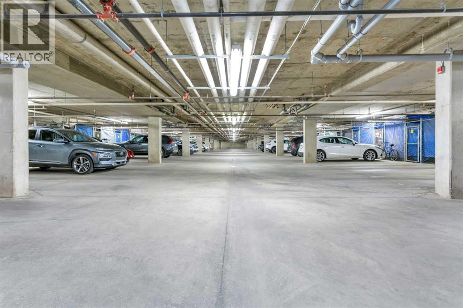
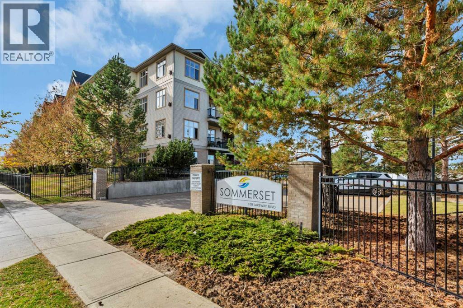
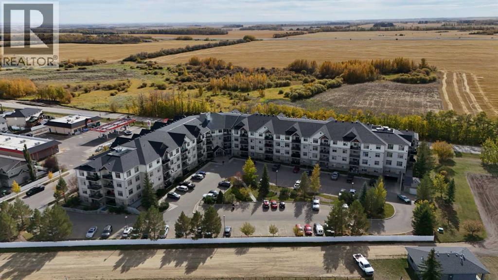
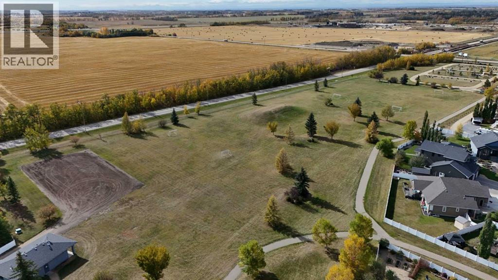
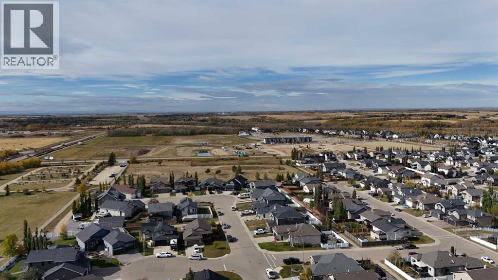
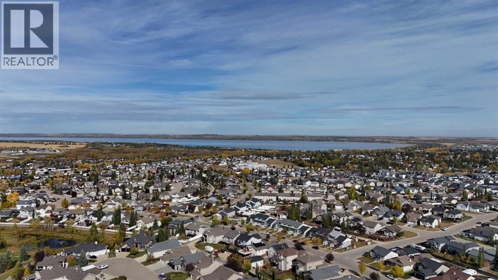
Top-floor 2-bedroom, 1-bathroom condo in Sommerset at Lakeway Landing, overlooking Leader Field. Fourth floor, northwest park view, no neighbours above, and move-in ready. Newer flooring runs through a bright, cheerful layout, complemented by upgraded kitchen lighting and a new in-suite washer and dryer. The electric fireplace anchors the living room, a good spot to watch the snow fall from four storeys up. A new phantom screen opens to the deck, where a natural gas line is ready for the barbecue. Convenience is built into this property. The underground parking stall sits right beside the elevator doors with a storage area included, and the unit is steps from the elevator upstairs, so groceries and furniture go from car to front door with ease.Secure entry, two elevators, and a bright main-floor fitness centre complete the building. Highway 11 is a quick exit without in-town traffic. A gas station, convenience store, and liquor store are directly across the street, and a new Co-op grocery store is under construction within walking distance. Pogadl Park is a five-minute bike ride, with the Gulls ballpark, spray park, and six new pickleball courts. New public and Catholic high schools are planned to the south. Condo fees include heat, water, sewer, garbage and more. Easy to show, with immediate possession and a neighbourhood with so much to offer. (id:67770)
Facts
- Bedrooms
- 2
- Bathrooms
- 1
- Living area
- 1,024 sq ft
- Home type
- Apartment
- Year built
- 2006
- Parking
- 1
- Property taxes
- $2,490 (2026)
- Condo / HOA fee
- $524 monthly
- MLS® number
- A2350292
Features
- Heating
- Baseboard heaters, Natural gas, Other
- Cooling
- None
- Flooring
- Tile, Laminate, Carpeted
- Appliances
- See remarks
- Parking
- Underground
- Exterior Features
- Concrete, Stone, Vinyl siding
- Building Features
- Exercise Centre
- Community Features
- Golf Course Development, Lake Privileges, Pets Allowed With Restrictions
Rooms
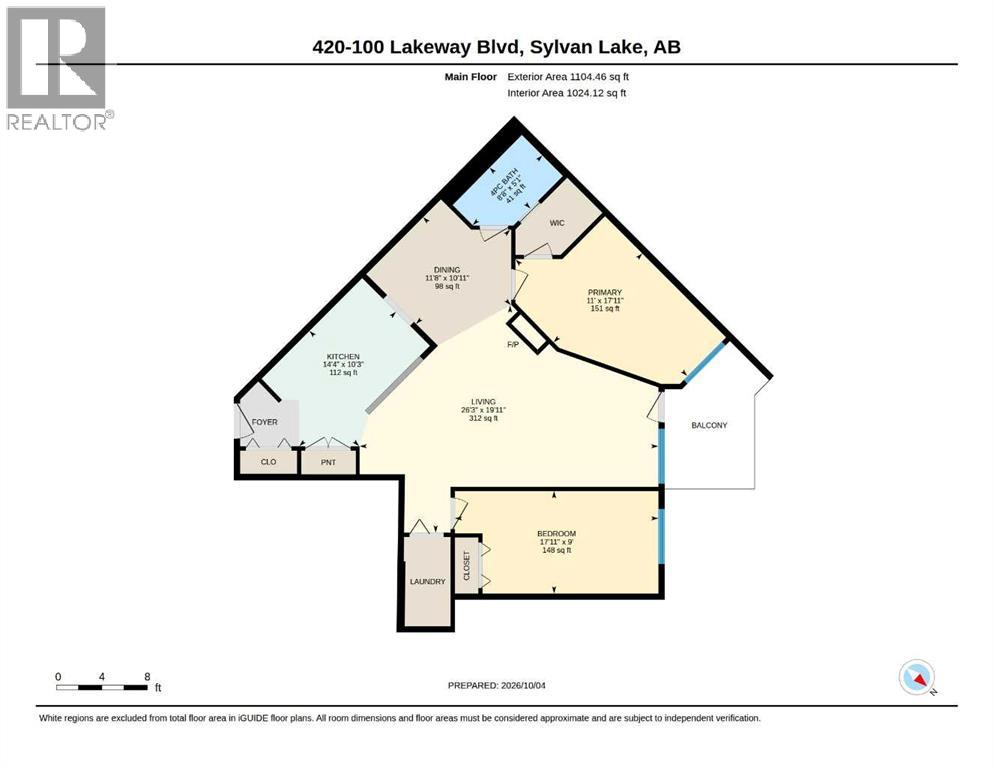
| Room | Level | Size |
|---|---|---|
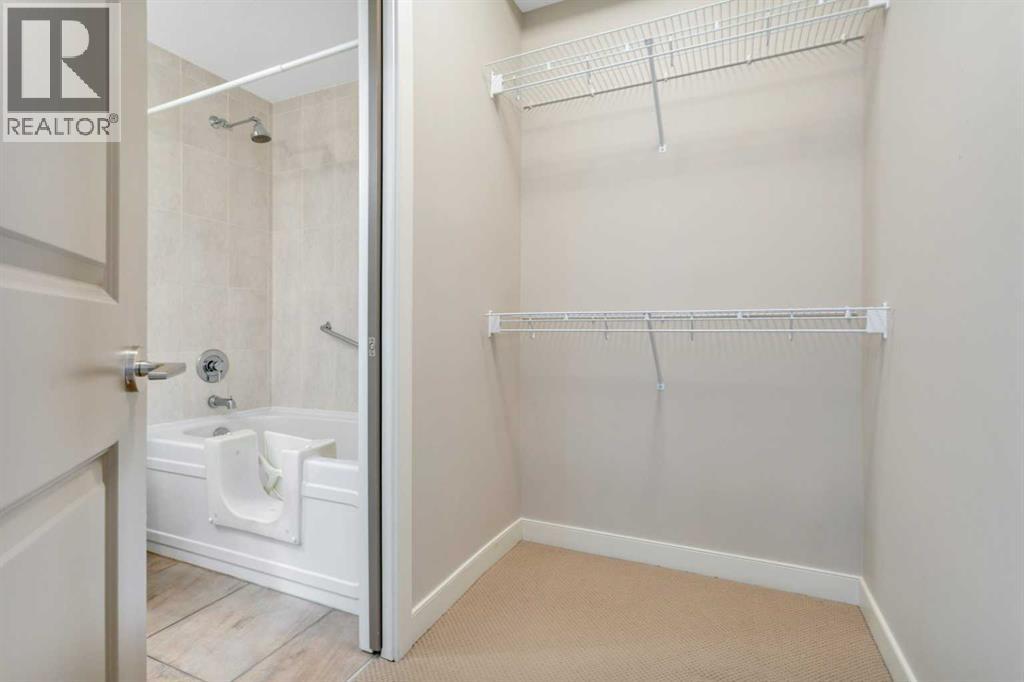
| 4pc Bathroom | Main level | 8.67 Ft x 5.08 Ft |
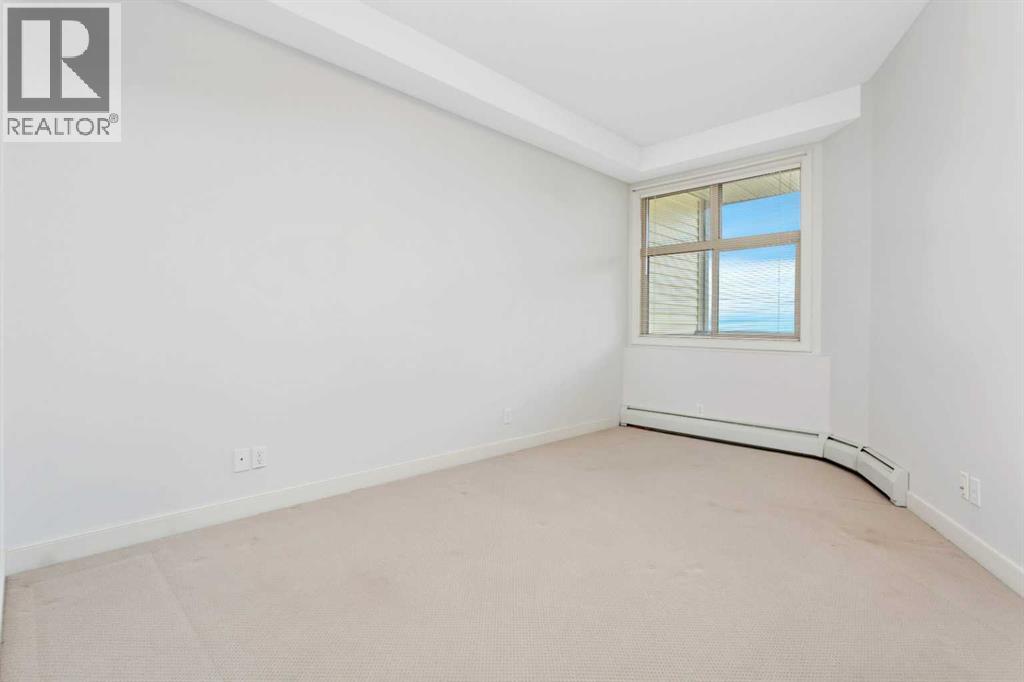
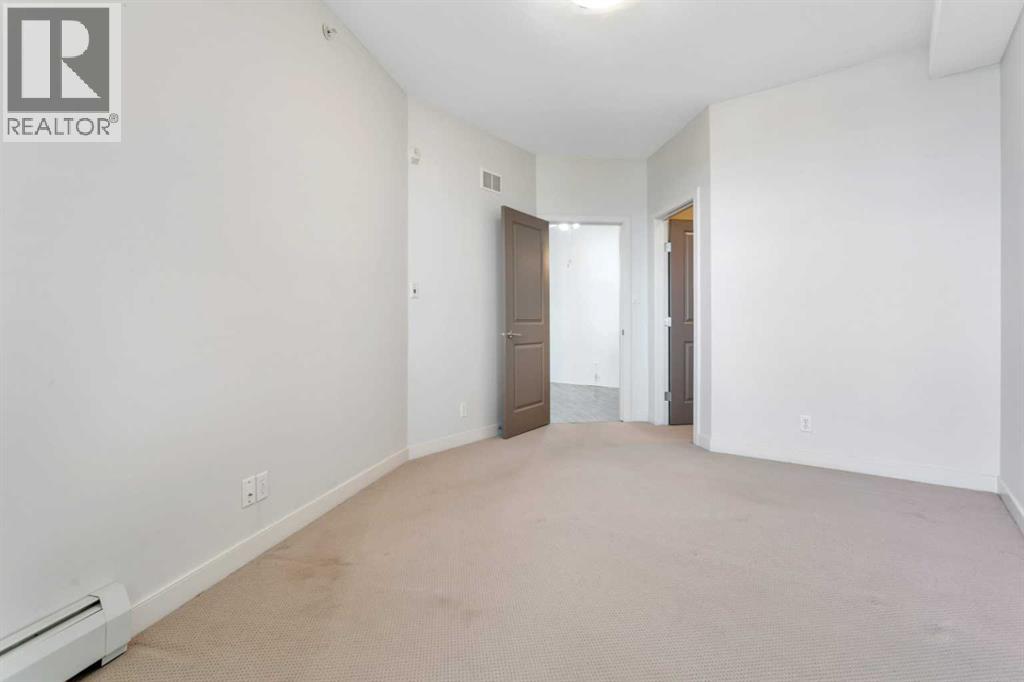
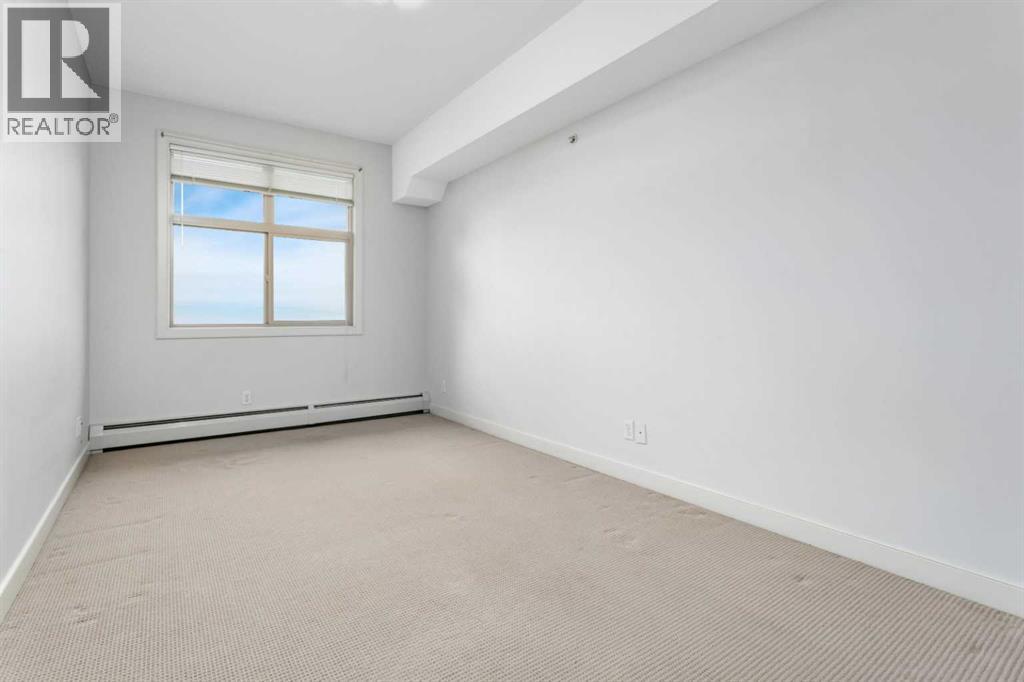
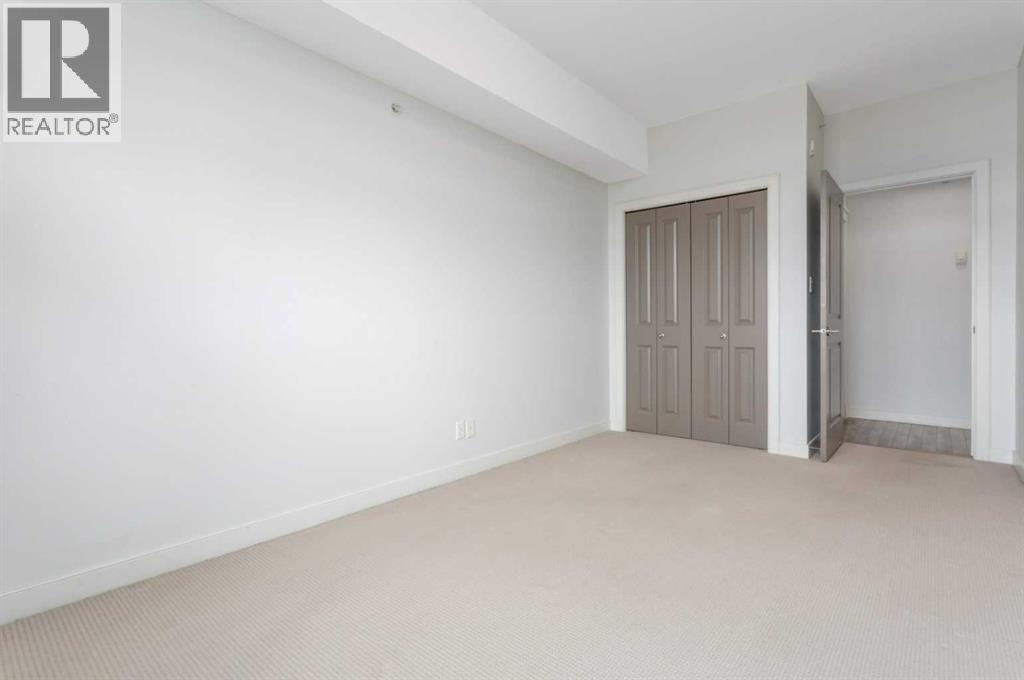
| Bedroom | Main level | 17.92 Ft x 9.00 Ft |
| Dining room | Main level | 11.67 Ft x 10.92 Ft |
| Kitchen | Main level | 14.33 Ft x 10.25 Ft |
| Living room | Main level | 26.25 Ft x 19.92 Ft |
| Primary Bedroom | Main level | 11.00 Ft x 17.92 Ft |
Location
Listed by CIR Realty

Listing data is supplied by the CREA Data Distribution Facility (DDF®). It is deemed reliable but not guaranteed and should be independently verified. It is provided for consumers’ personal, non-commercial use to identify properties they may be interested in purchasing.