$189,900
228, 54 Bell Street
Bower, Red Deer
- 2 bedrooms
- 1 bathrooms
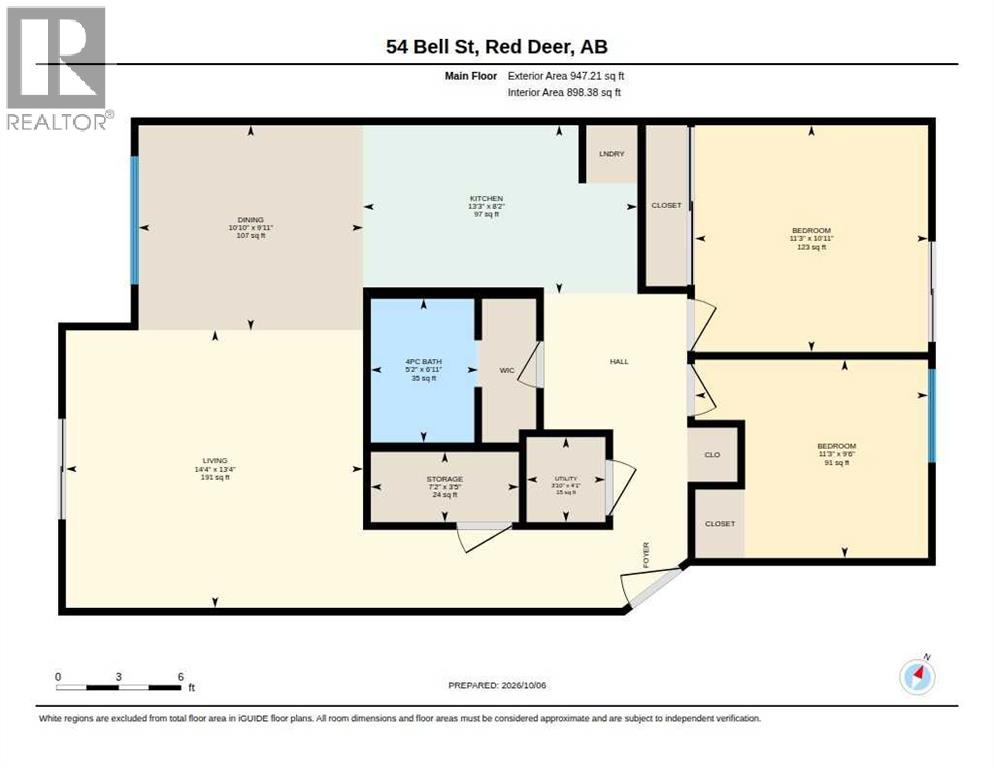
- 898 sq ft
About this home
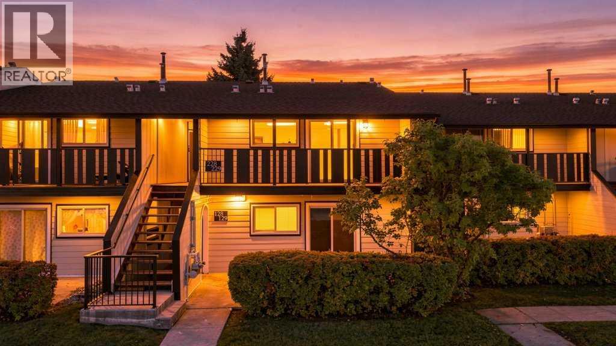
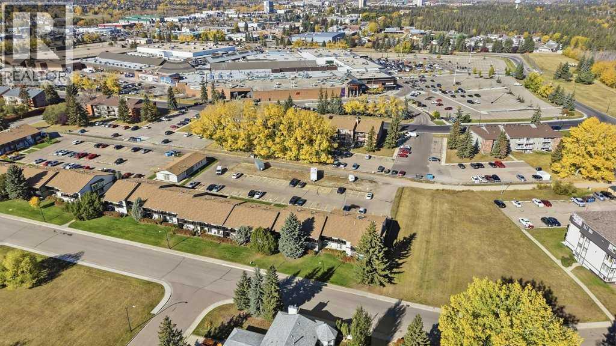
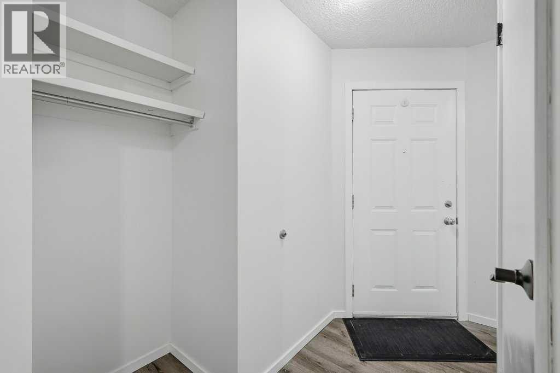
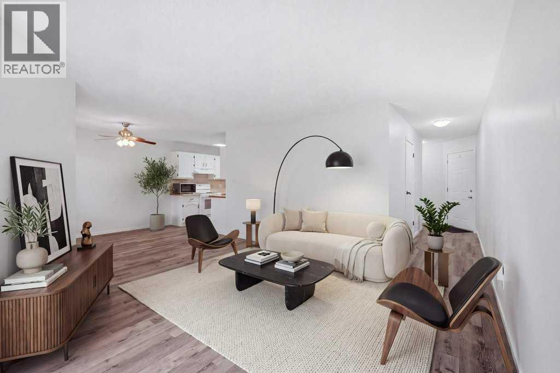
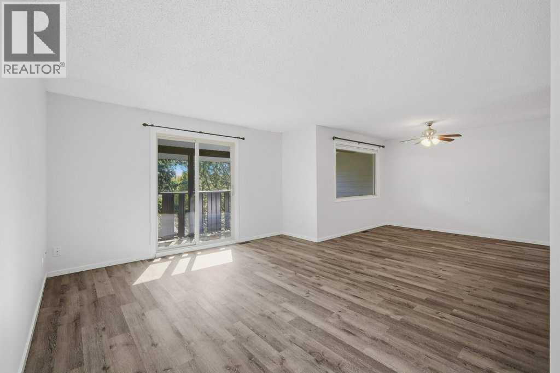
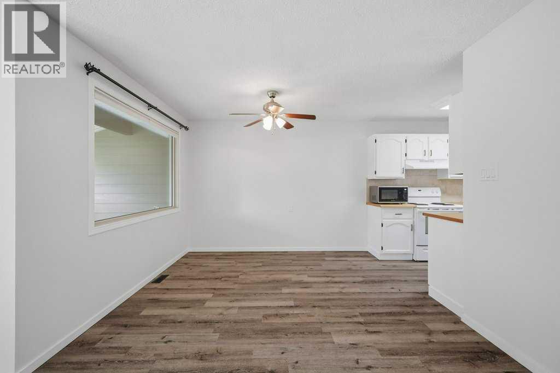
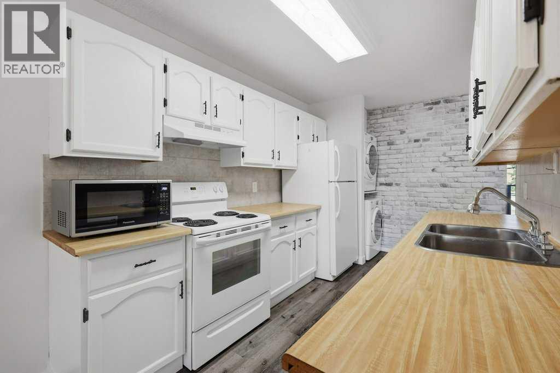
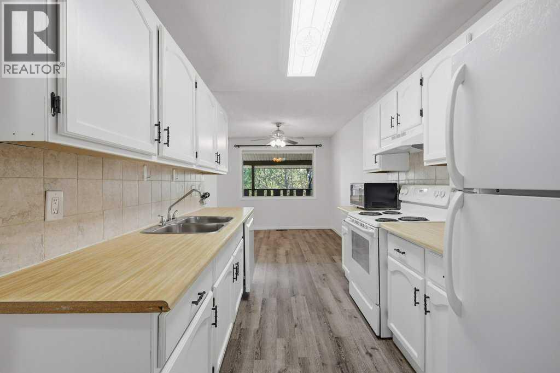
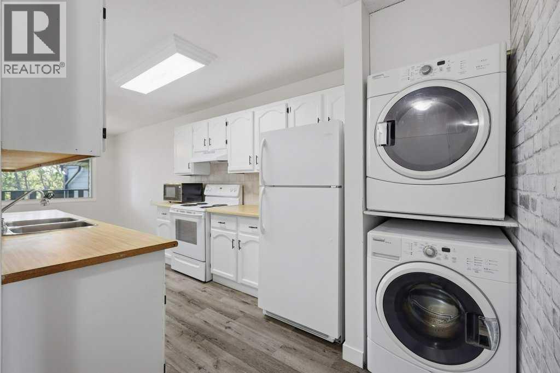
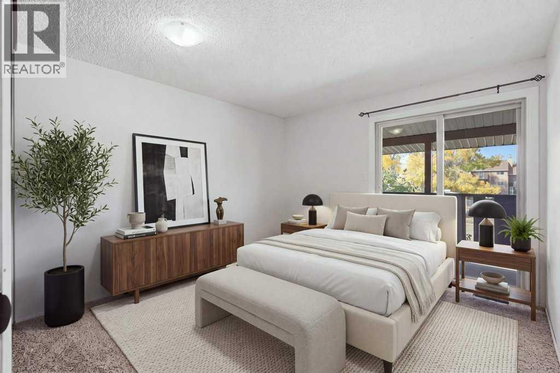
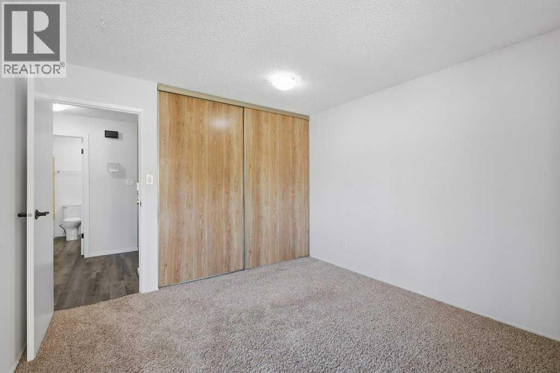
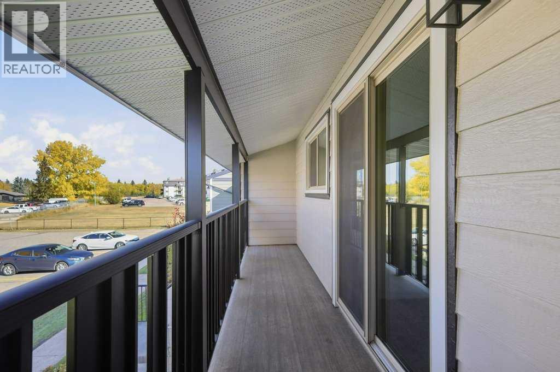
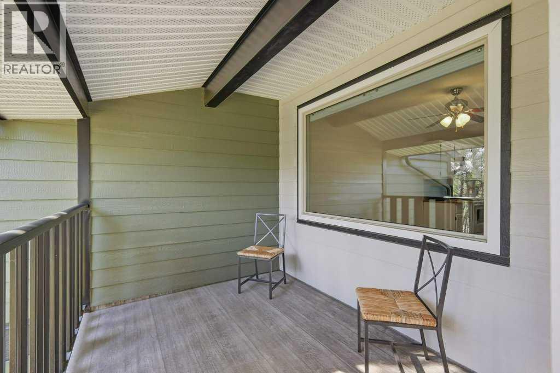
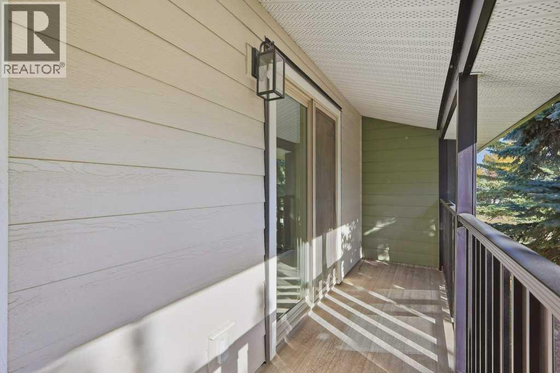
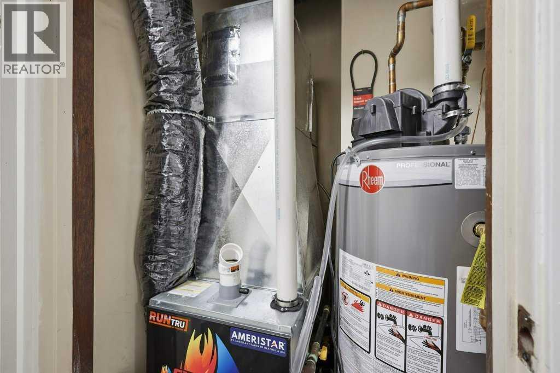
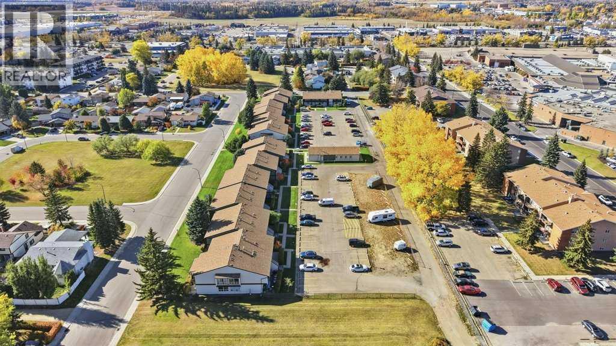
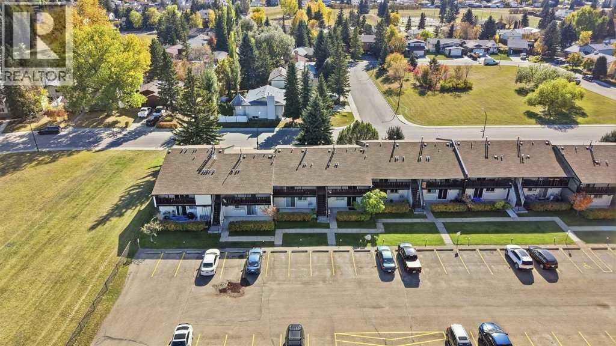
IMMEDIATE POSSESSION available for this well-maintained condo in a prime location! Just steps away from the Red Deer River Valley trails and Bower Mall, this two bedroom, top floor unit has everything you could ask for. A new furnace and hot water heater, vinyl plank flooring throughout most of the unit, and timeless finishes are just some of the upgrades. This open-concept condo has two balconies- one off of the living area and one off of the primary bedroom. Whether you're a first-time home buyer, downsizing, or looking to add to your investment portfolio, you'll want to take a look at this low-maintenance option. (id:67770)
Facts
- Bedrooms
- 2
- Bathrooms
- 1
- Living area
- 898 sq ft
- Home type
- Apartment
- Year built
- 1981
- Lot size
- 2,343 square feet
- Parking
- 1
- Property taxes
- $1,740 (2026)
- Condo / HOA fee
- $509 monthly
- MLS® number
- A2348409
Features
- Heating
- Central heating
- Cooling
- None
- Flooring
- Carpeted, Vinyl Plank
- Appliances
- Washer, Refrigerator, Dishwasher, Oven, Dryer
- Exterior Features
- Vinyl siding
- Building Features
- Clubhouse
- Community Features
- Pets Allowed With Restrictions
Rooms
| Room | Level | Size |
|---|---|---|
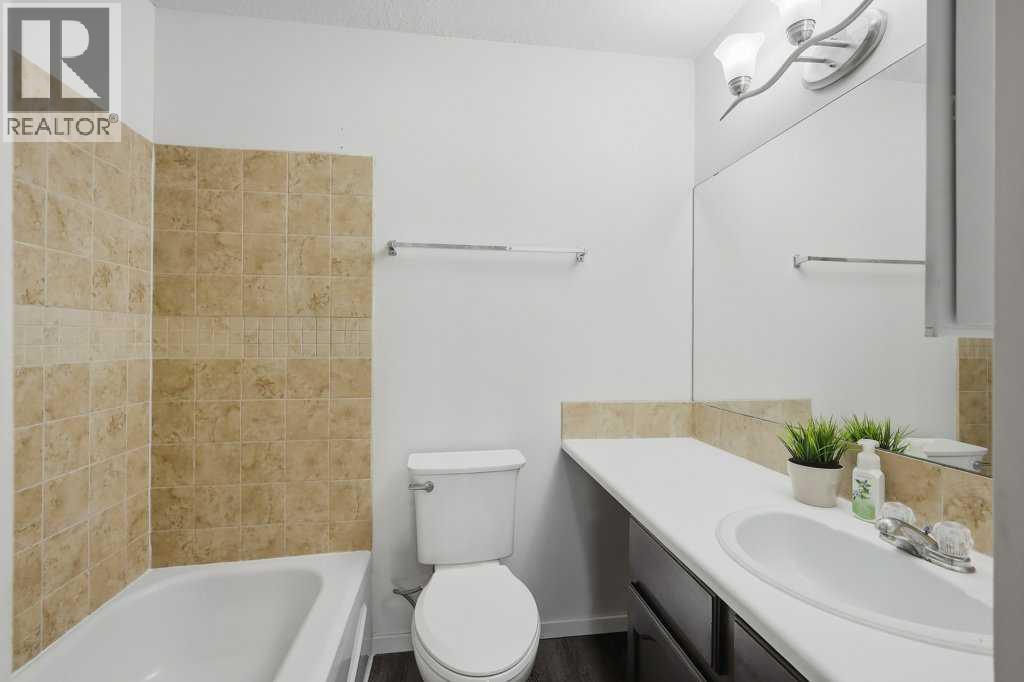
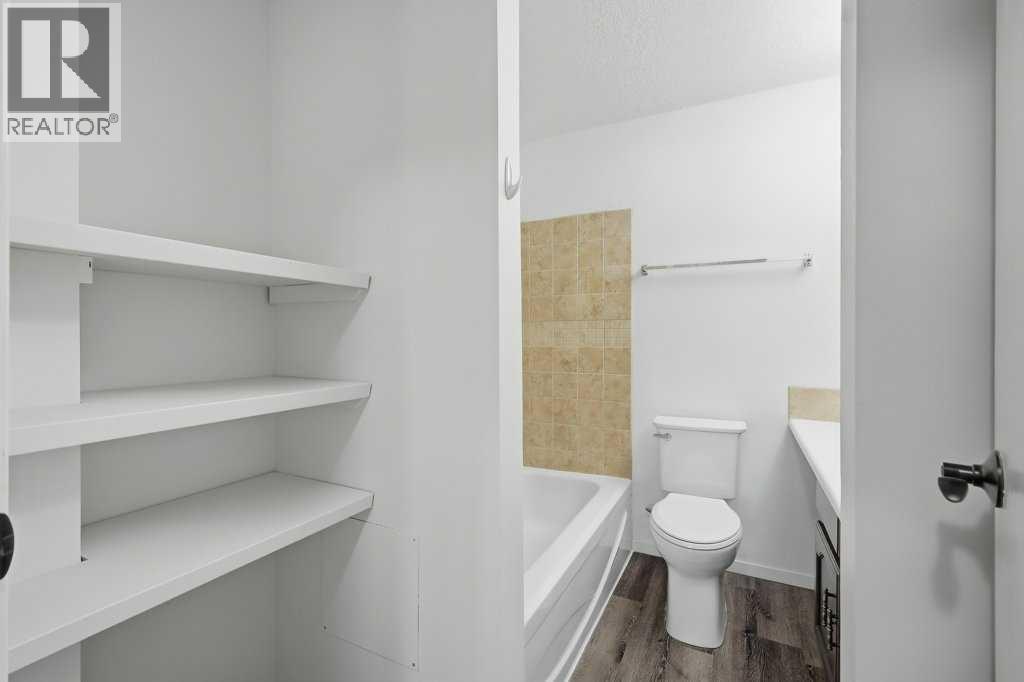
| 4pc Bathroom | Main level | 5.17 Ft x 69.92 Ft |
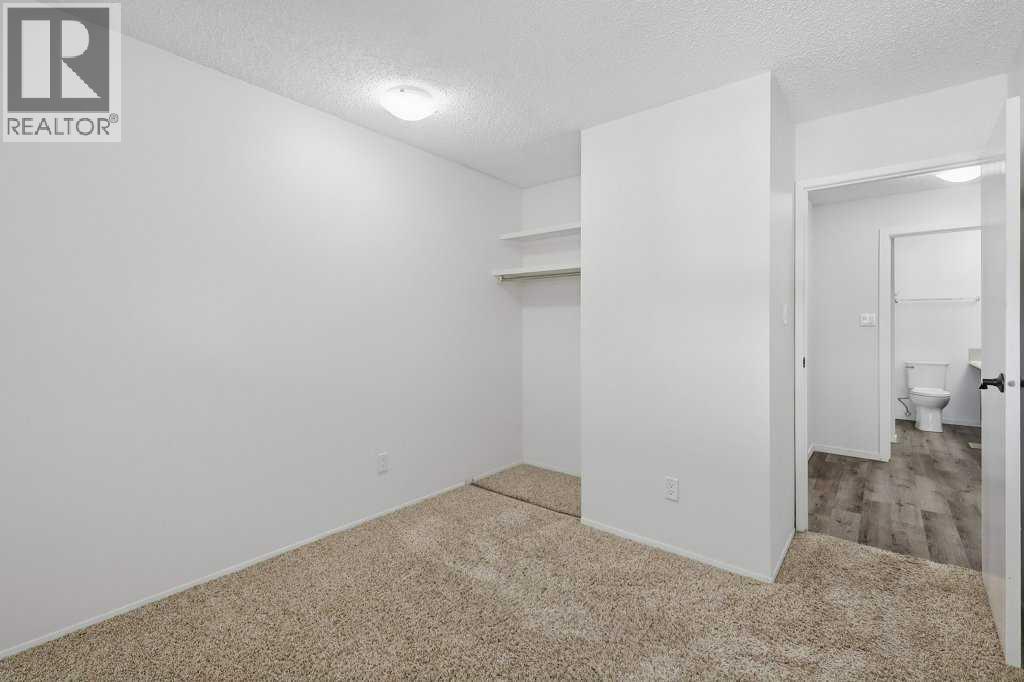
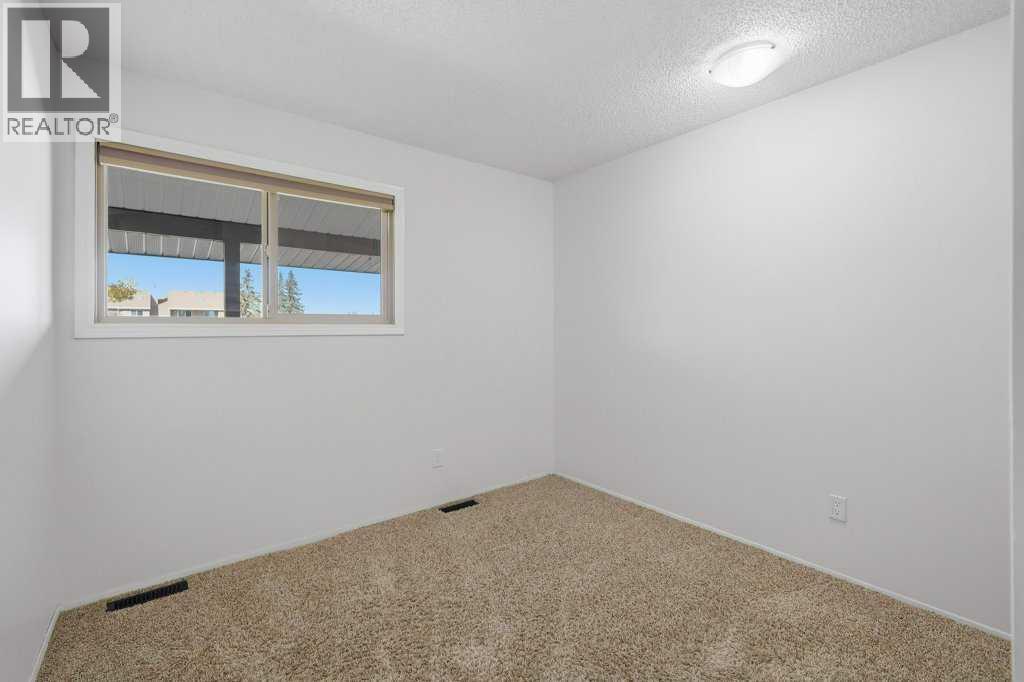
| Bedroom | Main level | 11.25 Ft x 9.50 Ft |
| Primary Bedroom | Main level | 11.25 Ft x 10.92 Ft |
| Dining room | Main level | 10.83 Ft x 9.92 Ft |
| Kitchen | Main level | 13.25 Ft x 8.17 Ft |
| Living room | Main level | 14.33 Ft x 13.33 Ft |
| Storage | Main level | 7.17 Ft x 3.42 Ft |
| Furnace | Main level | 3.83 Ft x 4.08 Ft |
Location
Listed by Century 21 Maximum

Listing data is supplied by the CREA Data Distribution Facility (DDF®). It is deemed reliable but not guaranteed and should be independently verified. It is provided for consumers’ personal, non-commercial use to identify properties they may be interested in purchasing.