$84,000
#203 12223 82 ST NW
Edmonton
- 2 bedrooms
- 1 bathrooms
- 704 sq ft
About this home
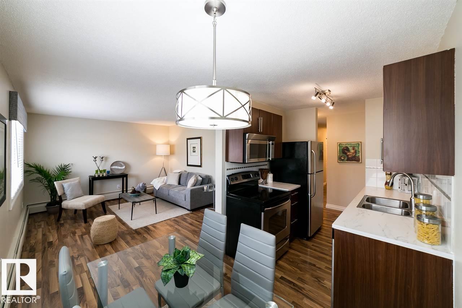
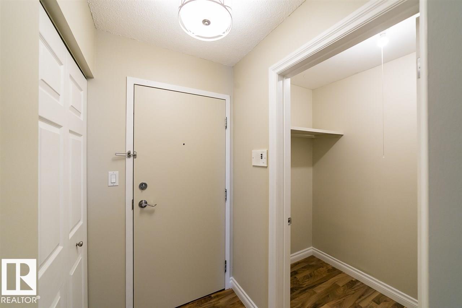
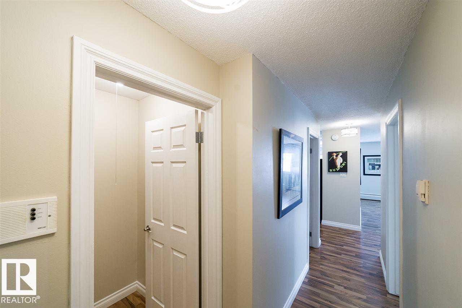
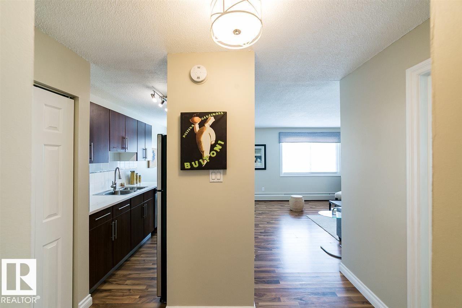
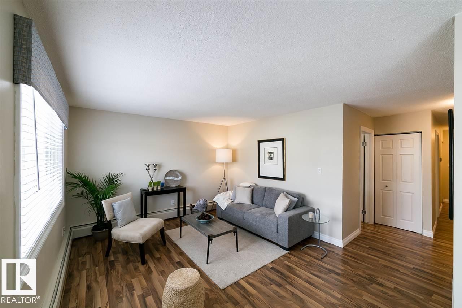
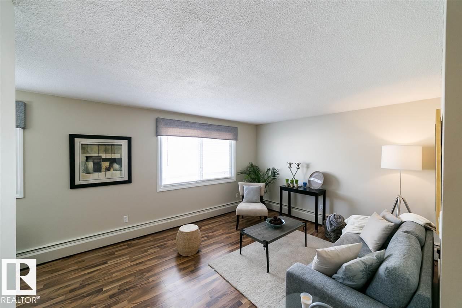
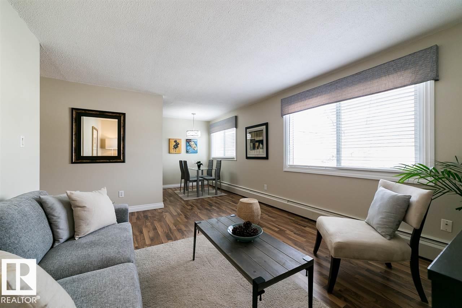
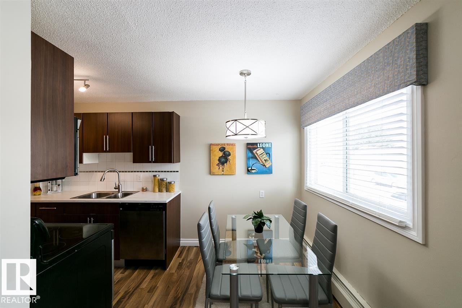
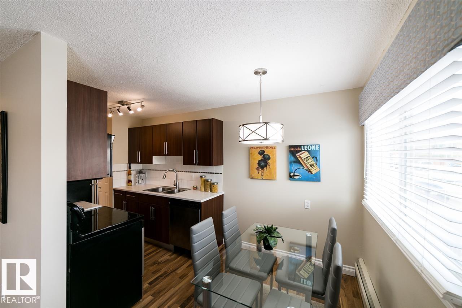
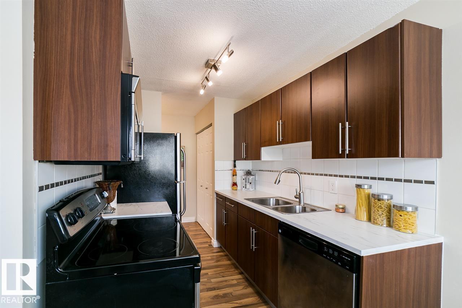
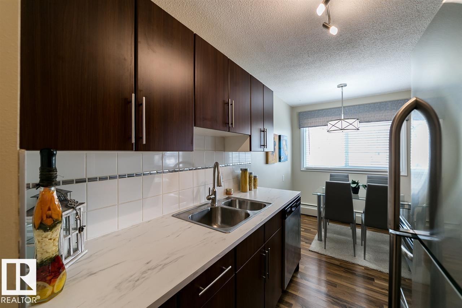
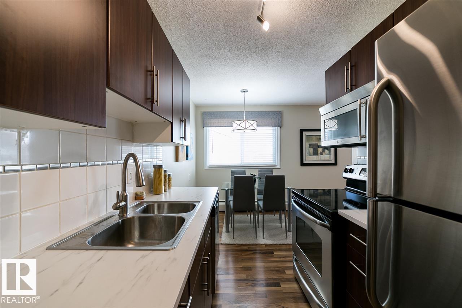
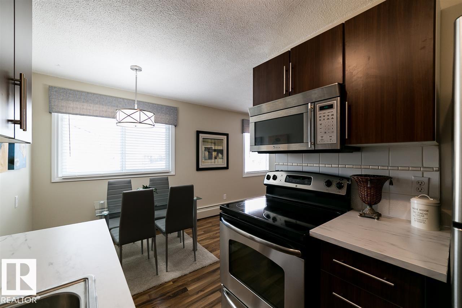
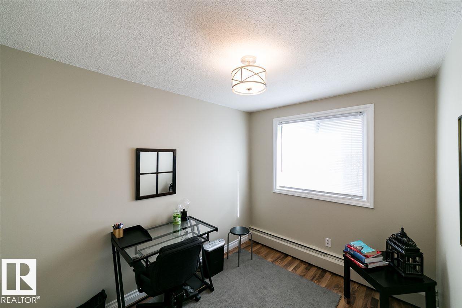
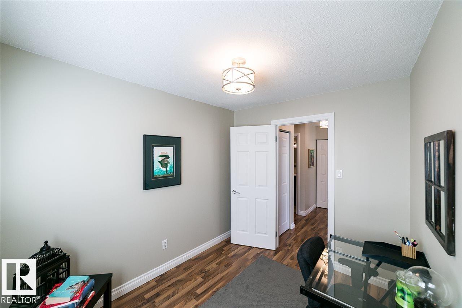
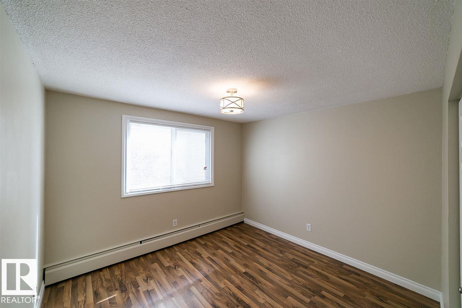
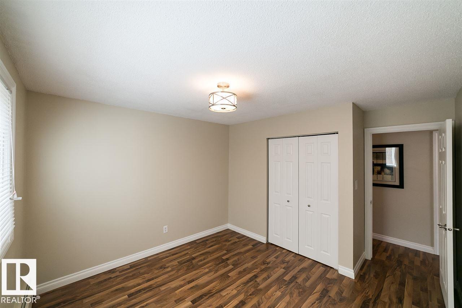
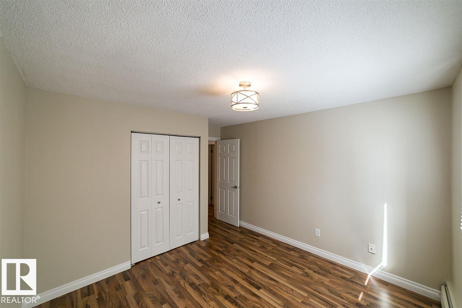
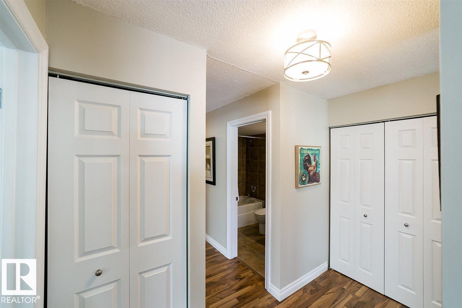
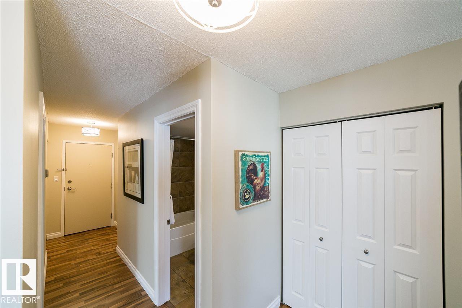
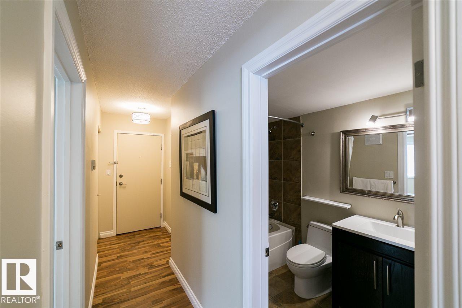
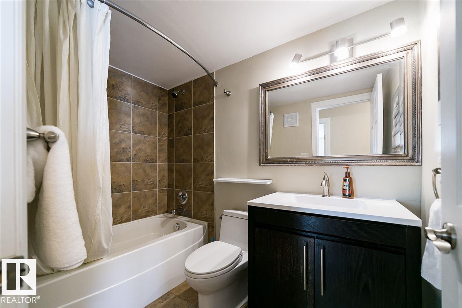
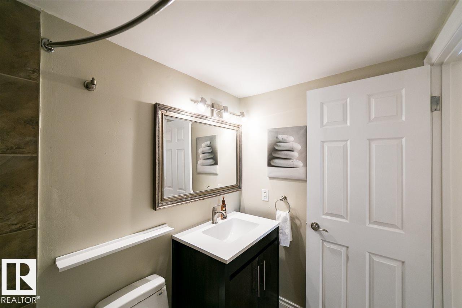
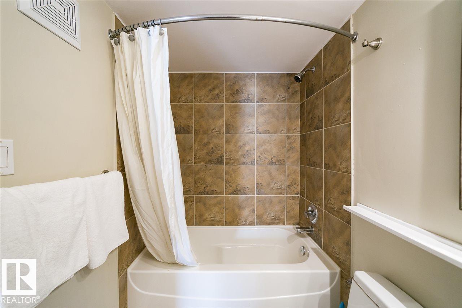
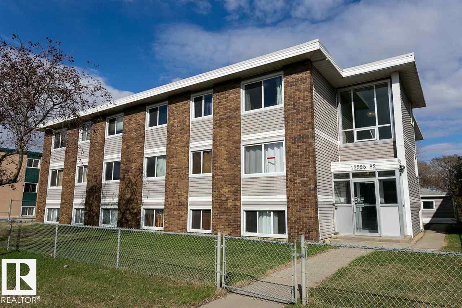
INVESTORS & FIRST-TIME BUYERS, TAKE NOTE! Welcome to Regency Court in Elmwood Park! This FULLY RENOVATED 2-bedroom, 1-bathroom CORNER UNIT offers incredible value and opportunity. Bright and inviting, it features modern laminate and tile flooring, a stylish kitchen with stainless steel appliances, built-in dishwasher, contemporary fixtures, fresh paint, custom window coverings, and in-suite storage. Quietly tucked at the back of the building, this east-facing unit offers quick access to Yellowhead Trail, Wayne Gretzky Drive, NAIT, MacEwan University, Downtown, and the River Valley. Building updates include high-tech laundry machines, a newer water heater, and a new surveillance system. A fantastic opportunity to add to your investment portfolio or get into the market! DON'T MISS OUT! (id:67770)
Facts
- Bedrooms
- 2
- Bathrooms
- 1
- Living area
- 704 sq ft
- Home type
- Apartment
- Year built
- 1968
- Lot size
- 89.66 square meters
- Parking
- 1
- Condo / HOA fee
- $551 monthly
- MLS® number
- E4511871
Features
- Heating
- Baseboard heaters
- Basement
- None
- Appliances
- Refrigerator, Dishwasher, Stove, Microwave Range Hood Combo
- Parking
- Stall
Rooms
| Room | Level | Size |
|---|---|---|
| Living room | Main level | |
| Dining room | Main level | |
| Kitchen | Main level | |
| Primary Bedroom | Main level | |
| Bedroom 2 | Main level |
Location
Listed by Exp Realty

Listing data is supplied by the CREA Data Distribution Facility (DDF®). It is deemed reliable but not guaranteed and should be independently verified. It is provided for consumers’ personal, non-commercial use to identify properties they may be interested in purchasing.