Skip to content
Rajesh BabunaiduREALTOR®smartPRO Realty
  • #5301 10360 102 ST NW, photo 1 of 59
  • #5301 10360 102 ST NW, photo 2 of 59
  • #5301 10360 102 ST NW, photo 3 of 59
  • #5301 10360 102 ST NW, photo 4 of 59
  • #5301 10360 102 ST NW, photo 5 of 59
  • #5301 10360 102 ST NW, photo 6 of 59
  • #5301 10360 102 ST NW, photo 7 of 59
  • #5301 10360 102 ST NW, photo 8 of 59
  • #5301 10360 102 ST NW, photo 9 of 59
  • #5301 10360 102 ST NW, photo 10 of 59
  • #5301 10360 102 ST NW, photo 11 of 59
  • #5301 10360 102 ST NW, photo 12 of 59
  • #5301 10360 102 ST NW, photo 13 of 59
  • #5301 10360 102 ST NW, photo 14 of 59
  • #5301 10360 102 ST NW, photo 15 of 59
  • #5301 10360 102 ST NW, photo 16 of 59
  • #5301 10360 102 ST NW, photo 17 of 59
  • #5301 10360 102 ST NW, photo 18 of 59
  • #5301 10360 102 ST NW, photo 19 of 59
  • #5301 10360 102 ST NW, photo 20 of 59
  • #5301 10360 102 ST NW, photo 21 of 59
  • #5301 10360 102 ST NW, photo 22 of 59
  • #5301 10360 102 ST NW, photo 23 of 59
  • #5301 10360 102 ST NW, photo 24 of 59
  • #5301 10360 102 ST NW, photo 25 of 59
  • #5301 10360 102 ST NW, photo 26 of 59
  • #5301 10360 102 ST NW, photo 27 of 59
  • #5301 10360 102 ST NW, photo 28 of 59
  • #5301 10360 102 ST NW, photo 29 of 59
  • #5301 10360 102 ST NW, photo 30 of 59
  • #5301 10360 102 ST NW, photo 31 of 59
  • #5301 10360 102 ST NW, photo 32 of 59
  • #5301 10360 102 ST NW, photo 33 of 59
  • #5301 10360 102 ST NW, photo 34 of 59
  • #5301 10360 102 ST NW, photo 35 of 59
  • #5301 10360 102 ST NW, photo 36 of 59
  • #5301 10360 102 ST NW, photo 37 of 59
  • #5301 10360 102 ST NW, photo 38 of 59
  • #5301 10360 102 ST NW, photo 39 of 59
  • #5301 10360 102 ST NW, photo 40 of 59
  • #5301 10360 102 ST NW, photo 41 of 59
  • #5301 10360 102 ST NW, photo 42 of 59
  • #5301 10360 102 ST NW, photo 43 of 59
  • #5301 10360 102 ST NW, photo 44 of 59
  • #5301 10360 102 ST NW, photo 45 of 59
  • #5301 10360 102 ST NW, photo 46 of 59
  • #5301 10360 102 ST NW, photo 47 of 59
  • #5301 10360 102 ST NW, photo 48 of 59
  • #5301 10360 102 ST NW, photo 49 of 59
  • #5301 10360 102 ST NW, photo 50 of 59
  • #5301 10360 102 ST NW, photo 51 of 59
  • #5301 10360 102 ST NW, photo 52 of 59
  • #5301 10360 102 ST NW, photo 53 of 59
  • #5301 10360 102 ST NW, photo 54 of 59
  • #5301 10360 102 ST NW, photo 55 of 59
  • #5301 10360 102 ST NW, photo 56 of 59
  • #5301 10360 102 ST NW, photo 57 of 59
  • #5301 10360 102 ST NW, photo 58 of 59
  • #5301 10360 102 ST NW, photo 59 of 59

$2,975,000

#5301 10360 102 ST NW

Edmonton

  • 2 bedrooms
  • 3 (1 half) bathrooms
  • 3,322 sq ft

About this home

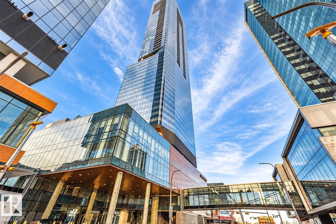
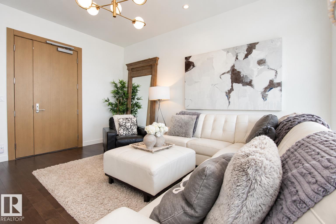
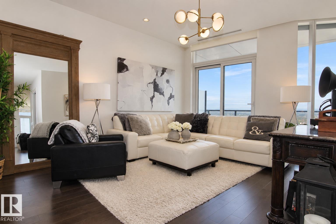
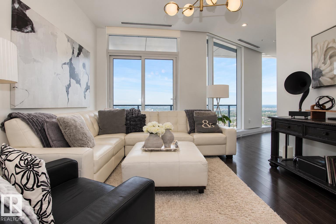
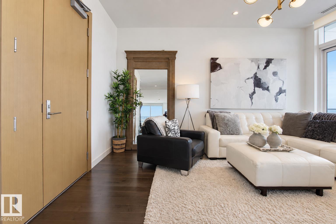
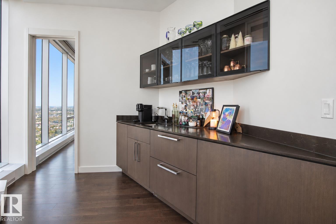
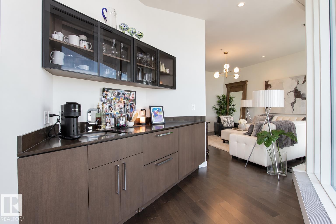
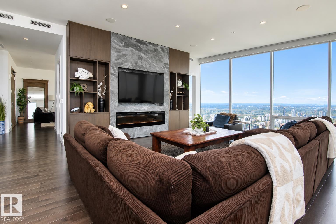
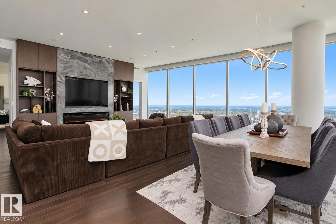
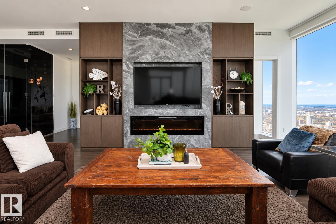
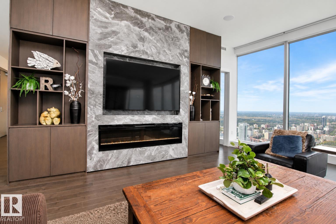
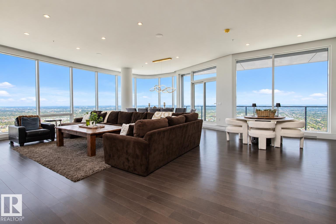
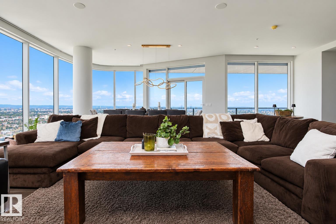
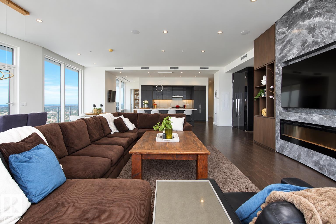
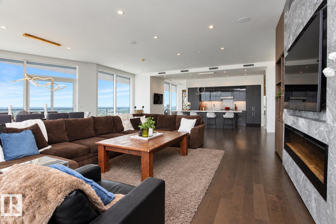
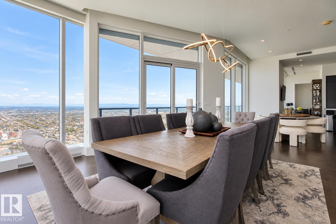
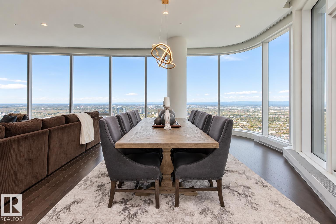
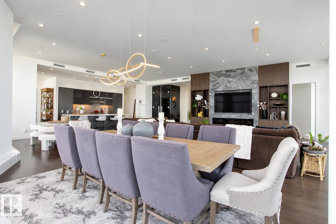
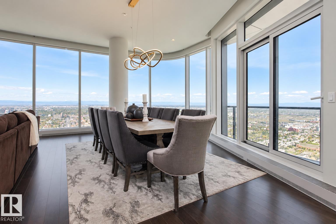
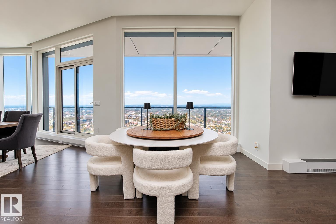
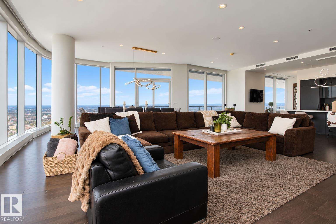
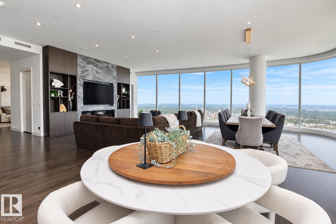
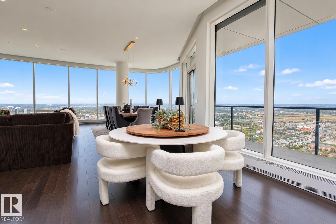
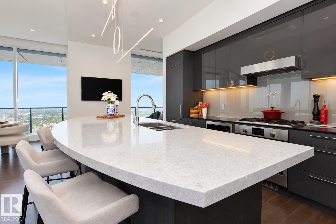
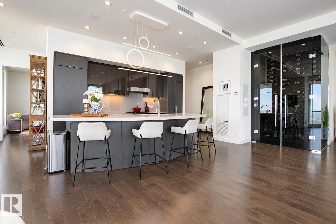
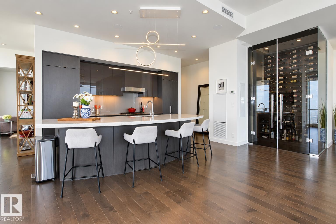
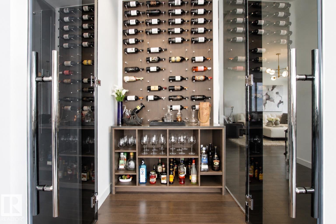
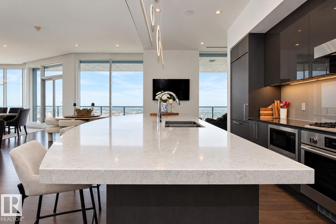
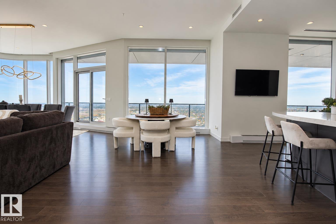
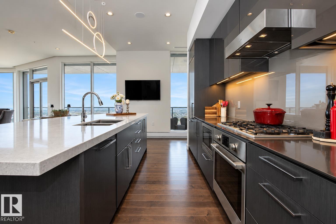
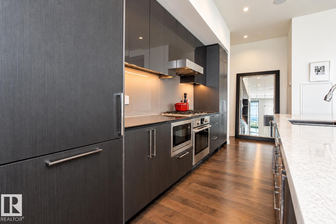
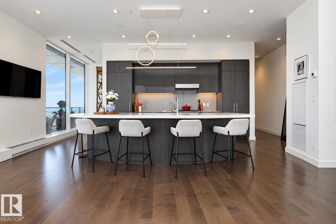
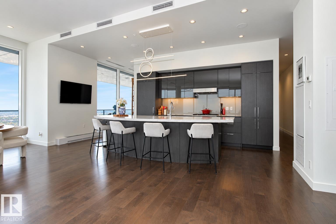
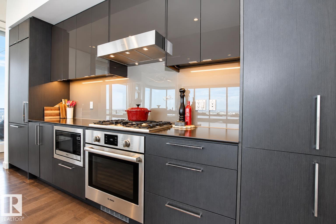
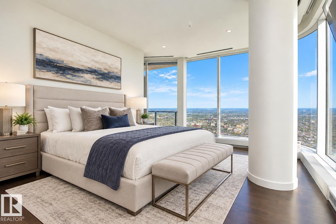
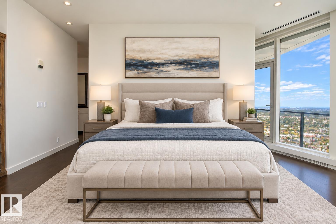
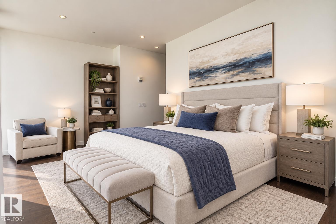
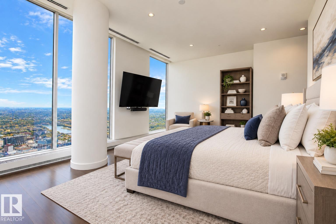
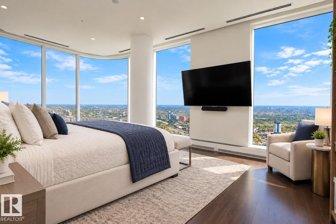
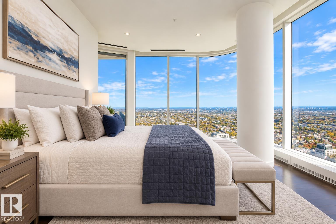
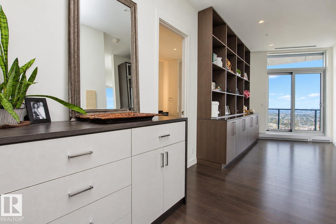
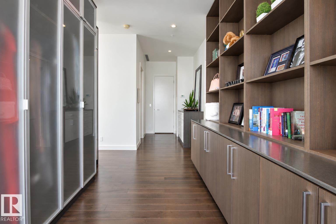
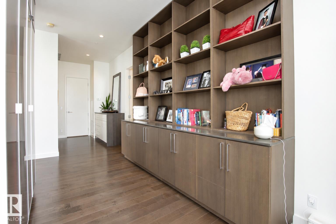
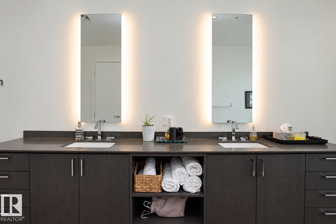
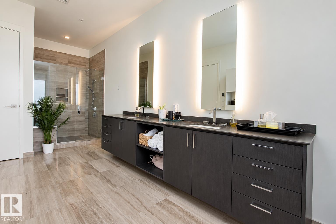
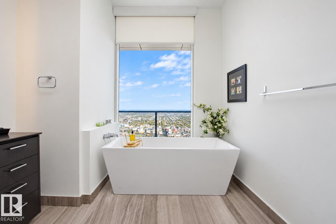
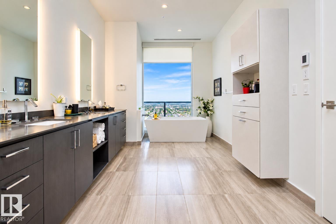
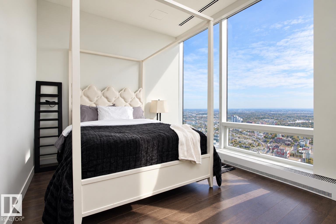
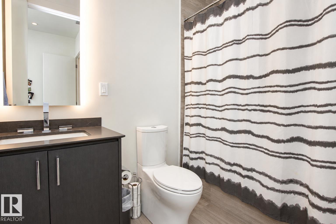
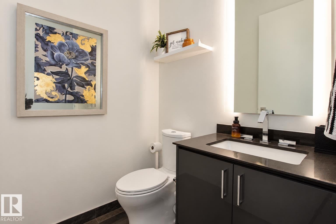
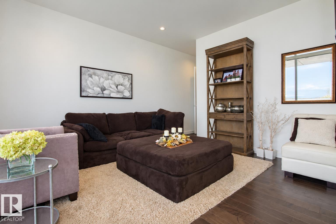
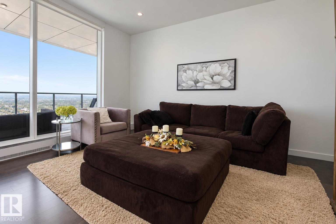
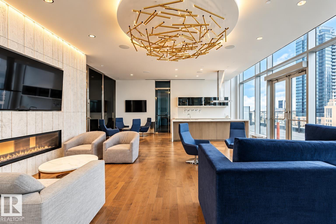
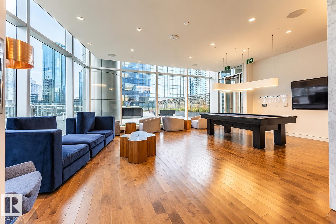
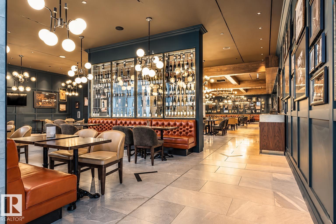
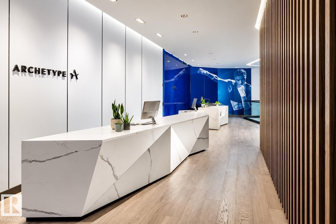
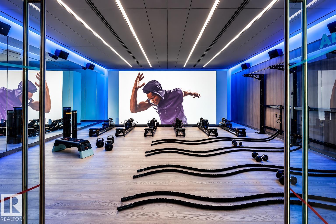
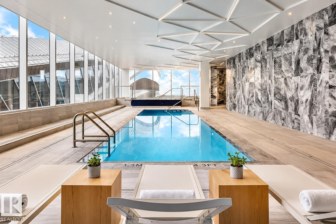
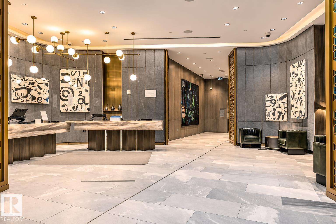
Live Above It All at the JW Marriott Private Residences. Create an extraordinary lifestyle in this gorgeous penthouse high above Edmonton, where sophisticated design, exceptional amenities, and breathtaking panoramic views come together in one remarkable residence. Offering approximately 3,300sq ft of luxurious living space, this spectacular penthouse showcases sweeping views of the city skyline and river valley, complemented by more than $300,000 in pre-construction upgrades. Every detail has been thoughtfully designed for elevated urban living, including a private wine cellar, wet bar, and custom built-in cabinetry throughout the primary suite. With 3 underground parking stalls, convenience and security are built in. As a resident, enjoy an unparalleled collection of hotel-style amenities, including membership to Edmonton’s premier fitness facility, access to a world-class spa, exceptional restaurants, a rooftop patio, and 24-hour concierge service. Please note that some photos are virtually staged. (id:67770)

Facts

Bedrooms
2
Bathrooms
3 (1 half)
Living area
3,322 sq ft
Home type
Apartment
Year built
2017
Condo / HOA fee
$4,406 monthly
MLS® number
E4511864

Features

Heating
Coil Fan
Basement
None
Appliances
Washer, Refrigerator, Dishwasher, Wine Fridge, Stove, Dryer, Microwave, Hood Fan, Window Coverings
Parking
Underground, Parkade, Heated Garage
Building Features
Ceiling - 9ft
View
City view, Valley view

Rooms

RoomLevelSize
Living roomMain level
Dining roomMain level
KitchenMain level
DenMain level
Primary BedroomMain level
Bedroom 2Main level
Bonus RoomMain level
BreakfastMain level

Location

Listed by Royal LePage Prestige Realty

Powered by REALTOR.ca

Listing data is supplied by the CREA Data Distribution Facility (DDF®). It is deemed reliable but not guaranteed and should be independently verified. It is provided for consumers’ personal, non-commercial use to identify properties they may be interested in purchasing.