$300,000
405, 880 Centre Avenue NE
Bridgeland/Riverside, Calgary
- 2 bedrooms
- 1 bathrooms
- 684 sq ft
About this home
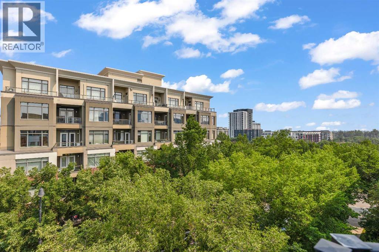
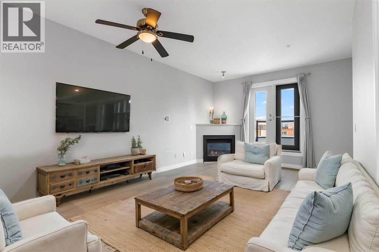
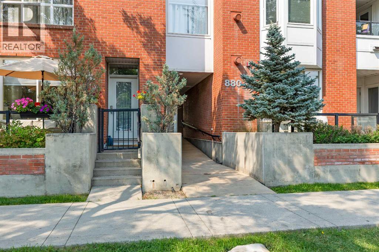
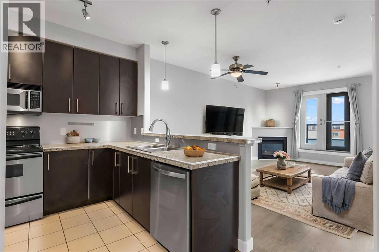
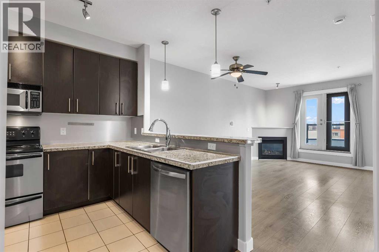
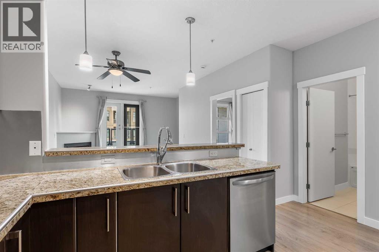
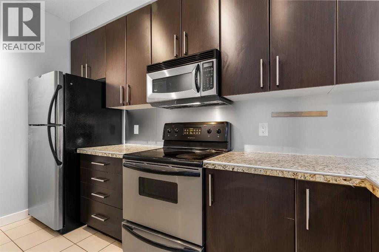
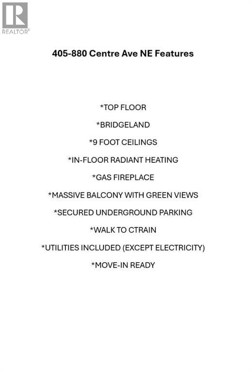
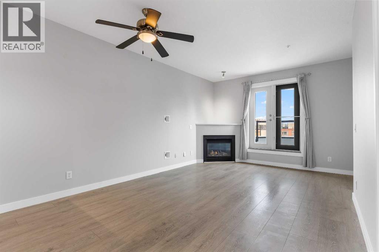
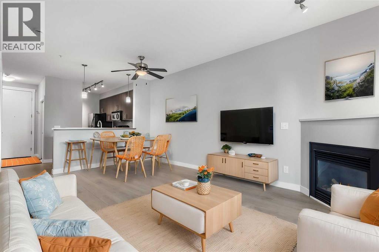
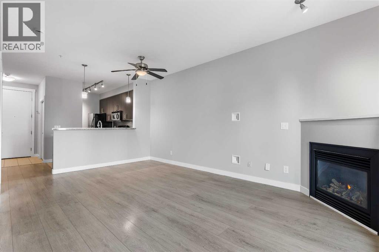
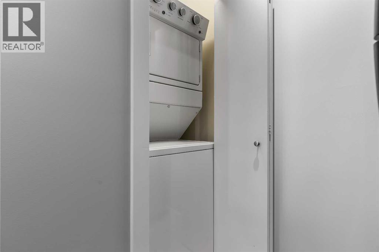
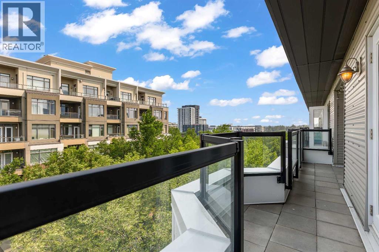
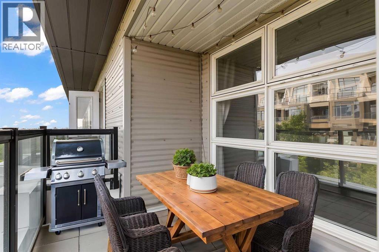
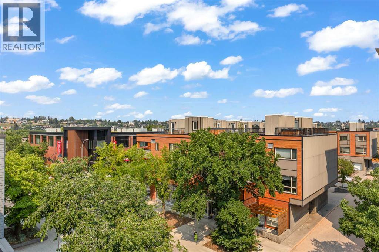
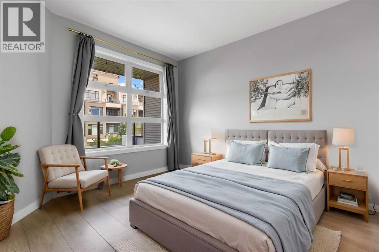
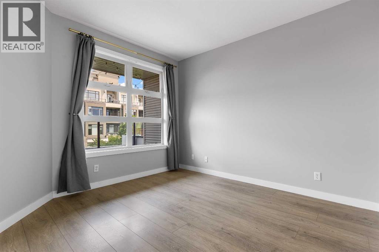
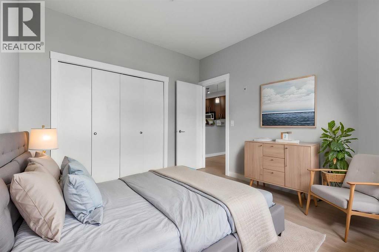
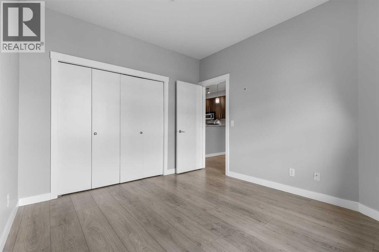
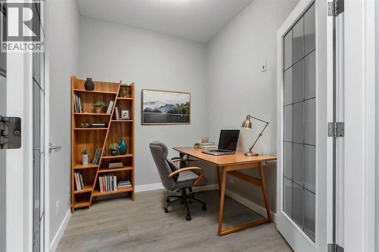
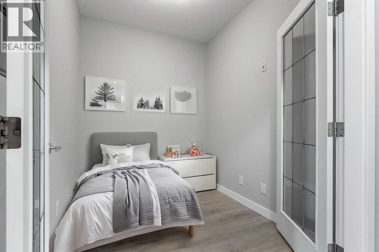
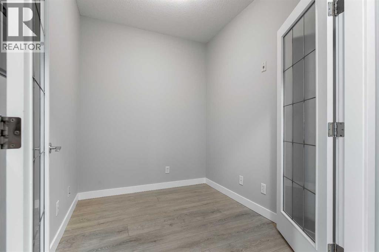
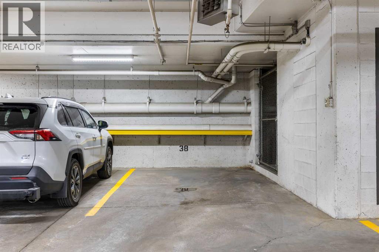
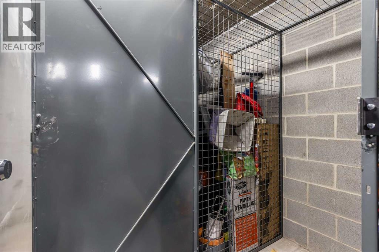
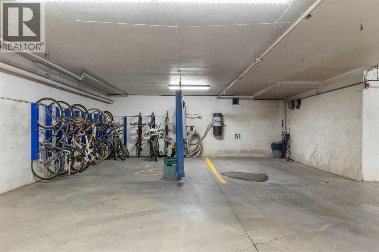
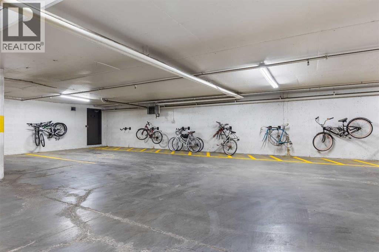
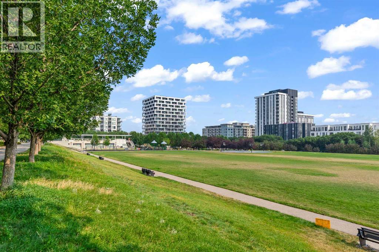
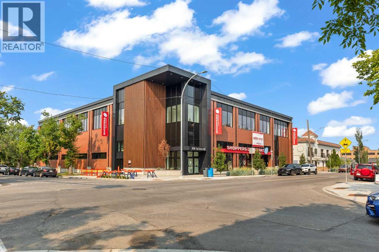
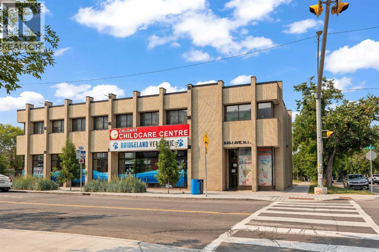
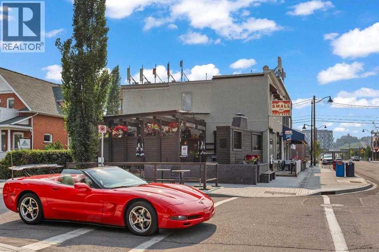
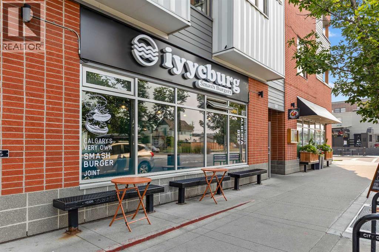
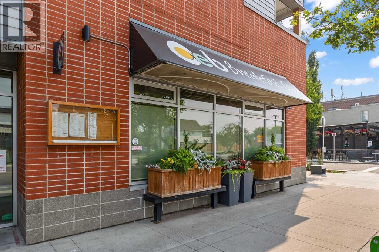
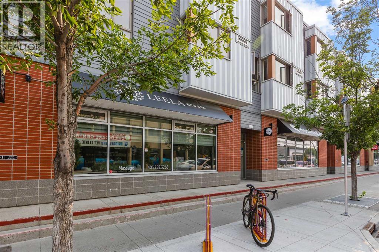
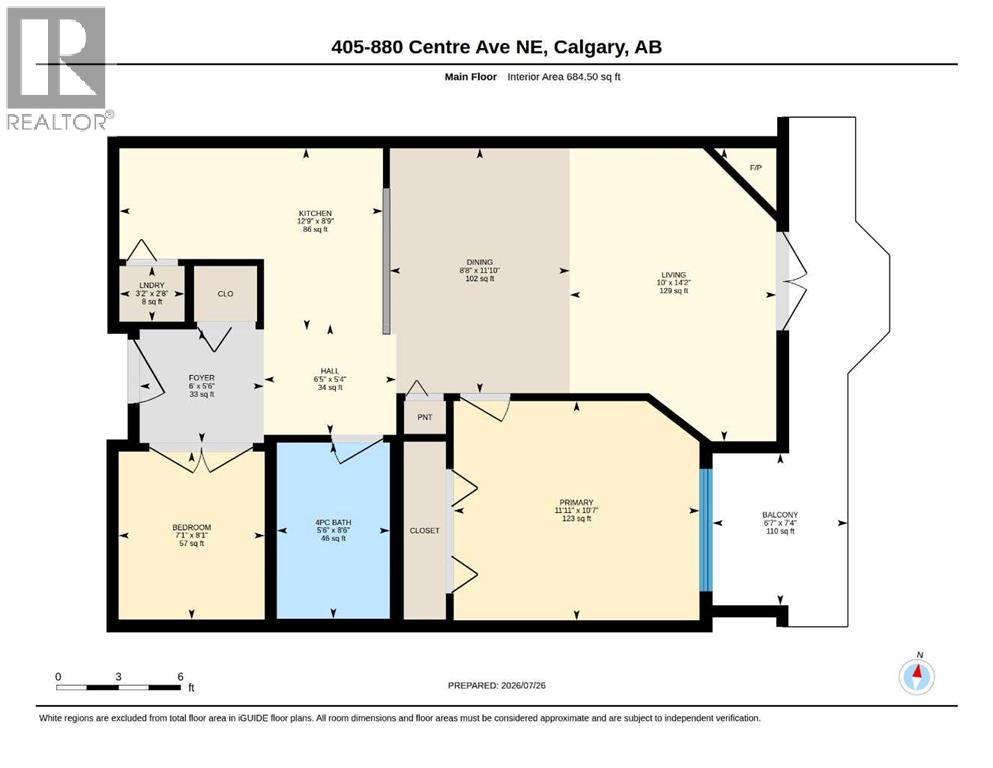
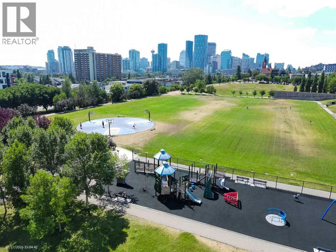
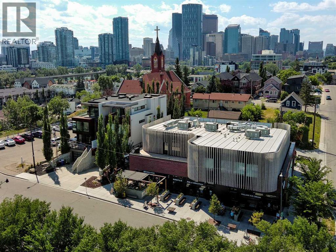
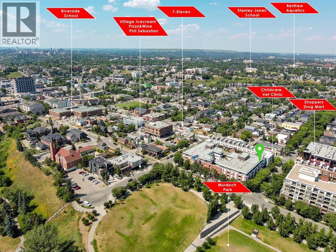
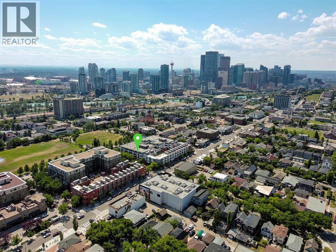
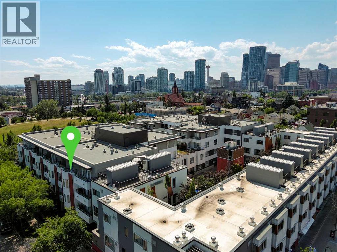
OPEN HOUSE, 1PM-3PM on Saturday October 10, and 5PM - 7PM on Tuesday OCTOBER 13 **** Fantastic Opportunity To Own In Trendy Bridgeland *** One Of Calgary's Most Sought After Inner City Communities *** Top Floor Unit *** Freshly Painted and Professionally Cleaned *** 2 Bedroom (or 1 Bedroom + Den) *** High Ceilings *** Open Concept Floor Plan *** Corner Gas Fireplace *** Granite Countertops *** Stainless Steel Appliances *** French Doors To Den *** Spacious Primary Bedroom *** Oversized Balcony With Green Views*** In Floor Radiant Heating *** In Suite Laundry *** Oversized Underground Parking Stall With No Neighbor On One Side *** Separate Storage Locker *** Car Wash Bay *** Well Managed Building *** Across From Park And Green Space *** Walk To Bridgeland C Train Station *** Walk To Trendy Restaurants And Cafes *** Minutes To Downtown *** Close To Bow River Pathways *** Near Bridgeland Market *** Close To Calgary Zoo *** Nearby Community Garden *** Skating Rink And Sledding Hill Nearby *** Close To Riverside School, Colonel Macleod School, Stanley Jones School, Children's Village School, Balmoral School and Crescent Heights High School *** Move In Ready (id:67770)
Facts
- Bedrooms
- 2
- Bathrooms
- 1
- Living area
- 684 sq ft
- Home type
- Apartment
- Year built
- 2005
- Parking
- 1
- Property taxes
- $2,214 (2026)
- Condo / HOA fee
- $572 monthly
- MLS® number
- A2350184
Features
- Heating
- In Floor Heating, Other
- Cooling
- None
- Flooring
- Laminate
- Appliances
- Refrigerator, Dishwasher, Stove, Garburator, Microwave Range Hood Combo, Window Coverings, Garage door opener, Washer & Dryer
- Parking
- Underground, Visitor Parking
- Exterior Features
- Brick
- Building Features
- Car Wash
- Community Features
- Pets Allowed With Restrictions
Rooms
| Room | Level | Size |
|---|---|---|
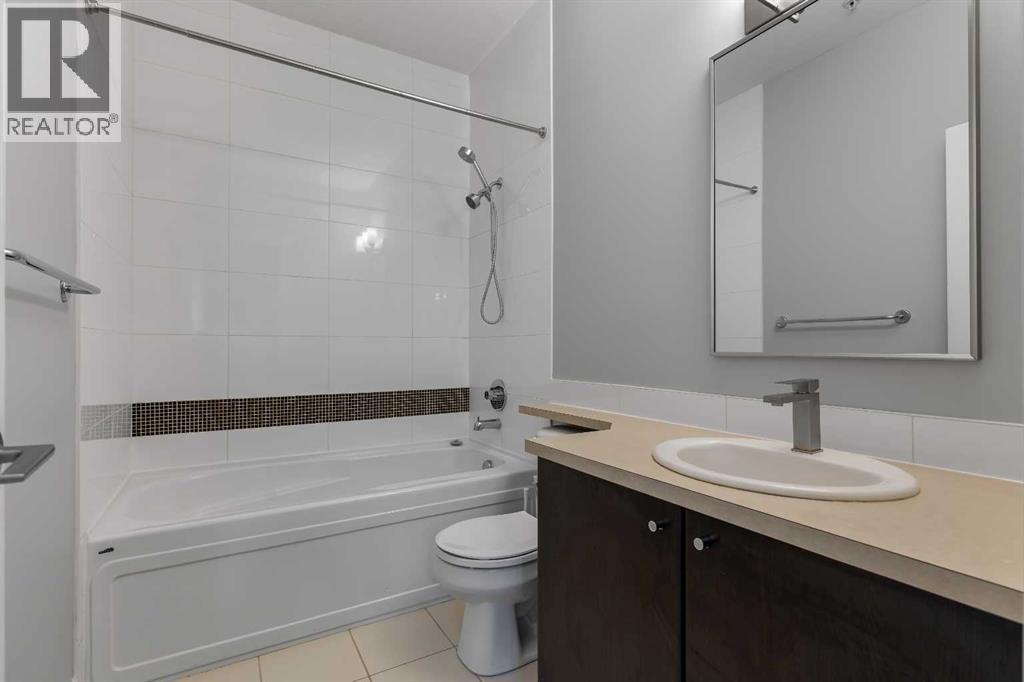
| 4pc Bathroom | Main level | 5.50 Ft x 8.50 Ft |
| Bedroom | Main level | 7.08 Ft x 8.08 Ft |
| Dining room | Main level | 8.67 Ft x 11.83 Ft |
| Foyer | Main level | 6.00 Ft x 5.50 Ft |
| Hall | Main level | 6.42 Ft x 5.33 Ft |
| Kitchen | Main level | 12.75 Ft x 8.75 Ft |
| Living room | Main level | 10.00 Ft x 14.17 Ft |
| Laundry room | Main level | 3.17 Ft x 2.67 Ft |
| Primary Bedroom | Main level | 11.92 Ft x 10.58 Ft |
| Other | Main level |
Location
Listed by 2% Realty

Listing data is supplied by the CREA Data Distribution Facility (DDF®). It is deemed reliable but not guaranteed and should be independently verified. It is provided for consumers’ personal, non-commercial use to identify properties they may be interested in purchasing.