$339,900
#3 16231 19 AVENUE SW
Edmonton
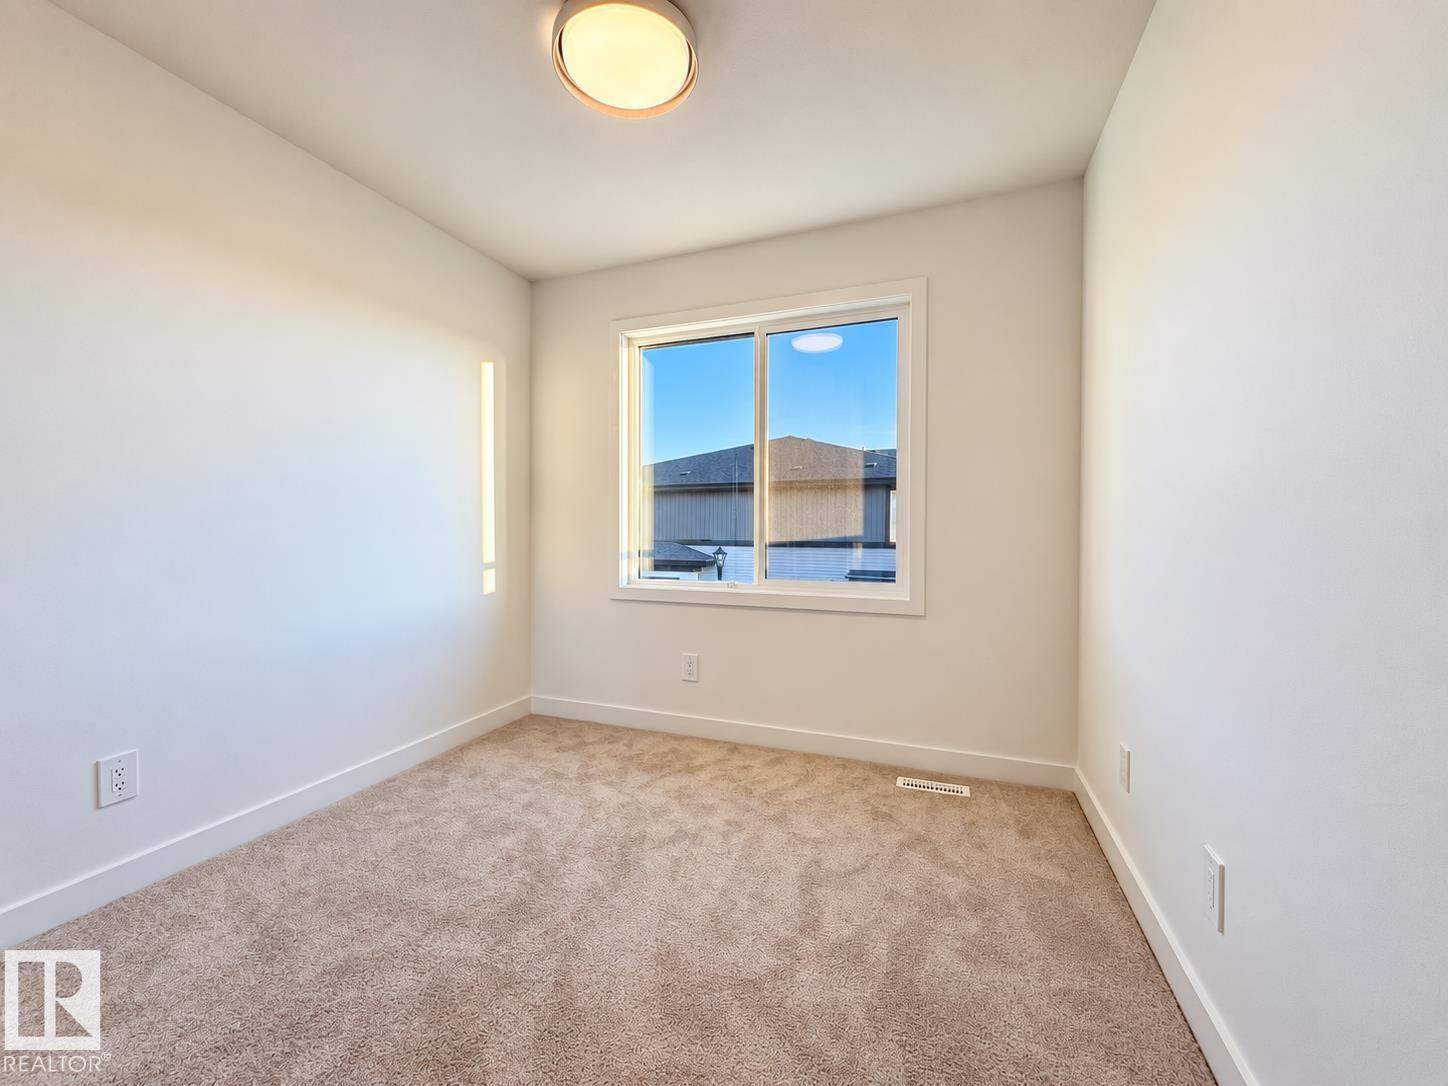
- 3 bedrooms
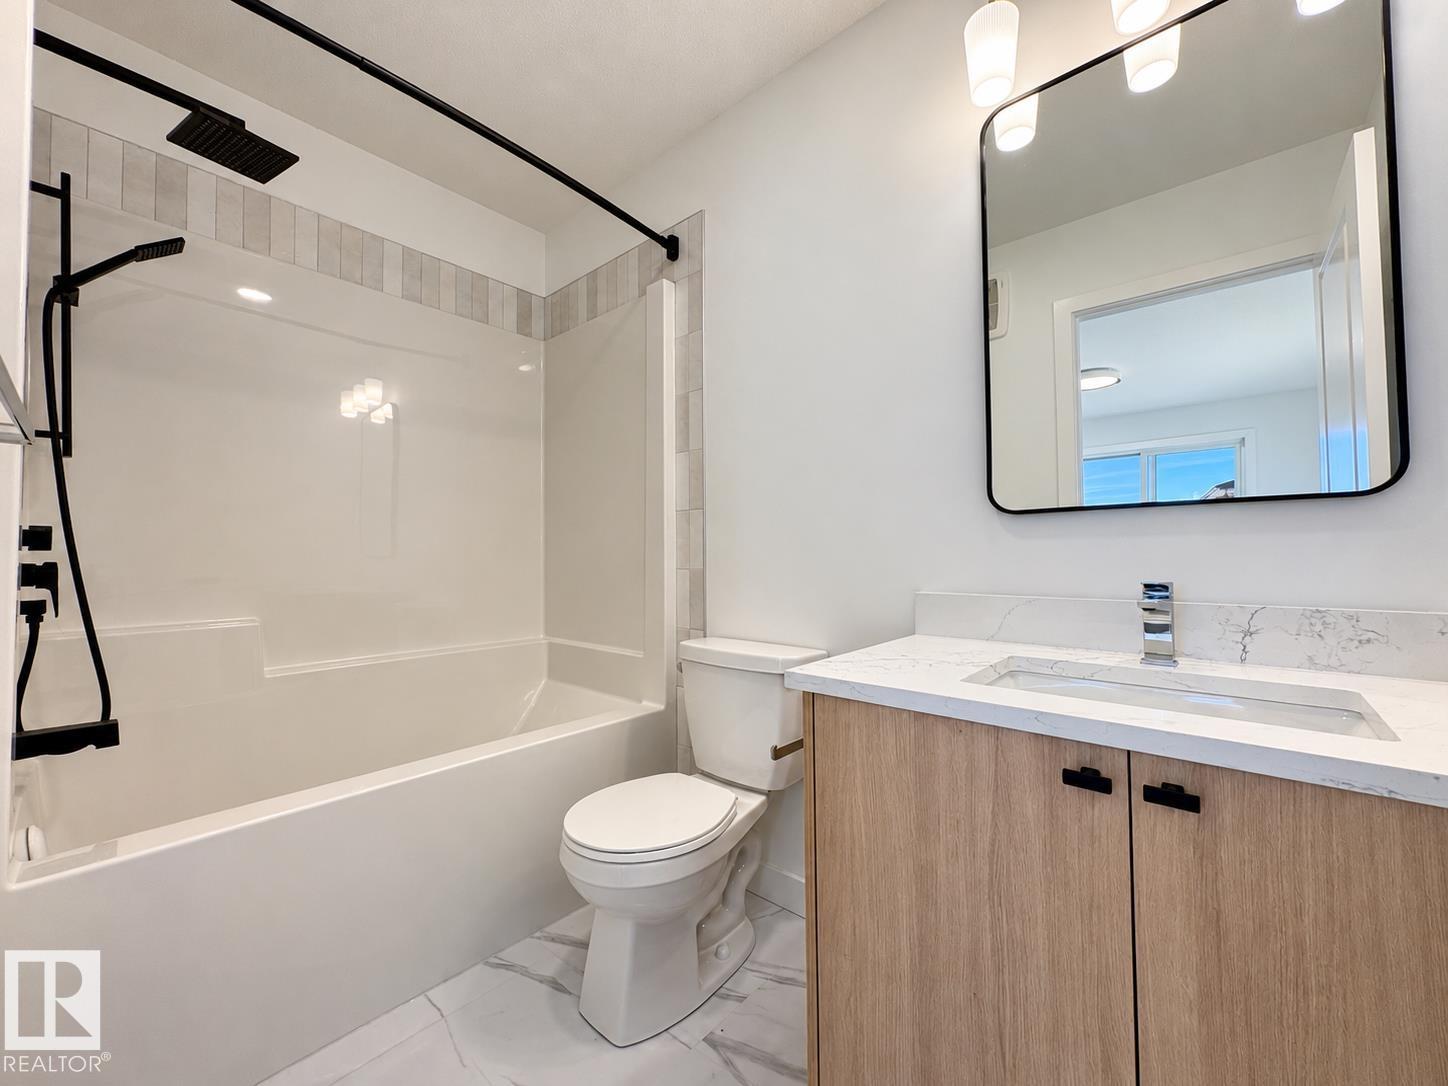
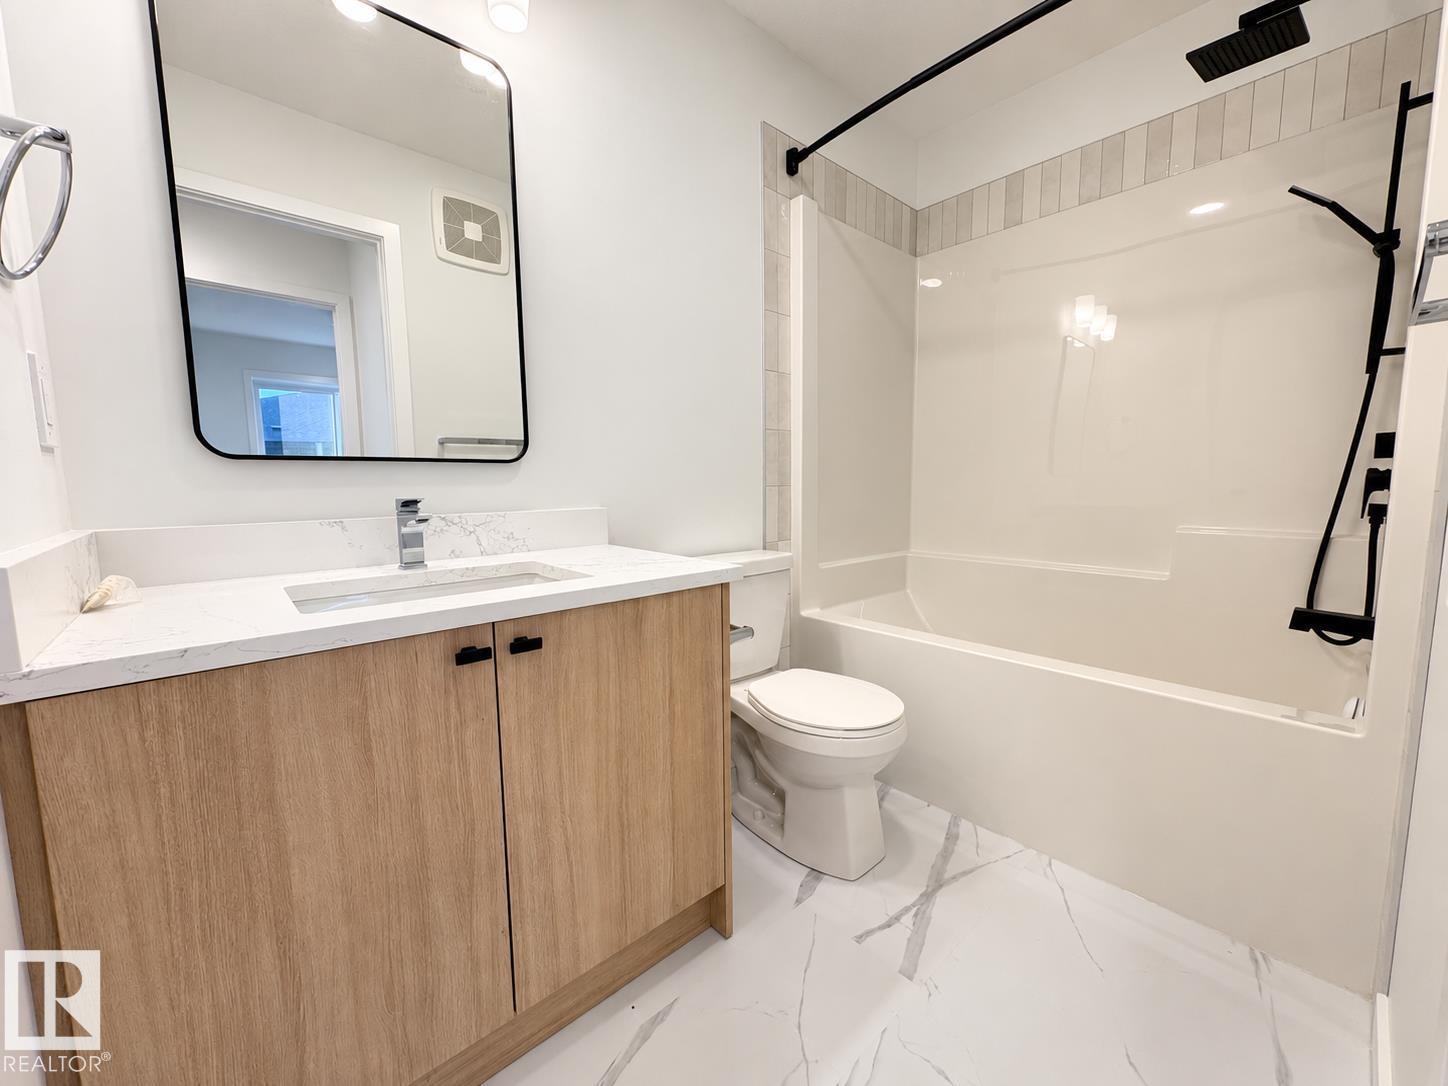
- 3 (1 half) bathrooms
- 1,246 sq ft
About this home
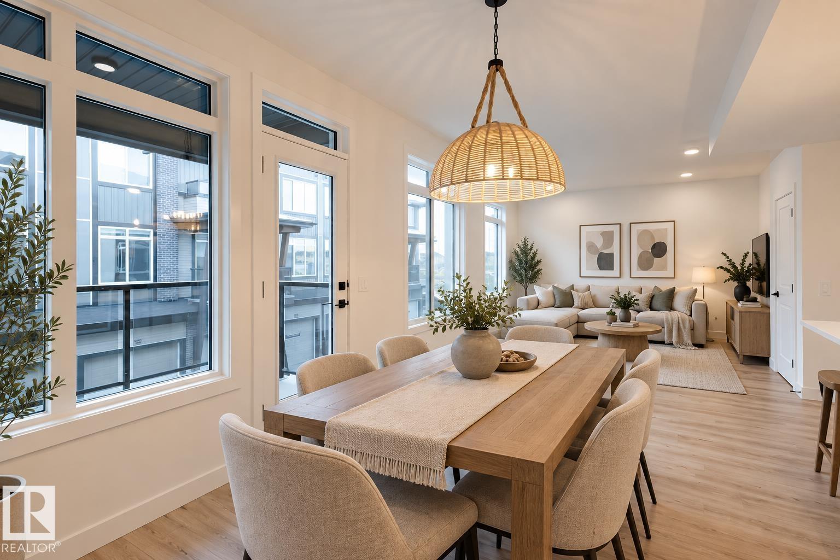
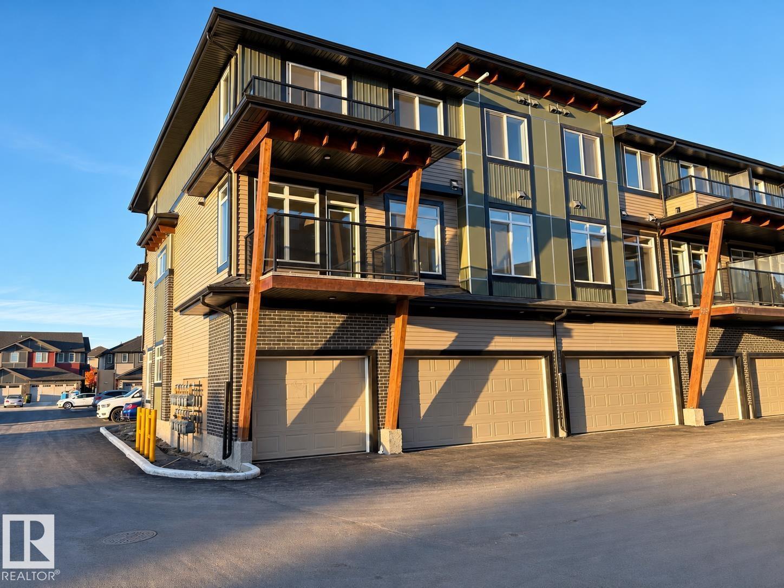
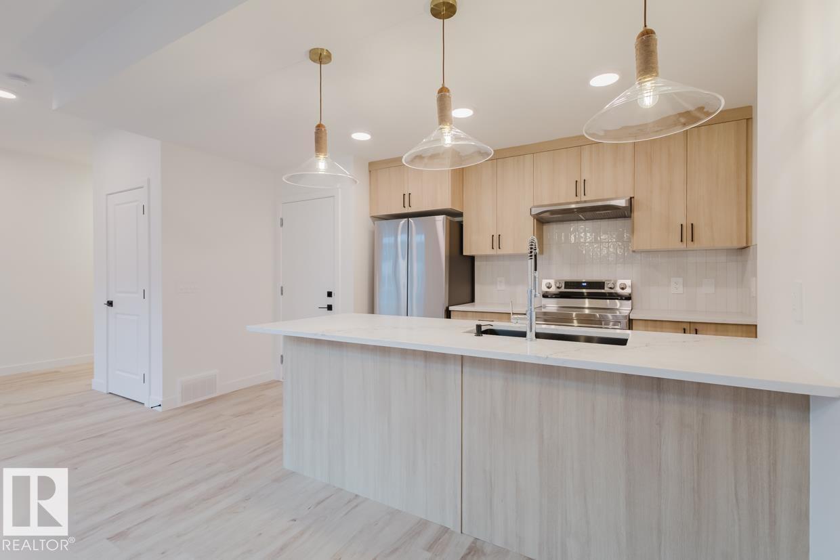
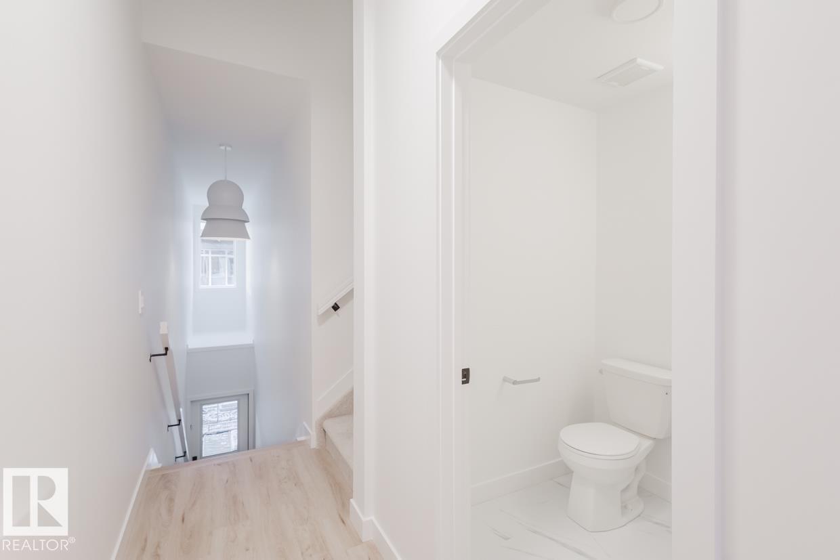
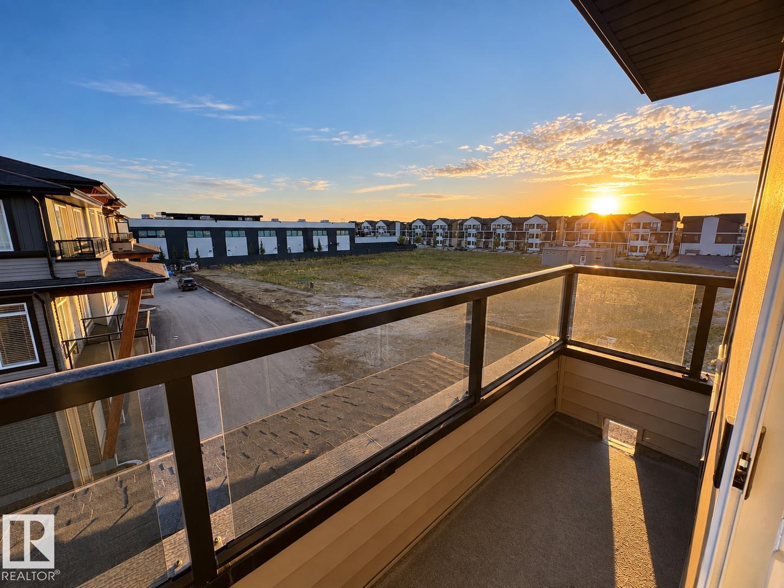
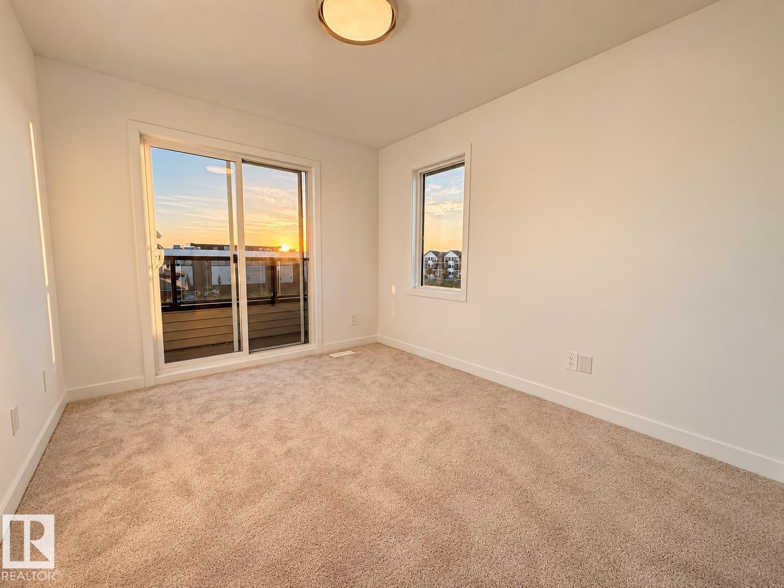
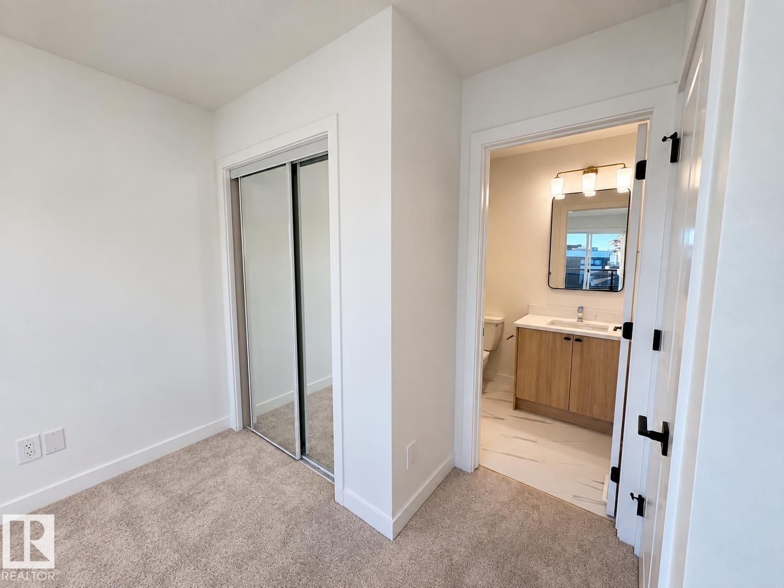
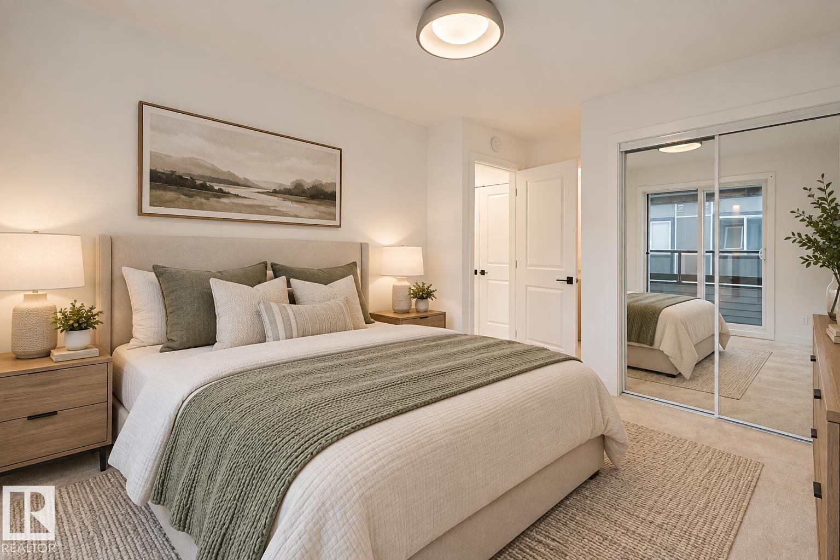
**END UNIT—The Last Double Attached Home Left in the Entire Complex!** Welcome to your brand-new home in Glenridding, one of SW Edmonton's most sought-after communities. Whether you're buying your first home or adding a smart investment to your portfolio, this one is worth a look! With 3 bedrooms, 3 bathrooms, and not one but two walkout balconies, you have plenty of space to sit back & watch the sunset. As an end unit, not only do you have plenty of extra windows, but you get extra privacy, more natural light, and a little more breathing room than the neighbours. The south-facing, open-concept living room is absolutely flooded with sunlight thanks to an abundance of large windows. The kitchen is just as impressive, featuring quartz countertops and upgraded cabinetry throughout. And let's not forget the double attached garage — a rare find at this price point and a huge win for parking, storage, or keeping your car warm through Edmonton winters. **THE LAST DOUBLE ATTACHED GARAGE LEFT** (id:67770)
Facts
- Bedrooms
- 3
- Bathrooms
- 3 (1 half)
- Living area
- 1,246 sq ft
- Home type
- Row / Townhouse
- Year built
- 2024
- Lot size
- 86.69 square meters
- Condo / HOA fee
- $234 monthly
- MLS® number
- E4511861
Features
- Heating
- Forced air
- Basement
- None
- Appliances
- See remarks
- Parking
- Attached Garage
Rooms
| Room | Level | Size |
|---|---|---|
| Living room | Main level | |
| Dining room | Main level | |
| Kitchen | Main level | |
| Primary Bedroom | Upper Level | |
| Bedroom 2 | Upper Level | |
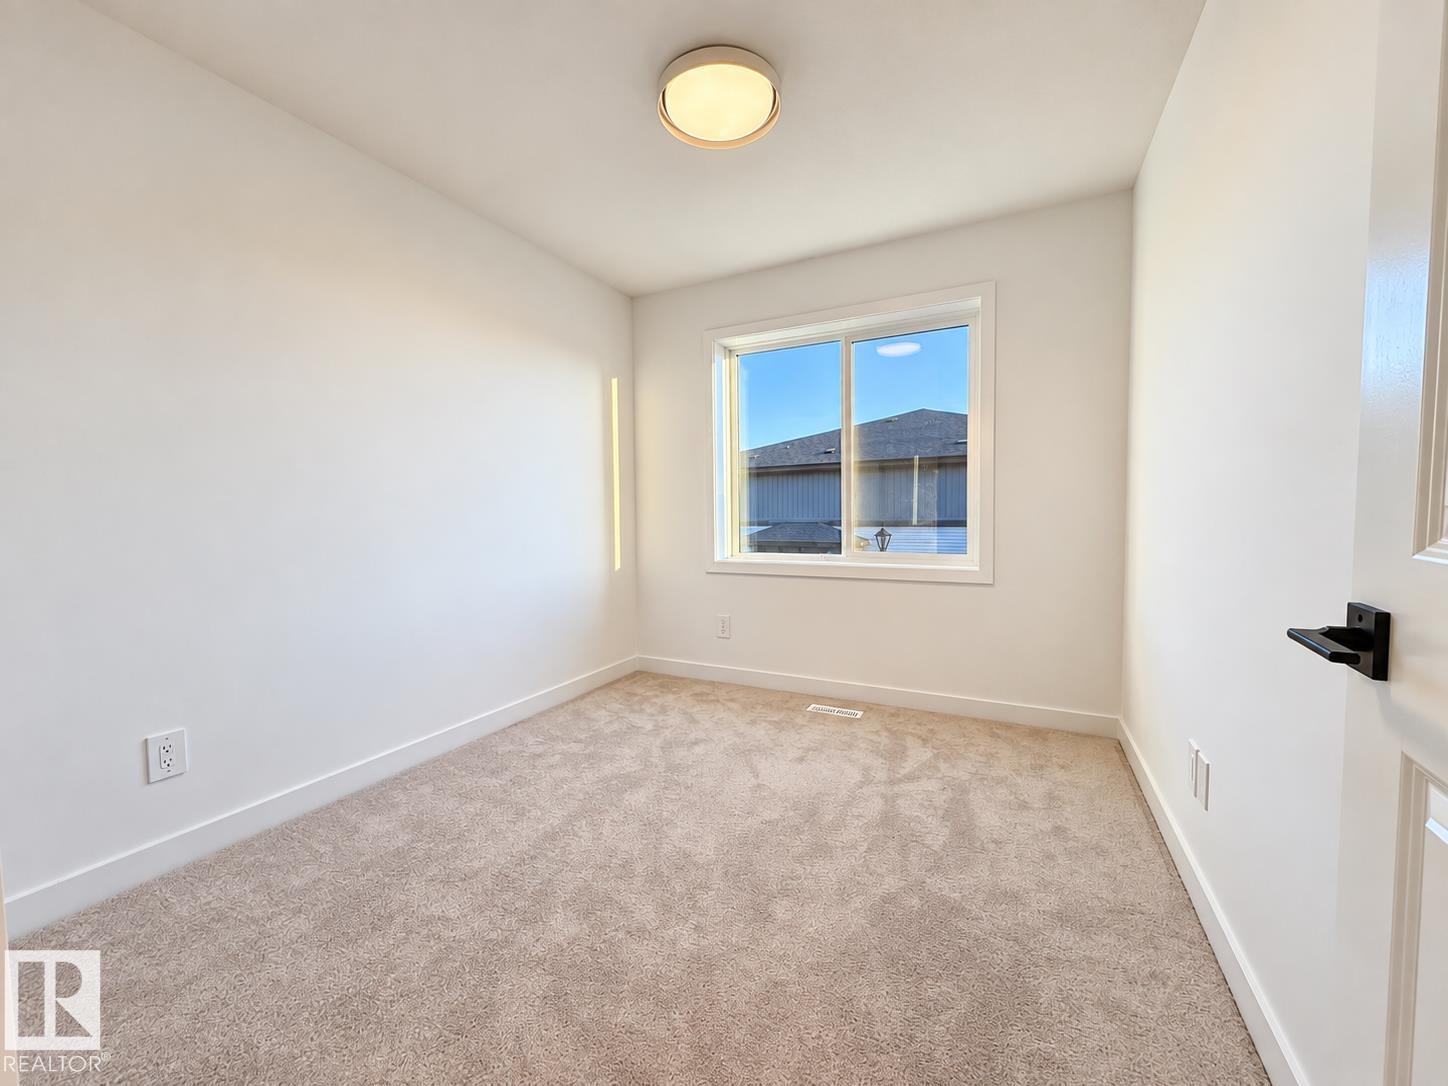
| Bedroom 3 | Upper Level | |
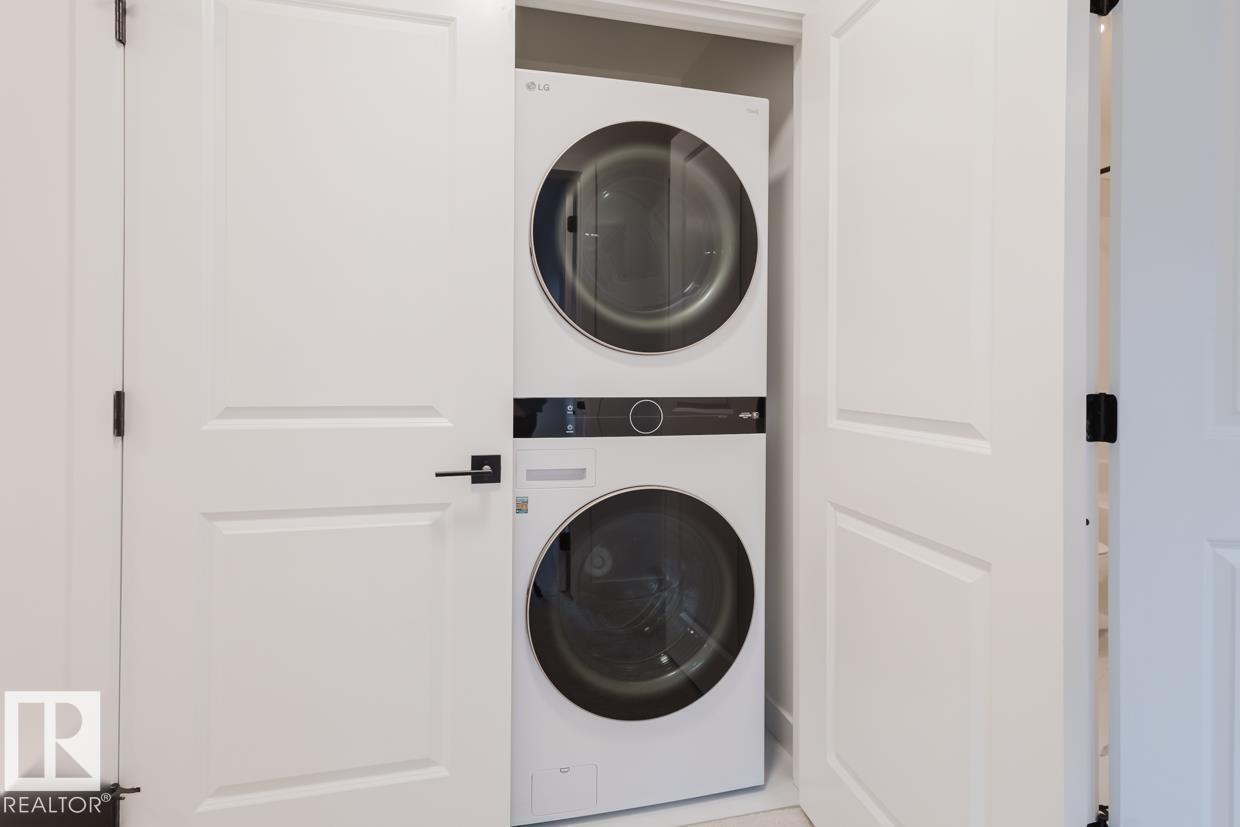
| Laundry room | Upper Level |
Location
Listed by Exp Realty

Listing data is supplied by the CREA Data Distribution Facility (DDF®). It is deemed reliable but not guaranteed and should be independently verified. It is provided for consumers’ personal, non-commercial use to identify properties they may be interested in purchasing.