Skip to content
Rajesh BabunaiduREALTOR®smartPRO Realty
  • 5014 Donsdale DR NW, photo 1 of 72
  • 5014 Donsdale DR NW, photo 2 of 72
  • 5014 Donsdale DR NW, photo 3 of 72
  • 5014 Donsdale DR NW, photo 4 of 72
  • 5014 Donsdale DR NW, photo 5 of 72
  • 5014 Donsdale DR NW, photo 6 of 72
  • 5014 Donsdale DR NW, photo 7 of 72
  • 5014 Donsdale DR NW, photo 8 of 72
  • 5014 Donsdale DR NW, photo 9 of 72
  • 5014 Donsdale DR NW, photo 10 of 72
  • 5014 Donsdale DR NW, photo 11 of 72
  • 5014 Donsdale DR NW, photo 12 of 72
  • 5014 Donsdale DR NW, photo 13 of 72
  • 5014 Donsdale DR NW, photo 14 of 72
  • 5014 Donsdale DR NW, photo 15 of 72
  • 5014 Donsdale DR NW, photo 16 of 72
  • 5014 Donsdale DR NW, photo 17 of 72
  • 5014 Donsdale DR NW, photo 18 of 72
  • 5014 Donsdale DR NW, photo 19 of 72
  • 5014 Donsdale DR NW, photo 20 of 72
  • 5014 Donsdale DR NW, photo 21 of 72
  • 5014 Donsdale DR NW, photo 22 of 72
  • 5014 Donsdale DR NW, photo 23 of 72
  • 5014 Donsdale DR NW, photo 24 of 72
  • 5014 Donsdale DR NW, photo 25 of 72
  • 5014 Donsdale DR NW, photo 26 of 72
  • 5014 Donsdale DR NW, photo 27 of 72
  • 5014 Donsdale DR NW, photo 28 of 72
  • 5014 Donsdale DR NW, photo 29 of 72
  • 5014 Donsdale DR NW, photo 30 of 72
  • 5014 Donsdale DR NW, photo 31 of 72
  • 5014 Donsdale DR NW, photo 32 of 72
  • 5014 Donsdale DR NW, photo 33 of 72
  • 5014 Donsdale DR NW, photo 34 of 72
  • 5014 Donsdale DR NW, photo 35 of 72
  • 5014 Donsdale DR NW, photo 36 of 72
  • 5014 Donsdale DR NW, photo 37 of 72
  • 5014 Donsdale DR NW, photo 38 of 72
  • 5014 Donsdale DR NW, photo 39 of 72
  • 5014 Donsdale DR NW, photo 40 of 72
  • 5014 Donsdale DR NW, photo 41 of 72
  • 5014 Donsdale DR NW, photo 42 of 72
  • 5014 Donsdale DR NW, photo 43 of 72
  • 5014 Donsdale DR NW, photo 44 of 72
  • 5014 Donsdale DR NW, photo 45 of 72
  • 5014 Donsdale DR NW, photo 46 of 72
  • 5014 Donsdale DR NW, photo 47 of 72
  • 5014 Donsdale DR NW, photo 48 of 72
  • 5014 Donsdale DR NW, photo 49 of 72
  • 5014 Donsdale DR NW, photo 50 of 72
  • 5014 Donsdale DR NW, photo 51 of 72
  • 5014 Donsdale DR NW, photo 52 of 72
  • 5014 Donsdale DR NW, photo 53 of 72
  • 5014 Donsdale DR NW, photo 54 of 72
  • 5014 Donsdale DR NW, photo 55 of 72
  • 5014 Donsdale DR NW, photo 56 of 72
  • 5014 Donsdale DR NW, photo 57 of 72
  • 5014 Donsdale DR NW, photo 58 of 72
  • 5014 Donsdale DR NW, photo 59 of 72
  • 5014 Donsdale DR NW, photo 60 of 72
  • 5014 Donsdale DR NW, photo 61 of 72
  • 5014 Donsdale DR NW, photo 62 of 72
  • 5014 Donsdale DR NW, photo 63 of 72
  • 5014 Donsdale DR NW, photo 64 of 72
  • 5014 Donsdale DR NW, photo 65 of 72
  • 5014 Donsdale DR NW, photo 66 of 72
  • 5014 Donsdale DR NW, photo 67 of 72
  • 5014 Donsdale DR NW, photo 68 of 72
  • 5014 Donsdale DR NW, photo 69 of 72
  • 5014 Donsdale DR NW, photo 70 of 72
  • 5014 Donsdale DR NW, photo 71 of 72
  • 5014 Donsdale DR NW, photo 72 of 72

$1,265,000

5014 Donsdale DR NW

Edmonton

  • 4 bedrooms
  • 5 (1 half) bathrooms
  • 2,271 sq ft

About this home

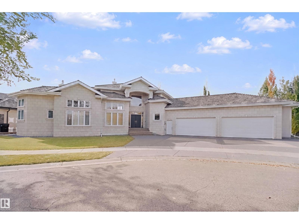
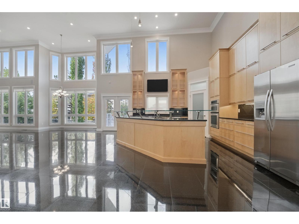
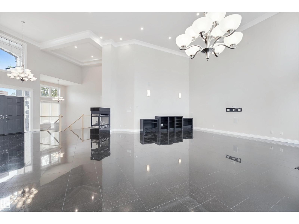
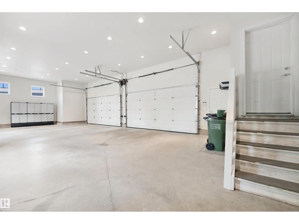
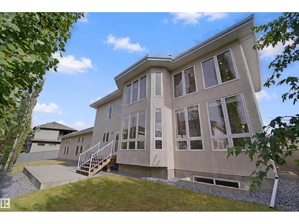
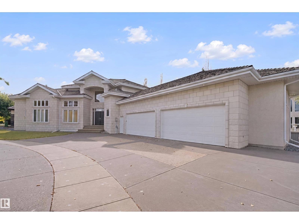
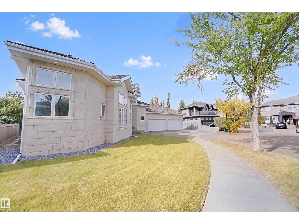
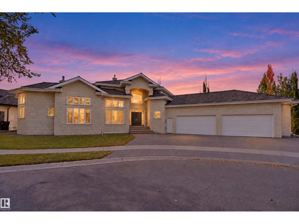
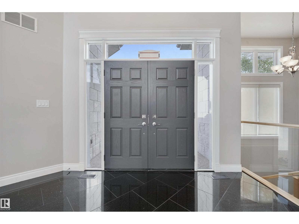
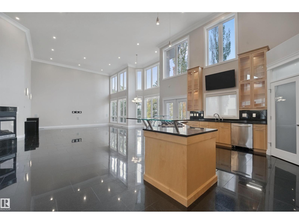
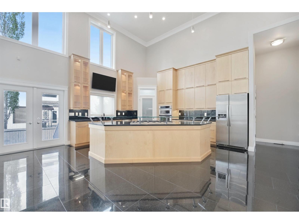
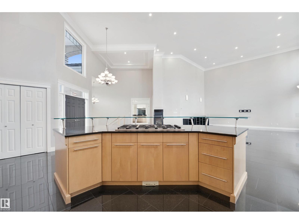
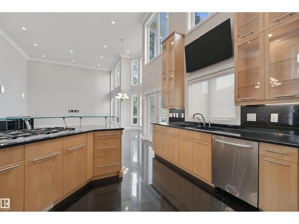
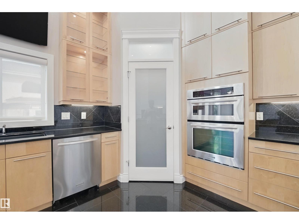
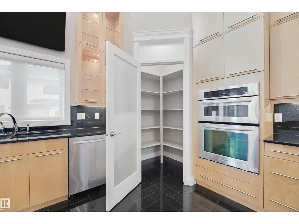
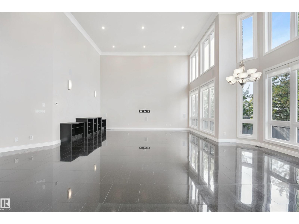
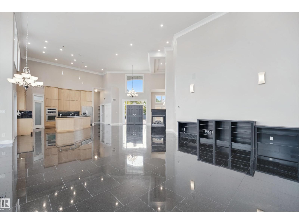
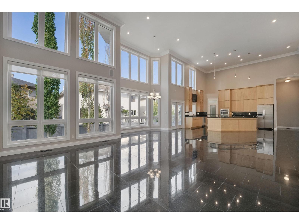
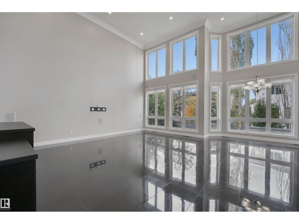
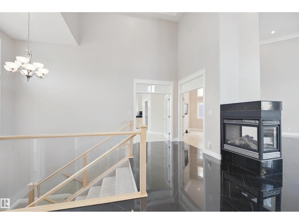
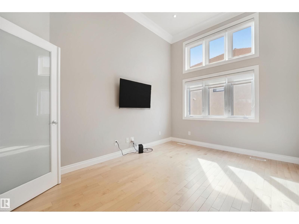
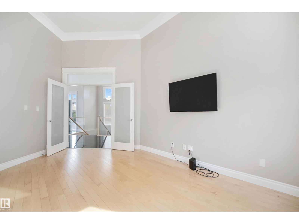
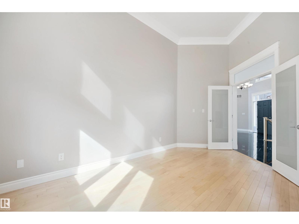
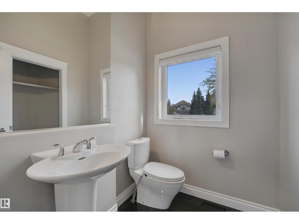
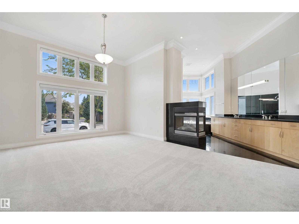
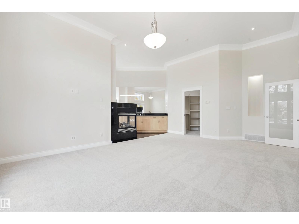
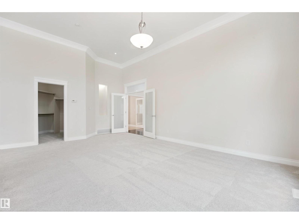
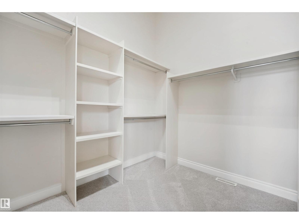
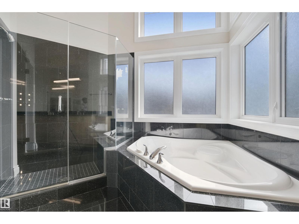
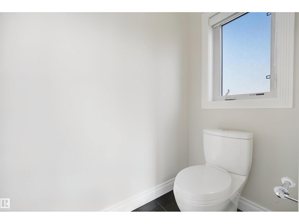
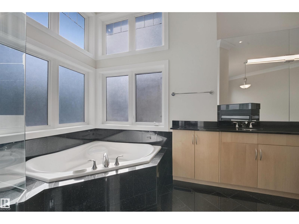
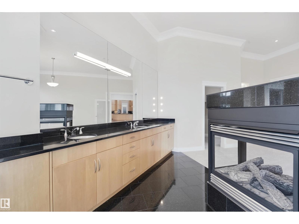
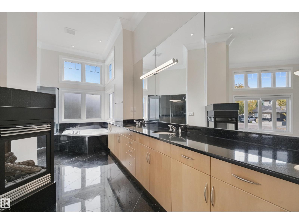
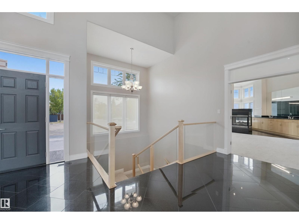
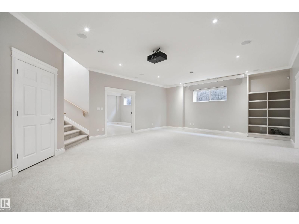
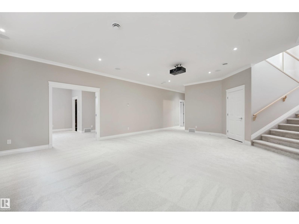
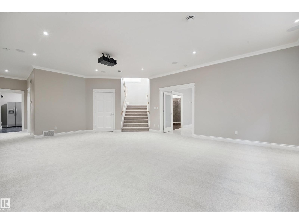
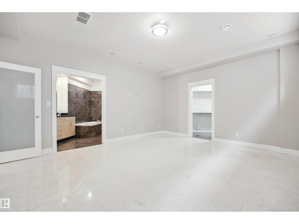
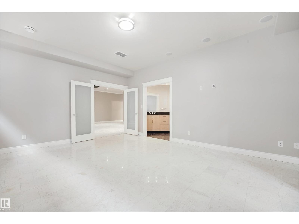
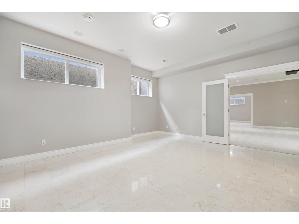
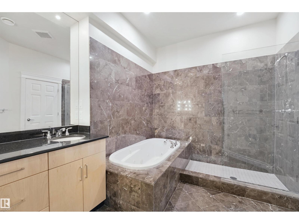
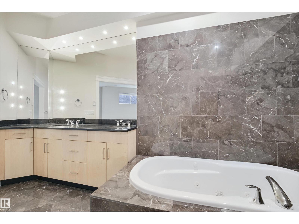
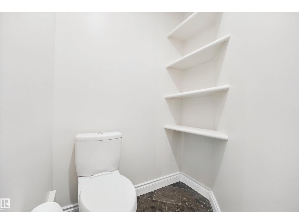
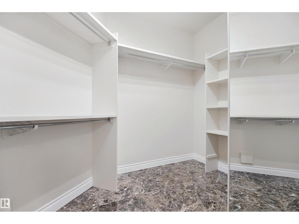
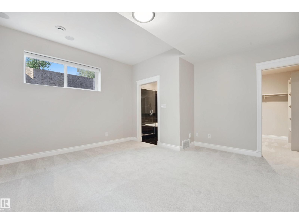
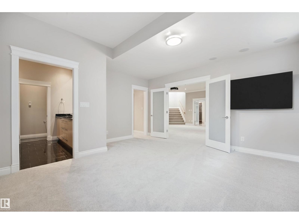
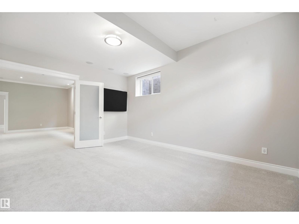
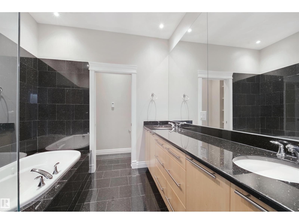
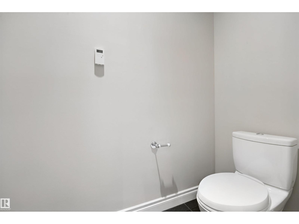
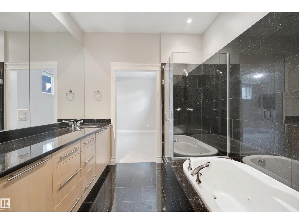
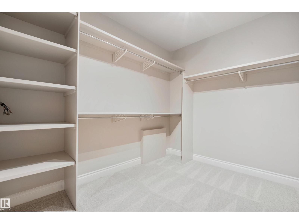
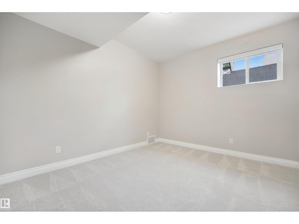
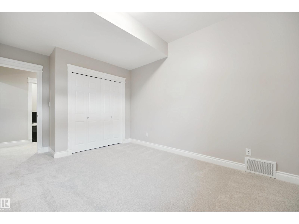
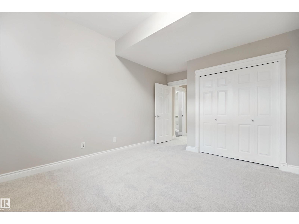
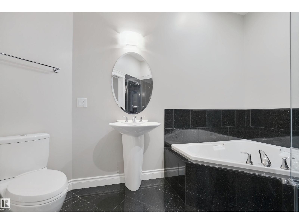
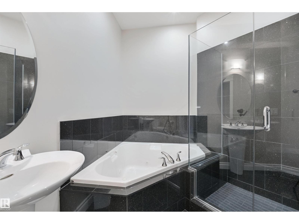
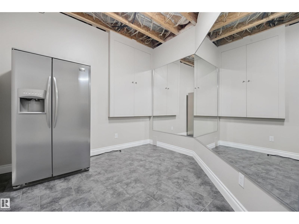
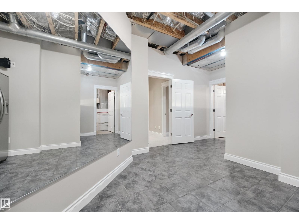
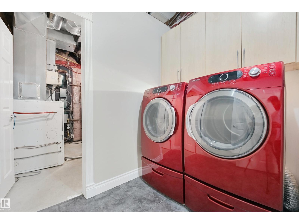
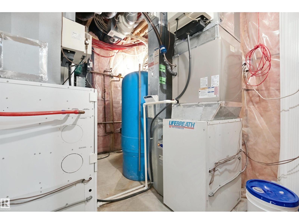
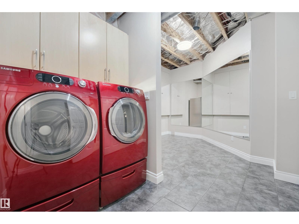
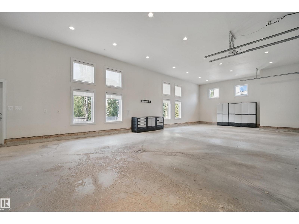
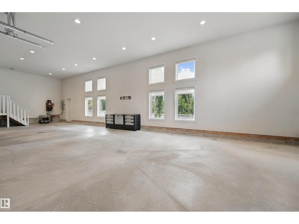
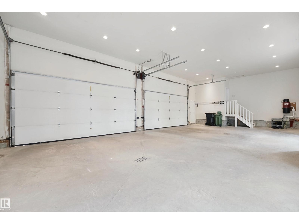
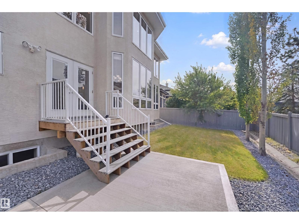
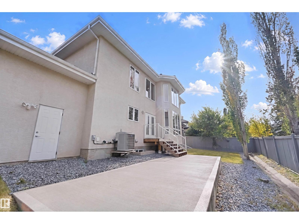
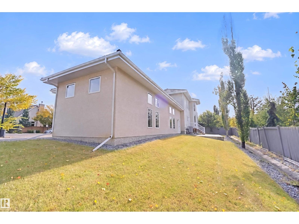
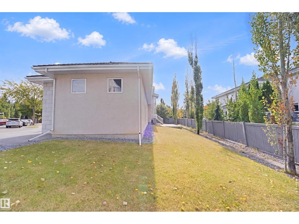
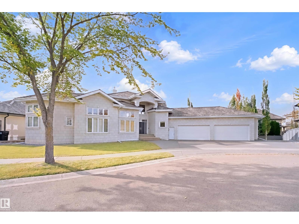
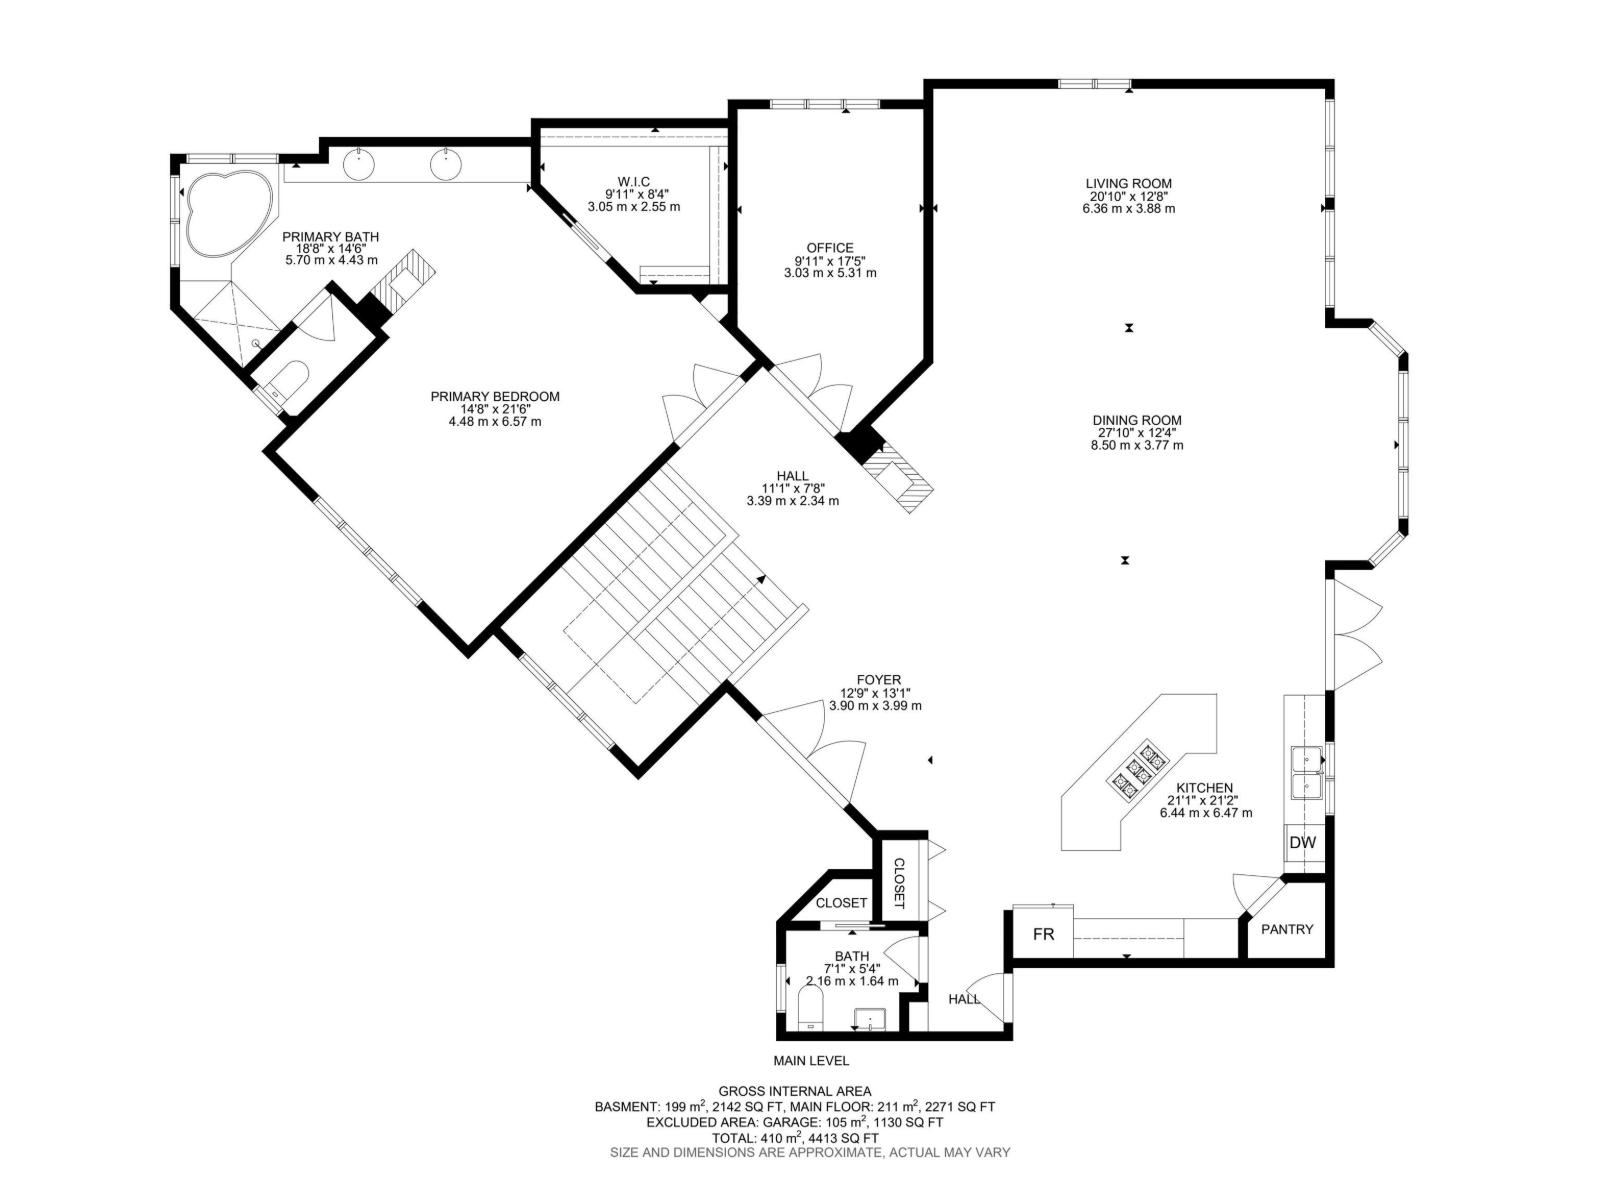
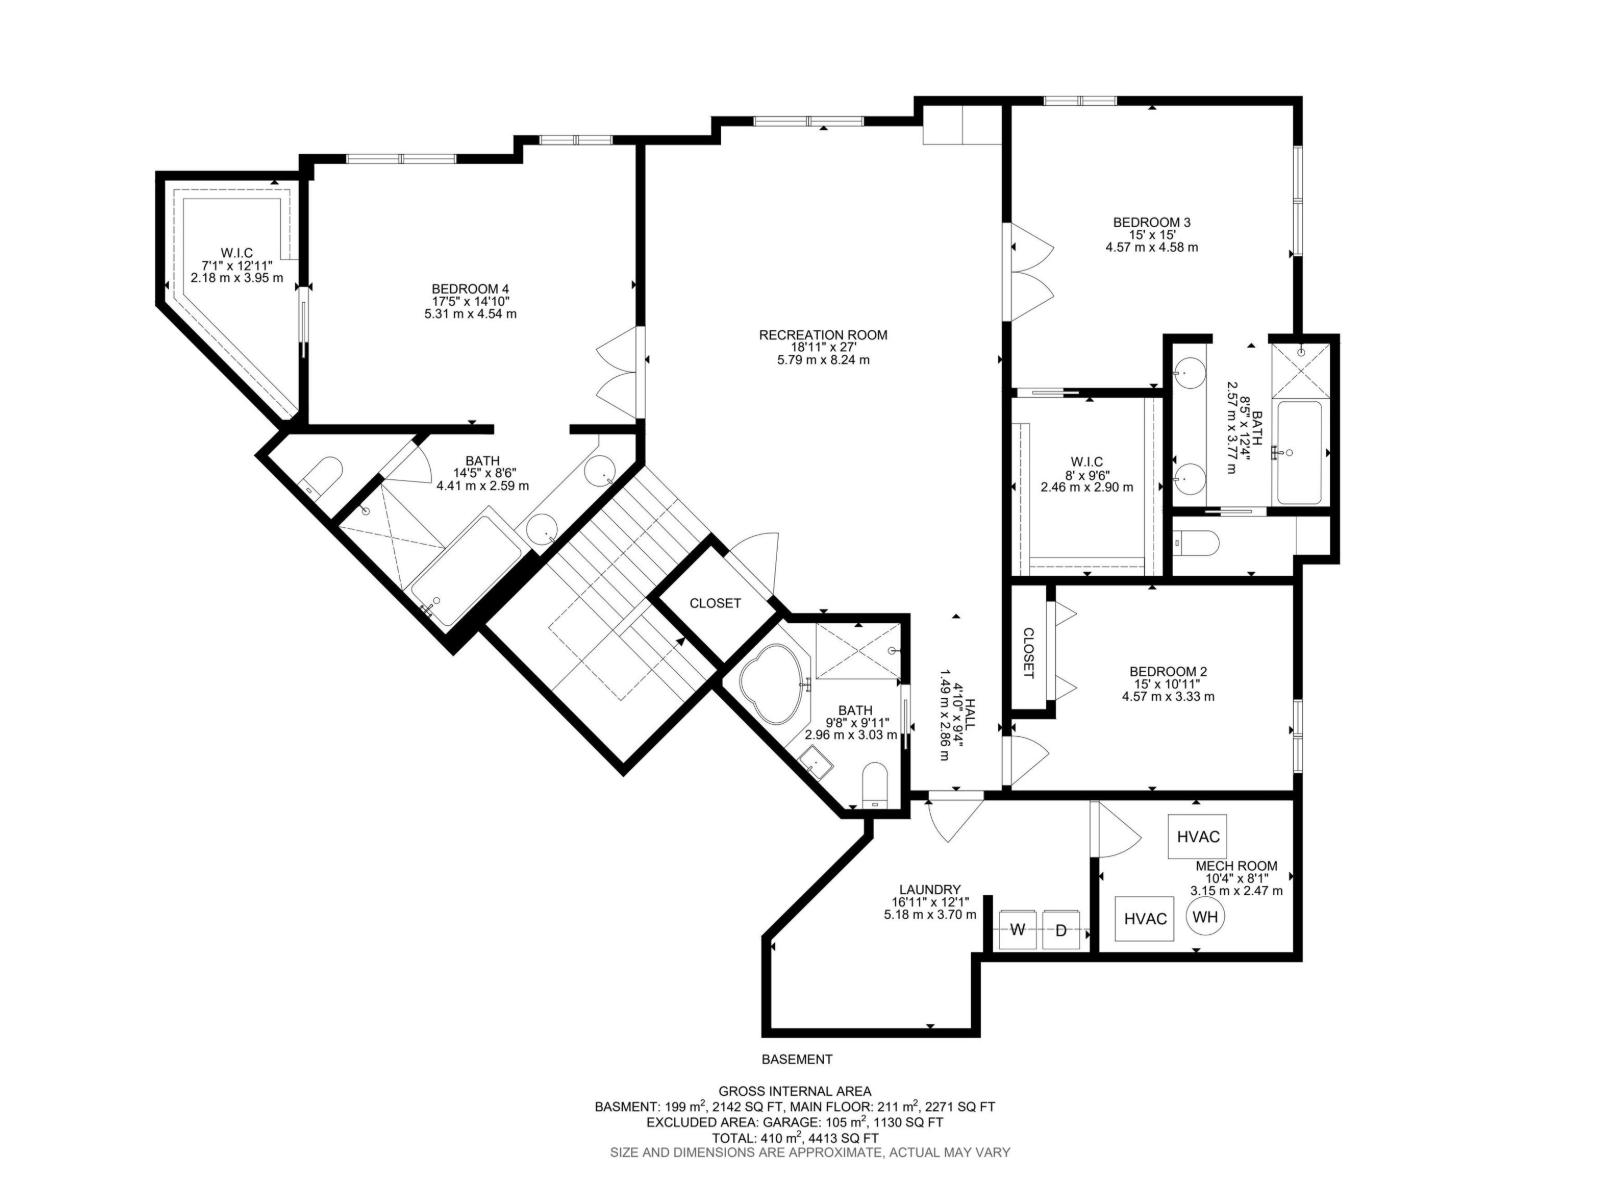
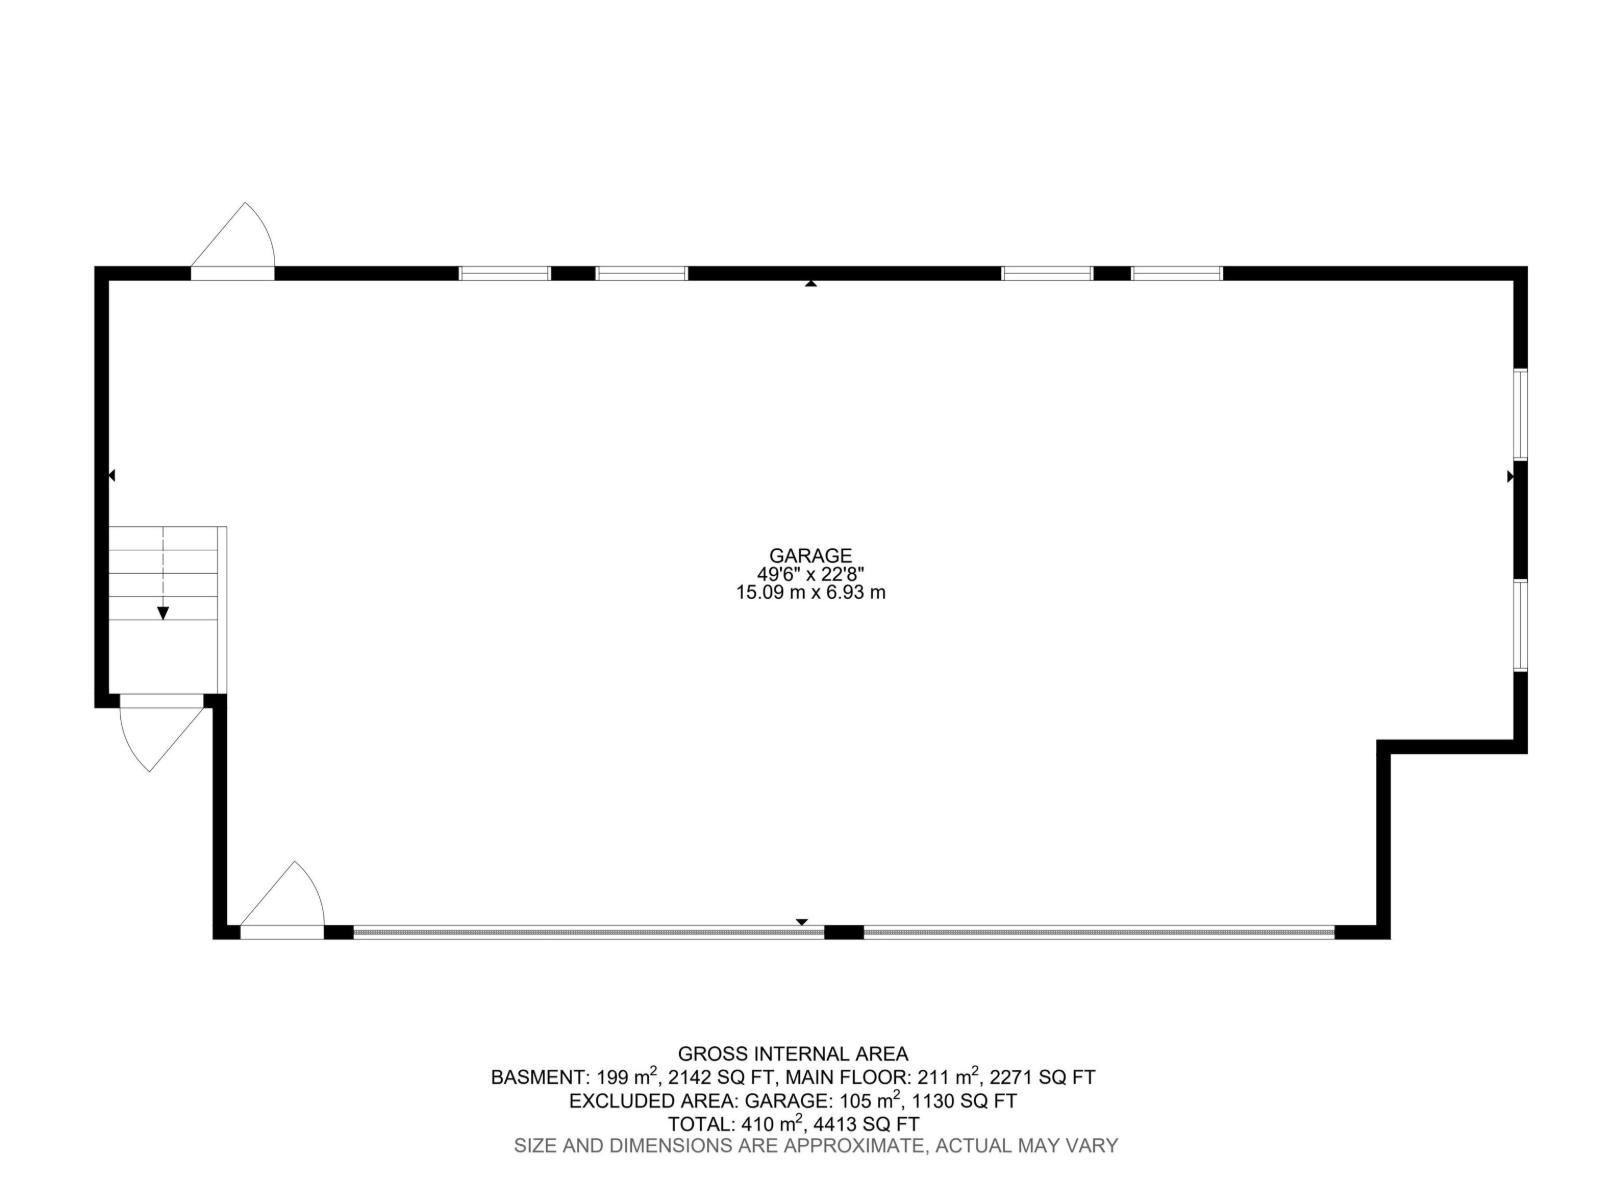
Enter this grand Western Living home featuring 18’ ceilings, granite counters & backsplashes, maple cabinets, finishes & flooring, new carpet & paint & surround sound & in-flooring heating throughout the home & garage. Exceptional kitchen w/6 burner gas cooktop, built-in microwave, wall oven, SS appliances, glass eating bar, corner pantry, under cab lighting & TV. Elegant dining area located just off kitchen. Living area has built-ins cabs & cozy TS fireplace. Primary offers 12’ ceiling, French doors, large walk-in closet, 3S fireplace, spa ensuite w/2 sinks, corner jetted tub, large glass shower & toilet room. Den is located beside w/TV & French doors, perfect extra room. Additional 2pc bath by garage. Follow the wide staircase to the 10' basement family room w/built-in cabs, projector & screen. 2 bdrms w/large walk-in closets & 5pc spa ensuites. 4th bdrm across from 4pc bath as you head towards laundry room w/extra fridge & mechanical. OS 4 car garage w/12’ ceilings, H&C taps, floor drains & cabs. (id:67770)

Facts

Bedrooms
4
Bathrooms
5 (1 half)
Living area
2,271 sq ft
Home type
House
Year built
2005
Lot size
949 square meters
Parking
8
MLS® number
E4511857

Features

Heating
Forced air, In Floor Heating
Cooling
Central air conditioning
Basement
Finished, Full
Appliances
Washer, Central Vacuum, Dishwasher, Stove, Dryer, Microwave, Alarm System, Garburator, Oven - Built-In, Window Coverings, Garage door opener remote(s), Two Refrigerators
Parking
Attached Garage, Oversize, Heated Garage

Rooms

RoomLevelSize
Living roomMain level
Dining roomMain level
KitchenMain level
Family roomBasement
DenMain level
Primary BedroomMain level
Bedroom 2Basement
Bedroom 3Basement
Bedroom 4Basement
Laundry roomBasement

Location

Listed by Century 21 Masters

Powered by REALTOR.ca

Listing data is supplied by the CREA Data Distribution Facility (DDF®). It is deemed reliable but not guaranteed and should be independently verified. It is provided for consumers’ personal, non-commercial use to identify properties they may be interested in purchasing.