$399,900
4928 50 Ave.
Entwistle
- 3 bedrooms
- 2 bathrooms
- 1,370 sq ft
About this home
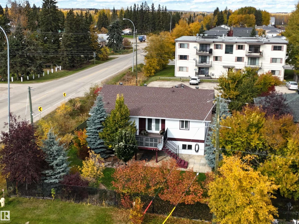
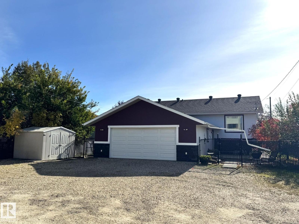
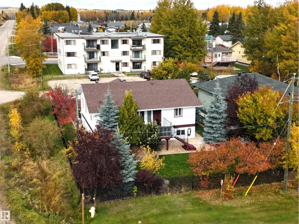
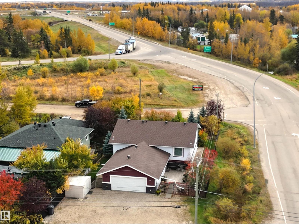
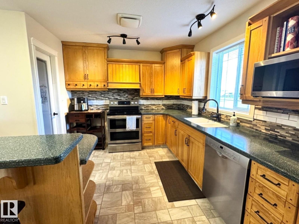
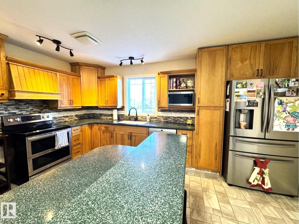
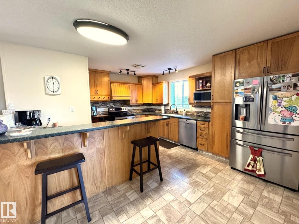
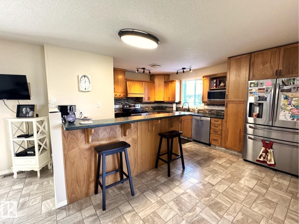
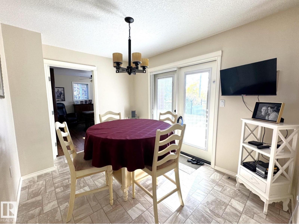
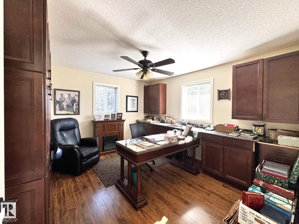
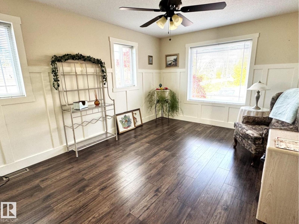
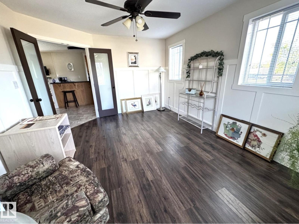
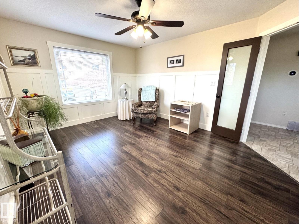
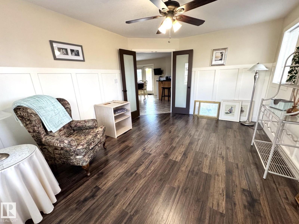
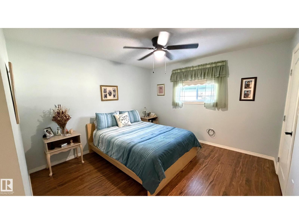
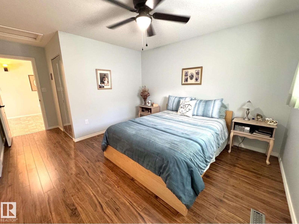
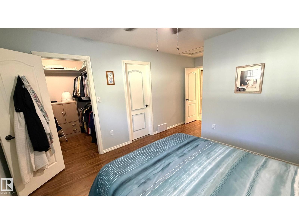
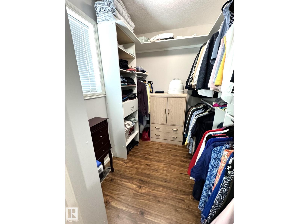
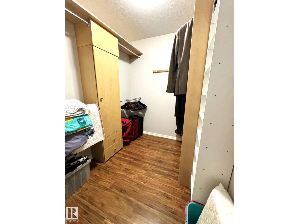
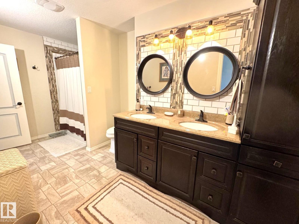
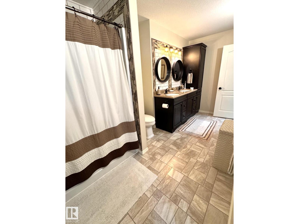
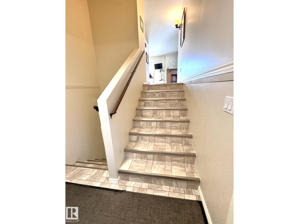
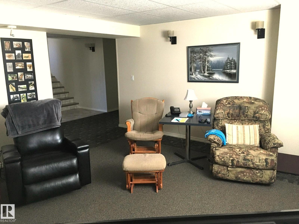
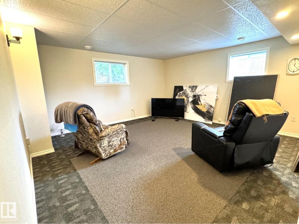
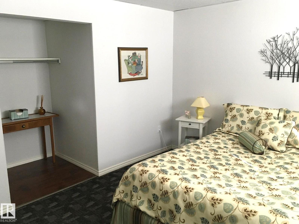
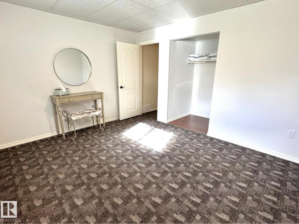
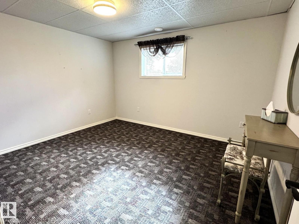
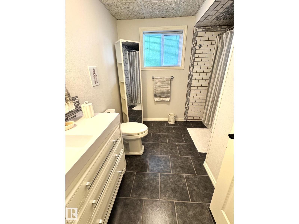
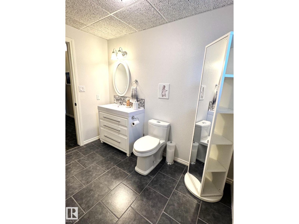
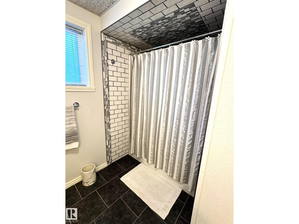
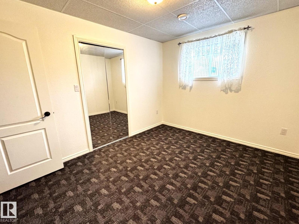
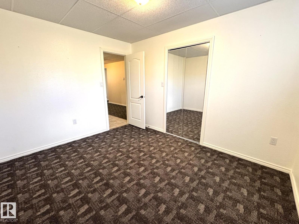
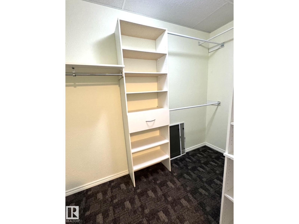
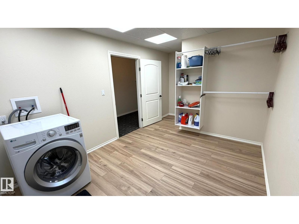
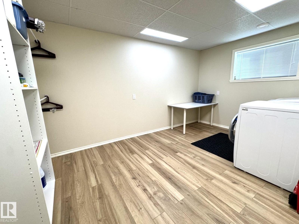
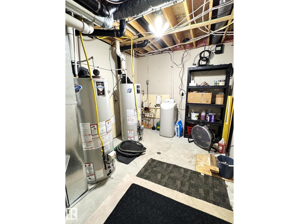
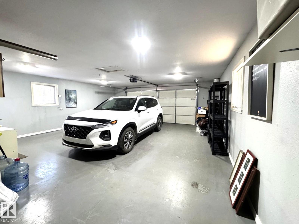
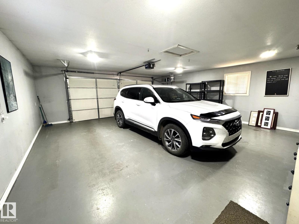
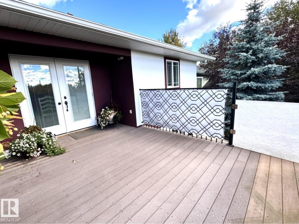
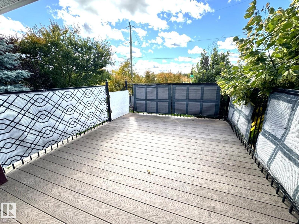
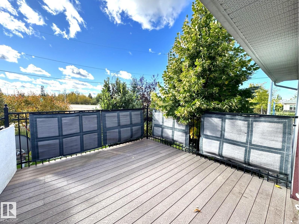
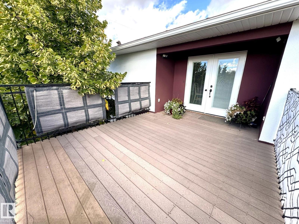
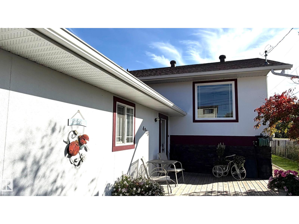
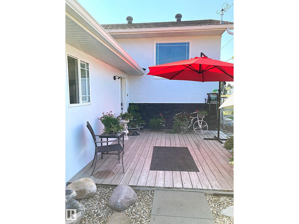
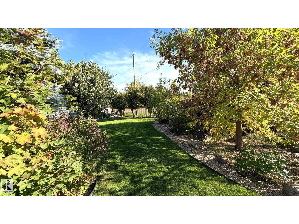
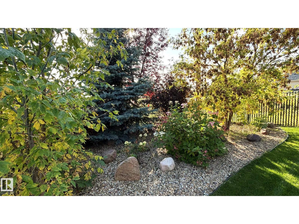
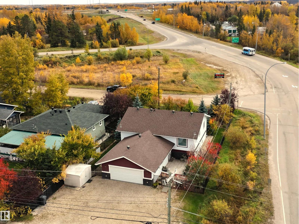
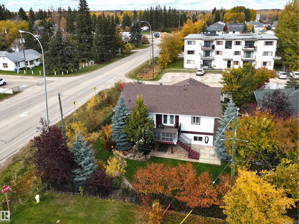
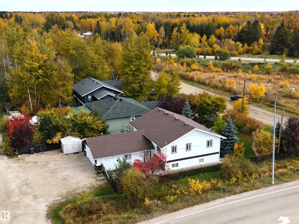
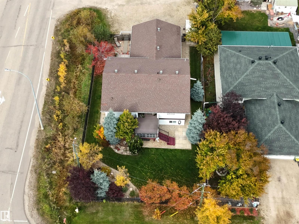
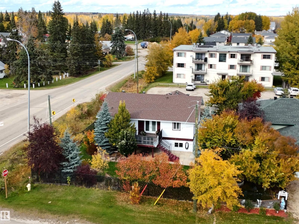
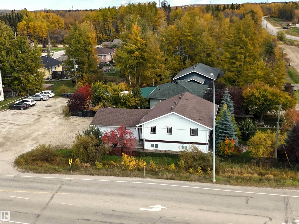
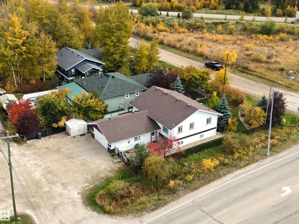
Absolutely Stunning Executive Style Bi Level Show Home is Truly Amazing! This Immaculate Home Offers an Exceptional Open Concept Layout Featuring a Chef's Dream Kitchen With High End Appliances, Pantry & Eating Bar, Plus a Bright Dining Area With Garden Doors Leading to Your Maintenance Free Deck & Beautifully Landscaped Yard With Mature Trees, Ornamental Shrubs & Rock Gardens. A Gorgeous Office With Custom Built-ins Adds Elegance & Functionality. The Spacious Primary Bedroom is Filled With Natural Light & Boasts 2 Walk-in Closets. The Impressive 5 Piece Bath Features Custom Tilework & Double Sinks. Downstairs Offers a Welcoming Family Room, 2 Spacious Bedrooms-1 With a Walk-in Closet, a Huge Laundry Room, 2nd Full Bath With Stunning Tilework & Utility Room With Dual Hot Water Tanks & Water Softener. Extras Include In-floor Heating, Air Conditioning, a Beautifully Finished Attached Double Garage & a Fenced Yard. Less Than 1 Hour From Edmonton & a Block From Downtown Amenities-This Rare Gem Won't Last! (id:67770)
Facts
- Bedrooms
- 3
- Bathrooms
- 2
- Living area
- 1,370 sq ft
- Home type
- House
- Year built
- 2013
- MLS® number
- E4511856
Features
- Heating
- Forced air, In Floor Heating
- Basement
- Finished, Full
- Appliances
- Washer, Refrigerator, Dishwasher, Stove, Dryer, Microwave, See remarks, Storage Shed, Window Coverings
- Parking
- Attached Garage, RV
- Building Features
- Vinyl Windows
- Community Features
- Public Swimming Pool
Rooms
| Room | Level | Size |
|---|---|---|
| Living room | Main level | |
| Dining room | Main level | |
| Kitchen | Main level | |
| Family room | Basement | |
| Primary Bedroom | Main level | |
| Bedroom 2 | Basement | |
| Bedroom 3 | Basement | |
| Office | Main level | |
| Laundry room | Basement | |
| Other | Main level |
Location
Listed by Century 21 Leading

Listing data is supplied by the CREA Data Distribution Facility (DDF®). It is deemed reliable but not guaranteed and should be independently verified. It is provided for consumers’ personal, non-commercial use to identify properties they may be interested in purchasing.