$539,900
101 Channelside Cove SW
Canals, Airdrie
- 2 bedrooms
- 2 bathrooms
- 1,107 sq ft
About this home
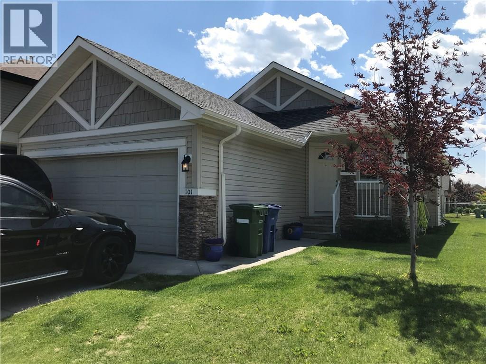
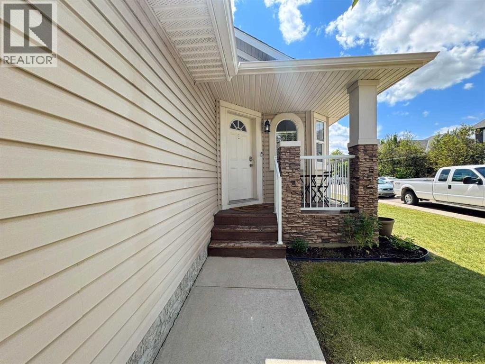
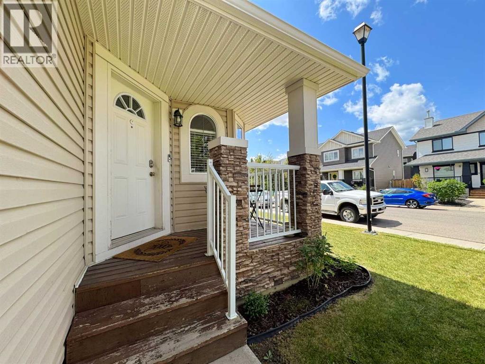
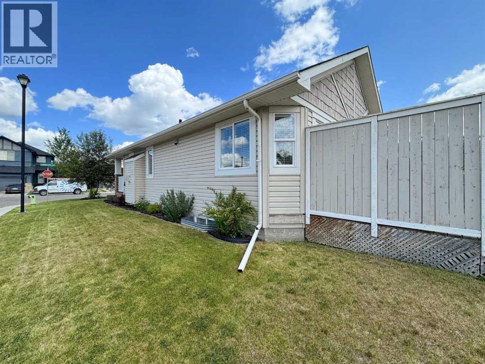
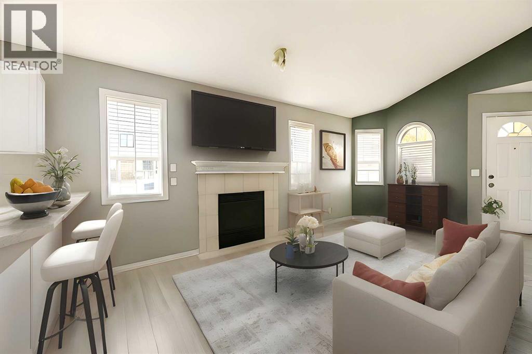
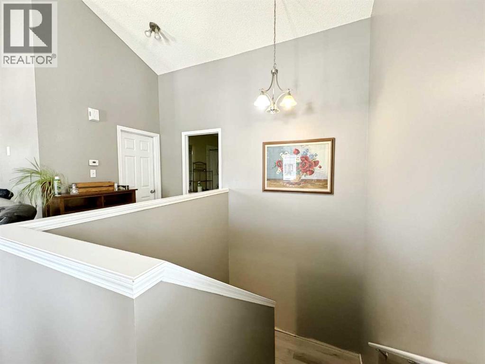
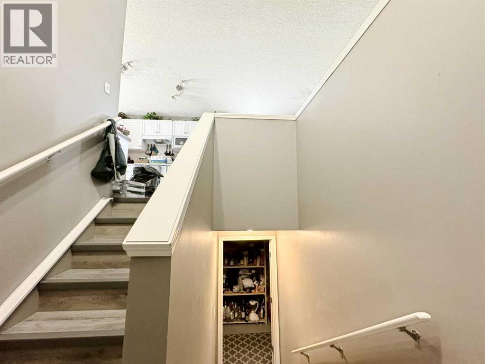
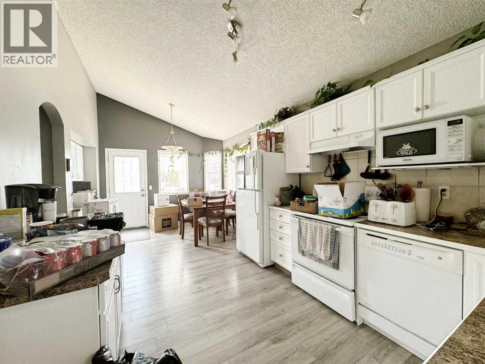
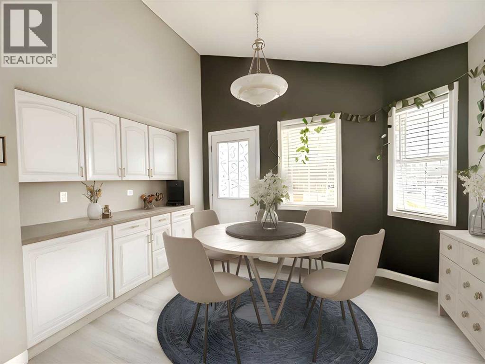
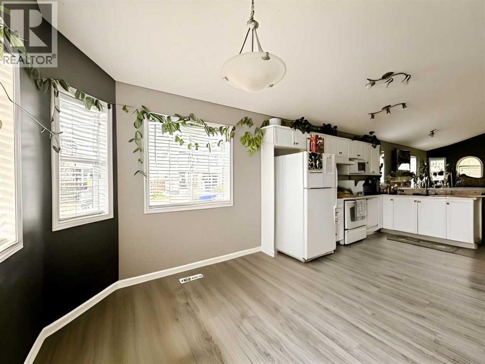
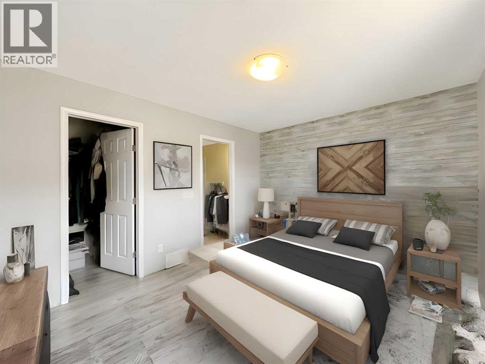
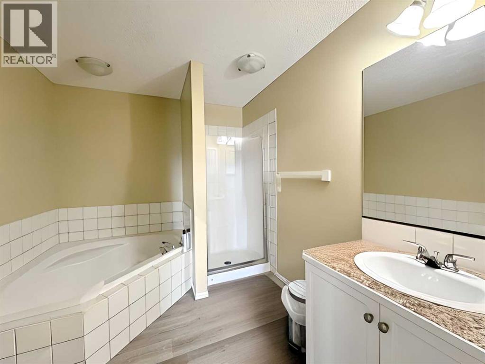
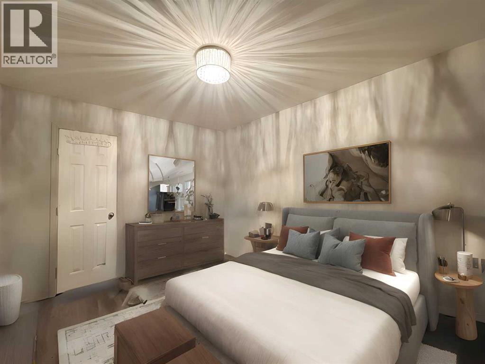
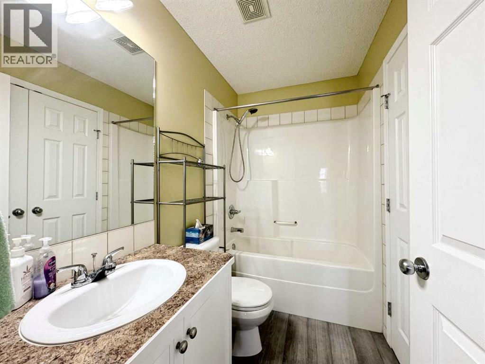
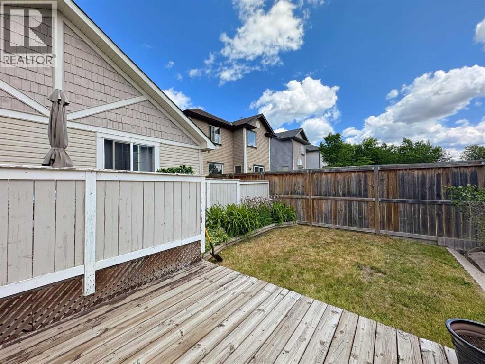
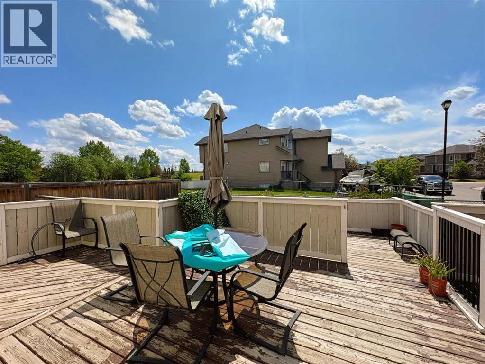
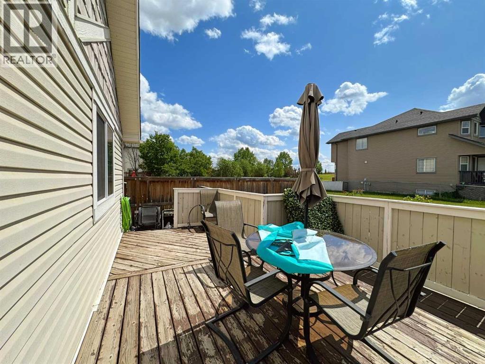
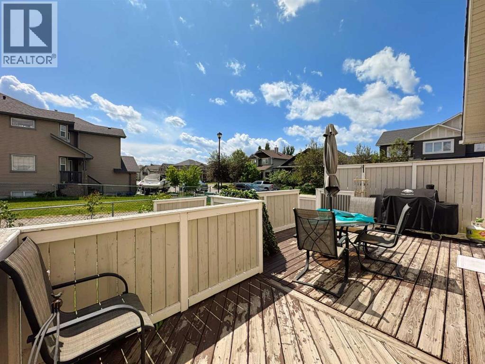
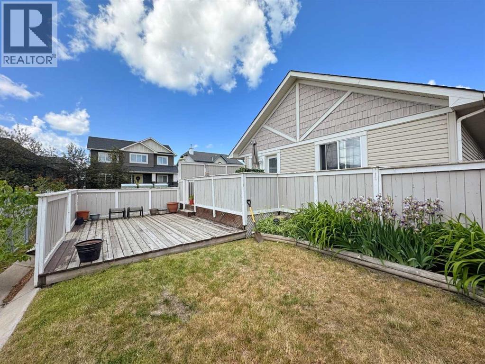
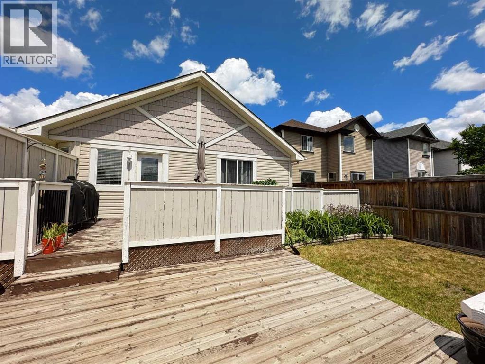
Welcome home to this spacious and beautiful corner lot bungalow located in the master built community of the Canals in Airdrie. Close to schools, parks, shopping and recreation. This open concept home is perfect for a new family! Incredible kitchen with a coffee bar area, vaulted ceilings, a master bedroom with a 4 piece ensuite, and a custom built multi-level patio in the backyard are just some of the amazing features this home has to offer! Add your personal touch and design exactly what you want in the huge undeveloped basement! Theater room? Games room? Man cave? Extra bedrooms? All of the above? No problem, there is room for it all! What are you waiting for? View TODAY! (Some photos have been virtually staged) (id:67770)
Facts
- Bedrooms
- 2
- Bathrooms
- 2
- Living area
- 1,107 sq ft
- Home type
- House
- Year built
- 2006
- Lot size
- 417 square meters
- Parking
- 4
- Property taxes
- $4,089 (2026)
- MLS® number
- A2350529
Features
- Heating
- Forced air, Natural gas
- Cooling
- None
- Basement
- Unfinished, Full
- Flooring
- Laminate, Vinyl Plank
- Appliances
- Refrigerator, Dishwasher, Stove, Hood Fan, Washer & Dryer
- Parking
- Attached Garage
- Exterior Features
- Stone, Wood siding, Vinyl siding
Rooms
| Room | Level | Size |
|---|---|---|
| Bedroom | Main level | 2.79 M x 3.25 M |
| Primary Bedroom | Main level | 3.30 M x 4.19 M |
| 3pc Bathroom | Main level | |
| 4pc Bathroom | Main level |
Location
Listed by CIR Realty

Listing data is supplied by the CREA Data Distribution Facility (DDF®). It is deemed reliable but not guaranteed and should be independently verified. It is provided for consumers’ personal, non-commercial use to identify properties they may be interested in purchasing.