$175,900
5231 46 ST
Camrose
- 3 bedrooms
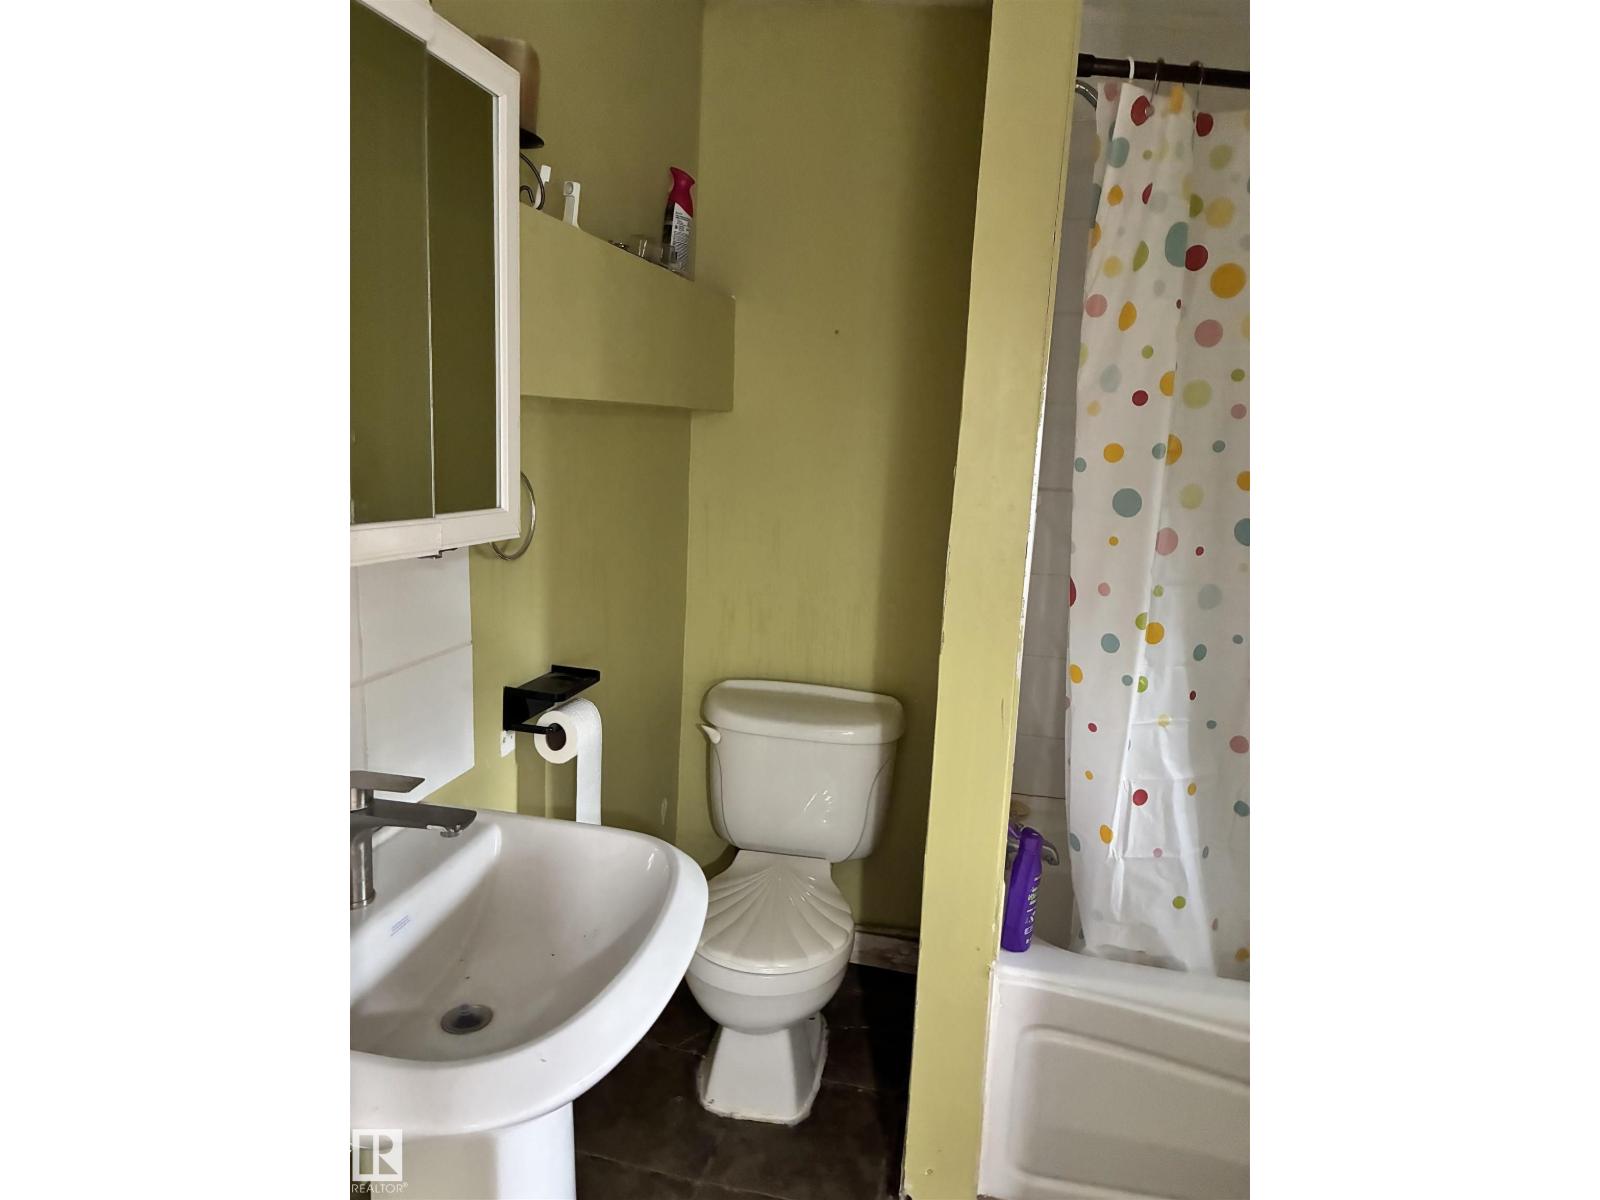
- 1 bathrooms
- 928 sq ft
About this home
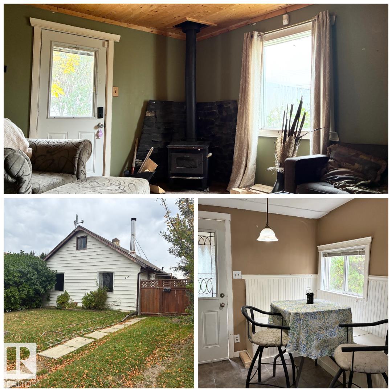
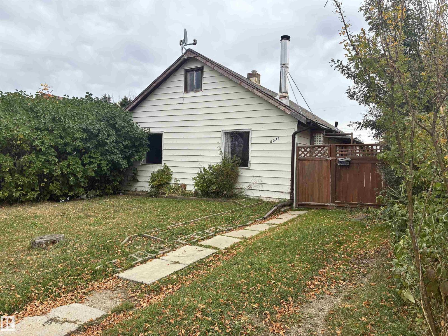
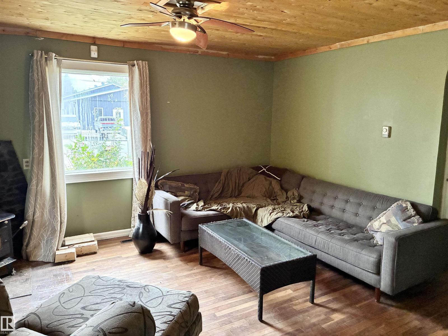
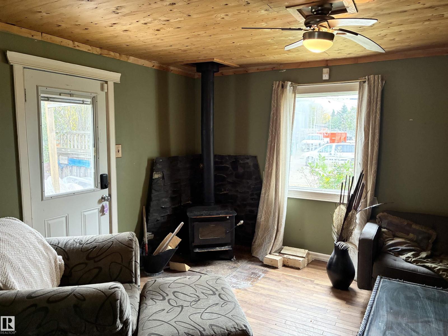
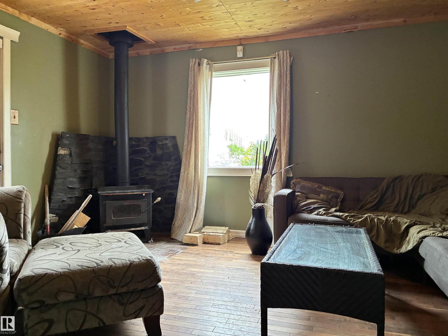
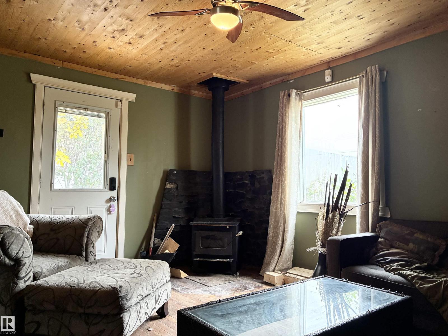
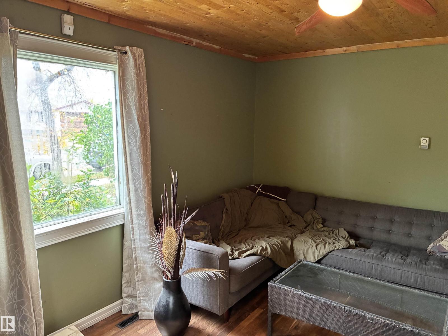
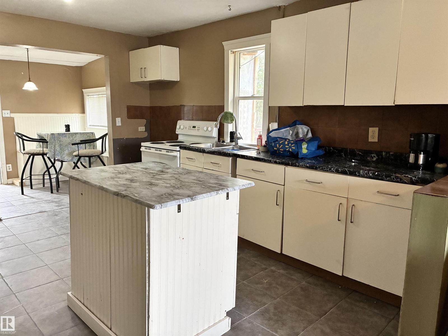
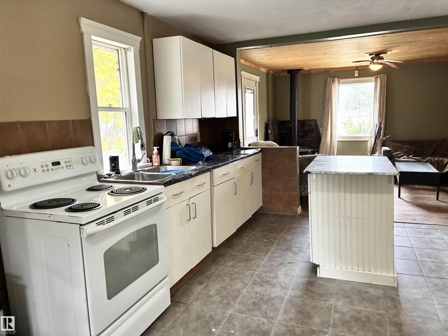
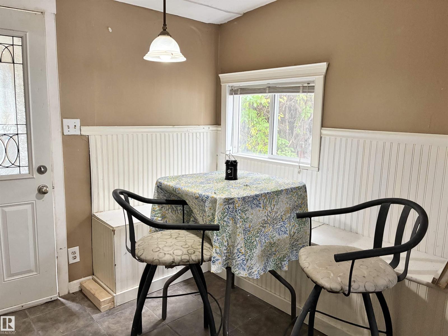
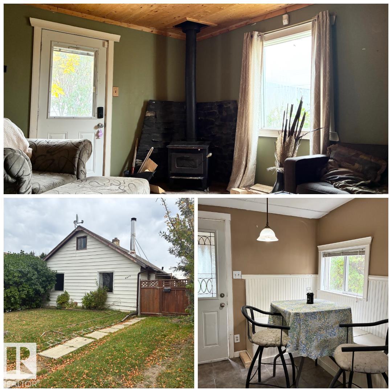
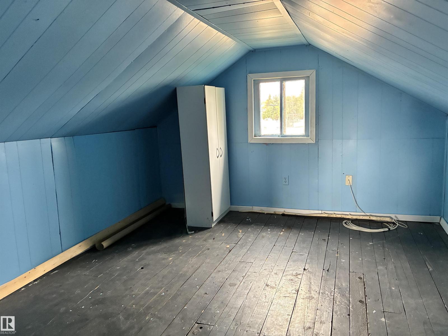
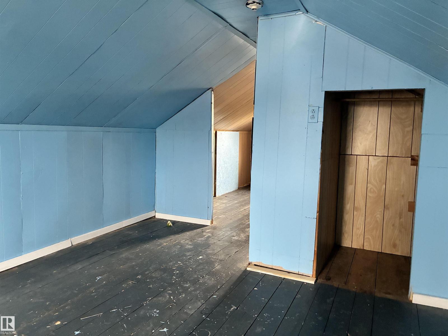
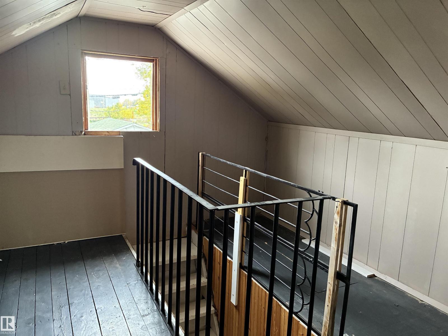
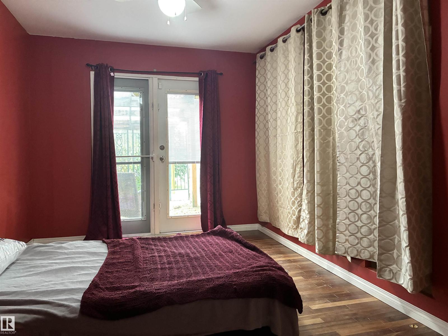
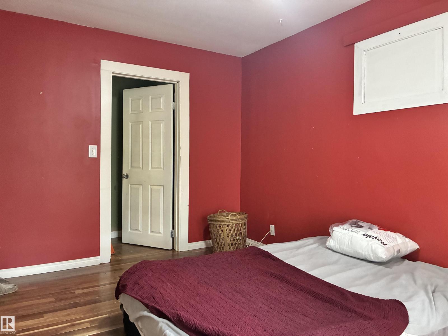
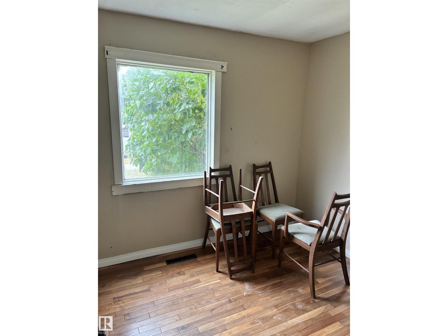
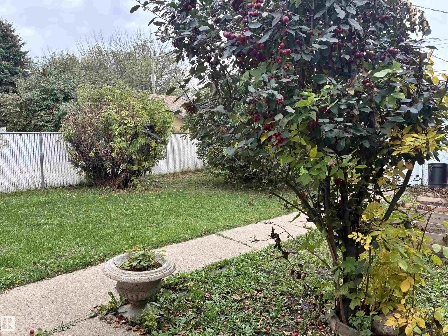
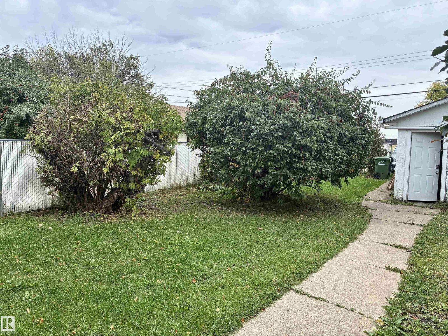
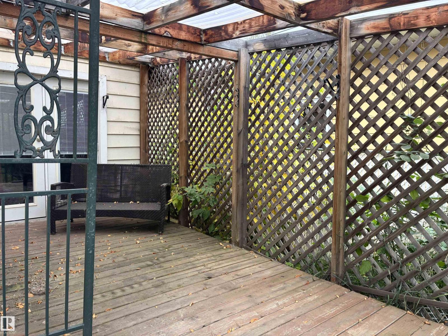
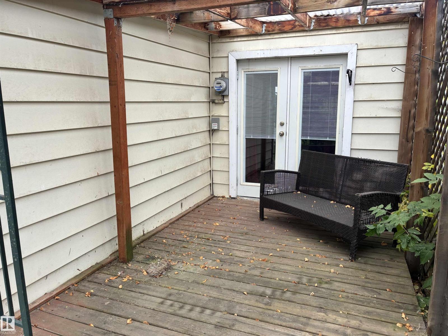
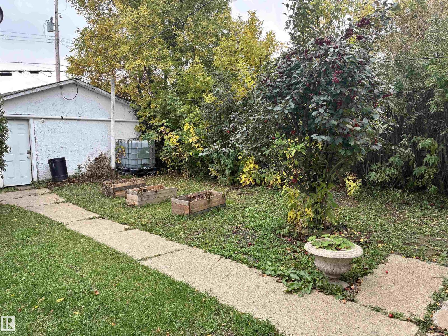
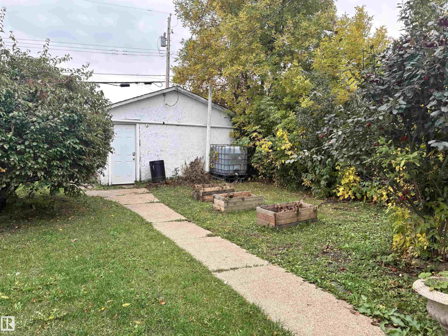
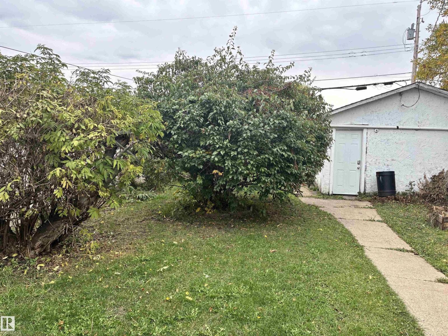
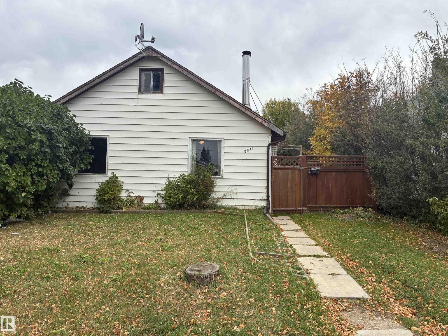
YOUR TICKET TO CAMROSE! If you're looking for an affordable way to enter the bustling Camrose real estate market, this is it! No need to worry about condo fees or attached neighbors here. This detached home is situated on a large lot in a quiet area, backing onto Kin Park. Enjoy the cozy cabin feel of this home, which is complimented by a wood stove, classic hardwood, open concept & plenty of natural light. The main floor has 2 bedrooms, including a primary that leads out onto the deck. Upstairs is a cool loft, ideal for a 3rd bedroom, home office or cozy reading nook. Enjoy upgrades like ALL NEW 100 AMP SERVICE. Step out back into the fully fenced, large & treed backyard. There is plenty of off-street parking here as well, with a detached garage, rear parking area & front driveway. Enjoy an easy walk to DOWNTOWN CAMROSE & quick access to schools, shopping, parks, recreation & more. Don't miss out - this affordable option won't last! (id:67770)
Facts
- Bedrooms
- 3
- Bathrooms
- 1
- Living area
- 928 sq ft
- Home type
- House
- Year built
- 1940
- MLS® number
- E4511842
Features
- Heating
- Forced air
- Basement
- Unfinished, Partial
- Appliances
- Stove
- Parking
- Detached Garage, Oversize, See Remarks
Rooms
| Room | Level | Size |
|---|---|---|
| Living room | Main level | |
| Dining room | Main level | |
| Kitchen | Main level | |
| Primary Bedroom | Main level | |
| Bedroom 2 | Main level | |
| Bedroom 3 | Above |
Location
Listed by REMAX River City

Listing data is supplied by the CREA Data Distribution Facility (DDF®). It is deemed reliable but not guaranteed and should be independently verified. It is provided for consumers’ personal, non-commercial use to identify properties they may be interested in purchasing.