$145,000
#421 6720 158 AV NW
Edmonton
- 2 bedrooms
- 2 bathrooms
- 807 sq ft
About this home
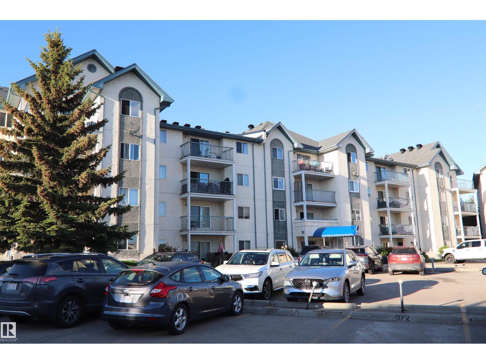
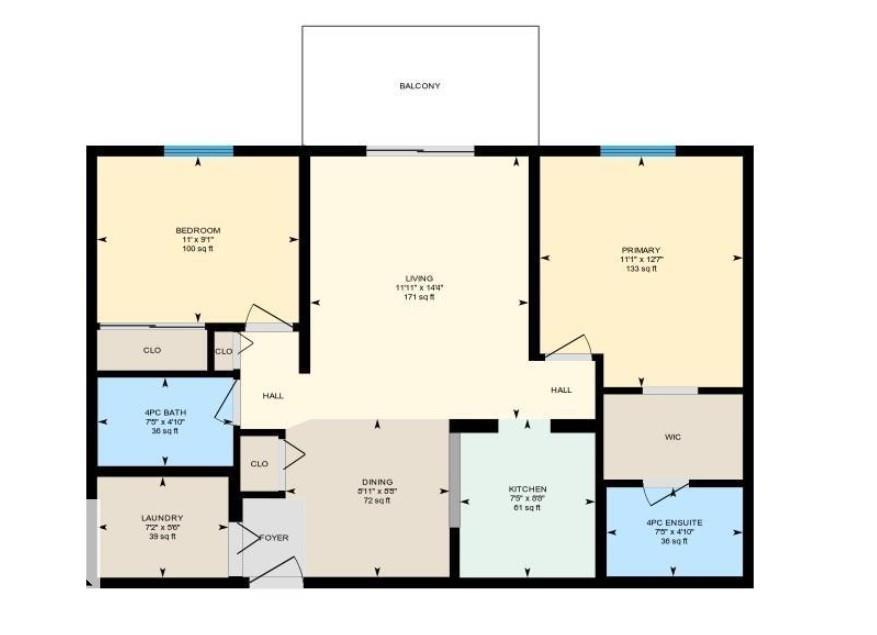
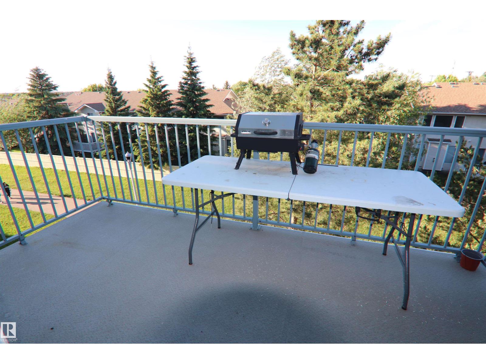
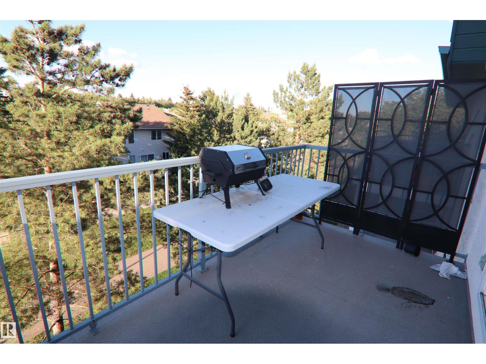
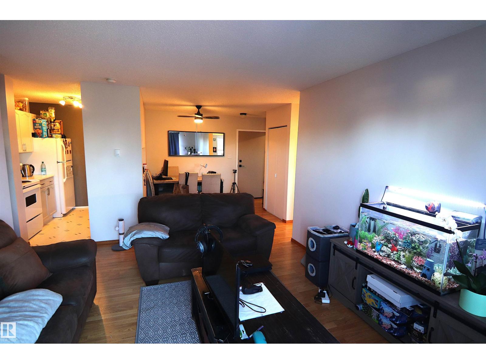
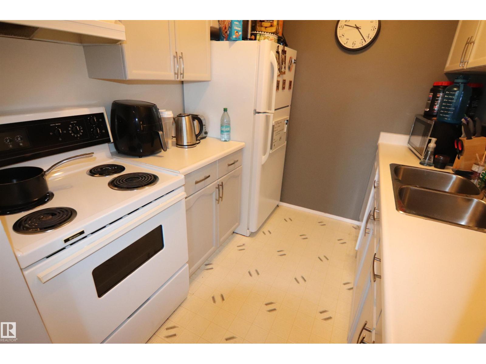
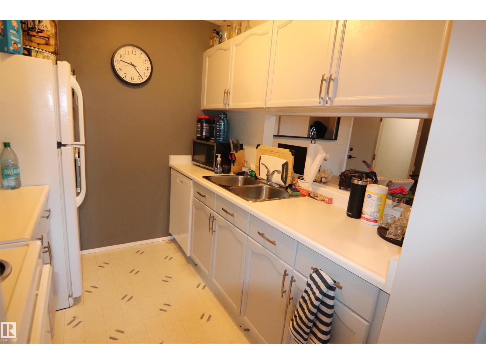
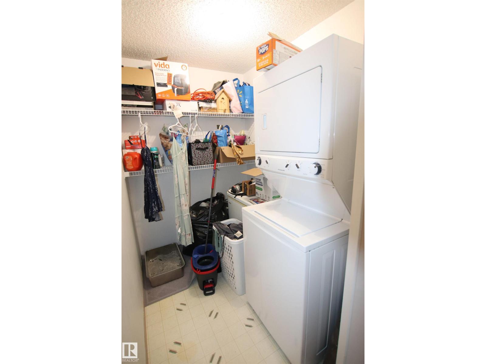
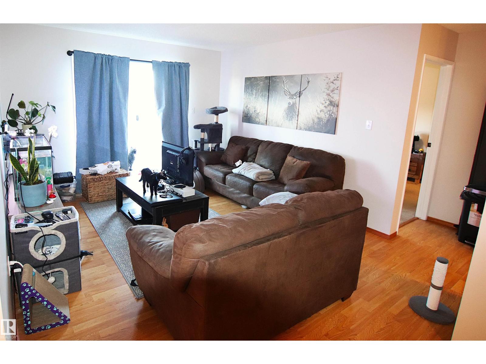
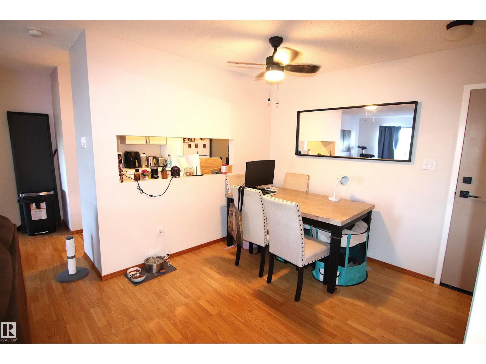
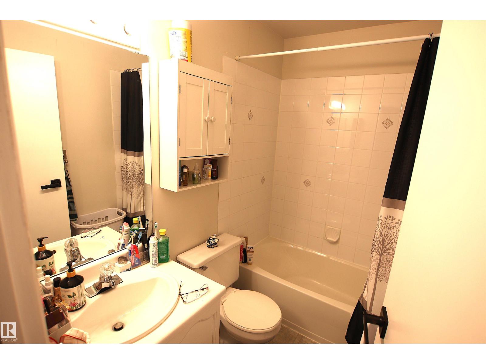
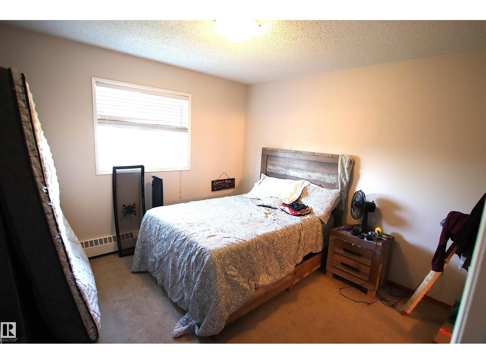
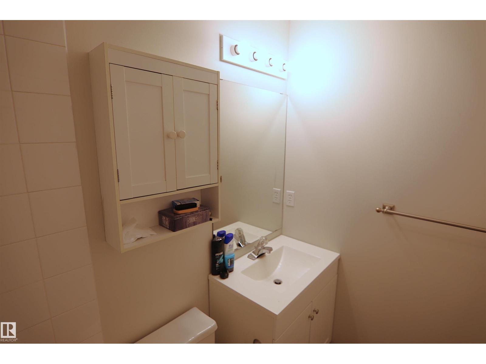
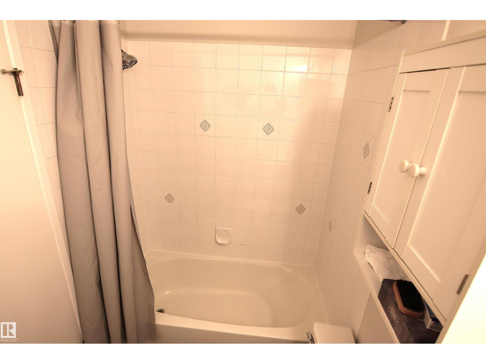
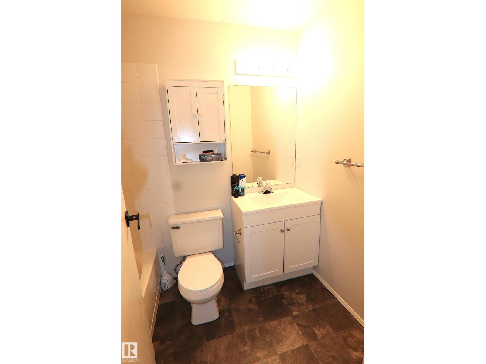
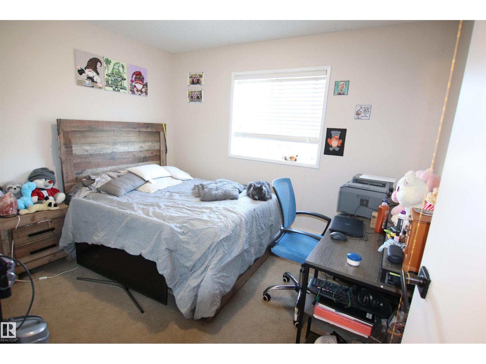
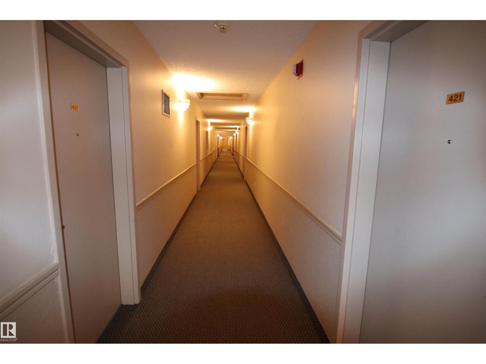
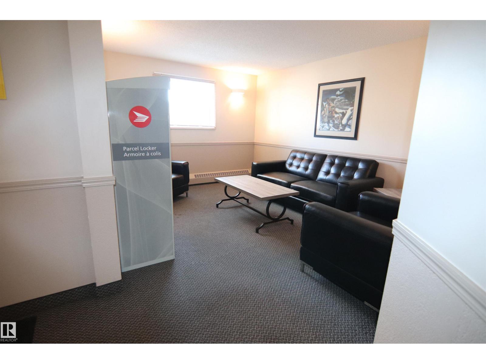
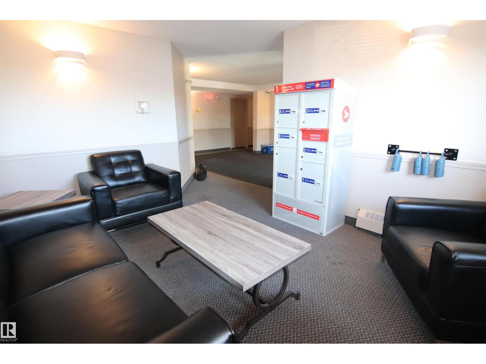
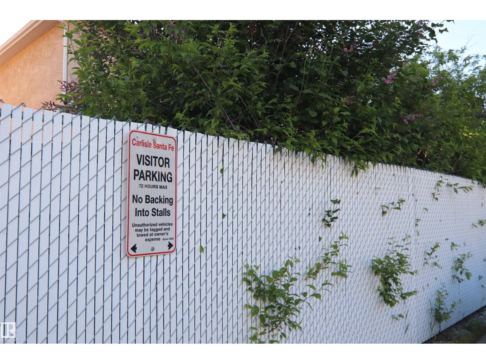
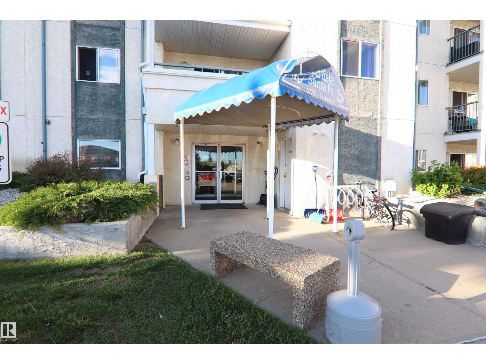
Welcome to this beautifully designed top-floor condo offering 2 bedrooms and 2 full 4-piece bathrooms in a unique open-concept layout that maximizes both space and natural light. Enjoy the convenience of elevator access and the comfort of in-suite laundry. The spacious north-facing balcony overlooks a picturesque greenspace, providing a peaceful setting to relax and unwind while enjoying the view. The floor plan offers excellent flow between the living, dining, and kitchen areas, making it ideal for both everyday living and entertaining. This unit includes TWO assigned parking stalls 020 & 103, with ample visitor parking available for guests. Condo fees cover heat, water/sewer, and garbage collection, adding exceptional value and convenience. Ideally located with easy access to public transportation and 66 Street, commuting is a breeze with quick connections to Anthony Henday Drive and surrounding amenities. Reserve Fund docs are available dated March 24,2025 & Balance of fund June 30,2025 $564,190.63 (id:67770)
Facts
- Bedrooms
- 2
- Bathrooms
- 2
- Living area
- 807 sq ft
- Home type
- Apartment
- Year built
- 1991
- Parking
- 2
- Condo / HOA fee
- $516 monthly
- MLS® number
- E4511841
Features
- Heating
- Baseboard heaters
- Basement
- None
- Appliances
- Refrigerator, Dishwasher, Stove, Window Coverings, Washer/Dryer Stack-Up
- Parking
- Stall, See Remarks
Rooms
| Room | Level | Size |
|---|---|---|
| Primary Bedroom | Main level | |
| Bedroom 2 | Main level |
Location
Listed by Coldwell Banker Mountain Central

Listing data is supplied by the CREA Data Distribution Facility (DDF®). It is deemed reliable but not guaranteed and should be independently verified. It is provided for consumers’ personal, non-commercial use to identify properties they may be interested in purchasing.