$258,000
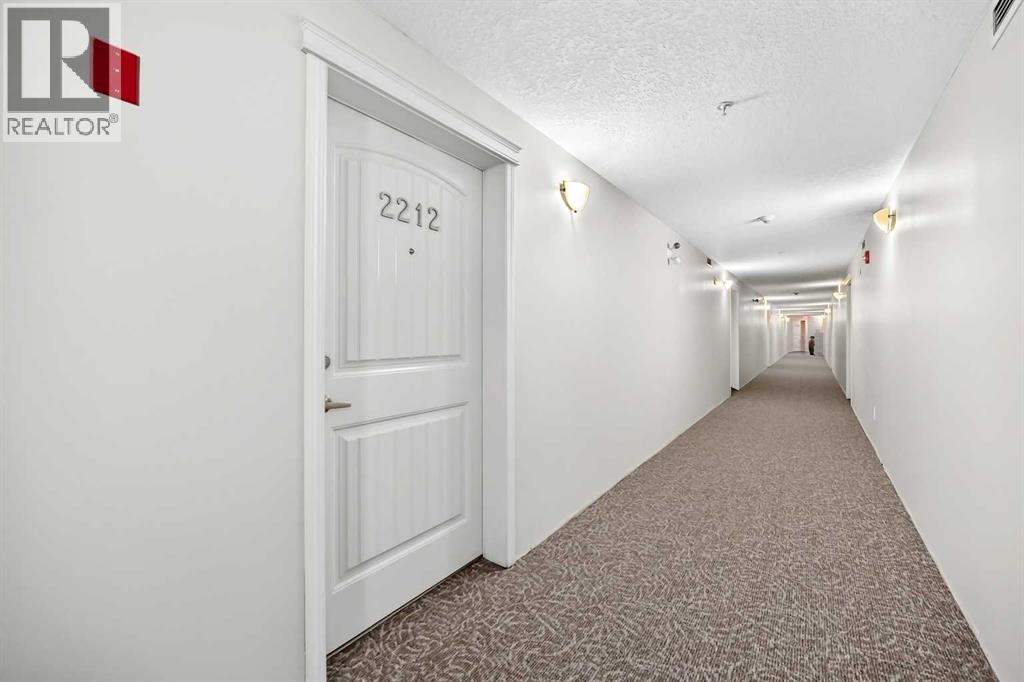
2212, 175 Panatella Hill NW
Panorama Hills, Calgary
- 2 bedrooms
- 2 bathrooms
- 972 sq ft
About this home
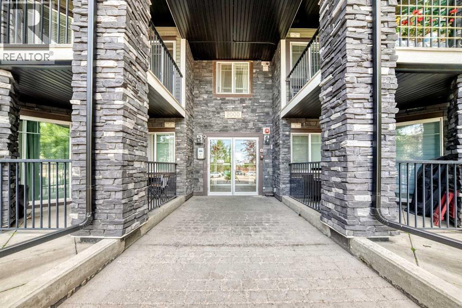
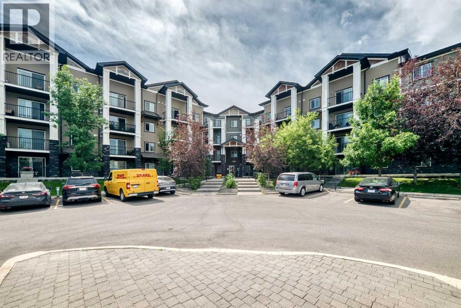
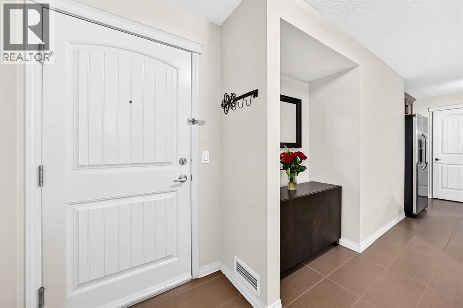
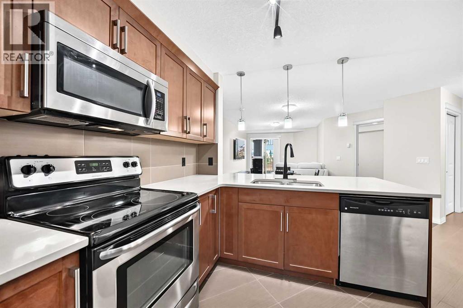
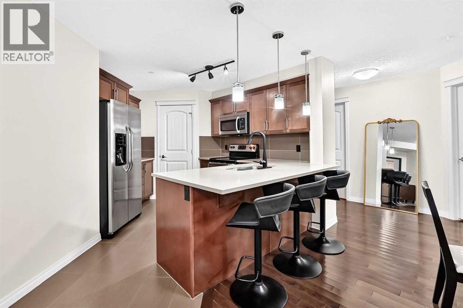
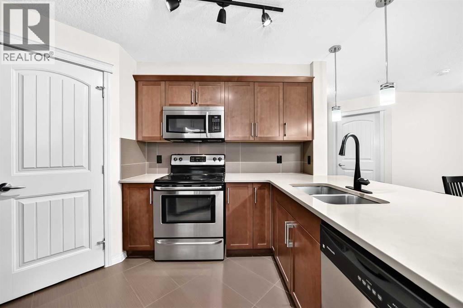
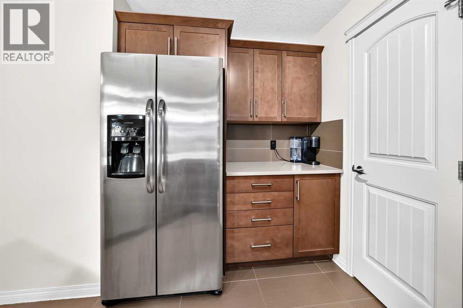
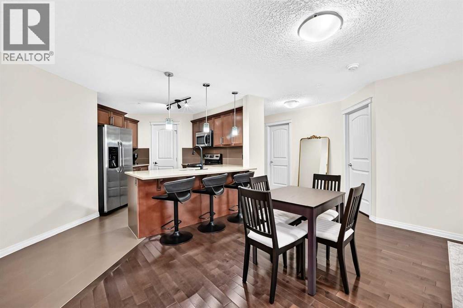
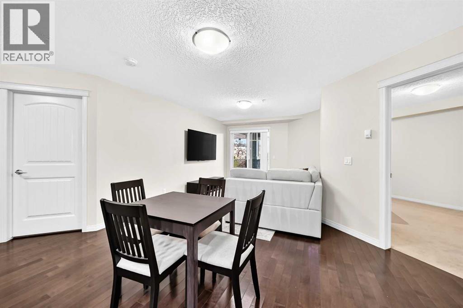
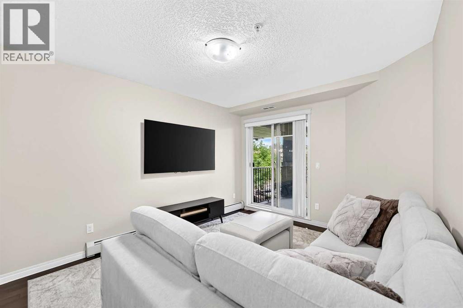
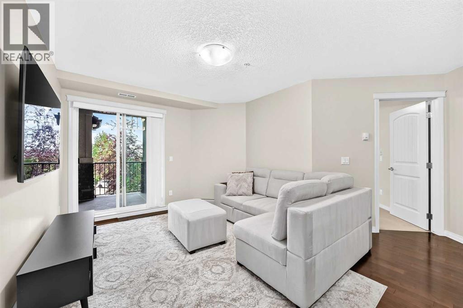
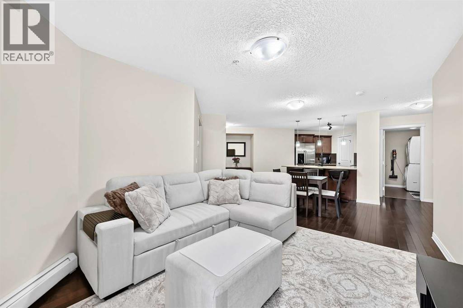
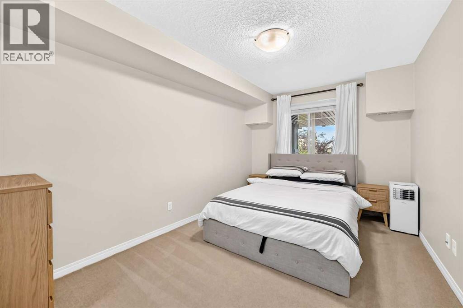
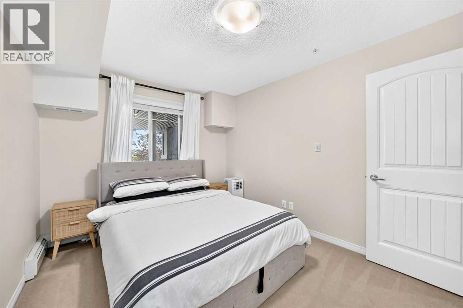
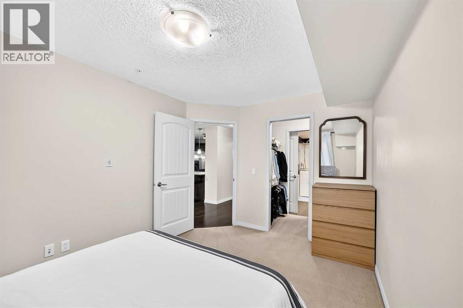
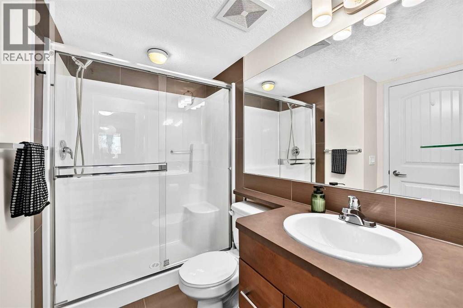
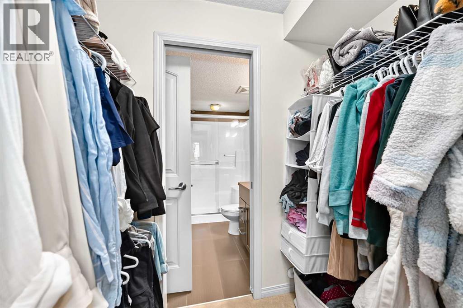
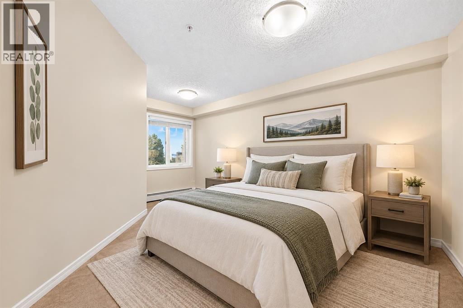
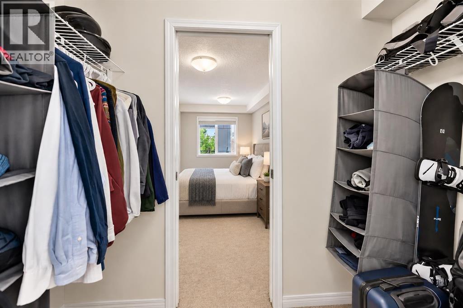
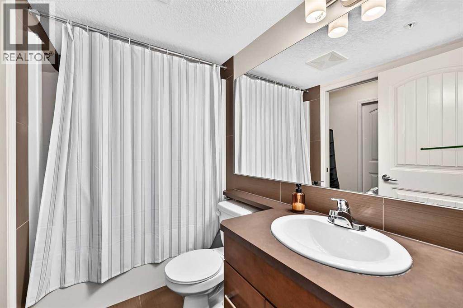
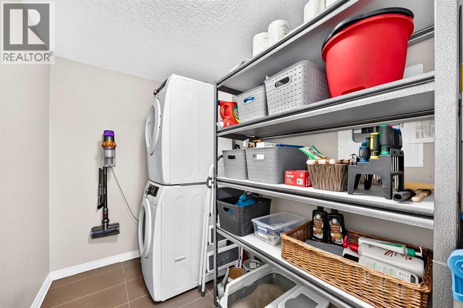
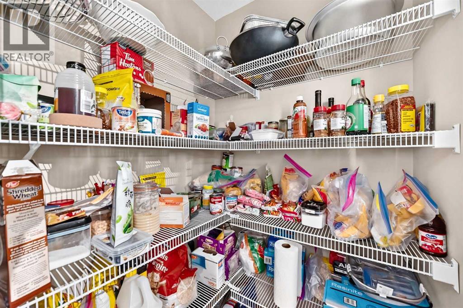
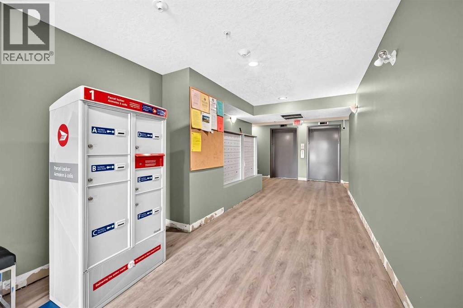
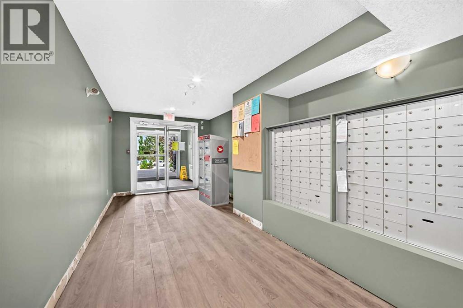
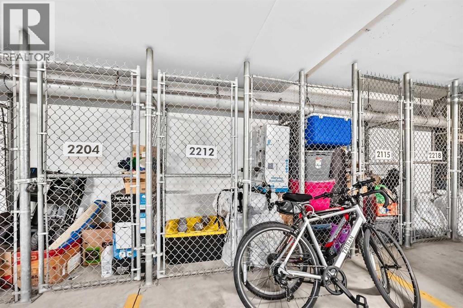
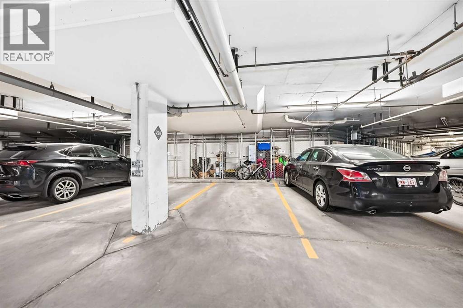
Fantastic Value in this immacualte and move-in-ready condo with one of the largest floor plans in popular Panorama Hills!!****Featuring an open-concept design with gleaming hardwood floors, this layout is an ideal match for young professionals, investors, or downsizers. The kitchen stands out with sleek quartz countertops, eating bar, stainless steel appliances, and a walk-in pantry.This smart split-floor-plan places the bedrooms on opposite sides of the unit for maximum privacy. The primary suite includes a walk-through closet and a four-piece ensuite, while the second bedroom also boasts a walk-through closet and direct access to the main bathroom. Additional highlights include a large laundry room with extra storage space, and a covered balcony complete with a natural gas hookup for your barbecue.This unit comes with a secure, titled underground parking stall and an assigned storage cage. The pet-friendly building sits in a prime location just steps from Save on Foods, local restaurants, transit, schools, and a picturesque lake with walking paths. Plus, quick access to Stoney Trail ensures a fast commute to the airport, CrossIron Mills, and all of Calgary. This home shows 10/10 and is a must view! (id:67770)
Facts
- Bedrooms
- 2
- Bathrooms
- 2
- Living area
- 972 sq ft
- Home type
- Apartment
- Year built
- 2012
- Parking
- 1
- Property taxes
- $2,045 (2026)
- Condo / HOA fee
- $617 monthly
- MLS® number
- A2350460
Features
- Heating
- Baseboard heaters, Natural gas
- Cooling
- None
- Flooring
- Hardwood, Ceramic Tile
- Appliances
- Refrigerator, Dishwasher, Stove, Microwave Range Hood Combo, Window Coverings, Washer & Dryer
- Parking
- Underground
- Exterior Features
- Stone, Vinyl siding
- Community Features
- Pets Allowed, Pets Allowed With Restrictions
Rooms
| Room | Level | Size |
|---|---|---|
| Living room | Main level | 10.50 Ft x 12.00 Ft |
| Primary Bedroom | Main level | 9.50 Ft x 13.67 Ft |
| Bedroom | Main level | 10.33 Ft x 15.33 Ft |
| Laundry room | Main level | 5.50 Ft x 8.25 Ft |
| Kitchen | Main level | 12.33 Ft x 10.92 Ft |
| Office | Main level | 4.33 Ft x 7.00 Ft |
| 3pc Bathroom | Main level | 4.92 Ft x 7.83 Ft |
| Foyer | Main level | 4.25 Ft x 7.00 Ft |
| 4pc Bathroom | Main level | 4.92 Ft x 7.92 Ft |
| Dining room | Main level | 8.75 Ft x 13.25 Ft |
Location
Listed by Century 21 Bamber Realty LTD.

Listing data is supplied by the CREA Data Distribution Facility (DDF®). It is deemed reliable but not guaranteed and should be independently verified. It is provided for consumers’ personal, non-commercial use to identify properties they may be interested in purchasing.