$599,000
247 Linden LO
Leduc
- 4 bedrooms
- 3 bathrooms
- 2,132 sq ft
About this home
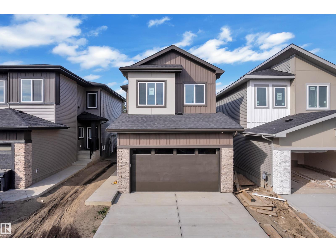
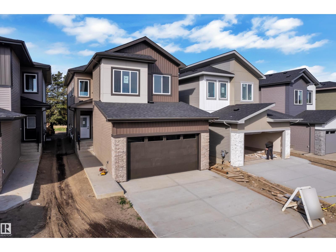
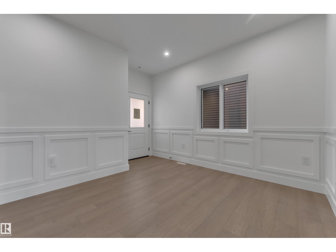
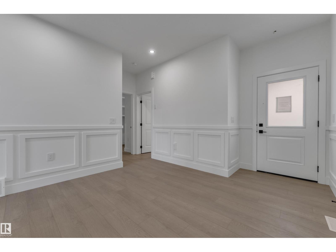
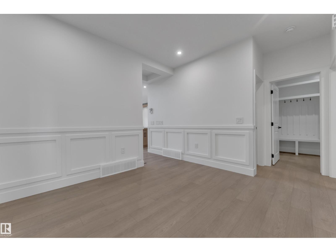
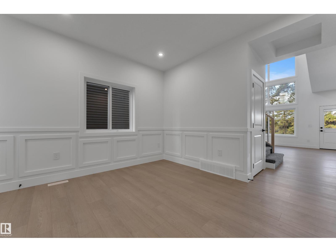
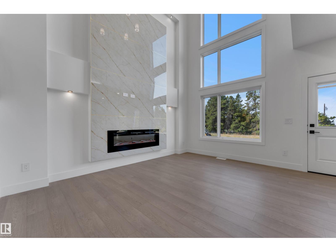
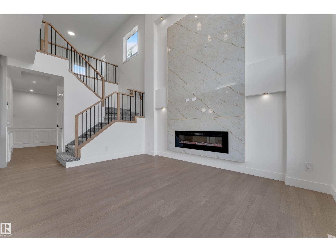
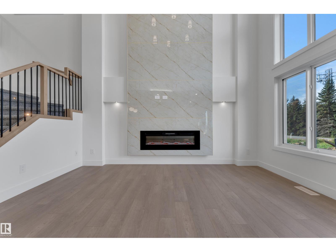
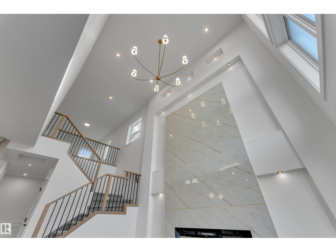
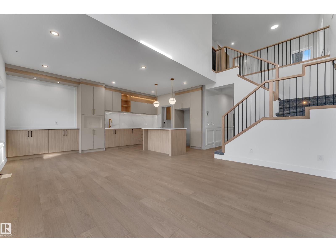
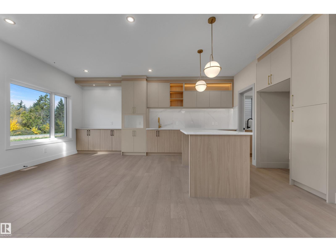
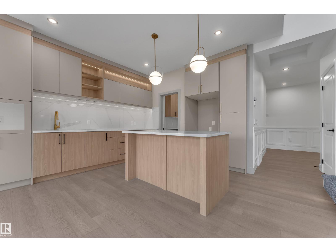
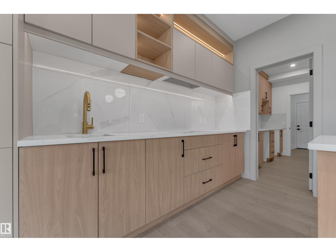
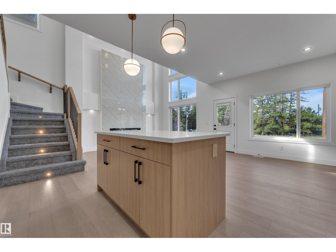
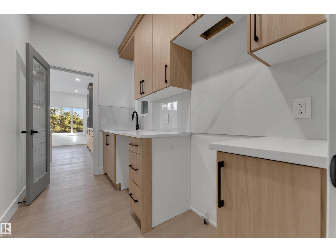
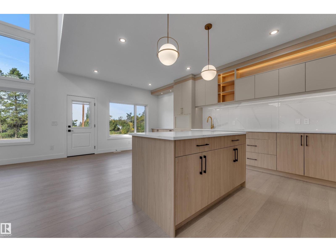
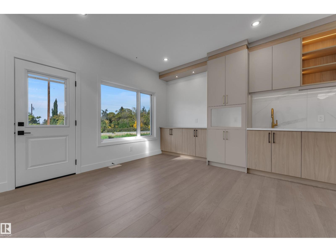
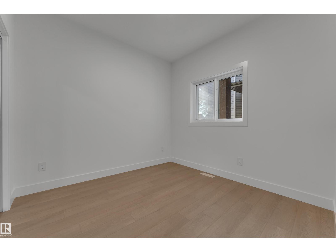
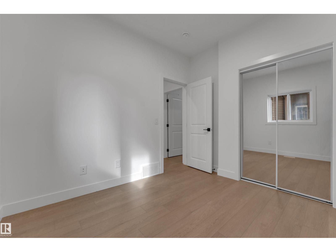
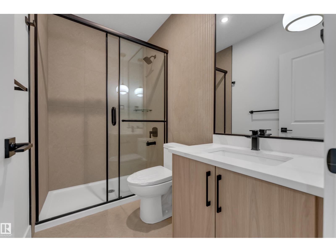
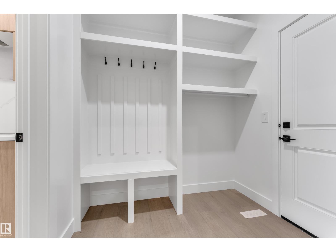
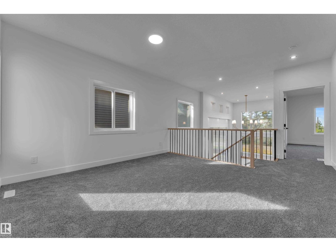
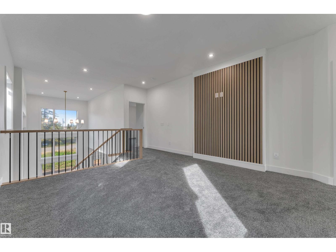
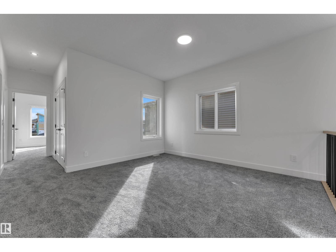
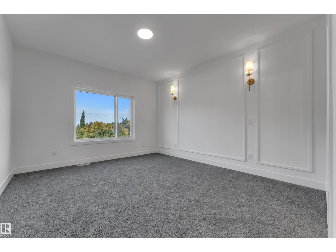
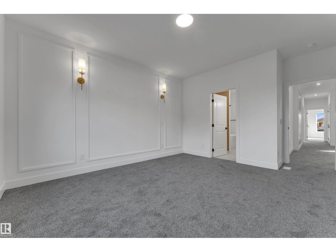
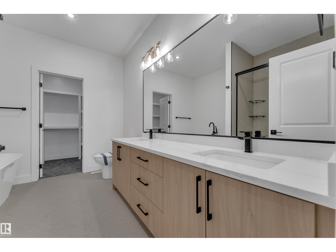
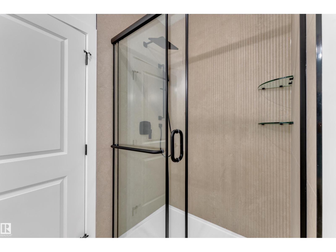
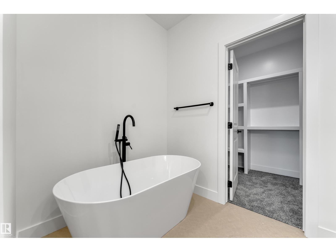
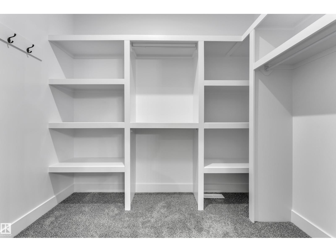
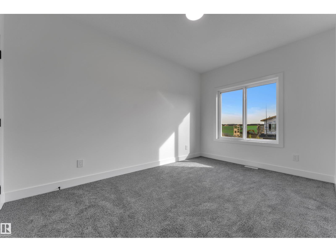
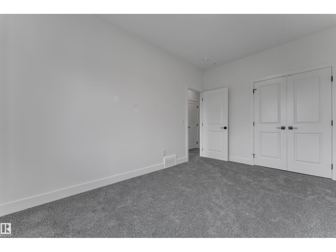
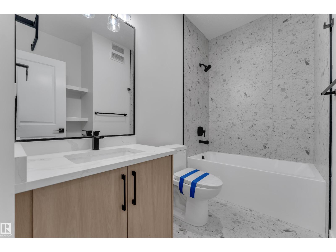
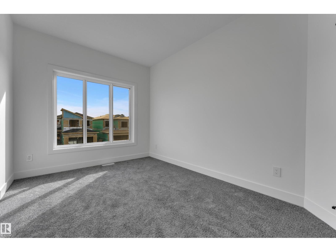
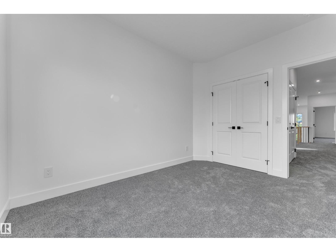
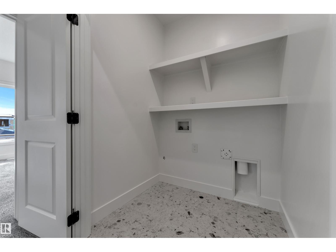
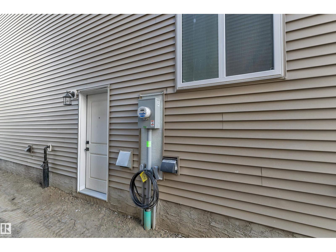
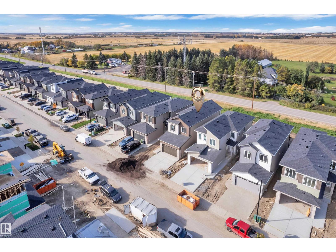
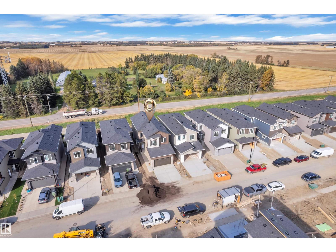
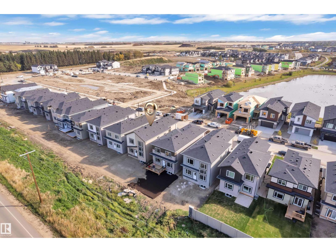
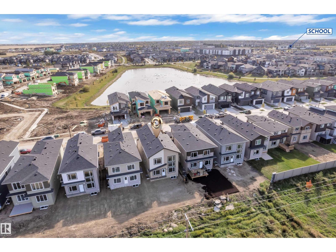
AWARD-WINNING BUILDER! OVER 2,100 SQ.FT.! NO REAR NEIGHBOURS! SIDE ENTRANCE! 2 MAIN FLOOR LIVING AREAS! Welcome to this stunning OVER 2,100 SQ.FT. HOME located in a QUIET NEIGHBOURHOOD near a FUTURE SCHOOL & PARK. Step inside to a spacious FOYER leading into the first of TWO MAIN FLOOR LIVING AREAS, offering the perfect space for entertaining or a separate sitting area. The second living area makes a statement with a dramatic OPEN-TO-BELOW, FEATURE WALL & FIREPLACE. The MODERN KITCHEN features stylish finishes and flows seamlessly into the EXTENDED KITCHEN & DINING AREA, while the fully equipped SPICE KITCHEN provides additional prep and cooking space. A MAIN FLOOR BEDROOM & FULL BATHROOM complete the main level. Upstairs, you'll find a SPACIOUS BONUS ROOM along with 3 GENEROUS BEDROOMS. The impressive PRIMARY SUITE features a WALK-IN CLOSET and luxurious 5-PIECE ENSUITE. An UPPER-LEVEL LAUNDRY completes the second floor. Located in WOODBEND, just minutes from schools, parks, shopping, the airport! (id:67770)
Facts
- Bedrooms
- 4
- Bathrooms
- 3
- Living area
- 2,132 sq ft
- Home type
- House
- Year built
- 2026
- MLS® number
- E4511837
Features
- Heating
- Forced air
- Basement
- Unfinished, Full
- Appliances
- See remarks, Garage door opener, Garage door opener remote(s)
- Parking
- Detached Garage
- Building Features
- Ceiling - 9ft
Rooms
| Room | Level | Size |
|---|---|---|
| Living room | Main level | |
| Dining room | Main level | |
| Kitchen | Main level | |
| Family room | Main level | |
| Primary Bedroom | Upper Level | |
| Bedroom 2 | Upper Level | |
| Bedroom 3 | Upper Level | |
| Bedroom 4 | Upper Level | |
| Bonus Room | Upper Level | |
| Second Kitchen | Main level | |
| Mud room | Main level |
Location
Listed by Nationwide Realty Corp

Listing data is supplied by the CREA Data Distribution Facility (DDF®). It is deemed reliable but not guaranteed and should be independently verified. It is provided for consumers’ personal, non-commercial use to identify properties they may be interested in purchasing.