$319,900
117 Elm Street
Timberlea, Fort McMurray
- 4 bedrooms
- 2 bathrooms
- 1,511 sq ft
About this home
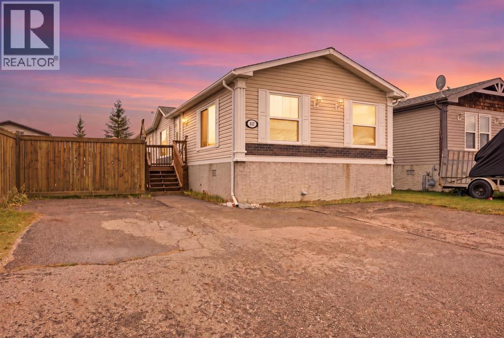
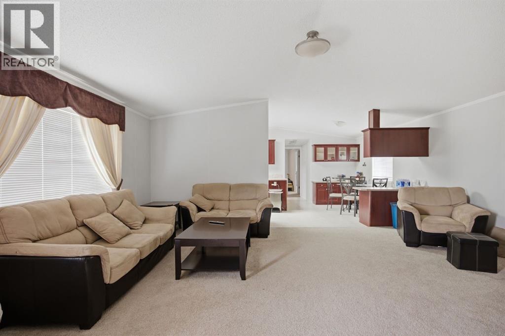
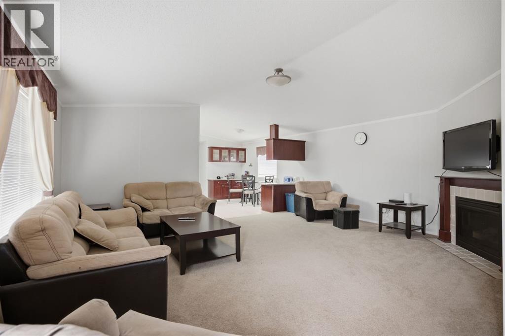
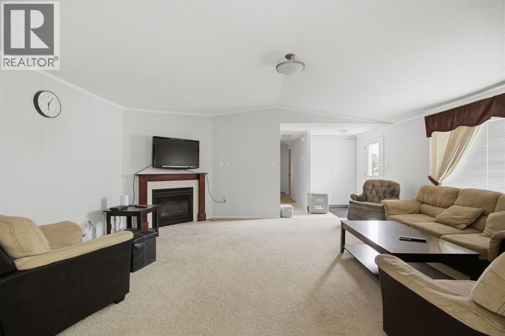
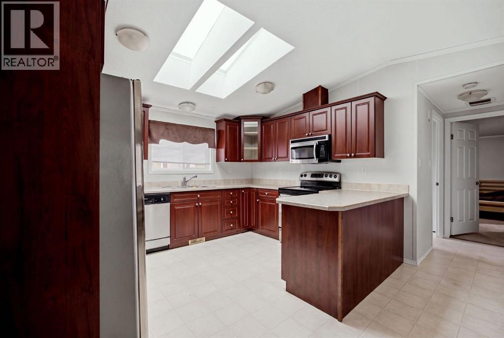
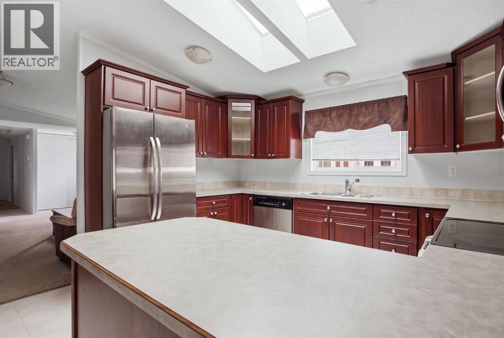
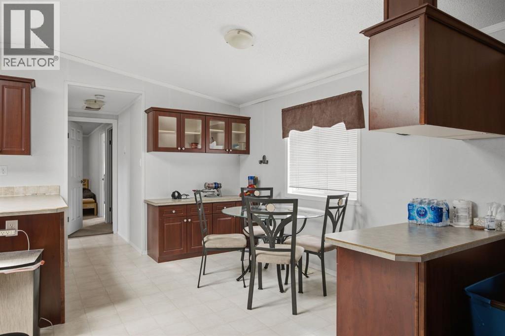
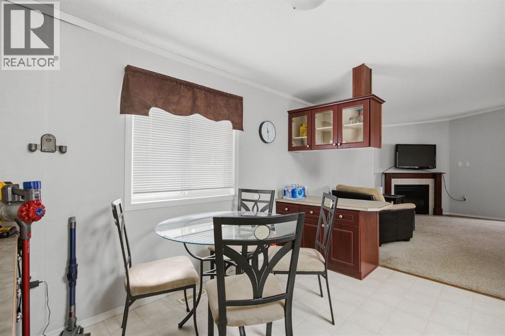
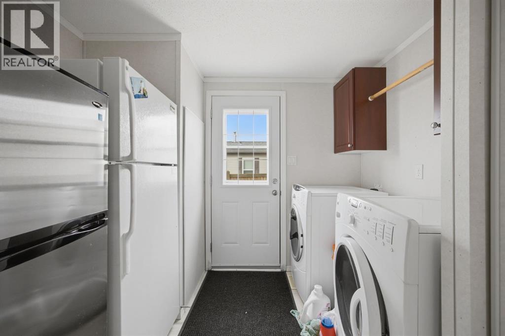
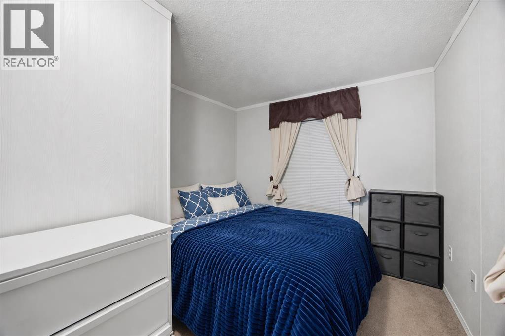
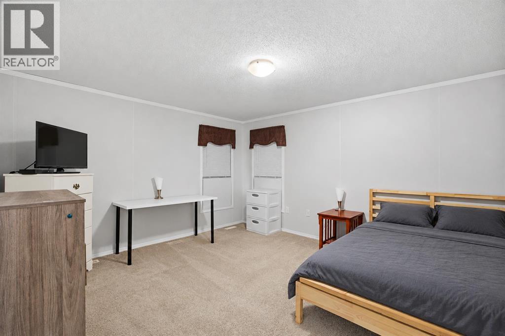
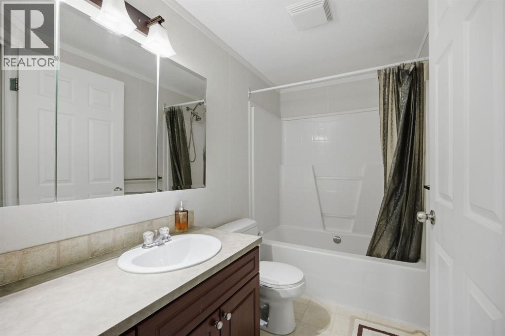
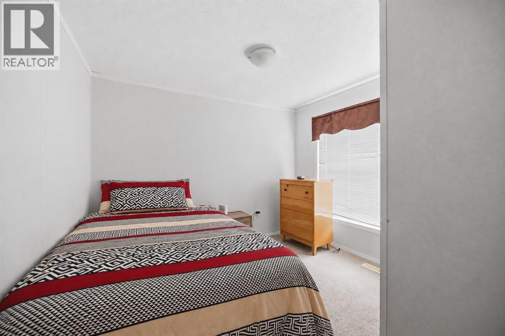
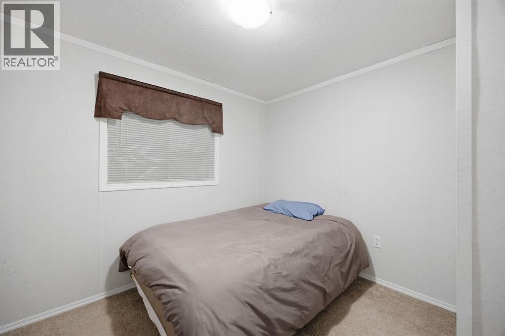
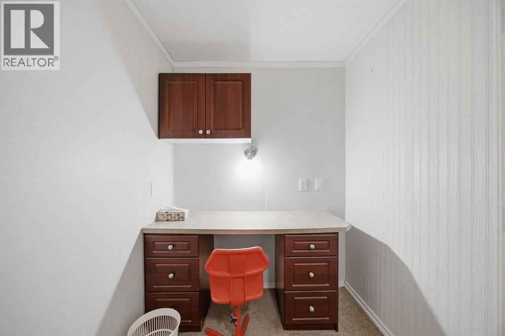
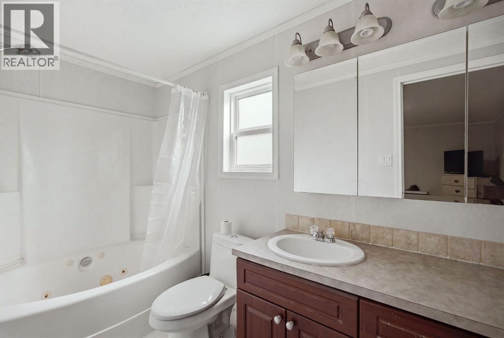
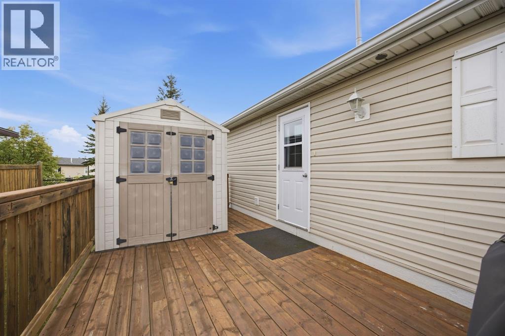
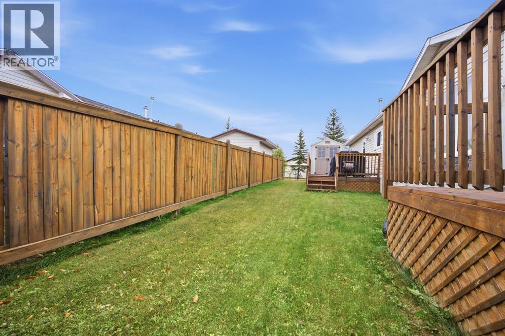
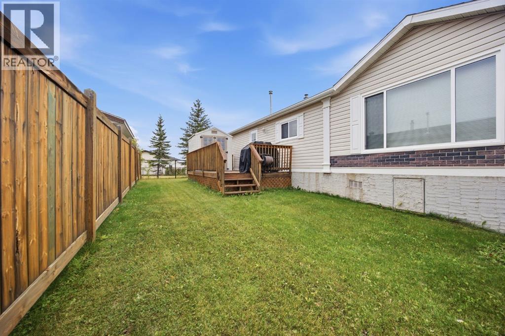
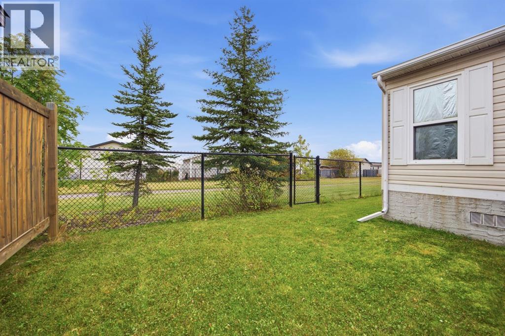
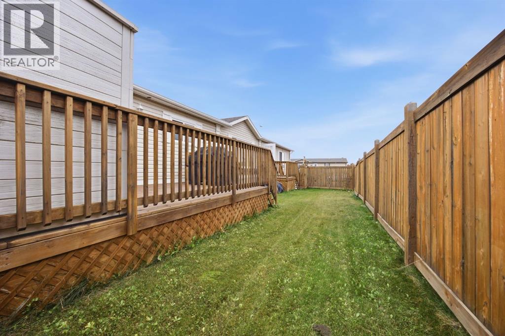
NO CONDO FEES! Welcome to 117 Elm Street, a spacious double wide home offering over 1,500 sq. ft. and four bedrooms, ready to impress! Fully landscaped and fenced, the property features a double asphalt driveway, a large rear deck for relaxing or entertaining, and a storage shed!Step inside to a welcoming front foyer and an open concept layout. The living room features a cozy gas fireplace and flows into the dining area and kitchen, where beautiful cabinetry offers plenty of storage. The primary bedroom boasts an impressive ensuite, with the laundry room conveniently located just off the hallway nearby. An additional bedroom at the front of the home provides flexibility for guests, family, or a home office.Move in, unpack, and make yourself at home. Call today for your personal showing! (id:67770)
Facts
- Bedrooms
- 4
- Bathrooms
- 2
- Living area
- 1,511 sq ft
- Home type
- Manufactured Home
- Year built
- 2007
- Lot size
- 4,509.15 square feet
- Parking
- 2
- Property taxes
- $1,580 (2026)
- MLS® number
- A2350495
Features
- Heating
- Forced air
- Cooling
- Central air conditioning
- Basement
- None
- Flooring
- Carpeted, Vinyl
- Appliances
- Refrigerator, Dishwasher, Stove, Microwave Range Hood Combo, Washer & Dryer
- Parking
- Parking Pad
- Exterior Features
- Vinyl siding
Rooms
| Room | Level | Size |
|---|---|---|
| 4pc Bathroom | Main level | 4.92 Ft x 9.50 Ft |
| 4pc Bathroom | Main level | 10.92 Ft x 5.08 Ft |
| Bedroom | Main level | 17.25 Ft x 9.08 Ft |
| Bedroom | Main level | 10.08 Ft x 9.58 Ft |
| Bedroom | Main level | 9.92 Ft x 9.50 Ft |
| Dining room | Main level | 12.25 Ft x 10.75 Ft |
| Kitchen | Main level | 12.00 Ft x 8.08 Ft |
| Laundry room | Main level | 8.67 Ft x 10.17 Ft |
| Living room | Main level | 15.42 Ft x 18.83 Ft |
| Primary Bedroom | Main level | 15.08 Ft x 13.42 Ft |
| Other | Main level | 9.58 Ft x 5.08 Ft |
Location
Listed by EXP REALTY

Listing data is supplied by the CREA Data Distribution Facility (DDF®). It is deemed reliable but not guaranteed and should be independently verified. It is provided for consumers’ personal, non-commercial use to identify properties they may be interested in purchasing.