$799,424
94 Bridgeport Landing
Bridgeport, Chestermere
- 4 bedrooms
- 3 bathrooms
- 2,460 sq ft
About this home
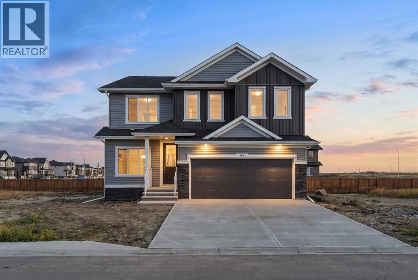
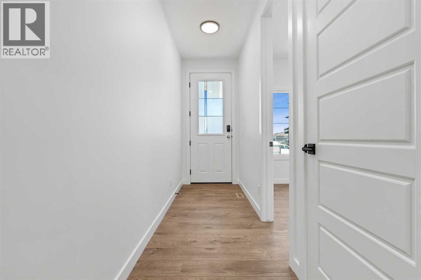
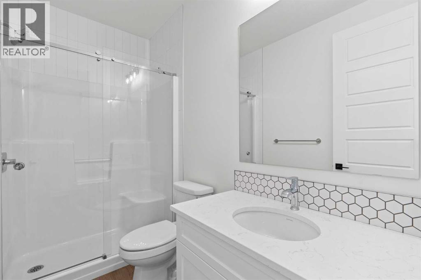
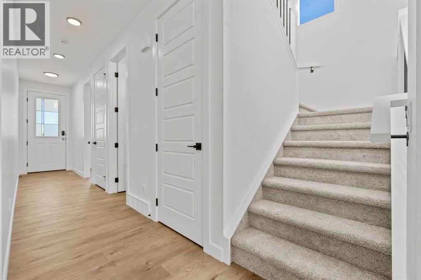
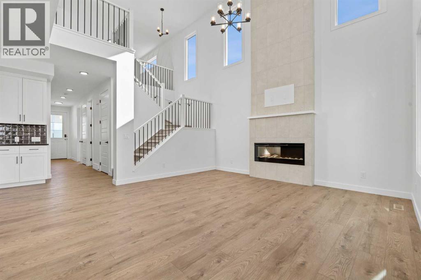
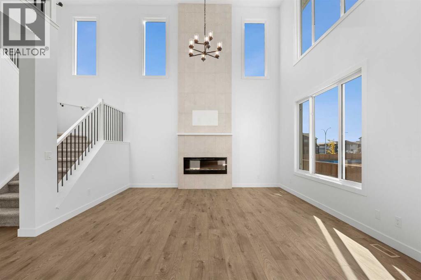
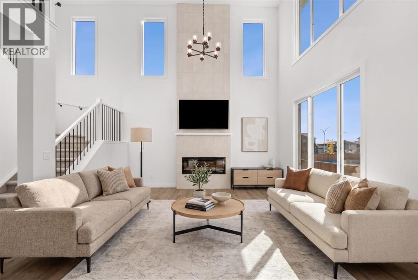
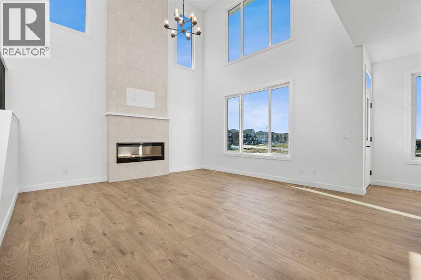
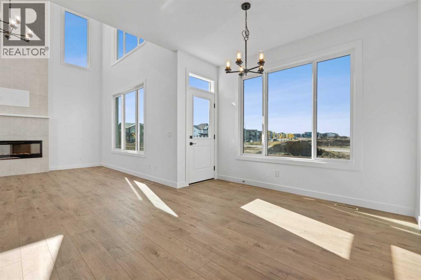
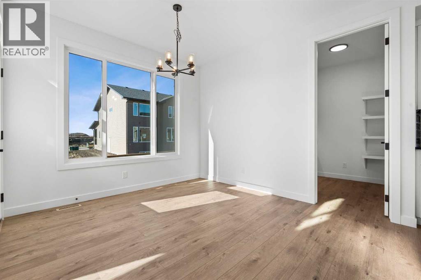
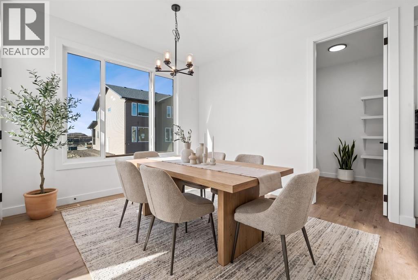
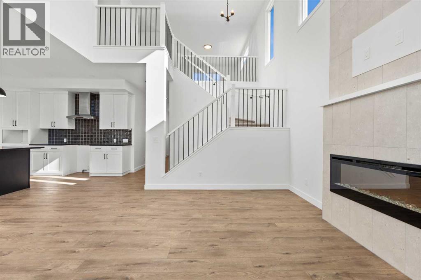
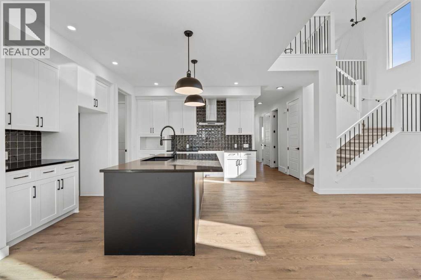
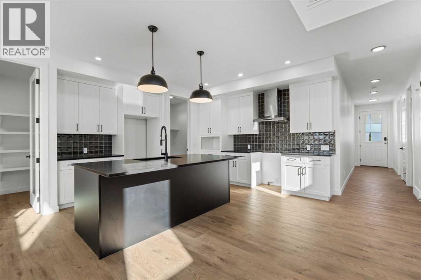
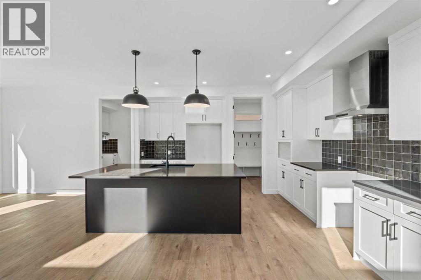
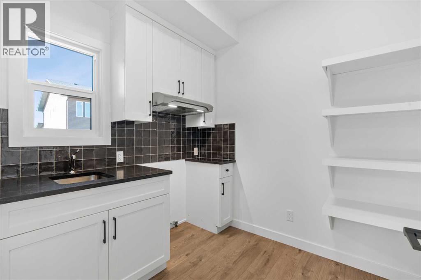
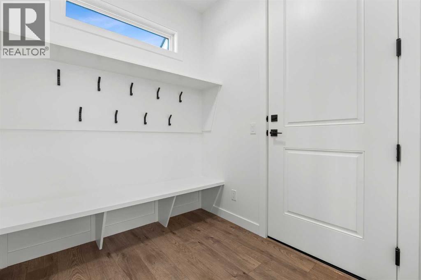
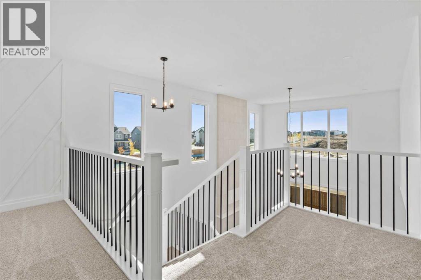
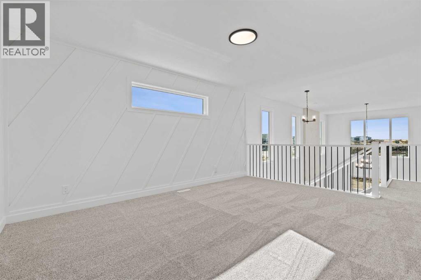
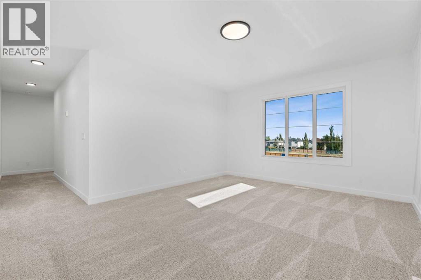
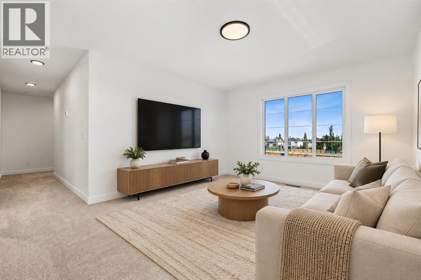
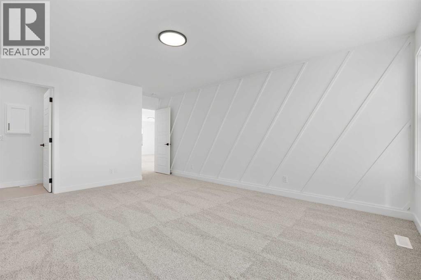
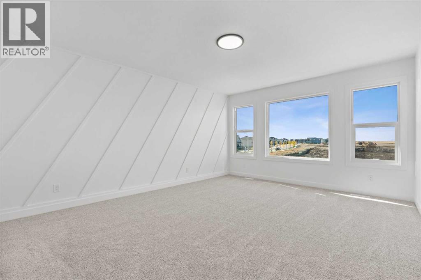
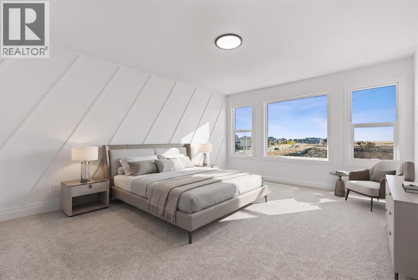
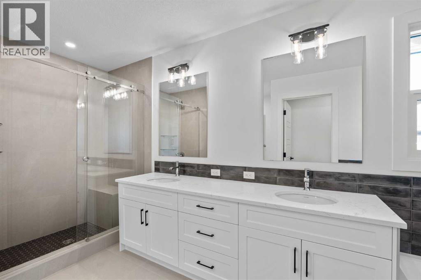
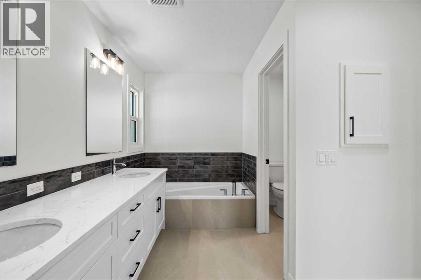
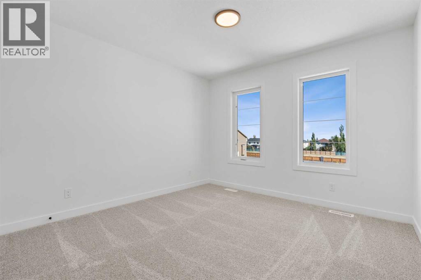
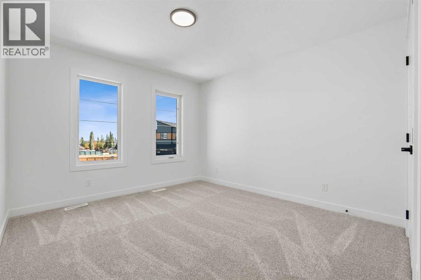
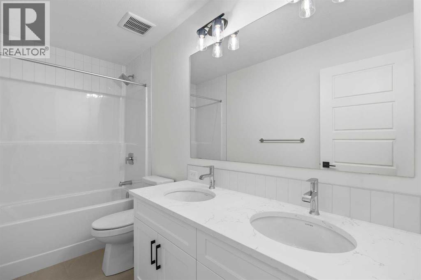
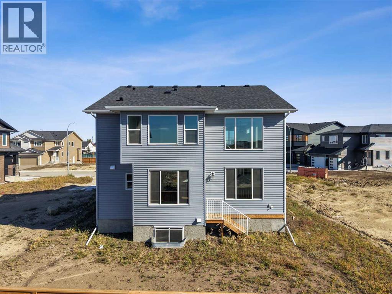
Welcome to this stunning brand-new home in Bridgeport, Chestermere, offering nearly 2,500 sq. ft. of beautifully finished living space above grade. Designed with families and multigenerational living in mind, this 4-bedroom, 3-full-bath home features a main-floor bedroom and full bathroom, separate spice kitchen, side entrance, and undeveloped basement offering excellent future development potential. The impressive open-to-below design and soaring ceilings create a grand sense of scale, while expansive windows flood the home with natural light throughout.The main floor showcases designer-curated finishes, 8' doors, LVP flooring, quartz countertops, undermount sinks, and an impressive floor-to-ceiling tiled electric fireplace. The gourmet kitchen features stainless steel appliances, a gas range, chimney hood fan, built-in microwave, and refrigerator with ice and water, while the separate spice kitchen adds even more functionality with its own gas range and pantry storage. The bright and spacious living areas are thoughtfully designed for both everyday living and entertaining. Upstairs, the spacious primary retreat features a luxurious 5-piece ensuite with soaker tub and fully tiled shower, along with two additional bedrooms, a bonus room, full bathroom, and laundry.Built for modern living, this Built Green certified home offers triple-pane windows, a high-efficiency furnace, solar-ready infrastructure, EV charger rough-in, and smart-home technology, including a Ring doorbell, smart front-door lock, programmable thermostat, and smart switches controlled through an Amazon Alexa hub. Located in the growing community of Bridgeport, Chestermere, this home combines sophisticated design, abundant natural light, impressive scale, and exceptional functionality with the flexibility for future development. A beautiful new home offering the space, style, and modern features today's families are looking for. (id:67770)
Facts
- Bedrooms
- 4
- Bathrooms
- 3
- Living area
- 2,460 sq ft
- Home type
- House
- Year built
- 2026
- Lot size
- 454.35 square meters
- Parking
- 4
- MLS® number
- A2350258
Features
- Heating
- Forced air
- Cooling
- None
- Basement
- Unfinished, Full, Separate entrance
- Flooring
- Carpeted, Ceramic Tile, Vinyl Plank
- Appliances
- Refrigerator, Cooktop - Gas, Range - Gas, Dishwasher, Oven, Microwave, Hood Fan
- Parking
- Attached Garage
- Exterior Features
- Stone, Vinyl siding
- Community Features
- Lake Privileges
Rooms
| Room | Level | Size |
|---|---|---|
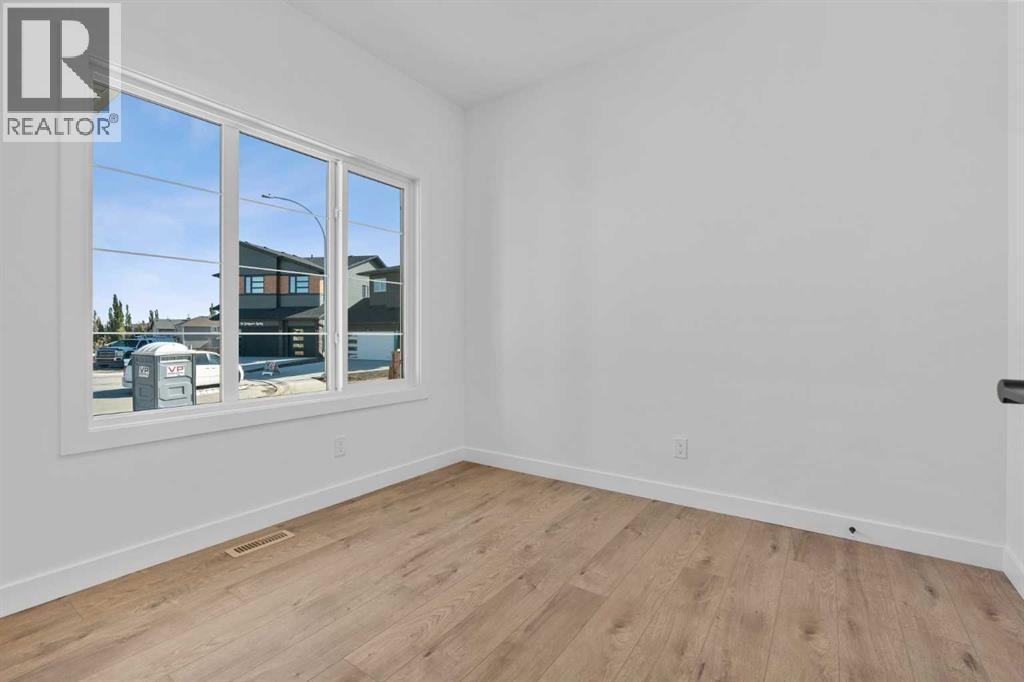
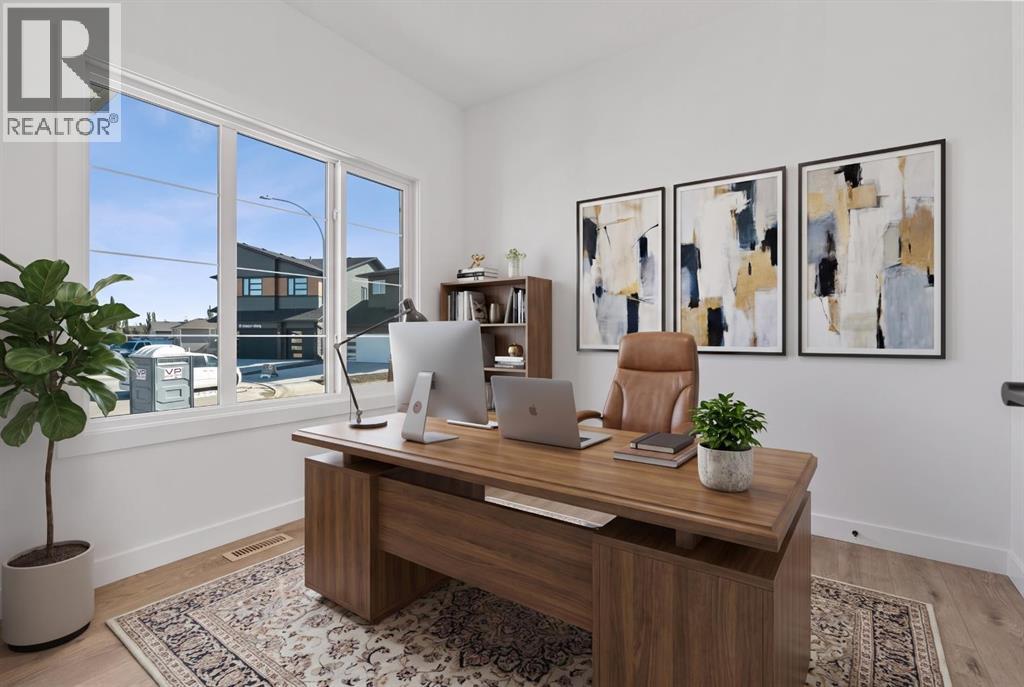
| Bedroom | Main level | 9.83 Ft x 9.17 Ft |
| Other | Main level | 5.75 Ft x 4.67 Ft |
| 3pc Bathroom | Main level | 4.92 Ft x 9.17 Ft |
| Dining room | Main level | 11.25 Ft x 10.92 Ft |
| Living room | Main level | 15.00 Ft x 13.58 Ft |
| Kitchen | Main level | 14.25 Ft x 14.33 Ft |
| Other | Main level | 9.00 Ft x 7.17 Ft |
| Bonus Room | Second level | 15.67 Ft x 12.33 Ft |
| Primary Bedroom | Second level | 16.50 Ft x 12.92 Ft |
| 5pc Bathroom | Second level | 14.25 Ft x 9.33 Ft |
| Other | Second level | 8.83 Ft x 5.17 Ft |
| Bedroom | Second level | 11.92 Ft x 10.92 Ft |
| Bedroom | Second level | 11.17 Ft x 10.92 Ft |
| 5pc Bathroom | Second level | 10.58 Ft x 4.92 Ft |
Location
Listed by eXp Realty

Listing data is supplied by the CREA Data Distribution Facility (DDF®). It is deemed reliable but not guaranteed and should be independently verified. It is provided for consumers’ personal, non-commercial use to identify properties they may be interested in purchasing.